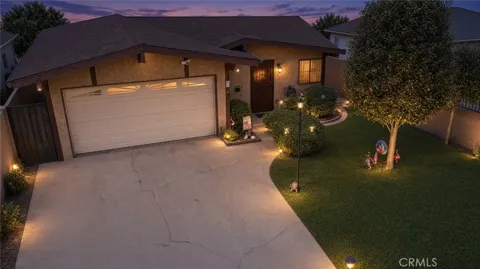
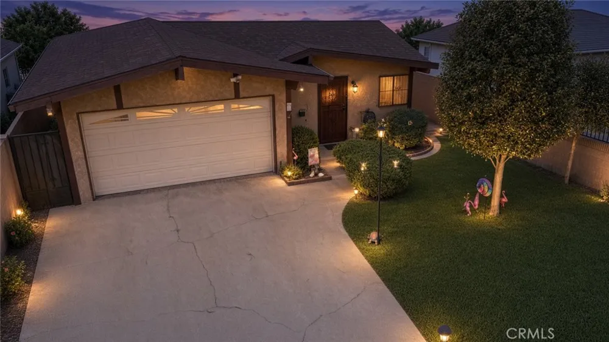
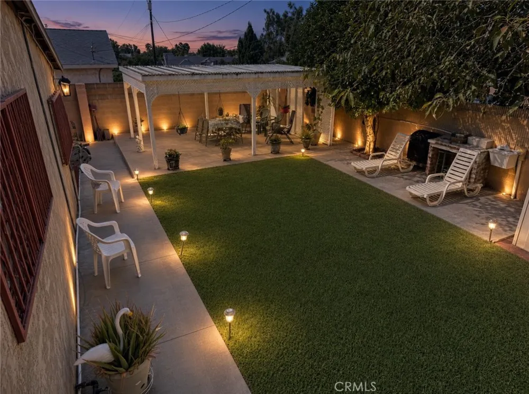
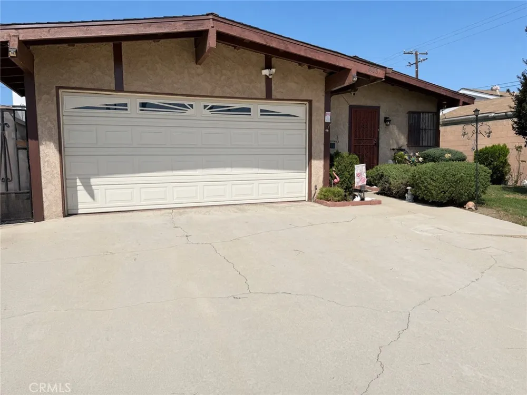
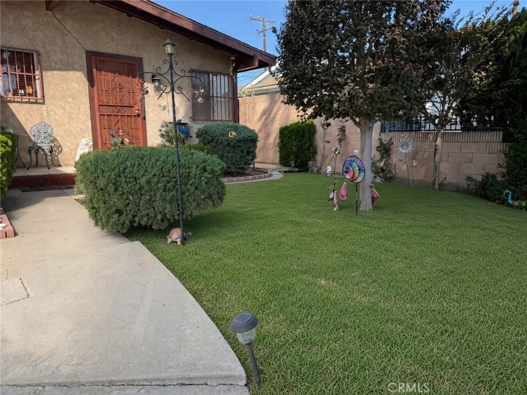
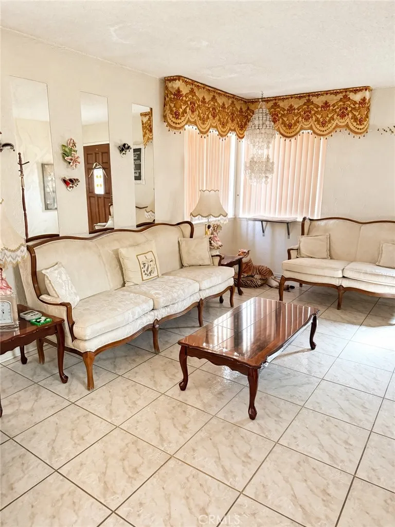
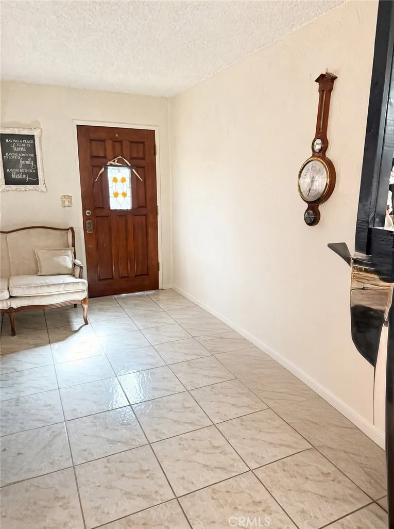
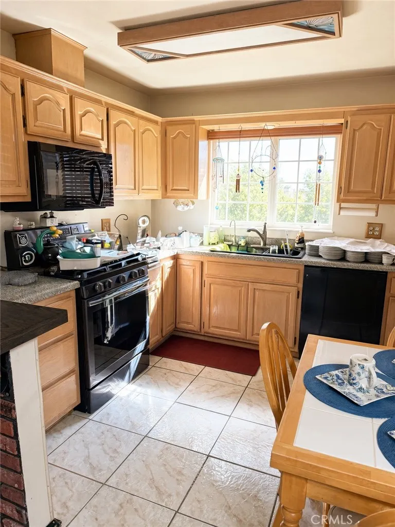
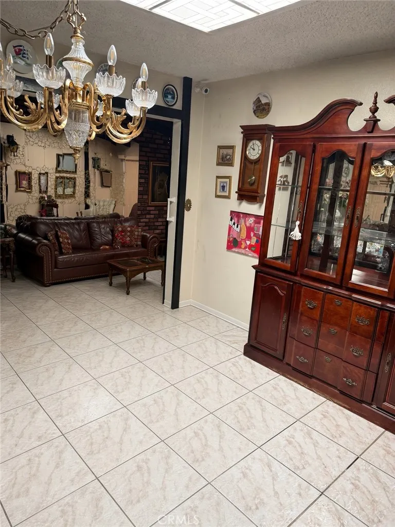
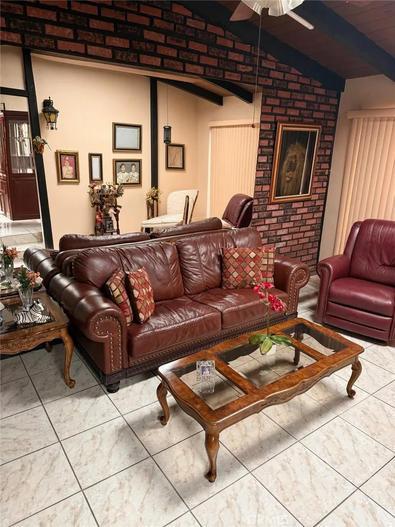
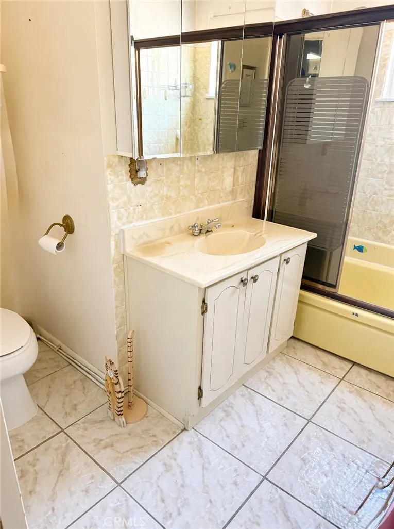
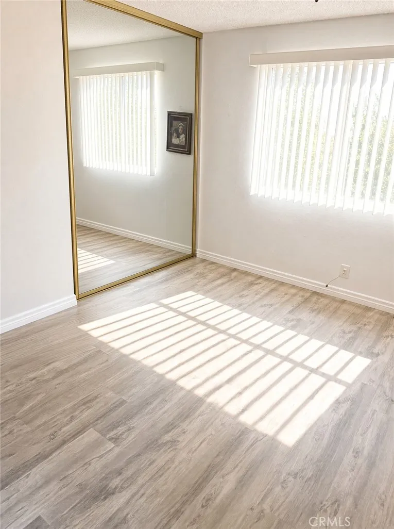
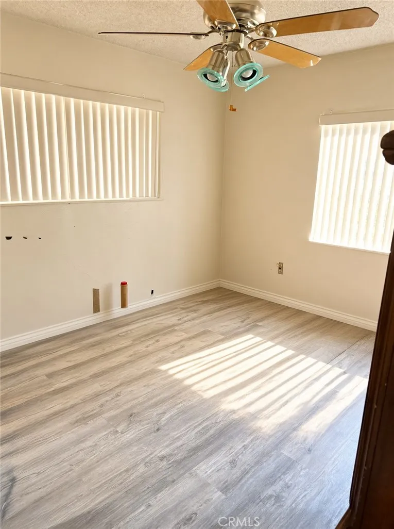
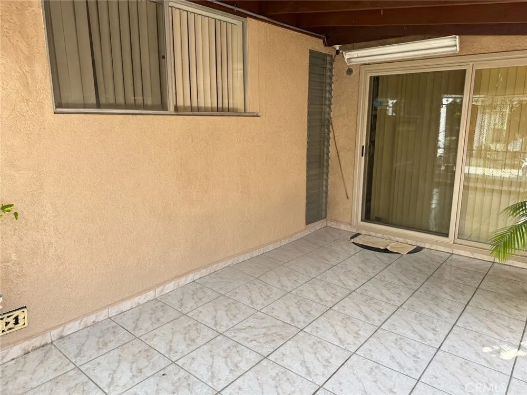
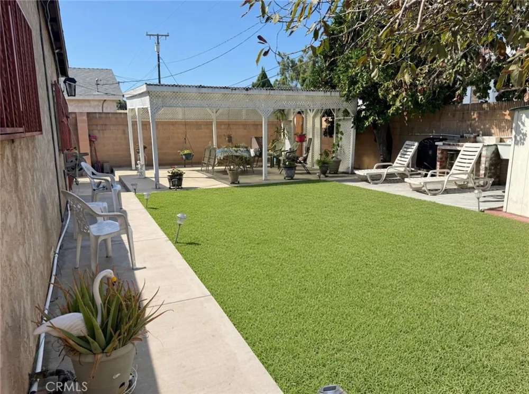
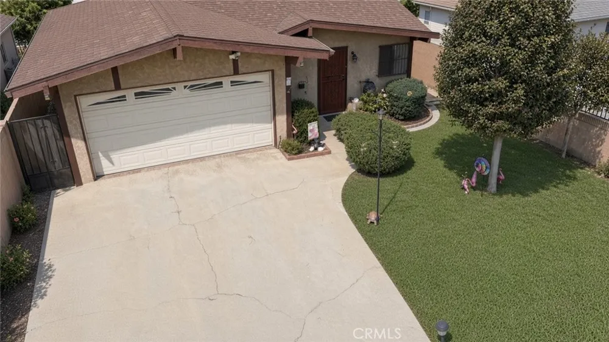
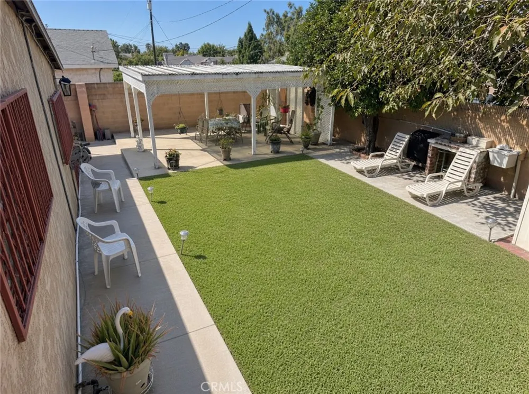
Charming Lakewood Home with Gated Entry, Spacious Living & Entertainer’s Backyard! Welcome to this charming Lakewood home on Violeta Avenue, offering 3 spacious bedrooms and 2 full bathrooms, a functional floor plan, and plenty of space for comfortable living and entertaining. A gated front entry with a remote-activated driveway security gate provides added privacy and convenience. Step through the front door into the inviting family room, featuring designer ceramic tile flooring that flows throughout the main living areas. To the left, discover a spacious custom kitchen with ample cabinetry, a breakfast bar, and an adjoining formal dining area—perfect for everyday meals or hosting family and friends. Continue into the secondary family area, where large openings create an easy connection to the rear yard and covered patio, extending the living space outdoors. Down the hallway are three generously sized bedrooms, including a sprawling primary suite with its own private full bathroom. The thoughtfully arranged bedroom wing provides comfort and versatility for family, guests, a home office, or additional living needs. The rear yard is designed for entertaining and outdoor enjoyment, featuring a freestanding covered patio that provides a wonderful space for dining, relaxing, or gathering with friends and family. A 1.5-car garage and an expansive driveway offer excellent parking options. Located in the desirable Lakewood community, this home is surrounded by a well-established neighborhood known for its pride of ownership, clean residential streets, parks, and welcoming community atmosphere. Conveniently positioned near shopping, dining, everyday amenities, and major freeway access, this location makes commuting and enjoying all that the surrounding area has to offer especially convenient. A wonderful opportunity to own a spacious and inviting home in a well-loved Lakewood neighborhood!
Property Details
- Interior
- Breakfast Bar, Separate Formal Dining Room
- Heating
- Central
- Bedrooms
- 3
- Bathrooms
- 2.0
- Full Baths
- 2
- Lot Features
- Sprinklers In Rear, Sprinklers In Front
- Stories
- 1
- Lot Description
- Sprinklers In Rear, Sprinklers In Front
- Acres
- 0.122
- Square Feet
- 1837.0
- Lot Size (sqft)
- 5319.0
- Parking Features
- Door Single, Driveway, Garage Faces Front, Garage
- Parking
- 1
- Parking Spaces
- 1.5
- Parking Type
- Driveway
- Parking Garage Spaces
- 1.5
- Property Type
- Purchase
- Style
- Contemporary
- Property Subtype Additional
- Single Family Residence
- Year Built
- 1962
- Foundation
- Raised
- Roof
- Composition, Shingle
- Sewer Information
- Public Sewer
- Utility Source
- Public
- Utility Features
- Cable Available, Electricity Connected, Natural Gas Connected, Phone Available, Sewer Connected, Water Connected
- Subdivision
- Lakewood City/Lakewood (LCK)
- Community Features
- Curbs, Street Lights
- School District
- Long Beach Unified
- County
- Los Angeles
- Region
- Lakewood
- Original List Price
- $879,900
- HOA Fees
- 0.0
Location
Legal
The multiple listing data appearing on this website, or contained in reports produced therefrom, is owned and copyrighted by California Regional Multiple Listing Service, Inc. ("CRMLS") and is protected by all applicable copyright laws. Information provided is for viewer's personal, non-commercial use and may not be used for any purpose other than to identify prospective properties the viewer may be interested in purchasing. All listing data, including but not limited to square footage and lot size is believed to be accurate, but the listing Agent, listing Broker and CRMLS and its affiliates do not warrant or guarantee such accuracy. The viewer should independently verify the listed data prior to making any decisions based on such information by personal inspection and/or contacting a real estate professional.
Based on information from California Regional Multiple Listing Service, Inc. as of the most recent time synced and /or other sources. All data, including all measurements and calculations of area, is obtained from various sources and has not been, and will not be, verified by broker or MLS. All information should be independently reviewed and verified for accuracy. Properties may or may not be listed by the office/agent presenting the information
Provided By
Listed by Robert Livingston (#KLIVIROB)
Listing Office: Realty World Main Street (#KRVR01)