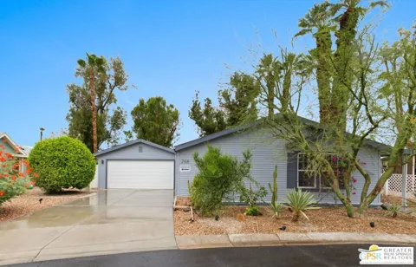
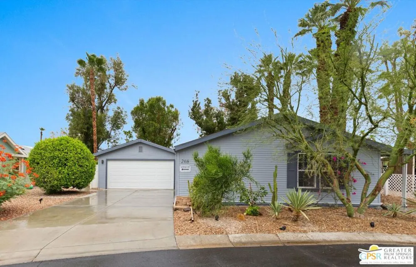
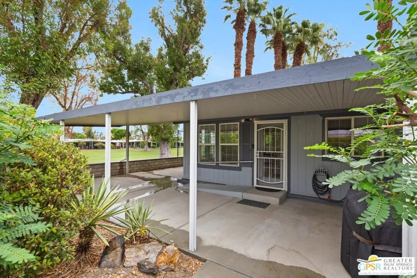
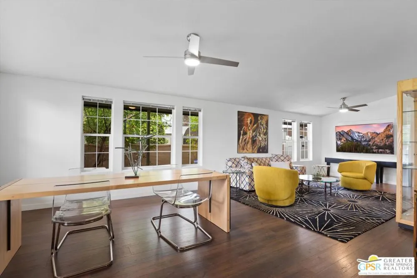
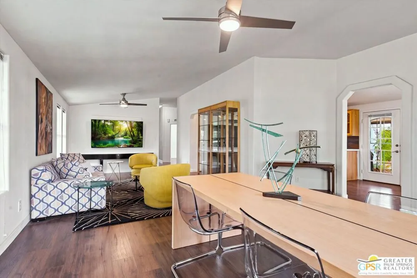
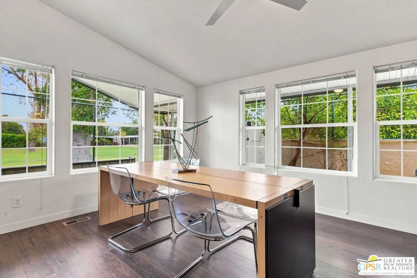
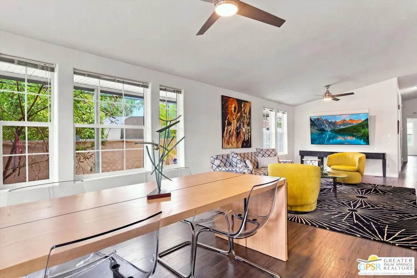
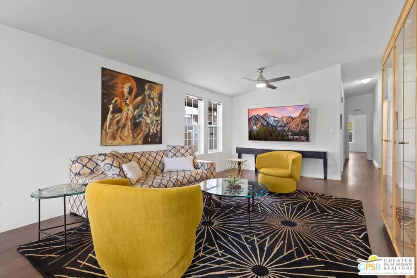
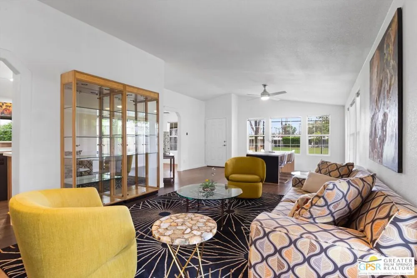
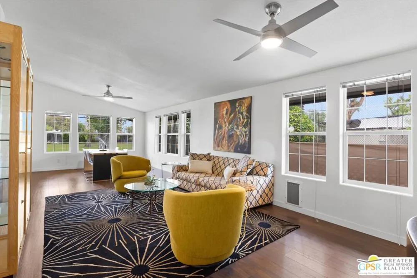
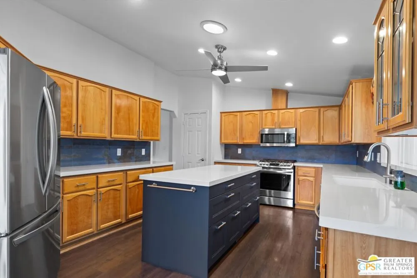
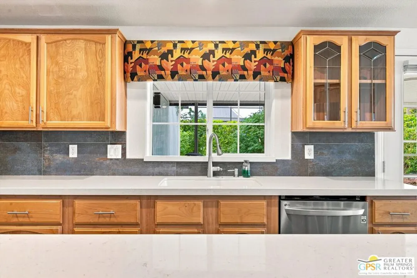
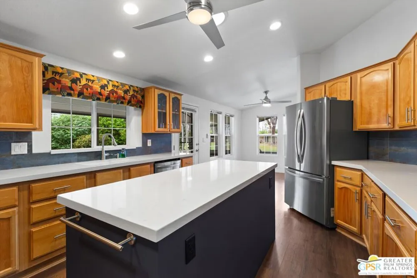
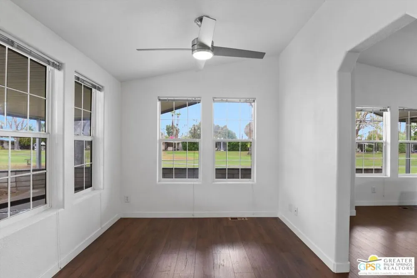
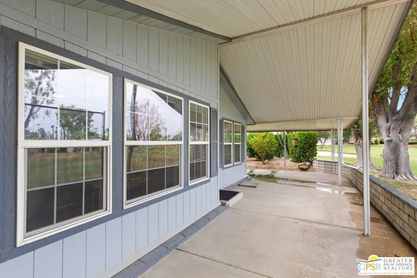
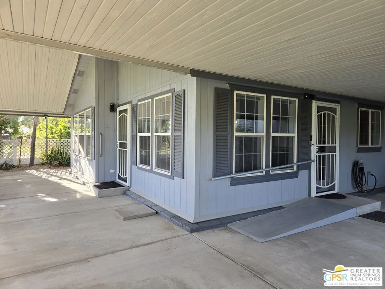
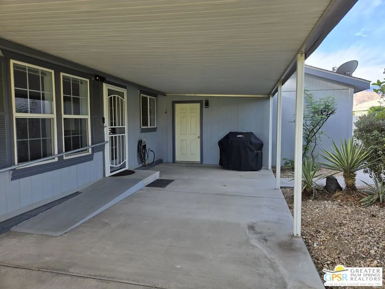
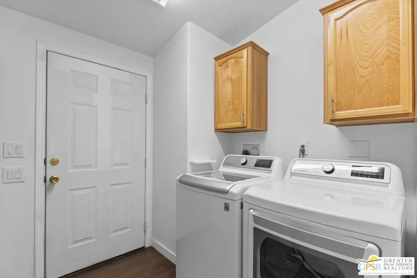
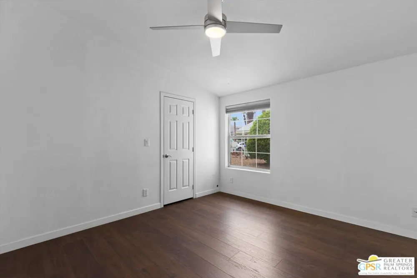
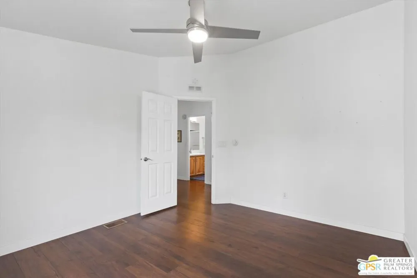
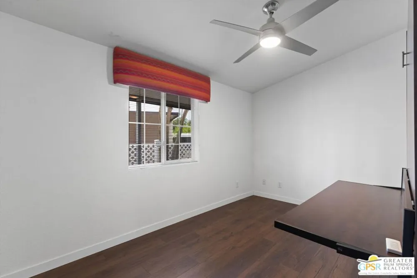
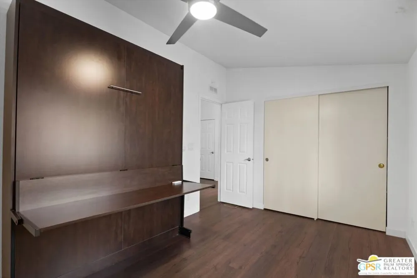
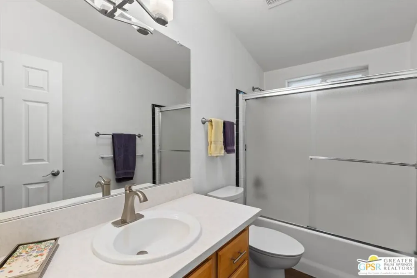
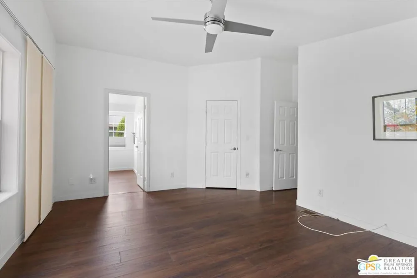
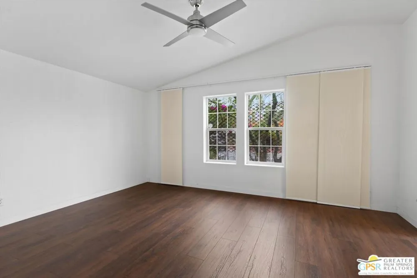
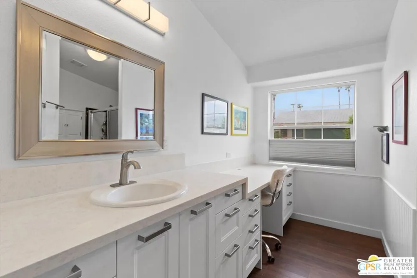
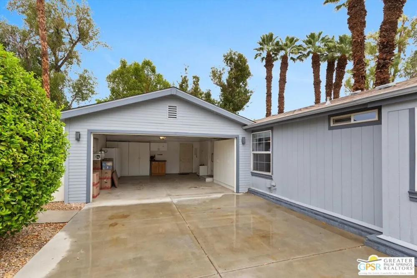
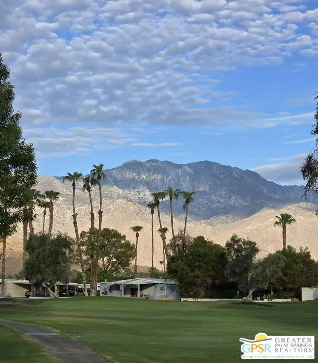
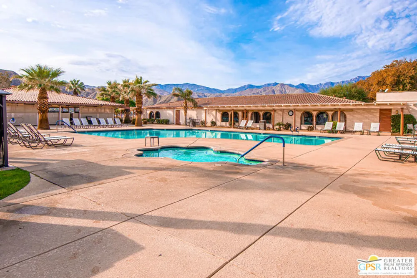
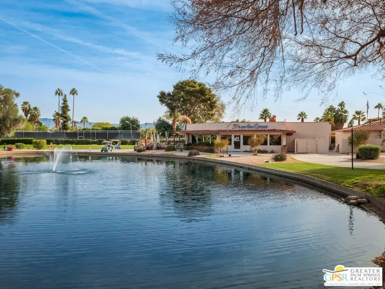
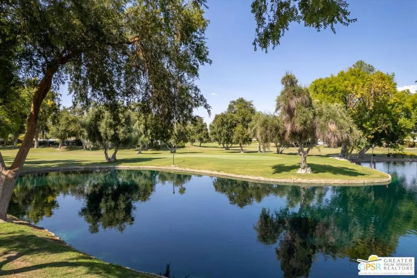
NOT YOUR TYPICAL MANUFACTURED HOME! Spacious and beautifully appointed, this exceptional Date Palm Country Club residence lives and feels like a traditional home. Built in 2001 and offering an impressive 1,668 sq. ft., this 3-bedroom, 2-bath home has the spacious feel and quality finishes of a traditional stick-built residence. High ceilings, drywall construction and dual-pane windows create a light, open interior, while a newer HVAC system, LED lighting and contemporary ceiling fans throughout add comfort and efficiency. At the heart of the home is a truly oversized chefs kitchen designed for those who love to cook and entertain. Abundant cabinetry and generous counter space are complemented by a custom-built center island with additional storage, newer LG Profile stainless steel appliances and a farmhouse sink. Just beyond, the separate laundry room features a newer LG washer and dryer. The outdoor setting is equally inviting. Situated on an extra-large lot, the home features a deep wraparound patio overlooking the golf course a wonderful place to begin the day with morning coffee, relax in the afternoon or entertain friends on a beautiful desert evening. And the attached 2-car garage provides the convenience, storage and security that can be so difficult to find in a manufactured home community. Date Palm Country Club is one of the Coachella Valley's premier guard-gated 55+ communities, offering a true resort lifestyle. Amenities include an 18-hole golf course and pro shop, newly remodeled clubhouse, popular on-site restaurant, three pools and spas, tennis and pickleball courts, fitness center, dog park, and beautiful greenbelts and lakes. Shopping, dining, theaters, casino entertainment and an abundance of desert recreation are all just moments away.
Property Details
- Interior
- Ceiling Fans, Utility Room, Walk In Closets
- Cooling
- 1
- Heating
- Central
- Cooling Features
- Central Air
- Bedrooms
- 3
- Bathrooms
- 2.0
- Full Baths
- 2
- View
- Park Greenbelt,Golf Course,Mountains
- Stories
- 1
- Pool Description
- Community, Fenced, Heated, In Ground, Lap, Association
- Pool Features
- Community, Fenced, Heated, In Ground, Lap, Association
- Pool Shared
- 1
- Acres
- 0.0
- Square Feet
- 1638.0
- Lot Size (sqft)
- 0.0
- Parking Features
- Door Multi, Garage
- Parking
- 1
- Parking Spaces
- 0.0
- Parking Type
- Garage
- Parking Garage Spaces
- 2.0
- Property Type
- Purchase
- Year Built
- 2001
- Appliances
- Dishwasher, Disposal, Microwave, Refrigerator, Dryer, Washer
- Subdivision
- Date Palm Country Cl
- Senior Community
- 1
- Community Features
- Pool
- County
- Riverside
- Region
- Cathedral City
- Original List Price
- $239,800
- HOA Fees
- 0.0
Location
Legal
The multiple listing data appearing on this website, or contained in reports produced therefrom, is owned and copyrighted by California Regional Multiple Listing Service, Inc. ("CRMLS") and is protected by all applicable copyright laws. Information provided is for viewer's personal, non-commercial use and may not be used for any purpose other than to identify prospective properties the viewer may be interested in purchasing. All listing data, including but not limited to square footage and lot size is believed to be accurate, but the listing Agent, listing Broker and CRMLS and its affiliates do not warrant or guarantee such accuracy. The viewer should independently verify the listed data prior to making any decisions based on such information by personal inspection and/or contacting a real estate professional.
Based on information from California Regional Multiple Listing Service, Inc. as of the most recent time synced and /or other sources. All data, including all measurements and calculations of area, is obtained from various sources and has not been, and will not be, verified by broker or MLS. All information should be independently reviewed and verified for accuracy. Properties may or may not be listed by the office/agent presenting the information
Provided By
Listed by Koubek & Turney Realty Group (#CLW-52668)
Listing Office: Bennion Deville Homes (#CLW-4750)