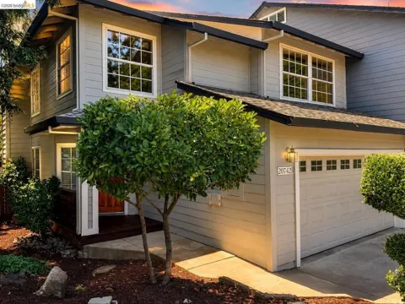
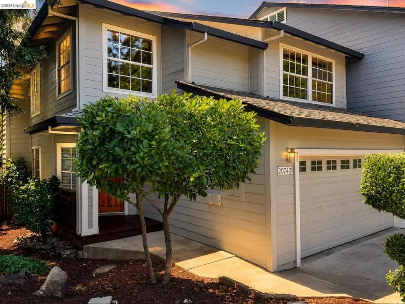
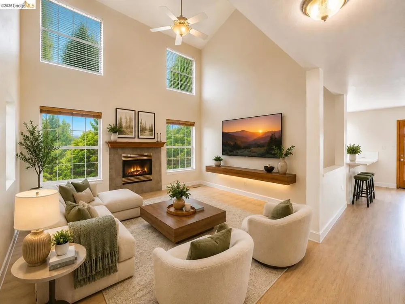
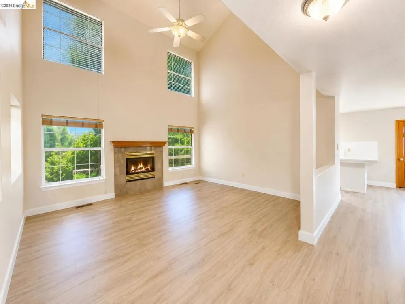
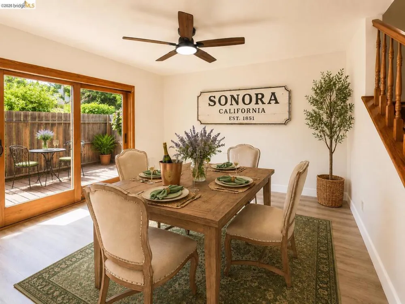
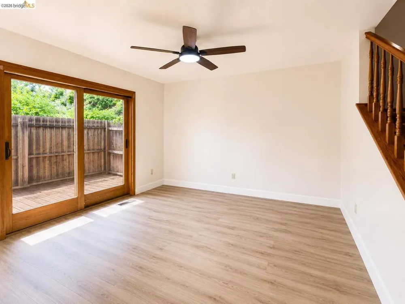
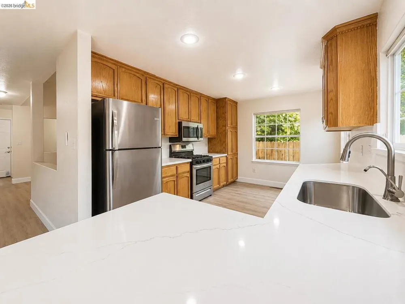
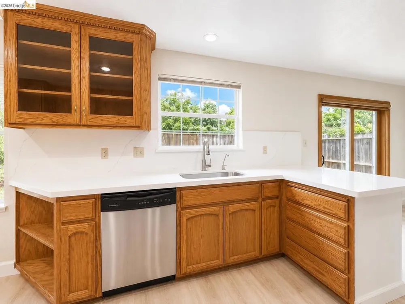
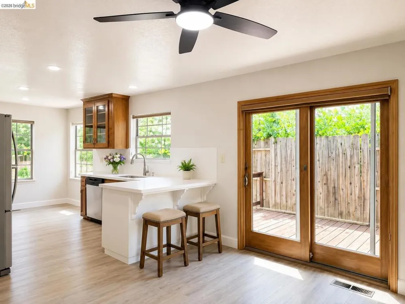
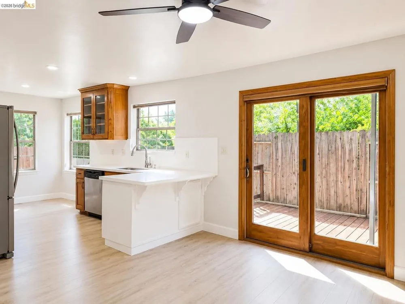
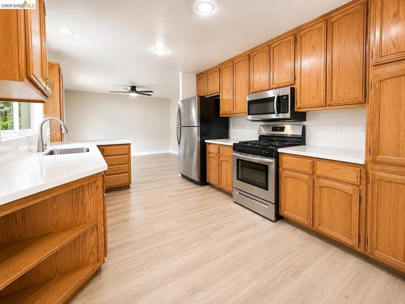
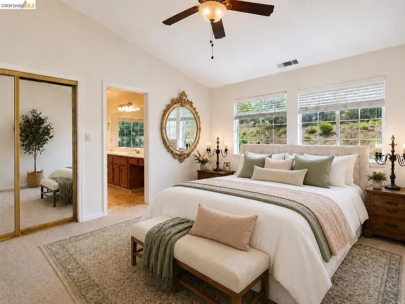
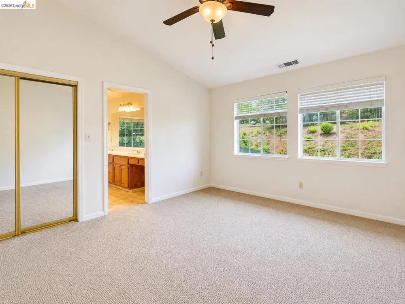
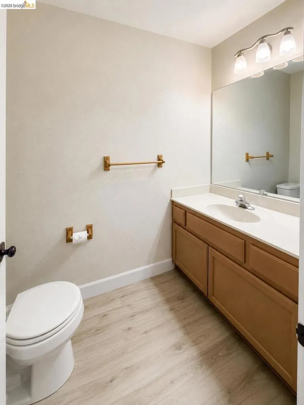
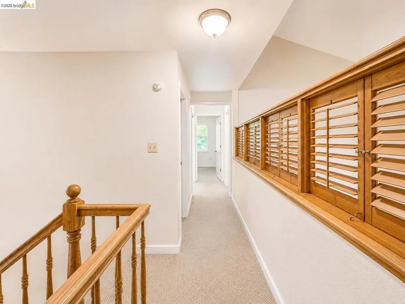
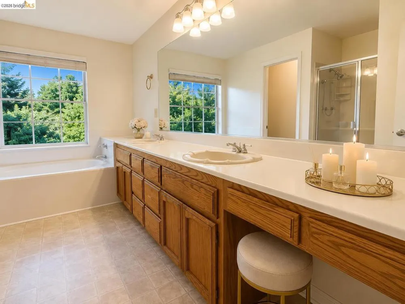
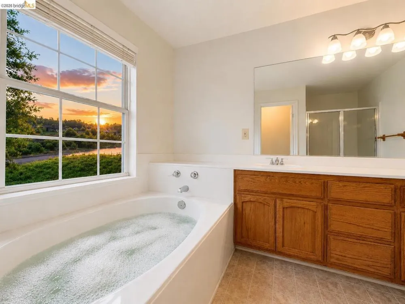
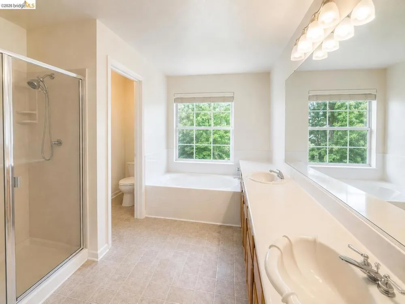
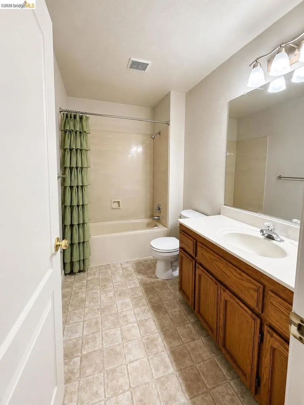
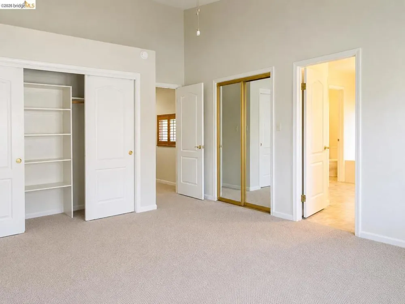
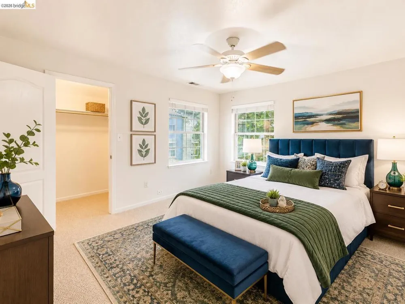
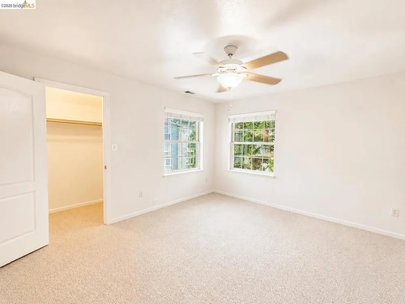
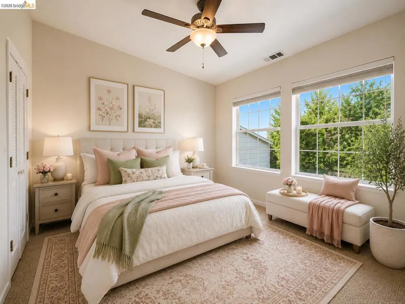
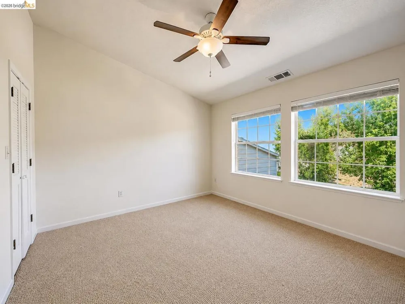
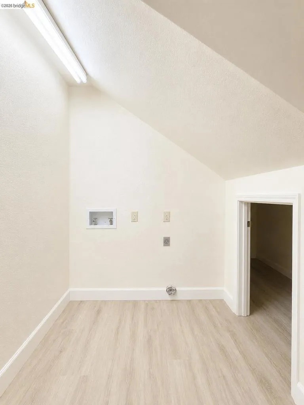
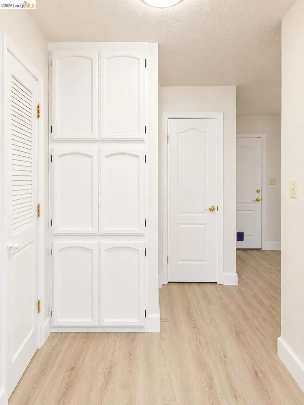
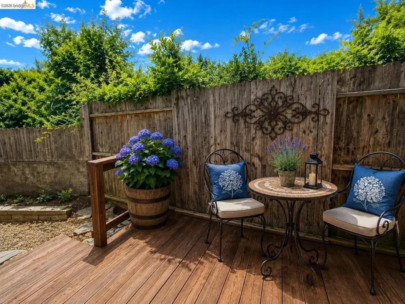
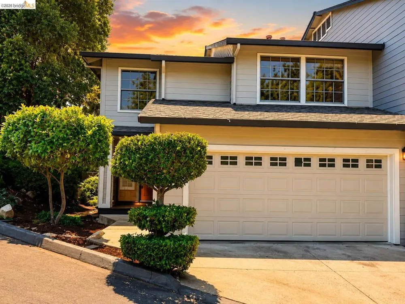
Greenley Oaks Townhouse Estates – Welcome to this highly sought-after community, where style, comfort, and convenience come together in this beautifully renovated, turnkey home. Offering over 1,900 square feet, this spacious residence features 3 bedrooms, 2.5 bathrooms, and an ideal floor plan designed for comfortable everyday living. The private primary suite is a true retreat, complete with a luxurious ensuite featuring a soaking tub, separate shower, dual-sink vanity with a built in seating area, and a private closeted commode. Dual closets complete the primary for an ultimate luxury retreat. The attached Garage is complete with storage cabinets, shelving and a keypad with remote entry. Thoughtfully updated throughout, this move-in-ready home showcases new quartz countertops and backsplash, luxury vinyl plank flooring, fresh interior/exterior paint, modern fixtures, and designer finishes that create a clean, contemporary feel. Enjoy the ease of low-maintenance living while being just minutes from Adventist Health Sonora, shopping, fine dining, and the charm of Historic Downtown Sonora. Outdoor enthusiasts will appreciate the close proximity to Pinecrest Lake, Dodge Ridge Mountain Resort, Kennedy Meadows, scenic hiking trails, guided fly-fishing adventures, and Yosemite-area recreation. Whether you're looking for a full-time residence, weekend retreat, or investment opportunity, this home offers exceptional value in one of Sonora's most desirable communities with pride of ownership. Low-maintenance living means more time to enjoy life—because your weekends should be spent exploring, relaxing, and making memories, not doing yard work. Did I mention, Fire insurance is partially covered by the HOA. Ask for more details. #adventisthealthsonora
Property Details
- Interior
- Breakfast Bar, Breakfast Area
- Cooling
- 1
- Cooling Features
- Central Air
- Bedrooms
- 3
- Bathrooms
- 2.5
- Full Baths
- 2
- Half Baths
- 1
- Lot Features
- Back Yard, Corner Lot, Sprinklers Timer, Street Level, Yard
- Lot Description
- Back Yard, Corner Lot, Sprinklers Timer, Street Level, Yard
- Acres
- 0.03
- Square Feet
- 1912.0
- Lot Size (sqft)
- 1293.0
- Parking Features
- Garage, Garage Door Opener
- Parking
- 1
- Parking Spaces
- 2.0
- Parking Type
- Garage
- Parking Garage Spaces
- 2.0
- Property Type
- Purchase
- Style
- Traditional
- Property Subtype Additional
- Townhouse
- Year Built
- 1992
- School District
- Sonora Union
- County
- Tuolumne
- Region
- Sonora
- Original List Price
- $375,000
- Days on Market (Cumulative)
- 33
- HOA
- 1
- HOA Fees
- 400.0
- MLS #
- 41142269
- Property Subtype
- Townhouse
- Parcel Number
- 044540006000
- MLS #
- 41142269
- Date Listed
- July 21, 2026
- Address
- 20742 Walker Way
Location
Legal
The multiple listing data appearing on this website, or contained in reports produced therefrom, is owned and copyrighted by California Regional Multiple Listing Service, Inc. ("CRMLS") and is protected by all applicable copyright laws. Information provided is for viewer's personal, non-commercial use and may not be used for any purpose other than to identify prospective properties the viewer may be interested in purchasing. All listing data, including but not limited to square footage and lot size is believed to be accurate, but the listing Agent, listing Broker and CRMLS and its affiliates do not warrant or guarantee such accuracy. The viewer should independently verify the listed data prior to making any decisions based on such information by personal inspection and/or contacting a real estate professional.
Based on information from California Regional Multiple Listing Service, Inc. as of the most recent time synced and /or other sources. All data, including all measurements and calculations of area, is obtained from various sources and has not been, and will not be, verified by broker or MLS. All information should be independently reviewed and verified for accuracy. Properties may or may not be listed by the office/agent presenting the information
Provided By
Listed by Mavis Ravelli (#BMLS-Tmavisr)
Listing Office: Frontier Realty Group (#BMLS-TFRONTIER)