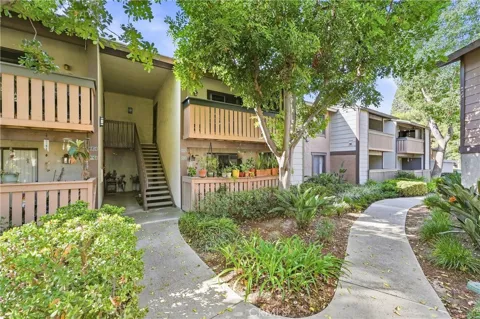
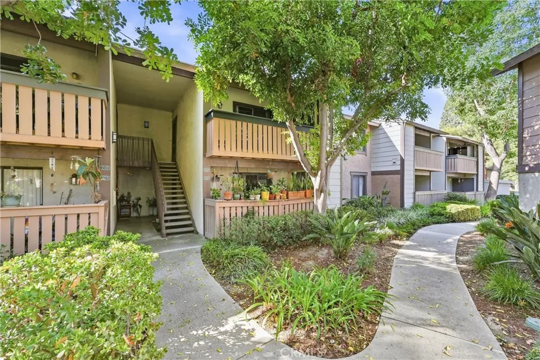
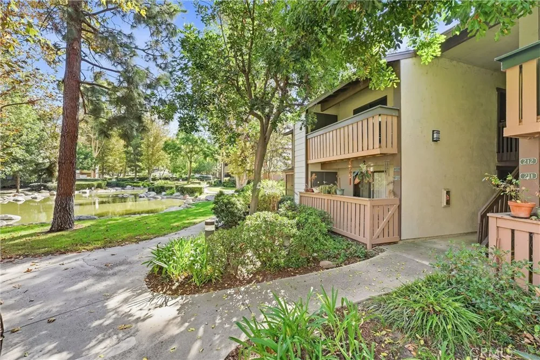
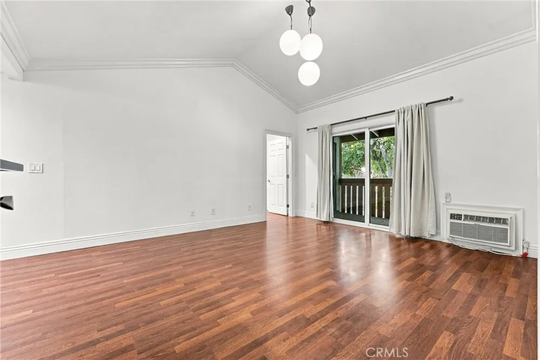
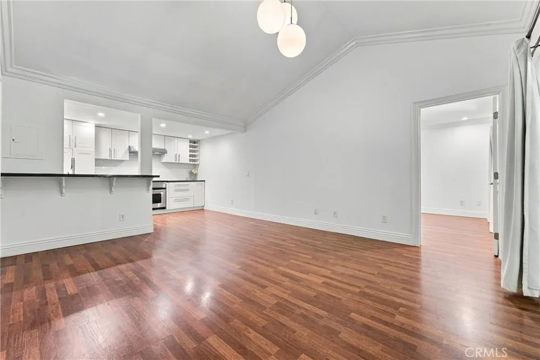
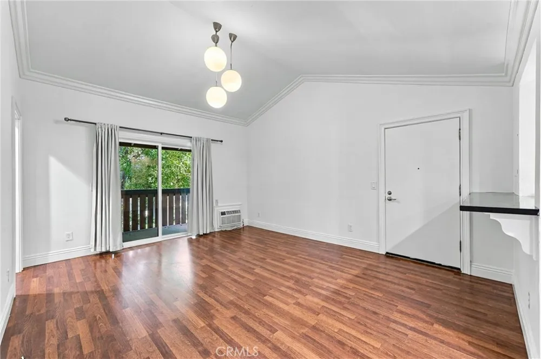
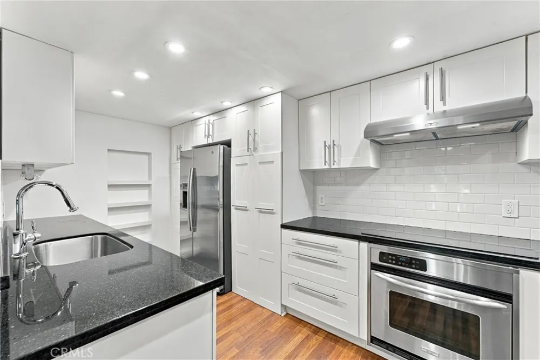
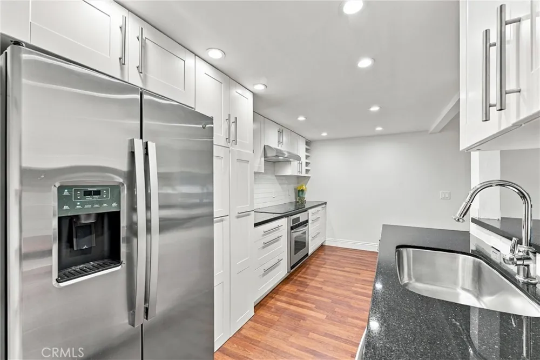
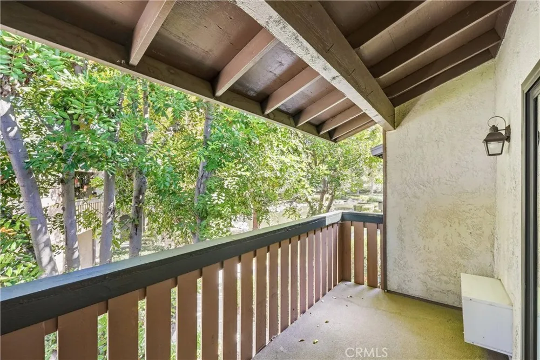
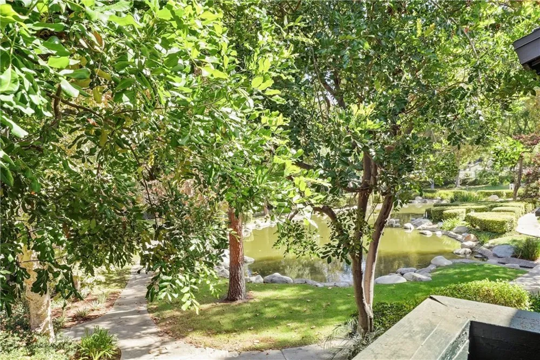
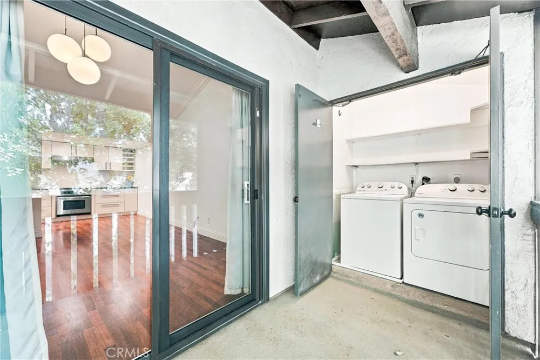
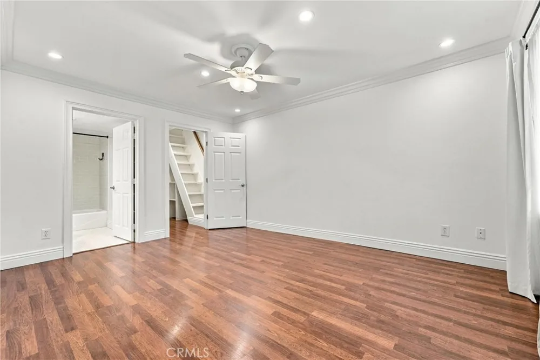
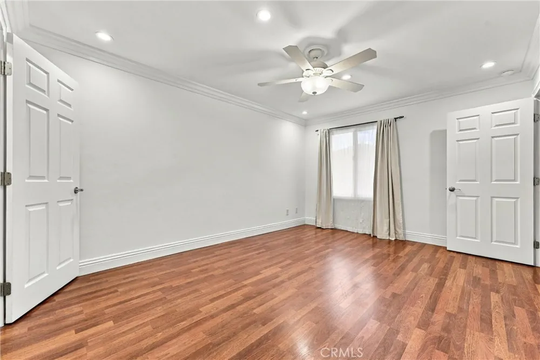
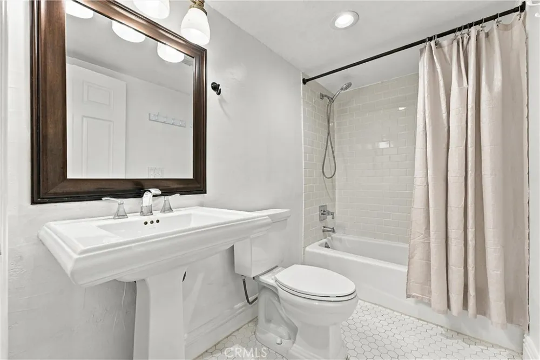
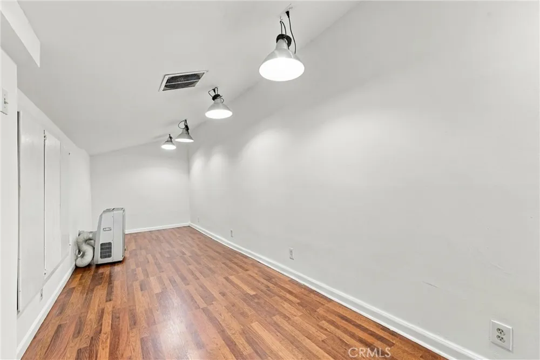
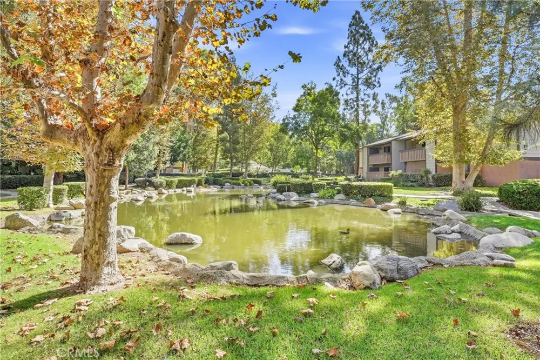
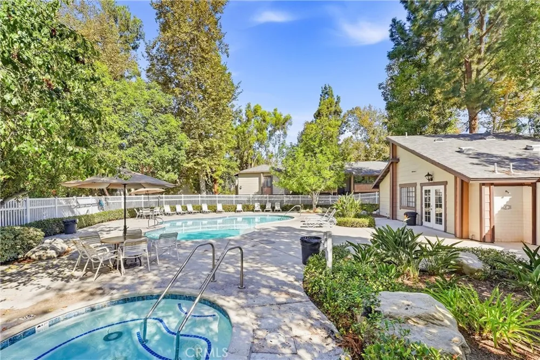
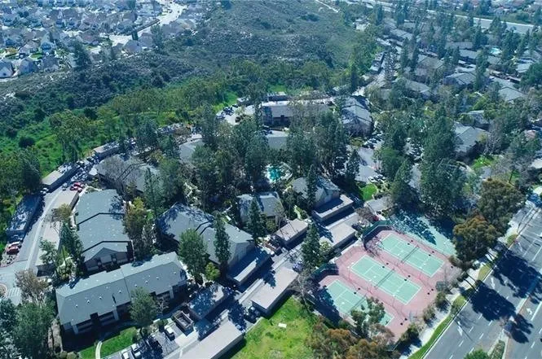
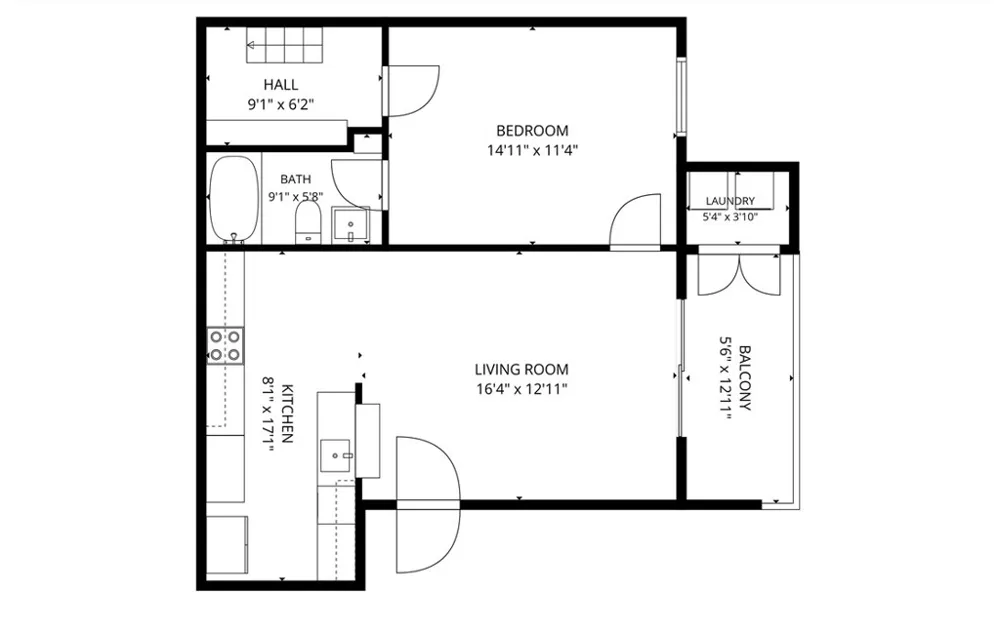
Welcome to Pheasant Creek! This beautifully updated upper-level condo offers a peaceful setting with scenic pond and greenbelt views. The light and bright interior features fresh paint, laminate and tile flooring, crown molding, recessed lighting, and ceiling fans. The updated kitchen showcases white Shaker-style cabinetry, stone counters, tile backsplash, stainless steel appliances, and a breakfast bar. Step outside to the recently remodeled covered balcony overlooking the tranquil pond. Additional highlights include attic storage, central heating and air, private laundry with washer and dryer included, and a detached one-car garage with guest parking permit. Enjoy community amenities including pools, spas, saunas, tennis and basketball courts, a clubhouse, and beautifully maintained grounds. Conveniently located near parks, shopping, dining, golf, and freeway and toll road access. Don't miss this great opportunity to make this Lake Forest condo your own!
Open Houses
- Sat, Sep 19 · 10:30 PM – 12:30 AM
Property Details
- Interior
- Breakfast Bar, Built In Features, Balcony, Ceiling Fans, Crown Molding, Granite Counters, Pantry, Recessed Lighting, Storage, Al
- Cooling
- 1
- Heating
- Central
- Cooling Features
- Central Air
- Bedrooms
- 1
- Bathrooms
- 1.0
- Full Baths
- 1
- View
- Park Greenbelt,Pond,Trees Woods,Water
- Lot Features
- Greenbelt, Landscaped, Trees
- Stories
- 1
- Lot Description
- Greenbelt, Landscaped, Trees
- Pool Description
- Community, In Ground, Association
- Pool Features
- Community, In Ground, Association
- Pool Shared
- 1
- Acres
- 8.315
- Square Feet
- 710.0
- Lot Size (sqft)
- 362186.0
- Parking Features
- Assigned, Door Single, Garage, Garage Door Opener, Guest, Permit Required
- Parking
- 1
- Parking Spaces
- 1.0
- Parking Type
- Garage
- Parking Garage Spaces
- 1.0
- Property Type
- Purchase
- Style
- Traditional
- Property Subtype Additional
- Condominium
- Year Built
- 1982
- Roof
- Common Roof
- Sewer Information
- Public Sewer
- Utility Source
- Public
- Appliances
- Dishwasher, Electric Oven, Electric Range, Disposal, Microwave, Refrigerator, Dryer, Washer
- Subdivision
- Pheasant Creek (PC)
- Community Features
- Street Lights, Suburban, Sidewalks, Pool
- School District
- Saddleback Valley Unified
- Elementary School
- Lake Forest
- Middle School
- Serrano Intermediate
- High School
- Trabucco Hills
- County
- Orange
- Region
- Lake Forest
- Original List Price
- $429,900
- HOA
- 1
- HOA Fees
- 484.0
Location
Legal
The multiple listing data appearing on this website, or contained in reports produced therefrom, is owned and copyrighted by California Regional Multiple Listing Service, Inc. ("CRMLS") and is protected by all applicable copyright laws. Information provided is for viewer's personal, non-commercial use and may not be used for any purpose other than to identify prospective properties the viewer may be interested in purchasing. All listing data, including but not limited to square footage and lot size is believed to be accurate, but the listing Agent, listing Broker and CRMLS and its affiliates do not warrant or guarantee such accuracy. The viewer should independently verify the listed data prior to making any decisions based on such information by personal inspection and/or contacting a real estate professional.
Based on information from California Regional Multiple Listing Service, Inc. as of the most recent time synced and /or other sources. All data, including all measurements and calculations of area, is obtained from various sources and has not been, and will not be, verified by broker or MLS. All information should be independently reviewed and verified for accuracy. Properties may or may not be listed by the office/agent presenting the information
Provided By
Listed by Aaron Zapata (#PWZAPAAR)
Listing Office: IMPACT Properties, Inc (#PB17021)