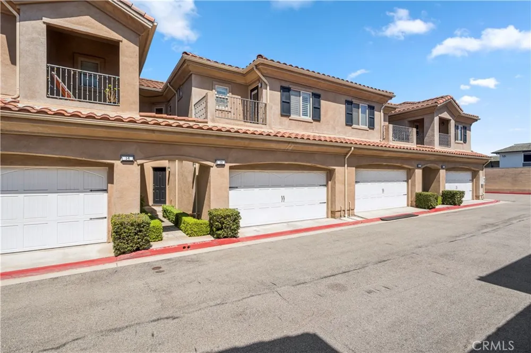
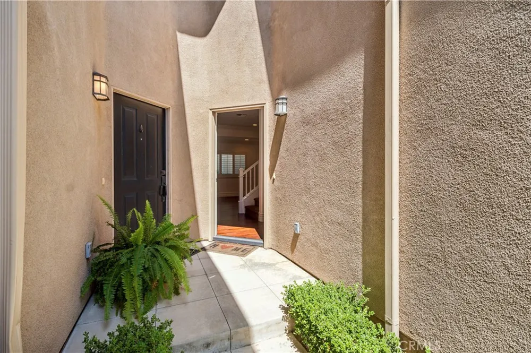
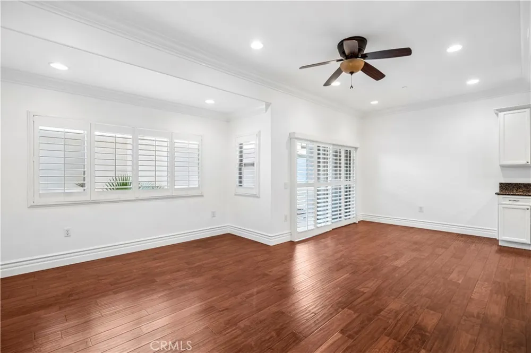
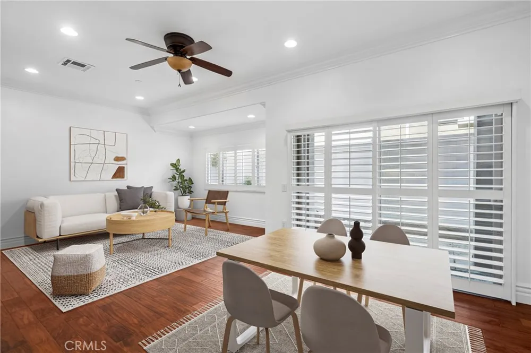
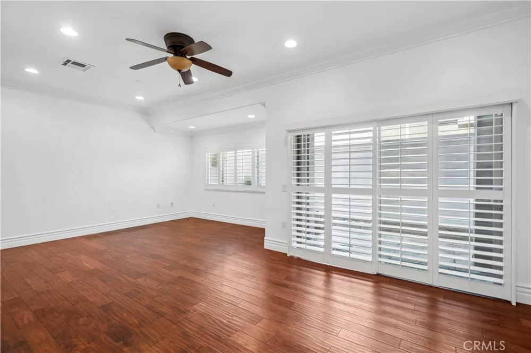
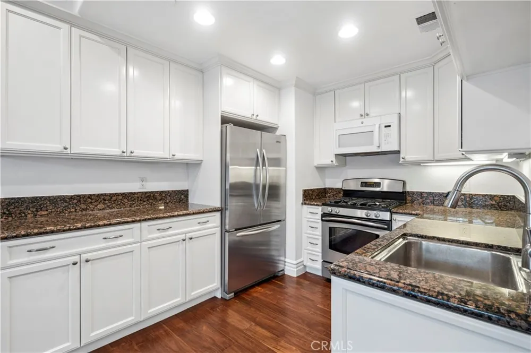
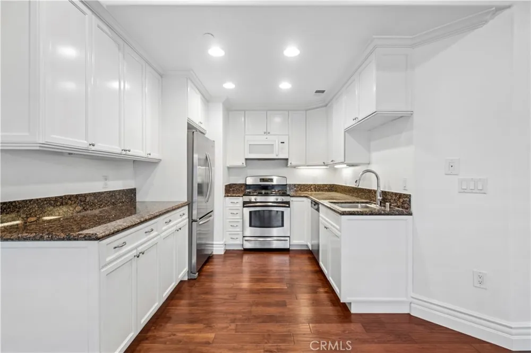
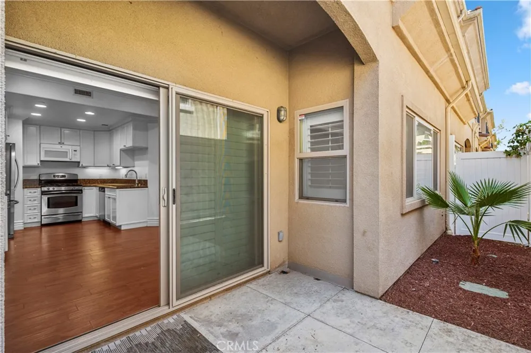
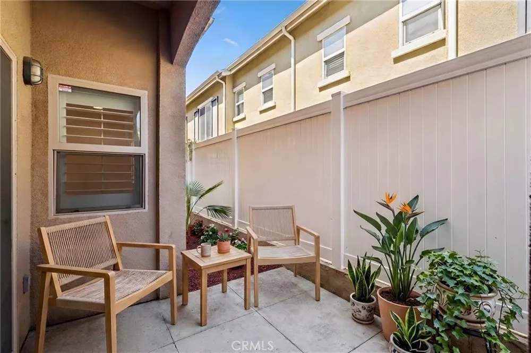
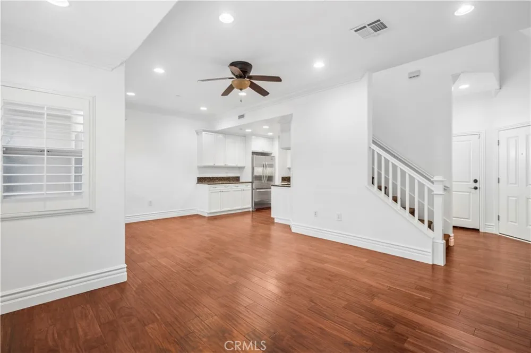
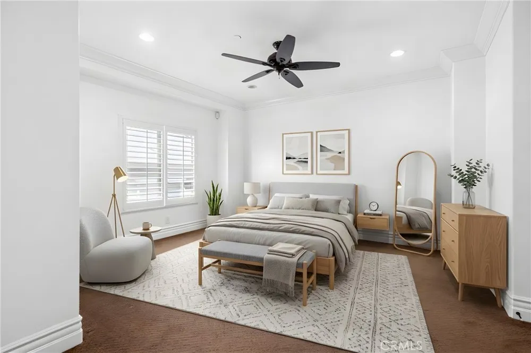
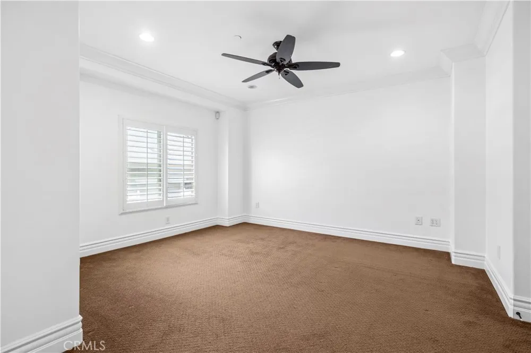
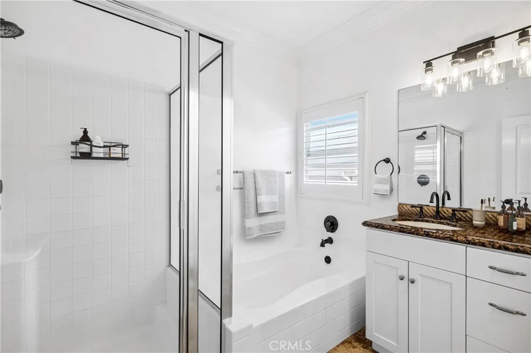
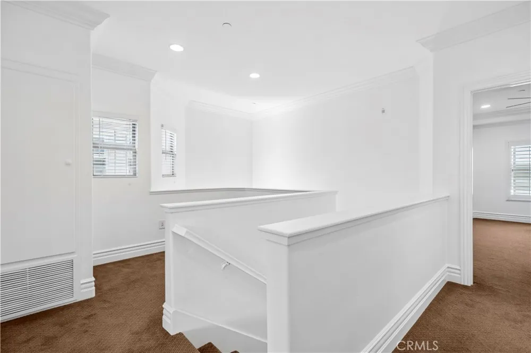
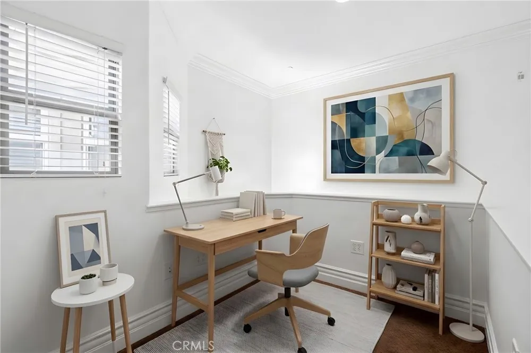
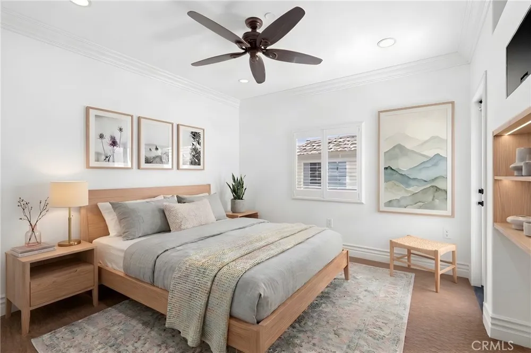
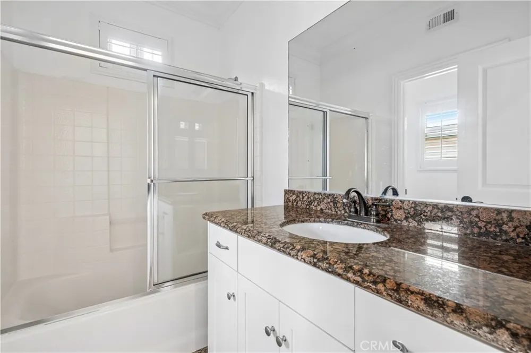
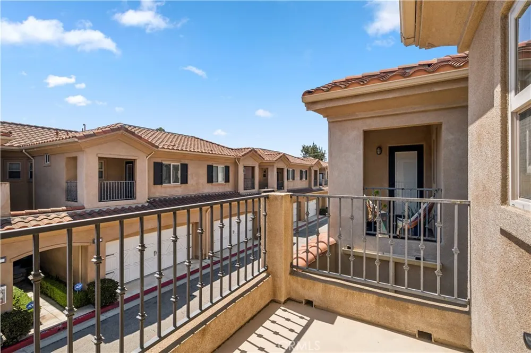
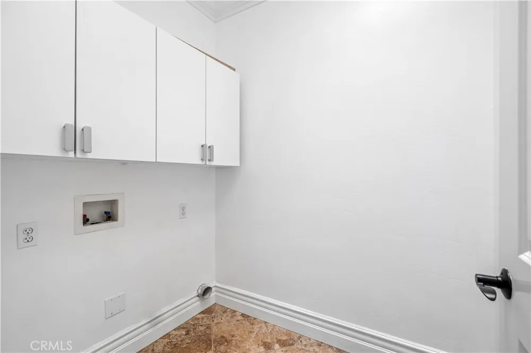
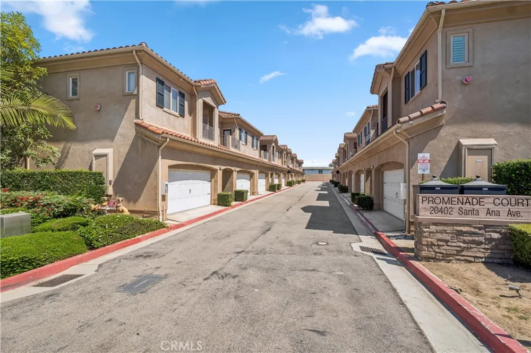
Welcome to 20402 Santa Ana Avenue #13, a spacious and beautifully turnkey two-bedroom, two-and-a-half-bath townhome offering an exceptionally functional floor plan in the desirable Promenade community of Newport Beach. The light-filled main level features an open living and dining area with rich wood flooring, crown molding, recessed lighting, plantation shutters, and seamless access to a private covered patio and yard—ideal for entertaining, outdoor dining, or simply enjoying the coastal climate. The kitchen offers abundant white cabinetry, granite countertops, stainless steel appliances, and generous storage, while a convenient powder bath and direct-access two-car garage complete the first floor. Upstairs, the home is highlighted by two oversized en-suite bedrooms, including a spacious primary suite with a walk-in closet and private bath featuring both a soaking tub and separate shower. The secondary bedroom also enjoys its own full bath and private balcony, creating an ideal dual-primary arrangement for guests, roommates, or family. An additional open loft area provides valuable flexible space for a home office, reading area, or secondary lounge, and the dedicated upstairs laundry room adds everyday convenience. With generous room sizes, multiple outdoor spaces, an attached two-car garage, and a remarkably low HOA for Newport Beach, this home offers an outstanding combination of space, value, and convenience. Ideally located near the Back Bay, Newport Beach beaches, Fashion Island, Eastside Costa Mesa, Corona del Mar, dining, shopping, recreation, and John Wayne Airport, this is a rare opportunity to enjoy the Newport Beach lifestyle in a thoughtfully designed and exceptionally versatile home.
Open Houses
- Sun, Aug 30 · 8:00 PM – 10:00 PM
Property Details
- Interior
- Balcony, Ceiling Fans, All Bedrooms Up, Loft, Walk In Closets
- Cooling
- 1
- Heating
- Central
- Cooling Features
- Central Air
- Bedrooms
- 2
- Bathrooms
- 2.5
- Full Baths
- 2
- Half Baths
- 1
- Stories
- 2
- Acres
- 0.879
- Square Feet
- 1457.0
- Lot Size (sqft)
- 38296.0
- Parking Features
- Direct Access, Garage
- Parking
- 1
- Parking Spaces
- 2.0
- Parking Type
- Garage
- Parking Garage Spaces
- 2.0
- Property Type
- Purchase
- Property Subtype Additional
- Condominium
- Year Built
- 2007
- Foundation
- Slab
- Sewer Information
- Public Sewer
- Utility Source
- Public
- Appliances
- Dishwasher, Disposal, Gas Oven, Microwave, Water Heater
- Subdivision
- Upper Newport Bay (UBNB)
- Community Features
- Storm Drains
- School District
- Newport Mesa Unified
- County
- Orange
- Region
- Newport Beach
- Original List Price
- $1,095,000
- Days on Market (Cumulative)
- 11
- HOA
- 1
- HOA Fees
- 260.0
Location
Legal
The multiple listing data appearing on this website, or contained in reports produced therefrom, is owned and copyrighted by California Regional Multiple Listing Service, Inc. ("CRMLS") and is protected by all applicable copyright laws. Information provided is for viewer's personal, non-commercial use and may not be used for any purpose other than to identify prospective properties the viewer may be interested in purchasing. All listing data, including but not limited to square footage and lot size is believed to be accurate, but the listing Agent, listing Broker and CRMLS and its affiliates do not warrant or guarantee such accuracy. The viewer should independently verify the listed data prior to making any decisions based on such information by personal inspection and/or contacting a real estate professional.
Based on information from California Regional Multiple Listing Service, Inc. as of the most recent time synced and /or other sources. All data, including all measurements and calculations of area, is obtained from various sources and has not been, and will not be, verified by broker or MLS. All information should be independently reviewed and verified for accuracy. Properties may or may not be listed by the office/agent presenting the information
Provided By
Listed by Vincent Mungo (#NP60248)
Listing Office: Coldwell Banker Realty (#U6312)