(909) 636-2744 9095323542 pamelabergman@ymail.com carsonswartz@yahoo.com Elevate Real Estate Agency
Traffic Dashboard
Home
  • Search
    • Local Properties
    • Featured Properties
    • Home Valuation
  • Communities
    • Upland
    • Claremont
    • La Verne
    • Glendora
    • Chino Hills
    • Chino
    • Ontario
  • Selling
  • About
    • Real Estate Experts
    • Meet Pam
    • Meet Carson
    • Testimonials
  • Blogs
  • Resources
  • Contact
Traffic Dashboard
Pamela Bergman
(909) 636-2744 pamelabergman@ymail.com
  • Elevate Real Estate Agency
    8160 Haven Ave. Suite 103
    Rancho Cucamonga, CA 91730
    (909) 636-2744
    pamelabergman@ymail.com
Company
  • Home
  • About
  • Testimonials
  • Contact
Services
  • Buying
  • Selling
  • Home Valuation
  • Mortgage Calculator
Explore
  • Property Search
  • Featured Properties
  • Communities
Legal
  • Privacy
  • Terms
  • DMCA
  • Accessibility
  • Fair Housing
Account
  • Dashboard
  • Logout
  • Login
Pam and Carson Real Estate - Footer Logo
©2026 Elevate Real Estate Agency. All rights reserved.
Website built by CloseHack.
California Regional Multiple Listing Service

The multiple listing data appearing on this website, or contained in reports produced therefrom, is owned and copyrighted by California Regional Multiple Listing Service, Inc. ("CRMLS") and is protected by all applicable copyright laws. Information provided is for viewer's personal, non-commercial use and may not be used for any purpose other than to identify prospective properties the viewer may be interested in purchasing. All listing data, including but not limited to square footage and lot size is believed to be accurate, but the listing Agent, listing Broker and CRMLS and its affiliates do not warrant or guarantee such accuracy. The viewer should independently verify the listed data prior to making any decisions based on such information by personal inspection and/or contacting a real estate professional.

Based on information from California Regional Multiple Listing Service, Inc. as of the most recent time synced and /or other sources. All data, including all measurements and calculations of area, is obtained from various sources and has not been, and will not be, verified by broker or MLS. All information should be independently reviewed and verified for accuracy. Properties may or may not be listed by the office/agent presenting the information

Return
  • All Types+ null more
  • Structure
  • $200K-$600K
  • Bed/Bath
  • Size
  • Dates
  • Filters
  • Amenities
  • Save
Listings
No results
Sort
Home / Santa Monica / 2025 4th Street #302A
2025 4th Street #302A Santa Monica, CA 90405 2025 4th Street #302A Santa Monica, CA 90405 2025 4th Street #302A Santa Monica, CA 90405 2025 4th Street #302A Santa Monica, CA 90405 2025 4th Street #302A Santa Monica, CA 90405 2025 4th Street #302A Santa Monica, CA 90405 2025 4th Street #302A Santa Monica, CA 90405 2025 4th Street #302A Santa Monica, CA 90405 2025 4th Street #302A Santa Monica, CA 90405 2025 4th Street #302A Santa Monica, CA 90405 2025 4th Street #302A Santa Monica, CA 90405 2025 4th Street #302A Santa Monica, CA 90405 2025 4th Street #302A Santa Monica, CA 90405 2025 4th Street #302A Santa Monica, CA 90405 2025 4th Street #302A Santa Monica, CA 90405 2025 4th Street #302A Santa Monica, CA 90405 2025 4th Street #302A Santa Monica, CA 90405 2025 4th Street #302A Santa Monica, CA 90405 2025 4th Street #302A Santa Monica, CA 90405 2025 4th Street #302A Santa Monica, CA 90405 2025 4th Street #302A Santa Monica, CA 90405 2025 4th Street #302A Santa Monica, CA 90405 2025 4th Street #302A Santa Monica, CA 90405 2025 4th Street #302A Santa Monica, CA 90405 2025 4th Street #302A Santa Monica, CA 90405 2025 4th Street #302A Santa Monica, CA 90405 2025 4th Street #302A Santa Monica, CA 90405 2025 4th Street #302A Santa Monica, CA 90405 2025 4th Street #302A Santa Monica, CA 90405 2025 4th Street #302A Santa Monica, CA 90405 2025 4th Street #302A Santa Monica, CA 90405 2025 4th Street #302A Santa Monica, CA 90405 2025 4th Street #302A Santa Monica, CA 90405 2025 4th Street #302A Santa Monica, CA 90405 2025 4th Street #302A Santa Monica, CA 90405 2025 4th Street #302A Santa Monica, CA 90405 2025 4th Street #302A Santa Monica, CA 90405 2025 4th Street #302A Santa Monica, CA 90405 2025 4th Street #302A Santa Monica, CA 90405 2025 4th Street #302A Santa Monica, CA 90405 2025 4th Street #302A Santa Monica, CA 90405 2025 4th Street #302A Santa Monica, CA 90405 2025 4th Street #302A Santa Monica, CA 90405 2025 4th Street #302A Santa Monica, CA 90405 2025 4th Street #302A Santa Monica, CA 90405 2025 4th Street #302A Santa Monica, CA 90405 2025 4th Street #302A Santa Monica, CA 90405 2025 4th Street #302A Santa Monica, CA 90405 2025 4th Street #302A Santa Monica, CA 90405 2025 4th Street #302A Santa Monica, CA 90405 2025 4th Street #302A Santa Monica, CA 90405 2025 4th Street #302A Santa Monica, CA 90405 2025 4th Street #302A Santa Monica, CA 90405 View All Photos

$699,000

| Active

2025 4th Street #302A

Santa Monica, CA 90405

699
Square Feet
1
Beds
1
Baths
1.27
Acres
57
Days on Market
26854833
MLS#
Condo
Structure
Residential
Zone
Contact
Listing OfficeThe Condo Experts

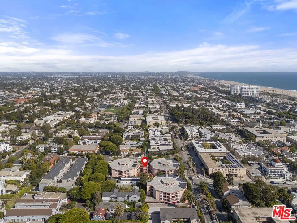
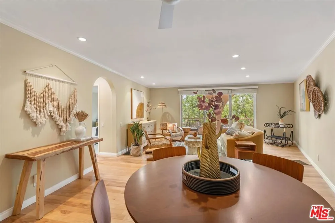
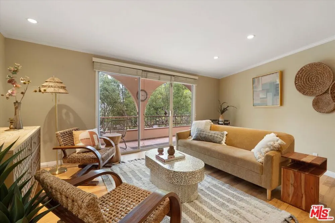
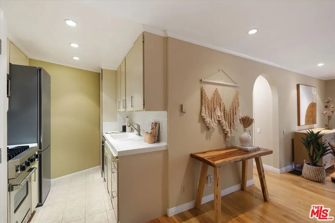
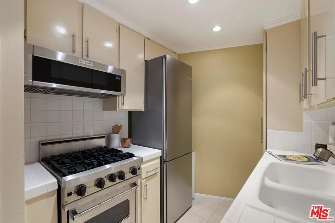
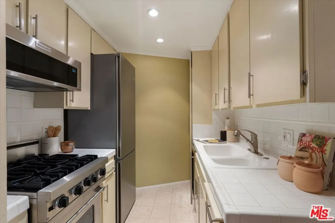
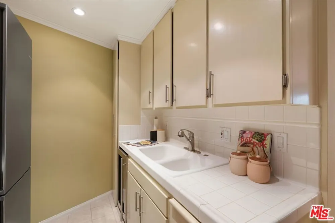
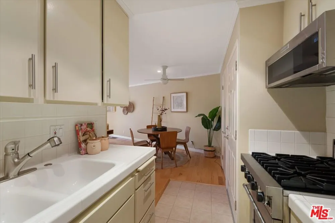
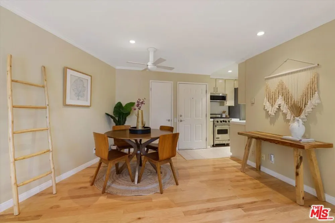
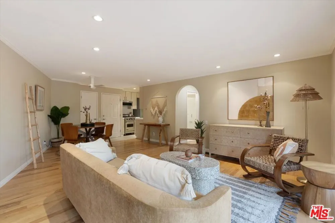
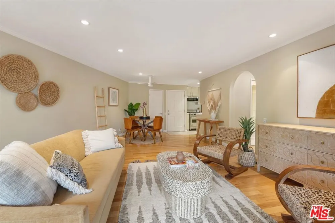
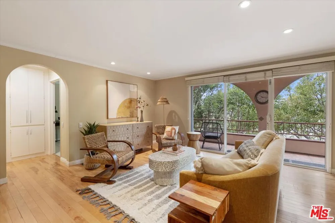
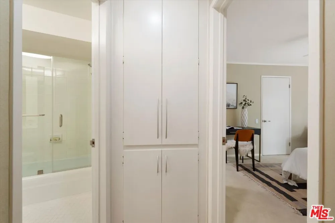
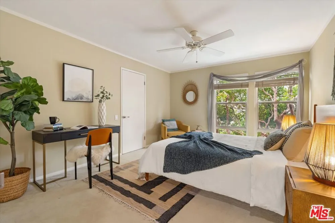
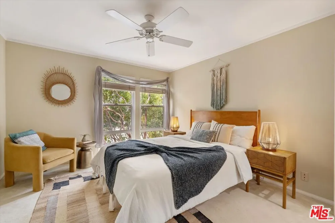
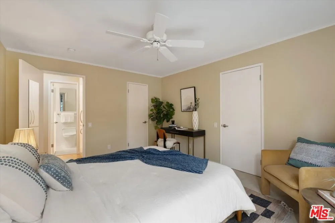
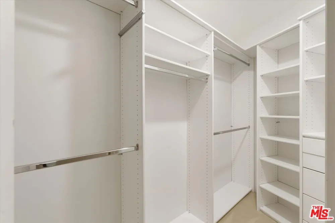
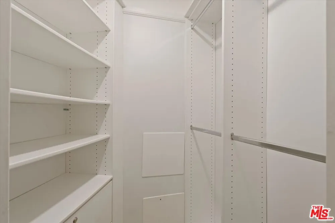
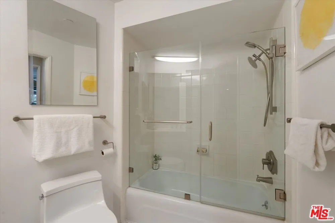
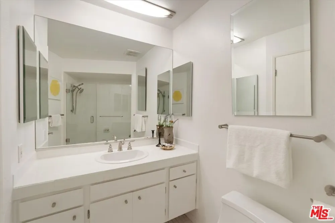
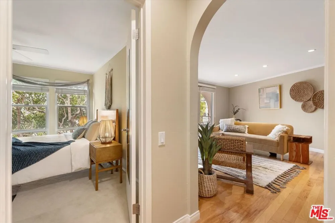
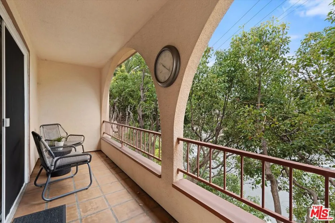
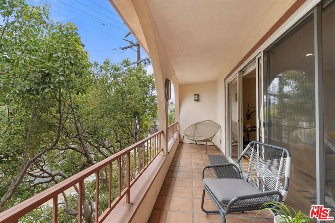
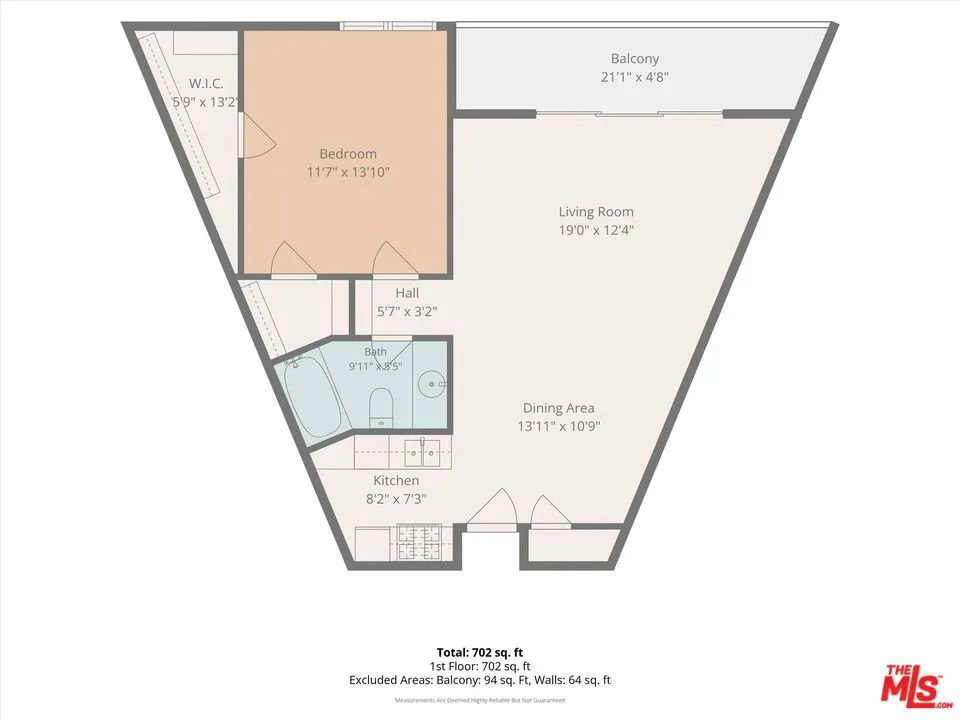
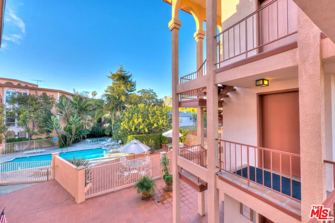
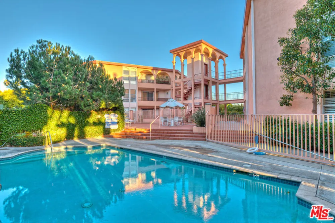
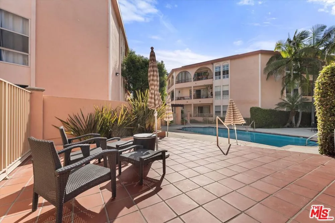
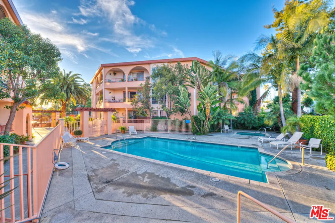
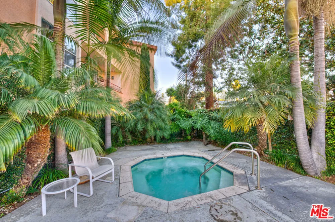
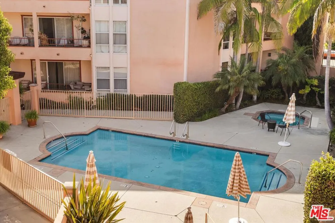
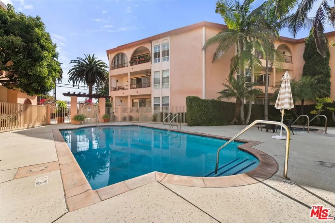
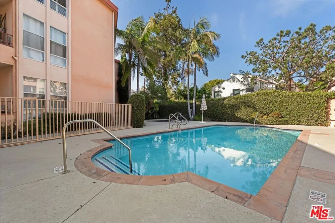
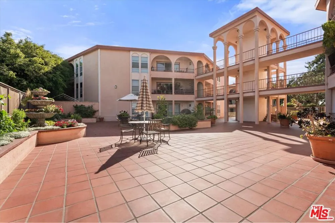
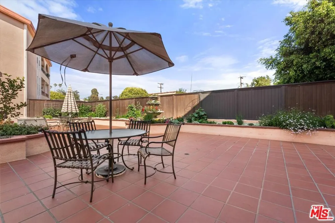
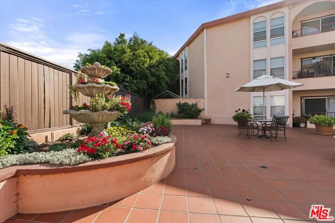
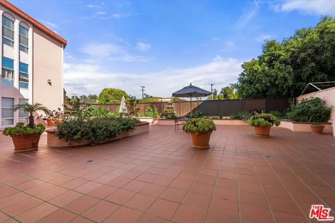
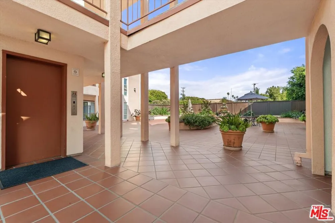
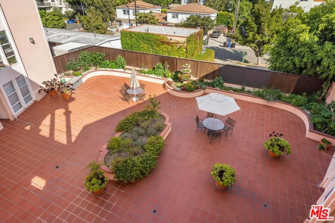
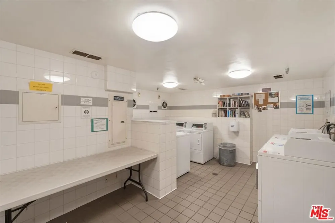
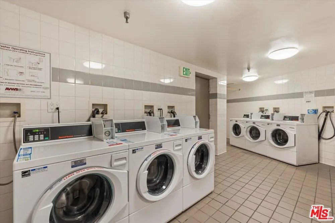
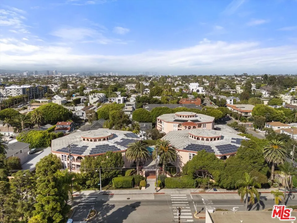
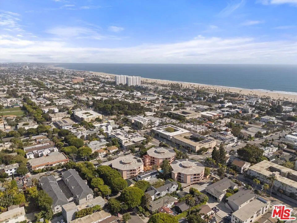
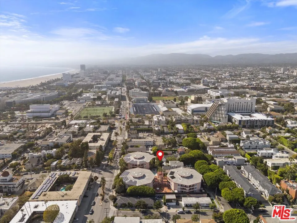
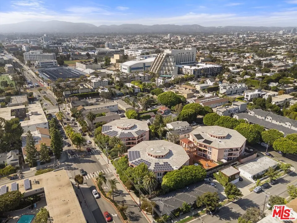
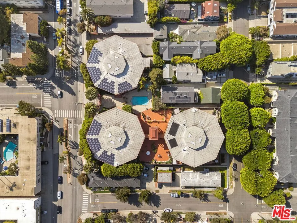
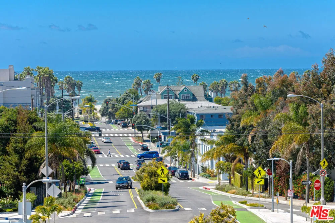
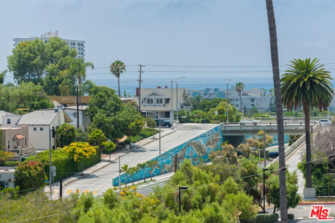
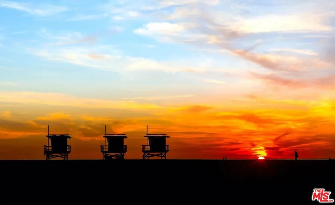
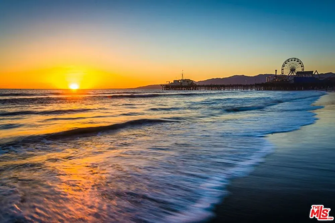
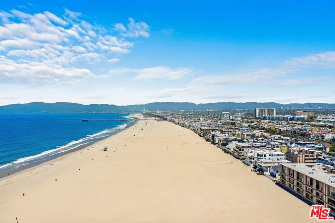
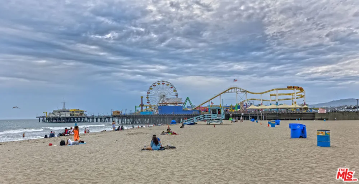
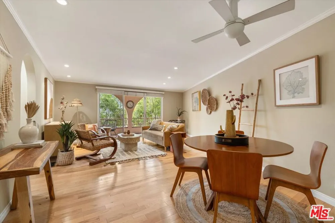
Welcome to 2025 4th Street, Unit 302A at Pacific Bay Towers, a west-facing top-floor penthouse offering the perfect blend of privacy, natural light, and coastal living in the desirable Ocean Park neighborhood of Santa Monica, just a few blocks from the beach. This 1-bedroom, 1-bathroom residence enjoys peaceful treetop views, no neighbors above, and refreshing ocean breezes, creating a quiet and inviting retreat. With a floor plan that feels larger to set it apart from other residences in the building, this home offers an open, airy atmosphere that's immediately welcoming. The spacious living room features hardwood flooring and flows seamlessly through sliding glass doors to a large private patio, creating an effortless indoor-outdoor lifestyle. Surrounded by mature trees, the patio provides a tranquil, tropical setting that's perfect for relaxing, entertaining, or simply enjoying the coastal breeze. The kitchen is thoughtfully appointed with a Viking oven, Bosch refrigerator, wine refrigerator, ample cabinetry, and generous counter space. The bedroom features two walk-in closets, providing exceptional storage rarely found in a one-bedroom home.A standout feature of this home is the inclusion of two deeded parking spacesa rare offering in the buildingincluding one covered space in the gated, secure carport and one space in the secure garage, along with a private storage locker. Residents enjoy a well-maintained swimming pool, hot tub, landscaped courtyard, secure bike and surfboard storage, community laundry with newer app-based machines, and a rooftop observation deck with partial ocean and mountain views. HOA dues include gas, water, landscaping, pool maintenance, and building insurance, including earthquake coverage. Ideally located just minutes from Main Street's popular shops, cafs, restaurants, the Sunday Farmers Market, Ocean View Park, the beach, the beach bike path, Rose Avenue, Abbot Kinney, the Third Street Promenade, and Metro access, this home offers an exceptional opportunity to enjoy the very best of Santa Monica's coveted Ocean Park lifestyle.

Open Houses
  • Sun, Aug 30 · 9:00 PM – 11:00 PM
Property Details
Interior
Ceiling Fans, Separate Formal Dining Room, Elevator, Open Floorplan, Walk In Closets
Heating
Baseboard
Bedrooms
1
Bathrooms
1.0
Full Baths
1
View
Trees Woods
Pool Description
Community, Heated, Association
Pool Features
Community, Heated, Association
Pool Shared
1
Acres
1.268
Square Feet
699.0
Lot Size (sqft)
55231.0
Parking Features
Carport, Garage
Parking
1
Parking Spaces
0.0
Parking Type
Carport
Parking Garage Spaces
1.0
Parking Carport Spaces
1.0
Property Type
Purchase
Style
Contemporary
Property Subtype Additional
Condominium
Year Built
1969
Appliances
Gas Range, Microwave, Refrigerator
Community Features
Pool
County
Los Angeles
Region
Santa Monica
Zoning
SMOP2*
Original List Price
$735,000
HOA
1
HOA Fees
550.0
Pets
Call
MLS #
26854833
Location
Legal

The multiple listing data appearing on this website, or contained in reports produced therefrom, is owned and copyrighted by California Regional Multiple Listing Service, Inc. ("CRMLS") and is protected by all applicable copyright laws. Information provided is for viewer's personal, non-commercial use and may not be used for any purpose other than to identify prospective properties the viewer may be interested in purchasing. All listing data, including but not limited to square footage and lot size is believed to be accurate, but the listing Agent, listing Broker and CRMLS and its affiliates do not warrant or guarantee such accuracy. The viewer should independently verify the listed data prior to making any decisions based on such information by personal inspection and/or contacting a real estate professional.

Based on information from California Regional Multiple Listing Service, Inc. as of the most recent time synced and /or other sources. All data, including all measurements and calculations of area, is obtained from various sources and has not been, and will not be, verified by broker or MLS. All information should be independently reviewed and verified for accuracy. Properties may or may not be listed by the office/agent presenting the information

Provided By
Listed by Michael Pines (#CLW-C121829)
Listing Office: The Condo Experts (#CLW-X8257535)

Pam and Carson Real Estate Have a question about this home?

Interested in Purchasing 2025 4th Street #302A?

Get an estimate on monthly payments on this property.

$
years
Down Payment
$
%
Interest Rate
%
Tax Rate
%
$
$annually
$monthly
Estimated Monthly Payment
$0.00
Loan Amount
$0.00