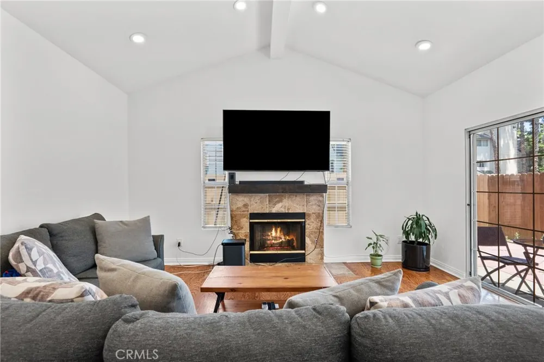
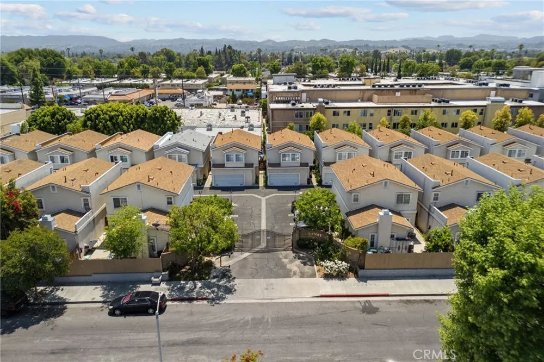
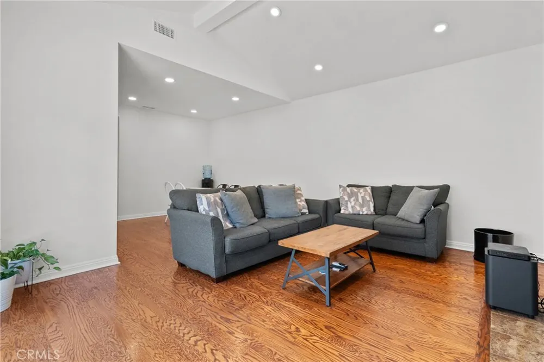
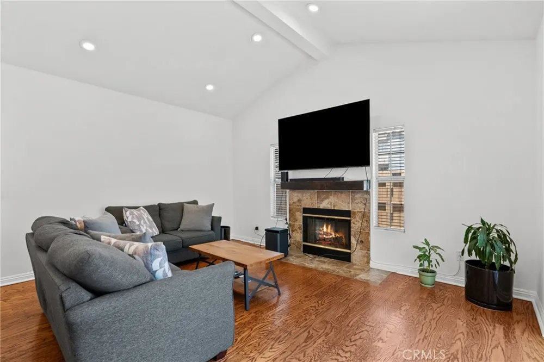
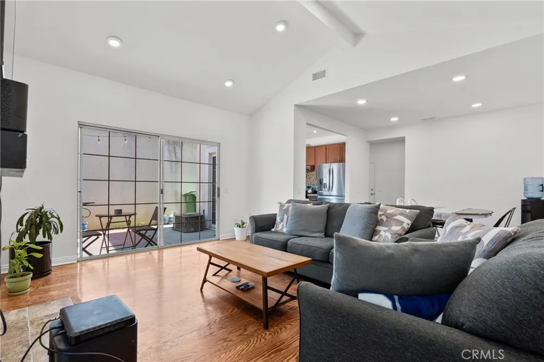
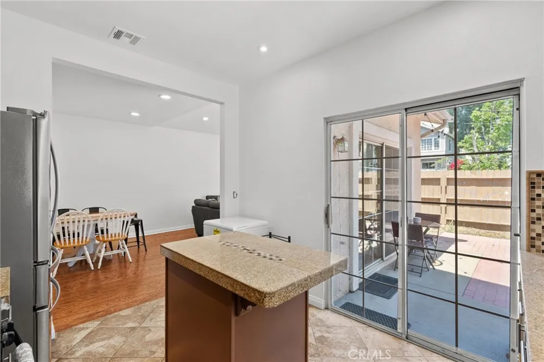
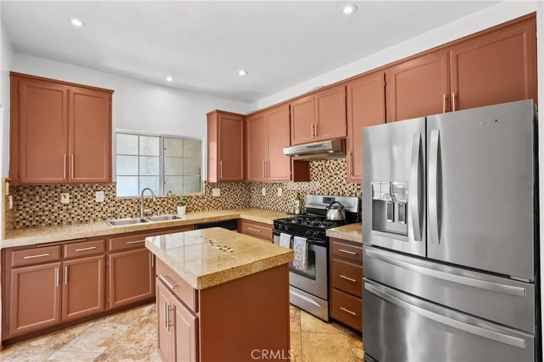
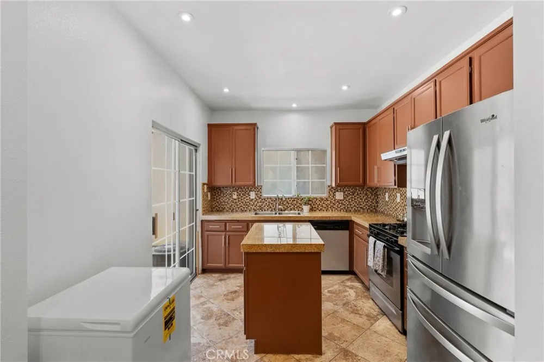
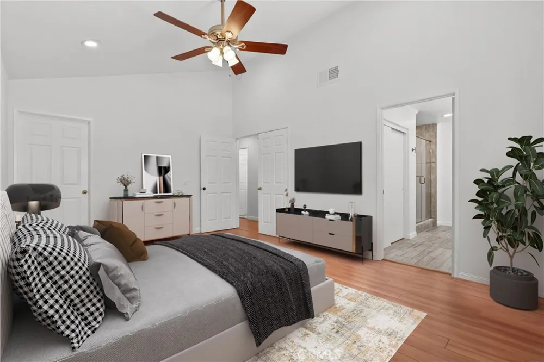
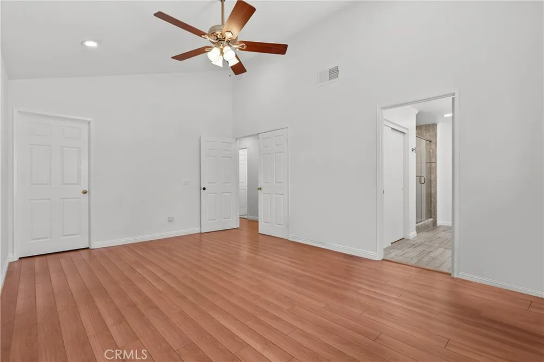
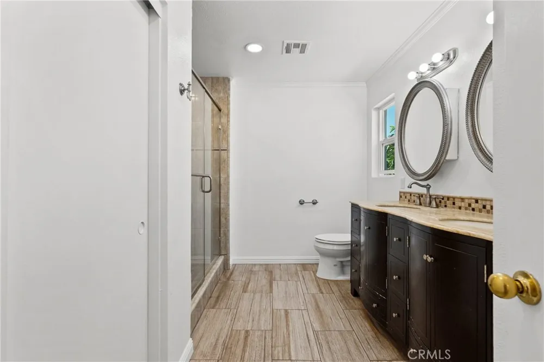
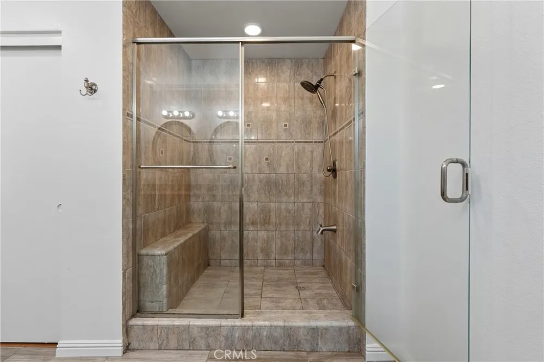
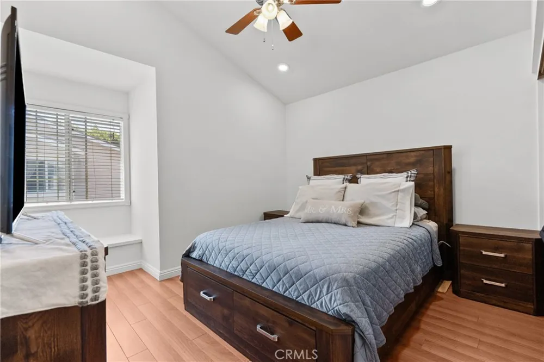
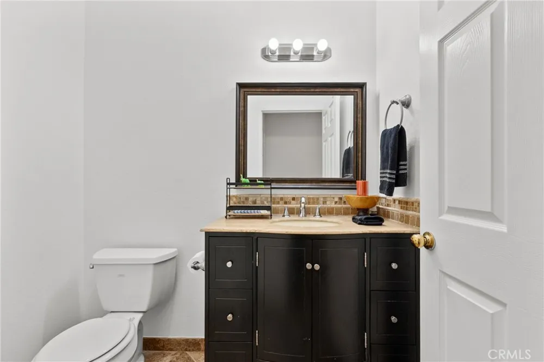
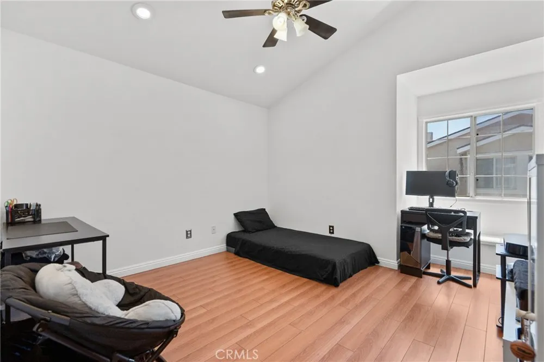
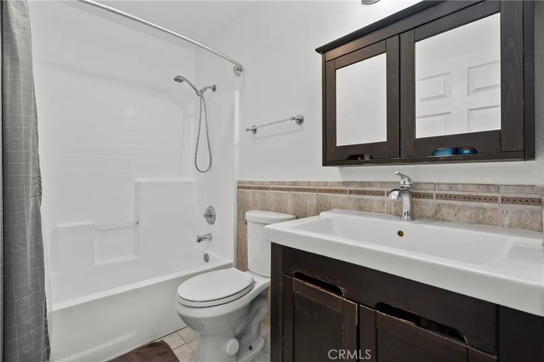
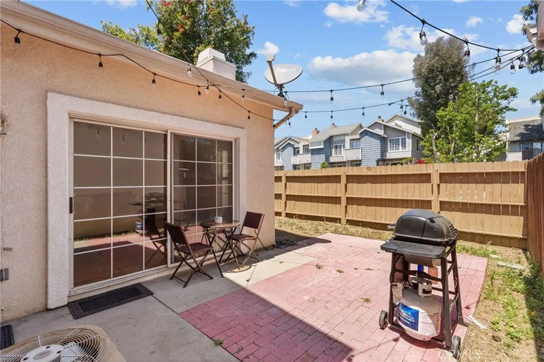
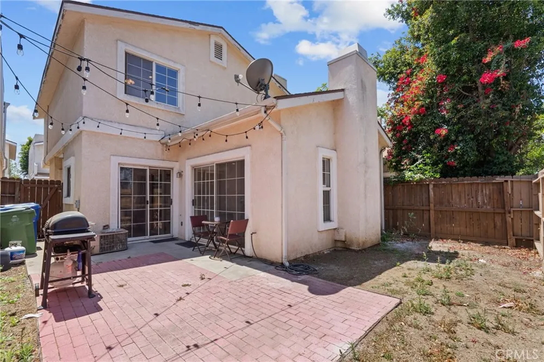
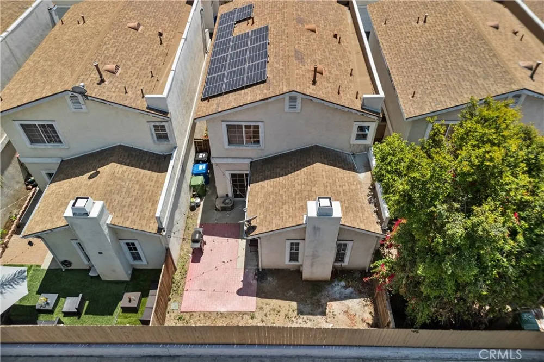
Home may qualify for up to $15,000 towards down payment assistance or closing costs! Where can you find a detached home in a gated community with an HOA of only $70 per month? Right here at 20230 Keswick #3! Add in a low $87 monthly solar lease, thoughtful upgrades, and a desirable Winnetka location, and this home offers a combination of value, comfort, and convenience that is hard to find. This beautifully updated 3-bedroom, 3-bathroom detached home has no common walls and has been thoughtfully improved to create a bright, modern, and welcoming living space. The kitchen has been opened up to create an inviting open-concept floor plan, allowing the kitchen, dining, and living areas to flow effortlessly together—perfect for everyday living and entertaining. Inside, you'll find hardwood flooring, fresh interior paint, recessed lighting, upgraded electrical, new plumbing, a cozy fireplace, and appliances included. The kitchen offers generous counter and cabinet space while opening directly into the main living areas, creating a spacious and connected feel. All three bedrooms are located upstairs, offering privacy and separation from the main entertaining spaces. With three bathrooms, including a convenient guest bathroom on the main level, the layout is as functional as it is comfortable. Step outside to your private patio, a space ready for morning coffee, weekend BBQs, entertaining friends, or simply creating memories with the people you love. Additional upgrades and conveniences include a new garage system, new washer and dryer, refrigerator, attached 2-car garage, solar panels with a low $87 monthly lease payment, and the added privacy and security of a gated community. With an incredibly low $70 monthly HOA, low solar payment, numerous upgrades, private outdoor space, and a detached-home feel, this property delivers exceptional value in a great neighborhood. Location is another standout. Situated in the heart of the San Fernando Valley, the home offers convenient access to the 101, 118, and 405 freeways, making it easy to get around the Valley and beyond. You're also close to CSUN, shopping, dining, entertainment, and everyday conveniences—putting so much of what the Valley has to offer within easy reach.
Property Details
- Interior
- Separate Formal Dining Room, Granite Counters, Open Floorplan, All Bedrooms Up, Walk In Closets
- Cooling
- 1
- Heating
- Central
- Cooling Features
- Central Air
- Bedrooms
- 3
- Bathrooms
- 2.5
- Full Baths
- 2
- Half Baths
- 1
- Lot Features
- Zero To One Unit Acre
- Stories
- 2
- Lot Description
- Zero To One Unit Acre
- Acres
- 1.496
- Square Feet
- 1463.0
- Lot Size (sqft)
- 65161.0
- Parking Features
- Direct Access, Garage
- Parking
- 1
- Parking Spaces
- 2.0
- Parking Type
- Garage
- Parking Garage Spaces
- 2.0
- Property Type
- Purchase
- Style
- Modern
- Property Subtype Additional
- Townhouse
- Year Built
- 1999
- Foundation
- Slab
- Roof
- Shingle
- Sewer Information
- Public Sewer
- Utility Source
- Public
- Utility Features
- Cable Available, Cable Connected, Electricity Available, Electricity Connected, Natural Gas Available, Natural Gas Connected, Se
- Appliances
- Gas Range, Dryer, Washer
- Community Features
- Sidewalks, Gated
- School District
- Los Angeles Unified
- County
- Los Angeles
- Region
- Winnetka
- Original List Price
- $695,999
- Days on Market (Cumulative)
- 102
- HOA
- 1
- HOA Fees
- 70.0
Location
Legal
The multiple listing data appearing on this website, or contained in reports produced therefrom, is owned and copyrighted by California Regional Multiple Listing Service, Inc. ("CRMLS") and is protected by all applicable copyright laws. Information provided is for viewer's personal, non-commercial use and may not be used for any purpose other than to identify prospective properties the viewer may be interested in purchasing. All listing data, including but not limited to square footage and lot size is believed to be accurate, but the listing Agent, listing Broker and CRMLS and its affiliates do not warrant or guarantee such accuracy. The viewer should independently verify the listed data prior to making any decisions based on such information by personal inspection and/or contacting a real estate professional.
Based on information from California Regional Multiple Listing Service, Inc. as of the most recent time synced and /or other sources. All data, including all measurements and calculations of area, is obtained from various sources and has not been, and will not be, verified by broker or MLS. All information should be independently reviewed and verified for accuracy. Properties may or may not be listed by the office/agent presenting the information
Provided By
Listed by Sneha Gulrajani (#GD165116665)
Listing Office: Own Real Estate Inc. (#G7736)