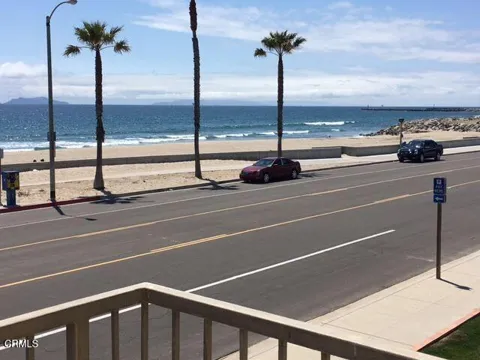
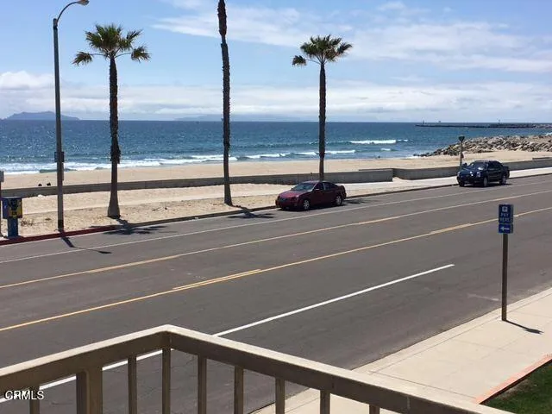
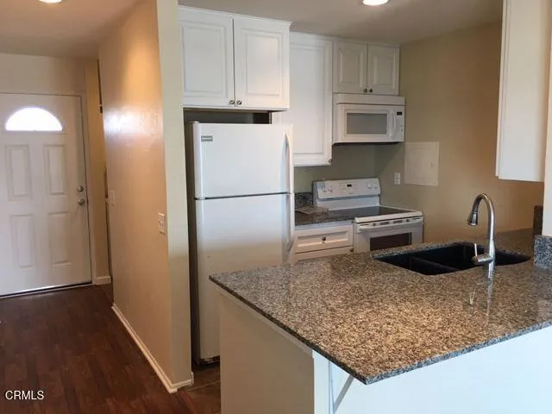
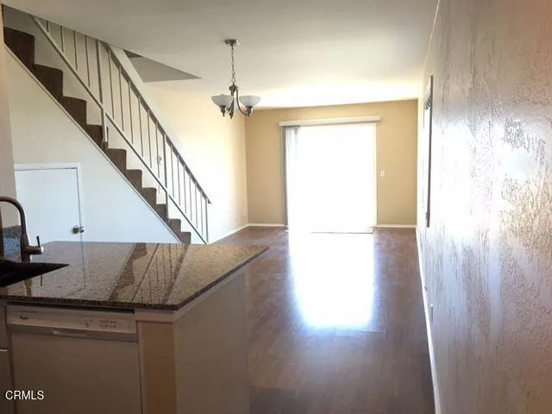
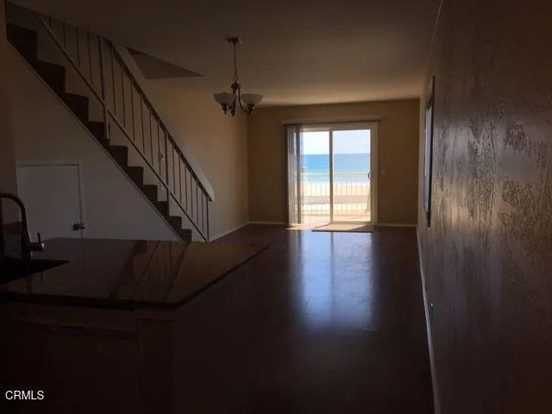
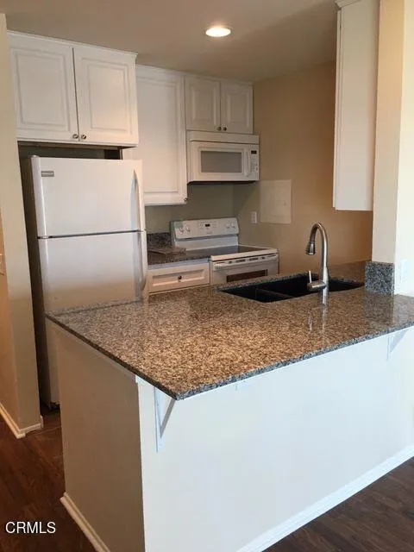
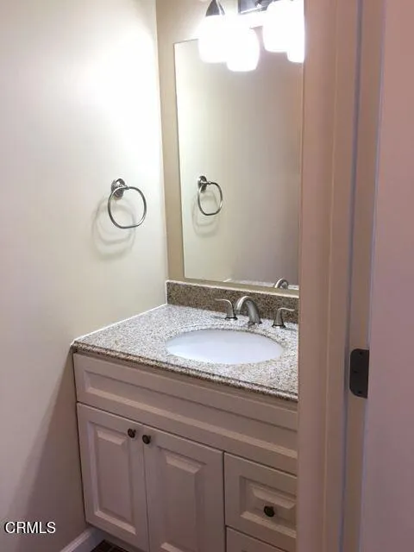
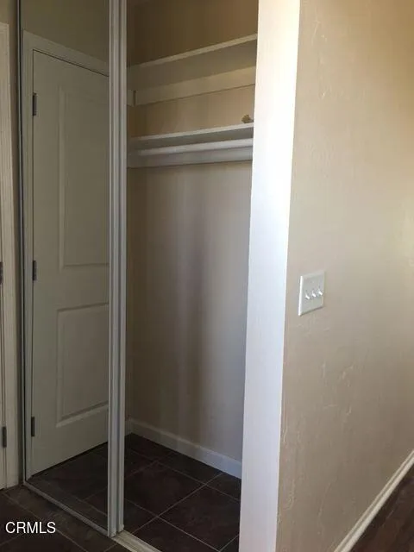
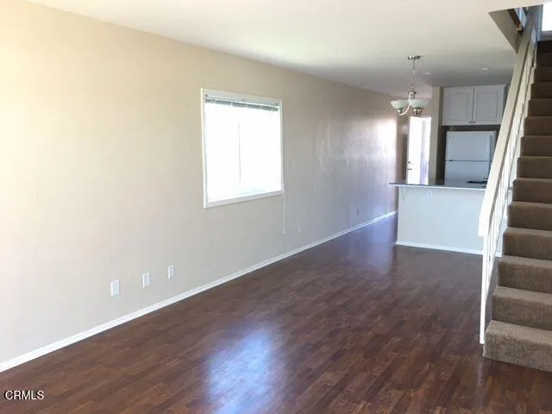
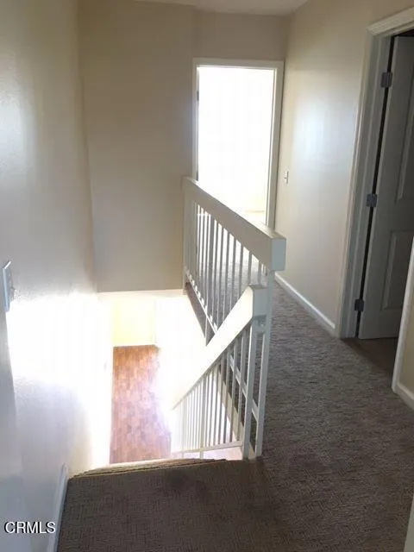
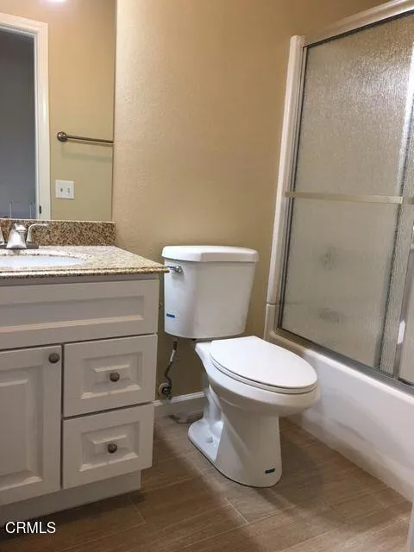
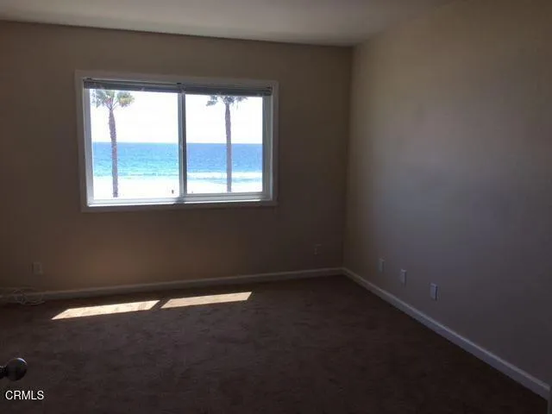
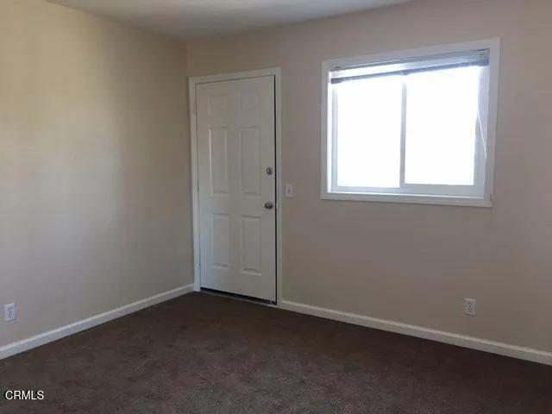
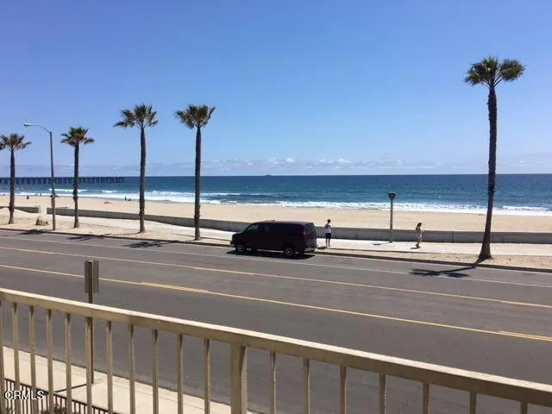
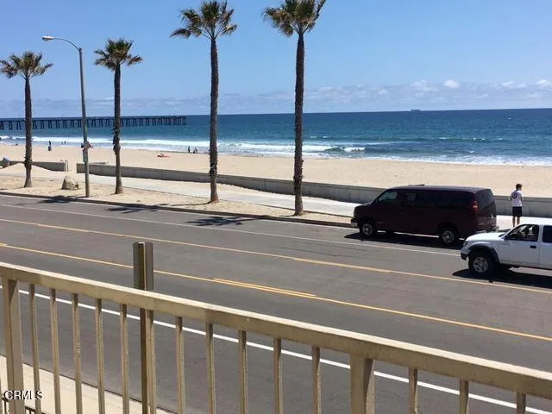
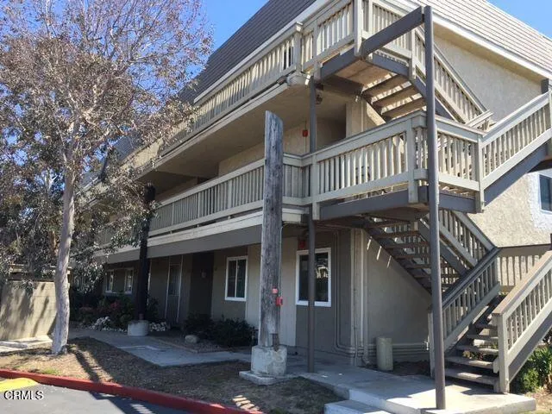
Immerse yourself in breathtaking 180 panoramic ocean views that extend from the picturesque Channel Islands to the charming Port Hueneme Pier. Imagine experiencing unforgettable sunsets and the ever-changing coastal beauty right from your patio and windows--it truly is a dream come true!Step inside to discover a welcoming open floor plan on the main level, featuring a spacious living room, an elegant formal dining area, and a beautifully remodeled kitchen. You'll love the gorgeous granite countertops, custom cabinetry, and ample storage. A delightful dining room window bathes the space in natural light while framing stunning ocean views, creating a warm and inviting atmosphere. The flowing laminate and tile flooring complements the design, along with a convenient half bath, an in-unit laundry closet complete with a washer and dryer, and additional storage options beneath the staircase. As you head upstairs, you'll find two sizable bedrooms, a full bathroom, and a linen closet. The oceanfront primary suite is truly a retreat, offering breathtaking coastline views through a large picture window--imagine waking up to the stunning beauty of the Pacific every morning! This suite also boasts a spacious walk-in closet. The guest bedroom has its own private exterior entrance, adding flexibility and convenience. Dual-pane windows and sliding glass doors enhance comfort and energy efficiency, so you can enjoy these incredible views year-round. Picture yourself sipping your morning coffee while watching dolphins play just offshore or unwinding each evening as the sun sets over the Pacific--all from the comfort of your own home. Surfside I offers a wonderful array of resort-style amenities, including two sparkling pools, soothing spas, a vibrant clubhouse, beautifully maintained grounds, and direct access to the beach and scenic promenade. Nestled just steps away from the sand, surf, and delightful walking and biking paths, this is coastal living at its finest. Plus, water, sewer, and trash are included in the rent, making this an exceptional opportunity!
Property Details
- Interior
- All Bedrooms Up
- Heating
- Radiant
- Bedrooms
- 2
- Bathrooms
- 2.0
- Full Baths
- 2
- View
- Coastline,Ocean
- Lot Features
- Sprinklers None
- Stories
- 2
- Lot Description
- Sprinklers None
- Pool
- 1
- Pool Description
- Association, Fenced, Heated, In Ground
- Pool Features
- Association, Fenced, Heated, In Ground
- Acres
- 0.03
- Square Feet
- 948.0
- Lot Size (sqft)
- 1306.0
- Parking Features
- Carport, Unassigned
- Parking Spaces
- 1.0
- Parking Type
- Carport
- Parking Garage Spaces
- 0.0
- Parking Carport Spaces
- 1.0
- Property Type
- Rental
- Property Subtype Additional
- Condominium
- Year Built
- 1973
- Sewer Information
- Public Sewer
- Utility Source
- Public
- Appliances
- Dishwasher, Electric Range, Microwave, Refrigerator, Dryer, Washer
- Subdivision
- Surfside I - 0301
- Community Features
- Street Lights, Sidewalks
- County
- Ventura
- Region
- Port Hueneme
- Date Available
- September 15, 2026
- Original List Price
- $3,500
- HOA Fees
- 0.0
- Pets
- Breed Restrictions, Number Limit
Location
Legal
The multiple listing data appearing on this website, or contained in reports produced therefrom, is owned and copyrighted by California Regional Multiple Listing Service, Inc. ("CRMLS") and is protected by all applicable copyright laws. Information provided is for viewer's personal, non-commercial use and may not be used for any purpose other than to identify prospective properties the viewer may be interested in purchasing. All listing data, including but not limited to square footage and lot size is believed to be accurate, but the listing Agent, listing Broker and CRMLS and its affiliates do not warrant or guarantee such accuracy. The viewer should independently verify the listed data prior to making any decisions based on such information by personal inspection and/or contacting a real estate professional.
Based on information from California Regional Multiple Listing Service, Inc. as of the most recent time synced and /or other sources. All data, including all measurements and calculations of area, is obtained from various sources and has not been, and will not be, verified by broker or MLS. All information should be independently reviewed and verified for accuracy. Properties may or may not be listed by the office/agent presenting the information
Provided By
Listed by Glenn Locke (#V211512416)
Listing Office: Surfside-Anacapa Real Estate (#V4371)