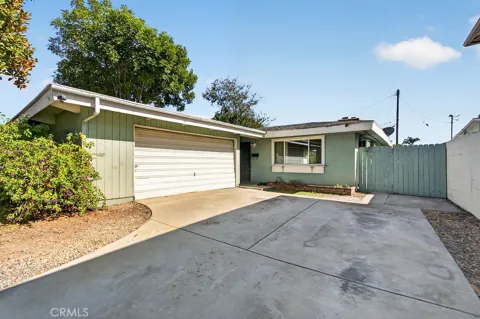
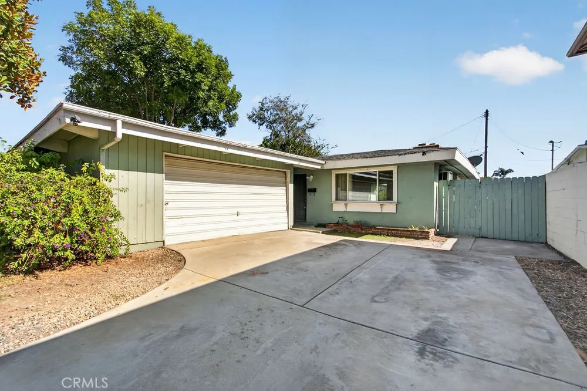
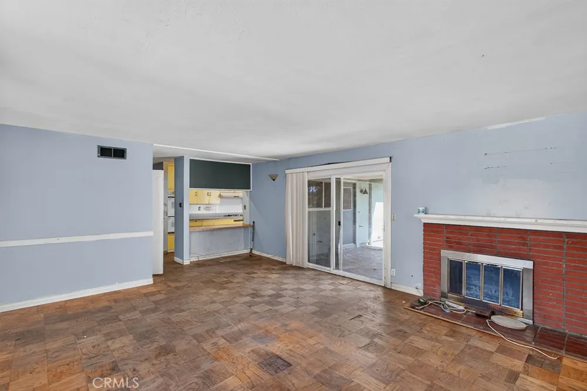
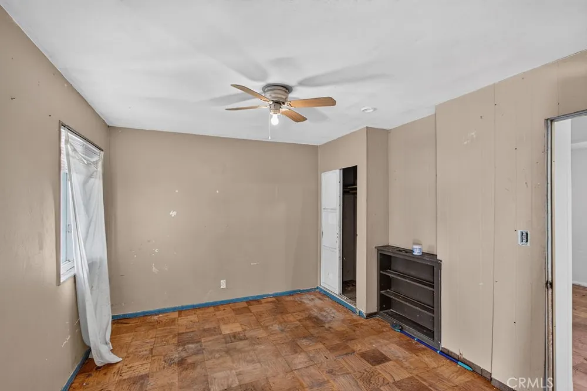
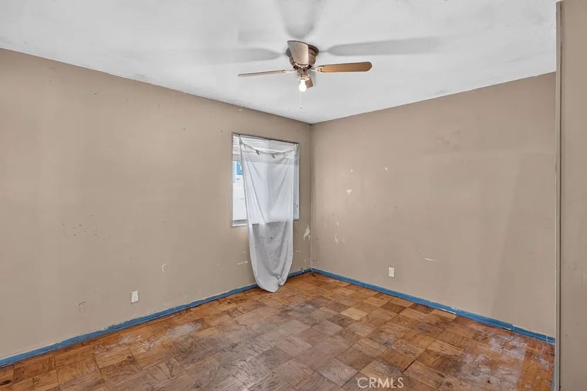
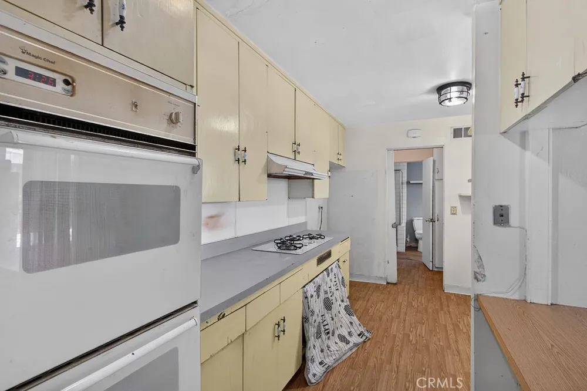
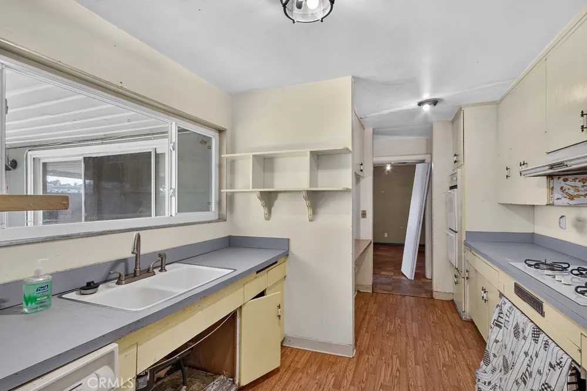
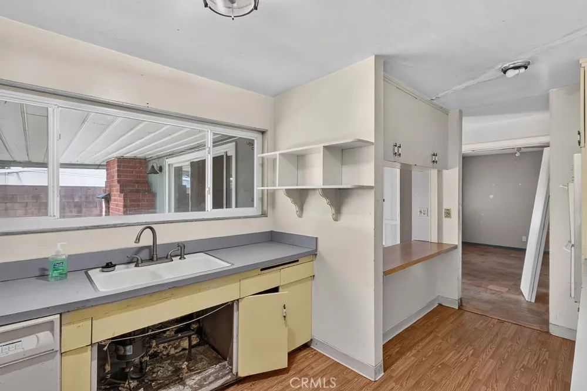
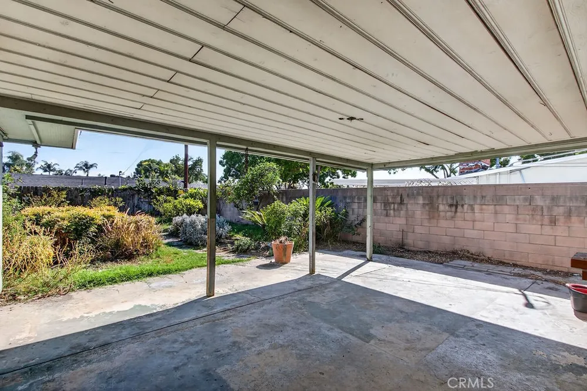
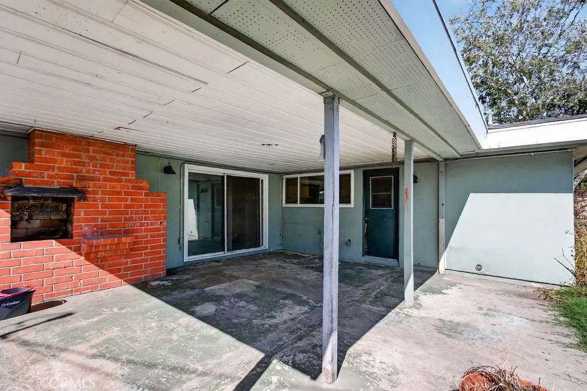
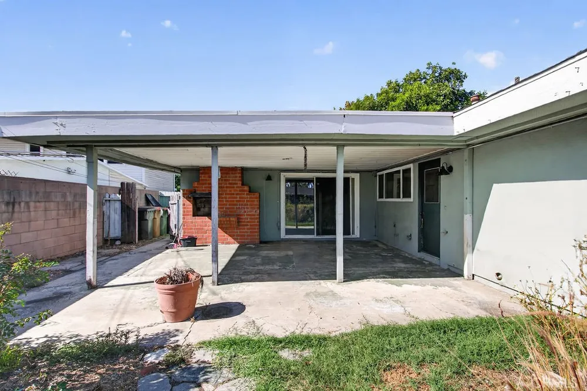
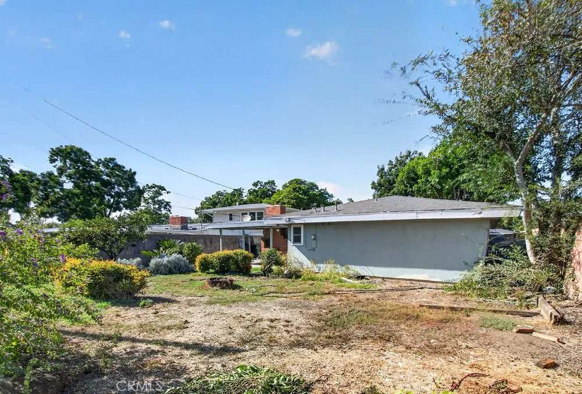
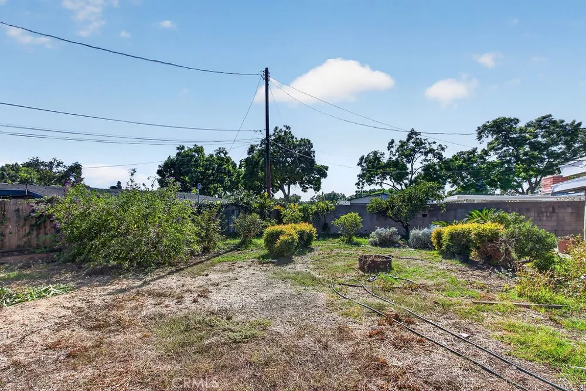
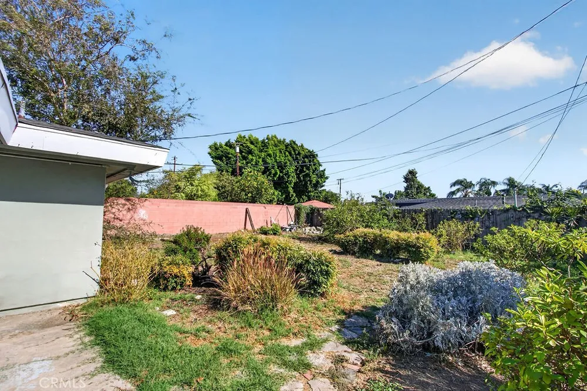
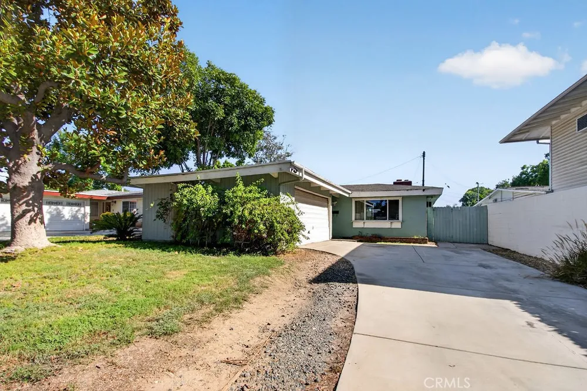
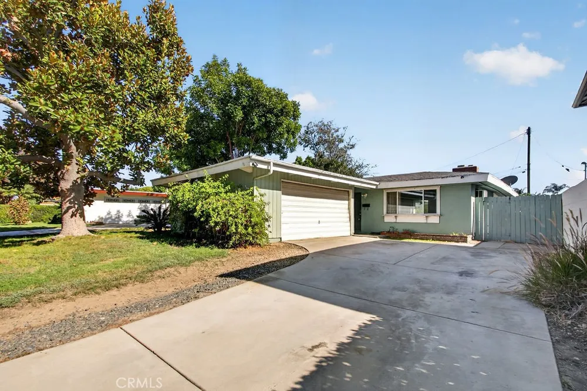
Single-story home in Fullerton’s Nutwood / Lower Raymond Hills area near Cal State Fullerton, Acacia Elementary, Ladera Vista, and Troy High. Approx. 1,417 sq. ft. on an approx. 7,714 sq. ft. lot with attached garage, patio cover, and no HOA. Plenty of room to build an ADU. Public records show 3–4 bedrooms and 2 baths (buyer to verify). Convenient to State College Blvd., the 57 Freeway, and campus amenities.PROBATE SALE — court confirmation not required. Sold AS-IS. Seller will make no repairs. Property may not qualify for conventional financing; cash or hard-money buyers preferred. Buyer to independently verify all facts, square footage, bedroom count, permits, and condition.
Inspection highlights (9/15/2026 — buyer should review the full report):Roof at end of life: granule loss, damage, exposed nails, and evidence of leaking into the attic and garage. Replacement recommended.
Electrical: outdated/undersized service and a Zinsco/Sylvania panel (known breaker-trip concerns). Exposed garage wiring, missing/damaged covers, no GFCI protection at wet locations, missing doorbell, loose exterior box.
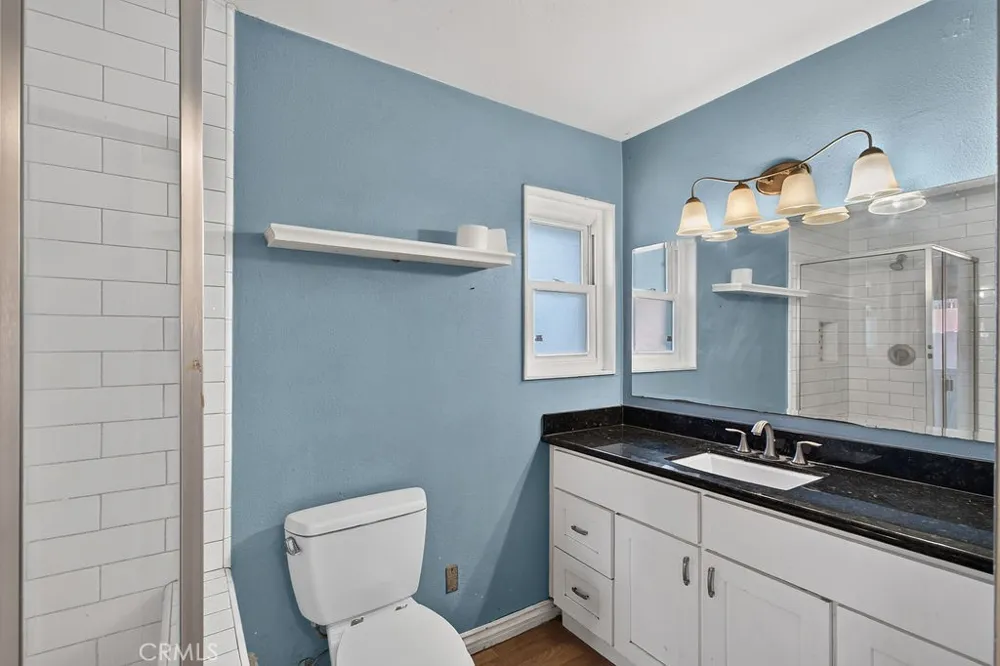
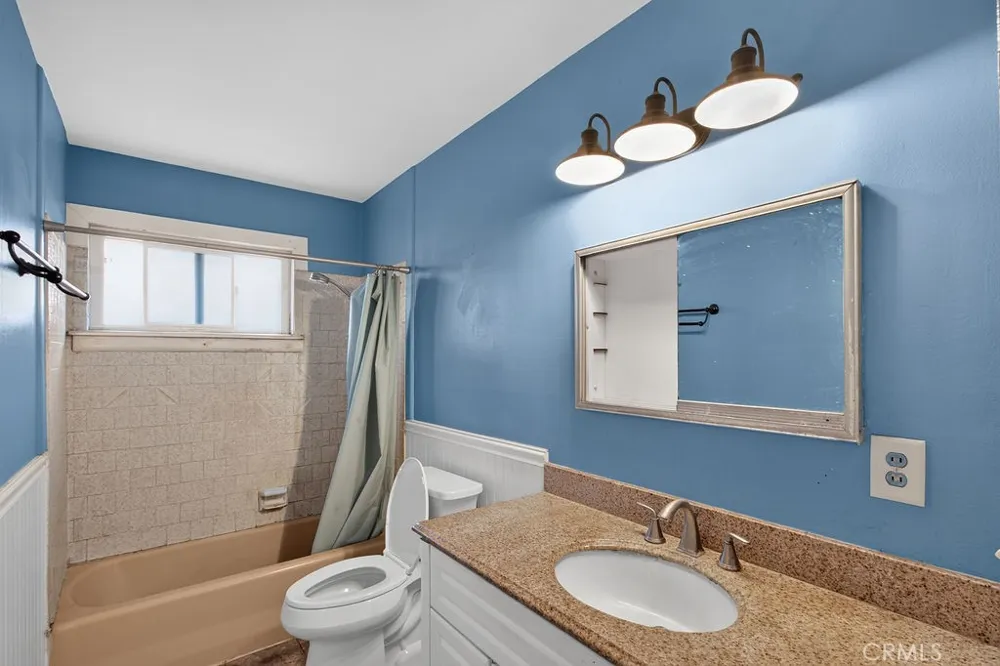
Safety items missing: working smoke detectors and carbon monoxide detector; hall-bath window over the tub is not tempered safety glass.
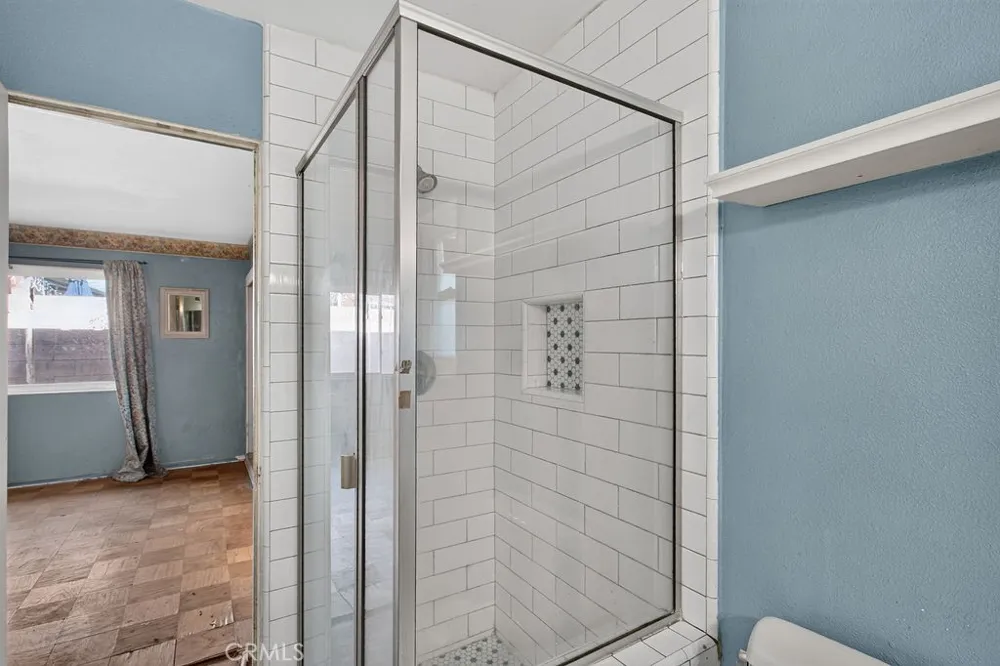
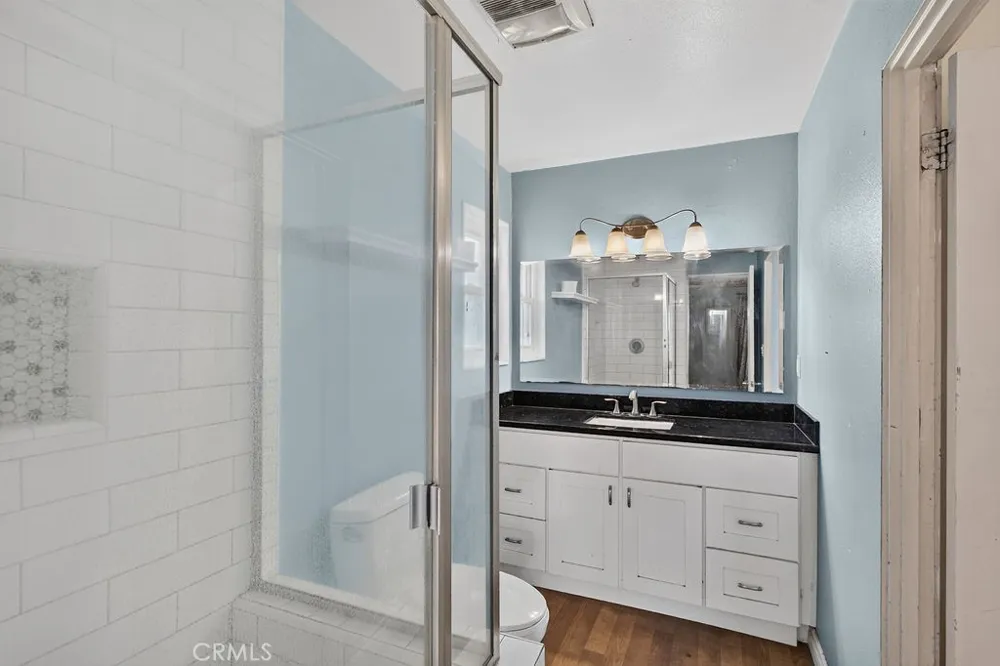
Water heater (approx. 6 years): disconnected exhaust vent, missing T&P discharge pipe and seismic straps, noisy tank. Plumbing leaks at hall bath and primary shower; slow hall tub drain; cracked primary-shower tile (shower-pan test recommended). Original cast-iron/galvanized drains are aging.
Heating could not be tested (damaged thermostat). No central A/C.
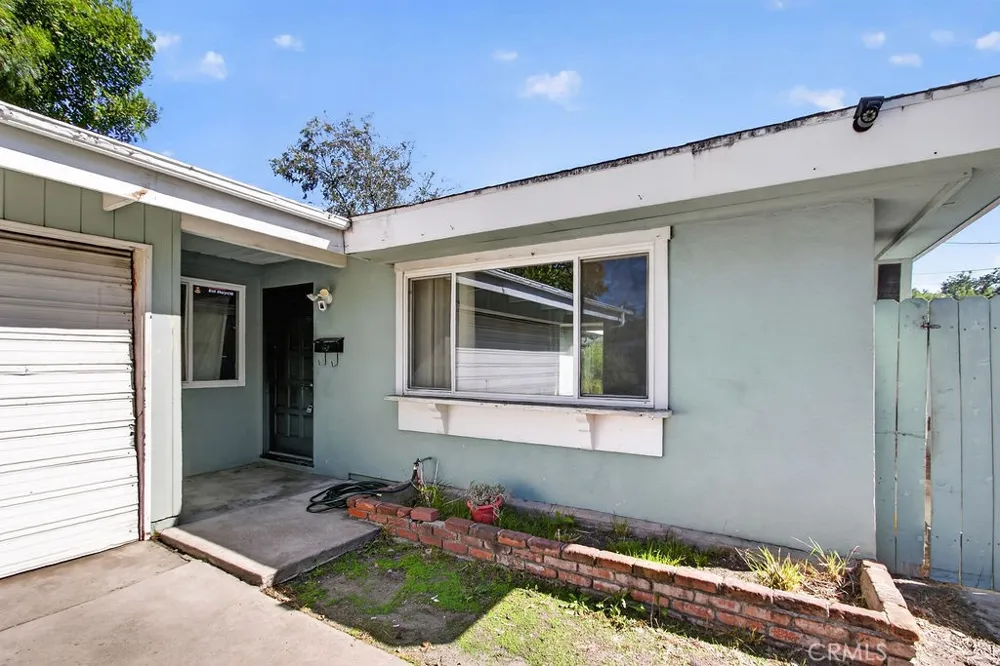
Exterior: damaged wood siding, eaves, soffits, fascia, and patio-cover posts; poor grading/drainage at sides; damaged wood gates/fencing and cracked block wall.
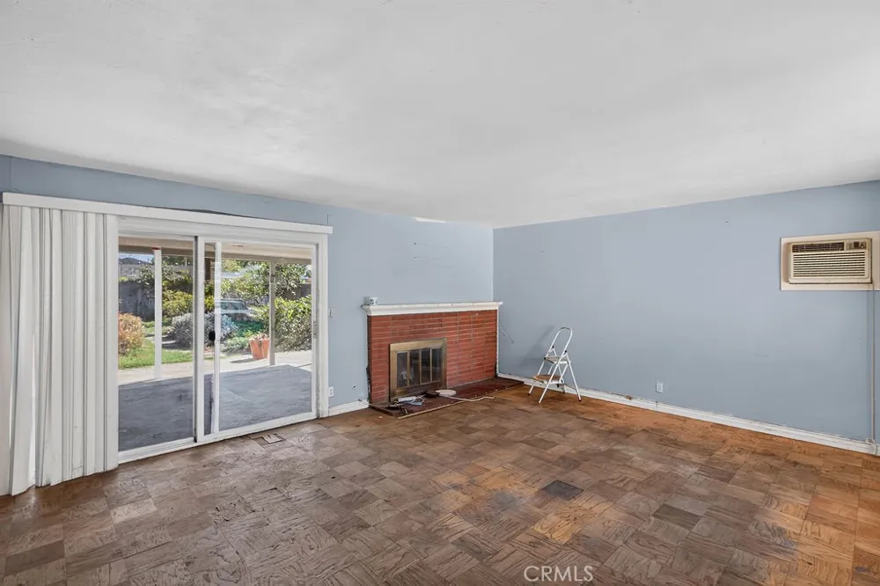
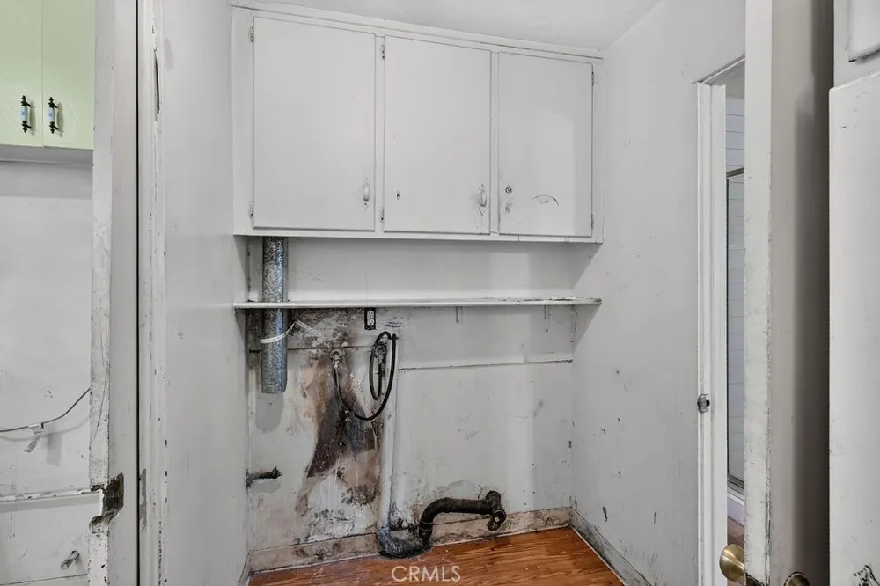
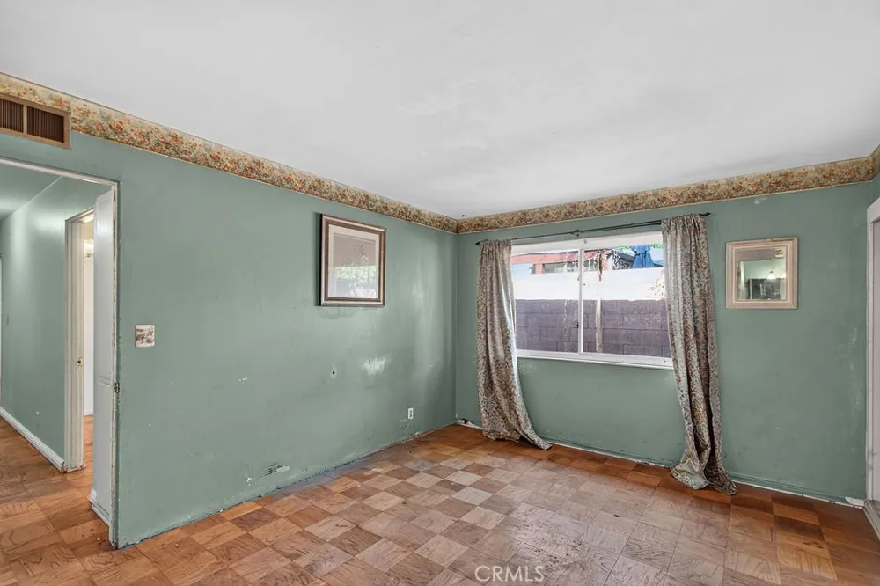
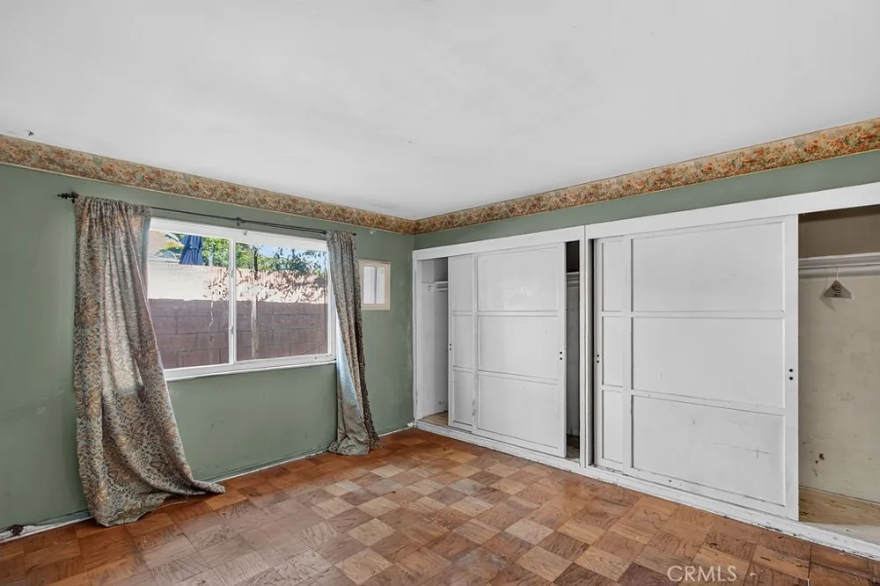
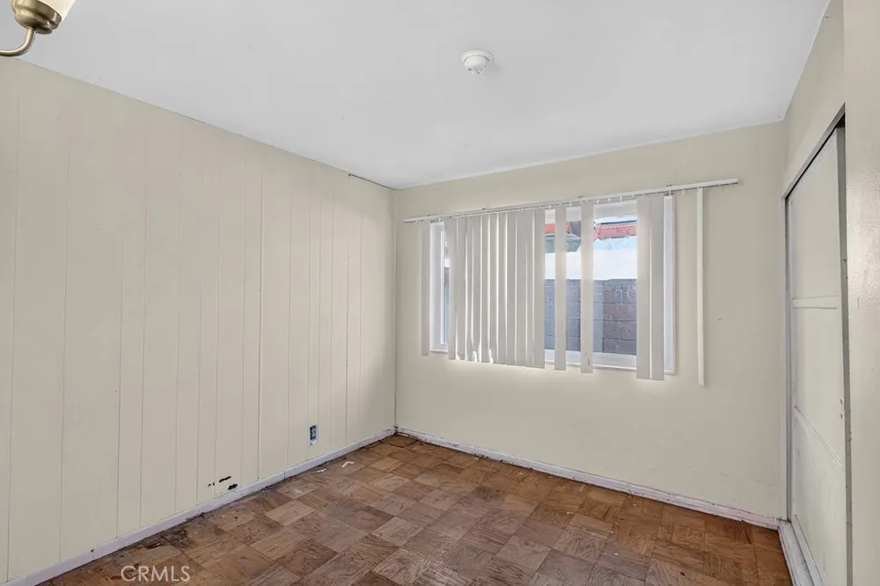
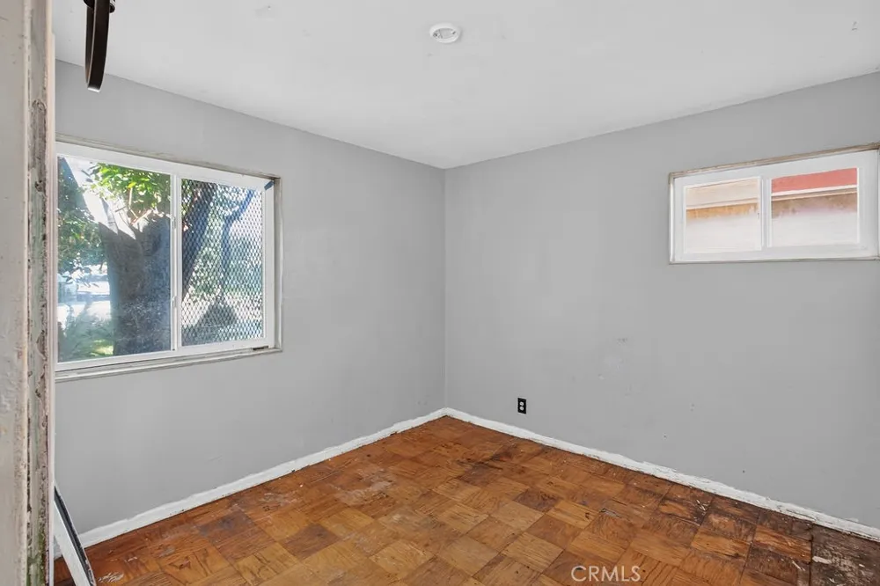
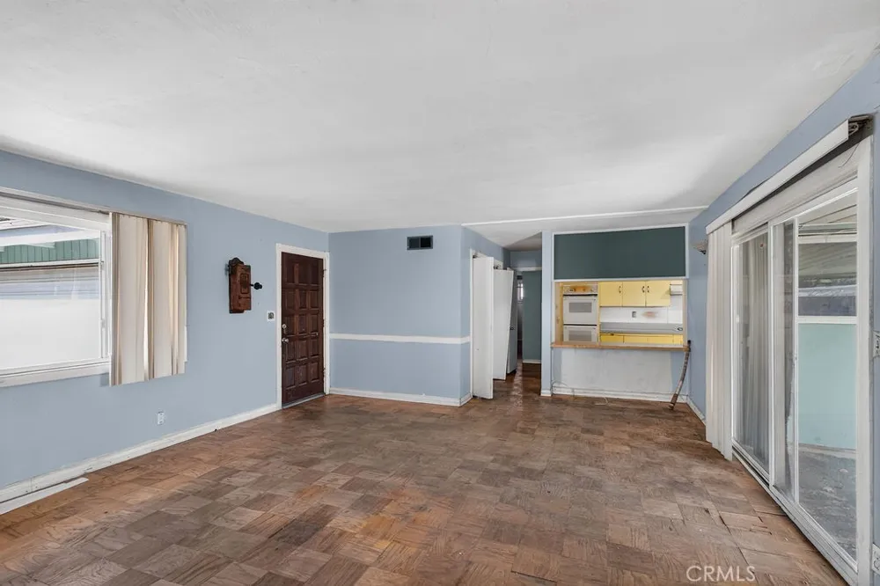
Interior deferred maintenance: stained/damaged flooring and walls, damaged cabinetry and doors, older kitchen appliances. Suspected mold/mildew-like staining noted in laundry, primary bedroom, a guest bedroom, and under the kitchen sink — further evaluation recommended.
Solid bones and a strong location for an investor, flipper, or cash buyer ready to renovate. All information deemed reliable but not guaranteed. Buyer to satisfy themselves as to condition, habitability, and lender requirements.
Property Details
- Interior
- Breakfast Bar, All Bedrooms Down
- Heating
- Central, Fireplaces
- Bedrooms
- 3
- Bathrooms
- 2.0
- Full Baths
- 2
- Lot Features
- Two To Five Units Acre
- Stories
- 1
- Lot Description
- Two To Five Units Acre
- Acres
- 0.177
- Square Feet
- 1417.0
- Lot Size (sqft)
- 7714.0
- Parking Features
- Garage, Garage Faces Side
- Parking
- 1
- Parking Spaces
- 2.0
- Parking Type
- Garage
- Parking Garage Spaces
- 2.0
- Property Type
- Purchase
- Property Subtype Additional
- Single Family Residence
- Year Built
- 1955
- Foundation
- Slab
- Sewer Information
- Public Sewer
- Utility Source
- Public
- Utility Features
- Electricity Connected, Natural Gas Connected
- Appliances
- Double Oven, Dishwasher, Gas Cooktop, Range Hood
- Subdivision
- Lower Raymond Hills
- Community Features
- Curbs, Gutters, Storm Drains, Street Lights, Suburban
- School District
- Fullerton Joint Union High
- Elementary School
- Acacia
- High School
- Troy
- County
- Orange
- Region
- Fullerton
- Original List Price
- $899,000
- HOA Fees
- 0.0
Location
Legal
The multiple listing data appearing on this website, or contained in reports produced therefrom, is owned and copyrighted by California Regional Multiple Listing Service, Inc. ("CRMLS") and is protected by all applicable copyright laws. Information provided is for viewer's personal, non-commercial use and may not be used for any purpose other than to identify prospective properties the viewer may be interested in purchasing. All listing data, including but not limited to square footage and lot size is believed to be accurate, but the listing Agent, listing Broker and CRMLS and its affiliates do not warrant or guarantee such accuracy. The viewer should independently verify the listed data prior to making any decisions based on such information by personal inspection and/or contacting a real estate professional.
Based on information from California Regional Multiple Listing Service, Inc. as of the most recent time synced and /or other sources. All data, including all measurements and calculations of area, is obtained from various sources and has not been, and will not be, verified by broker or MLS. All information should be independently reviewed and verified for accuracy. Properties may or may not be listed by the office/agent presenting the information
Provided By
Listed by Kay Meewan Lee (#PLEEMEE)
Listing Office: Circa Properties, Inc. (#PB21518)