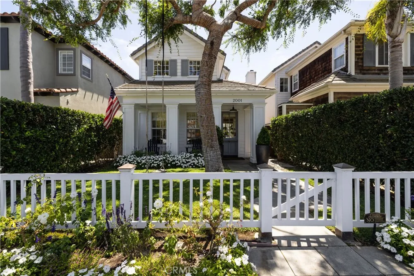
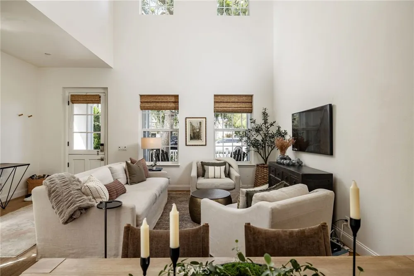
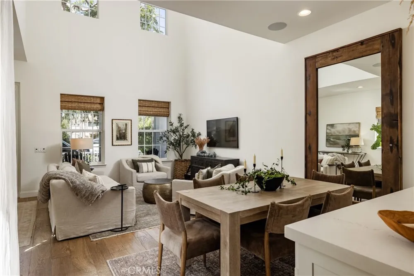
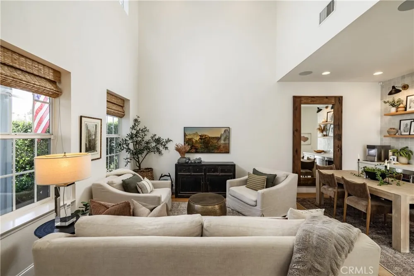
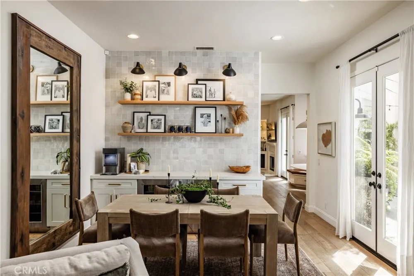
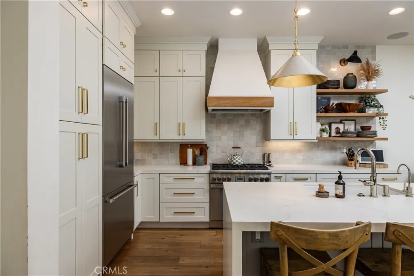
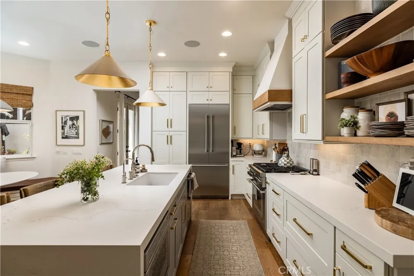
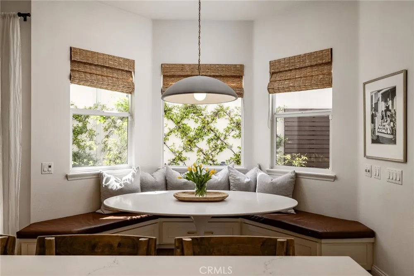
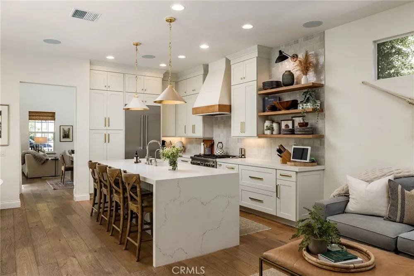
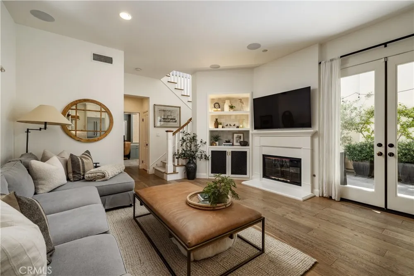
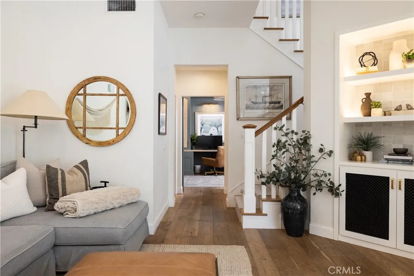
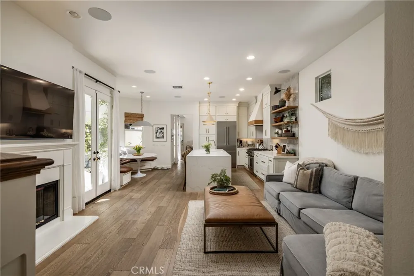
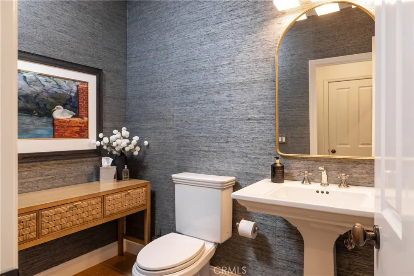
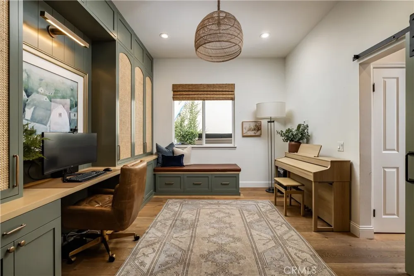
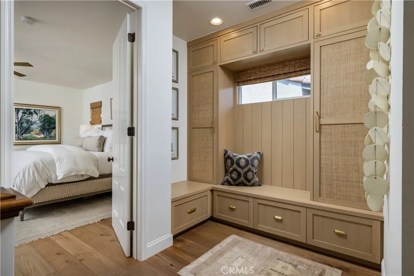
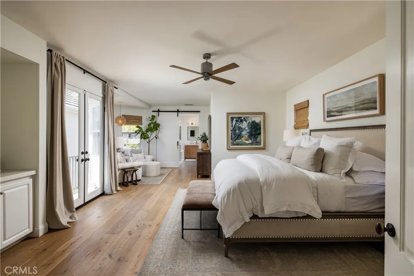
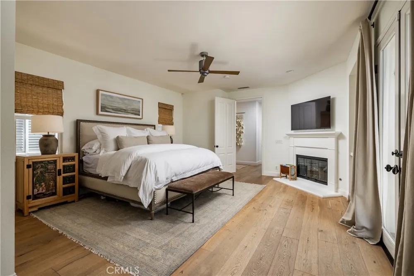
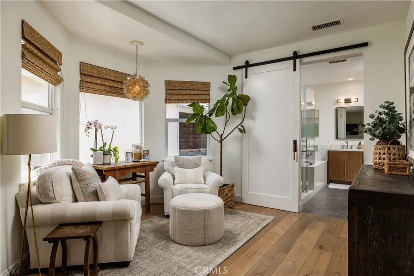
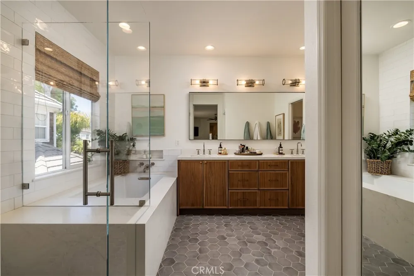
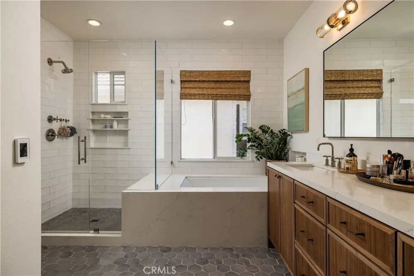
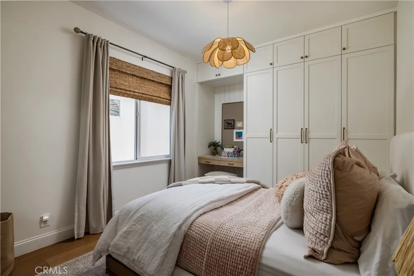
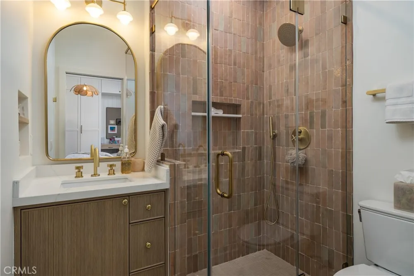
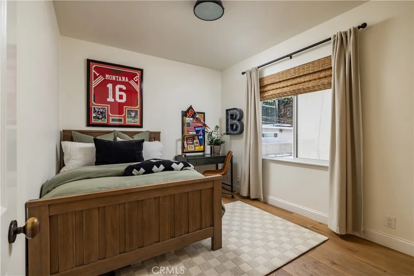
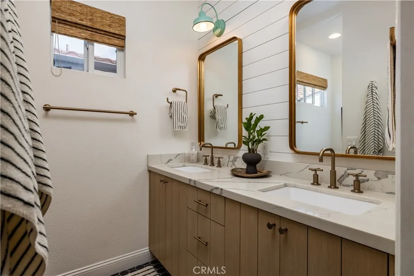
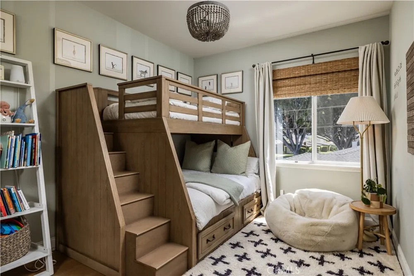
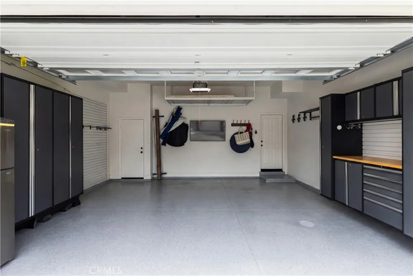
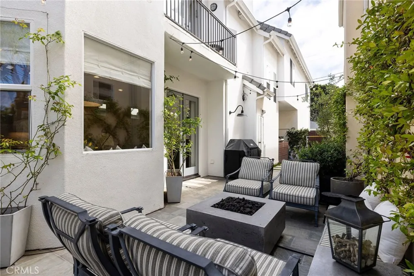
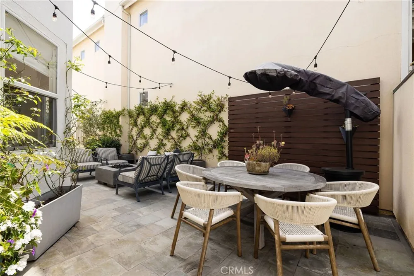

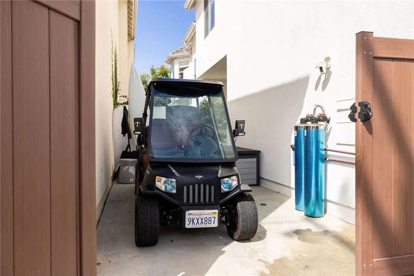
A masterful blend of timeless design and modern sophistication, this beautifully renovated Newport Heights residence has been meticulously crafted for both everyday living and elegant entertaining. Offering four bedrooms, a designer home office, three-and-one-half bathrooms, and approximately 2,789 square feet of impeccably designed living space, the home showcases warm white oak flooring, custom millwork, statement lighting, and carefully curated finishes that create an inviting yet refined aesthetic throughout. Every detail has been thoughtfully considered, resulting in interiors that feel effortlessly sophisticated while remaining warm, functional, and inviting. At the heart of the home, the kitchen features custom cabinetry, premium appliances, an oversized center island, open shelving, beverage station, and a built-in breakfast banquette, all flowing seamlessly into the spacious family room with a fireplace and custom media cabinetry. The spacious primary suite serves as a retreat, complete with a fireplace, generous custom closet, and a beautiful spa-inspired bath featuring dual vanities, a soaking tub, and an oversized walk-in shower. Three additional bedrooms and bathrooms continue the home’s timeless design aesthetic. Just as thoughtfully designed as the interiors, the outdoor living spaces provide a seamless extension of the home, offering inviting settings for alfresco dining, entertaining, and everyday enjoyment. A turf yard area, golf cart parking, and a finished two-car garage complete the property’s exceptional amenities.
Property Details
- Interior
- All Bedrooms Up, Primary Suite, Walk In Closets
- Cooling
- 1
- Cooling Features
- Central Air
- Bedrooms
- 4
- Bathrooms
- 3.5
- Full Baths
- 3
- Half Baths
- 1
- Stories
- 2
- Square Feet
- 2789.0
- Parking Features
- Garage
- Parking
- 1
- Parking Spaces
- 2.0
- Parking Type
- Garage
- Parking Garage Spaces
- 2.0
- Property Type
- Purchase
- Property Subtype Additional
- Condominium
- Year Built
- 2001
- Sewer Information
- Public Sewer
- Utility Source
- Public
- Appliances
- Dishwasher, Disposal, Refrigerator
- Subdivision
- Newport Heights (NEWH)
- Community Features
- Curbs, Street Lights, Sidewalks
- School District
- Newport Mesa Unified
- County
- Orange
- Region
- Newport Beach
- Original List Price
- $3,495,000
- Days on Market (Cumulative)
- 51
- HOA Fees
- 0.0
- MLS #
- OC26180719
- Property Subtype
- Condominium
- Parcel Number
- 93722031
- MLS #
- OC26180719
- Structure Type
- House
- Property Condition
- Turnkey
- Date Listed
- August 18, 2026
- Address
- 2001 Haven
Location
Legal
The multiple listing data appearing on this website, or contained in reports produced therefrom, is owned and copyrighted by California Regional Multiple Listing Service, Inc. ("CRMLS") and is protected by all applicable copyright laws. Information provided is for viewer's personal, non-commercial use and may not be used for any purpose other than to identify prospective properties the viewer may be interested in purchasing. All listing data, including but not limited to square footage and lot size is believed to be accurate, but the listing Agent, listing Broker and CRMLS and its affiliates do not warrant or guarantee such accuracy. The viewer should independently verify the listed data prior to making any decisions based on such information by personal inspection and/or contacting a real estate professional.
Based on information from California Regional Multiple Listing Service, Inc. as of the most recent time synced and /or other sources. All data, including all measurements and calculations of area, is obtained from various sources and has not been, and will not be, verified by broker or MLS. All information should be independently reviewed and verified for accuracy. Properties may or may not be listed by the office/agent presenting the information
Provided By
Listed by Garrett Weston (#SWESTGAR)
Listing Office: Coldwell Banker Realty (#I939)