(909) 636-2744 9095323542 pamelabergman@ymail.com carsonswartz@yahoo.com Elevate Real Estate Agency
Traffic Dashboard
Home
  • Search
    • Local Properties
    • Featured Properties
    • Home Valuation
  • Communities
    • Upland
    • Claremont
    • La Verne
    • Glendora
    • Chino Hills
    • Chino
    • Ontario
  • Selling
  • About
    • Real Estate Experts
    • Meet Pam
    • Meet Carson
    • Testimonials
  • Blogs
  • Resources
  • Contact
Traffic Dashboard
Pamela Bergman
(909) 636-2744 pamelabergman@ymail.com
  • Elevate Real Estate Agency
    8160 Haven Ave. Suite 103
    Rancho Cucamonga, CA 91730
    (909) 636-2744
    pamelabergman@ymail.com
Company
  • Home
  • About
  • Testimonials
  • Contact
Services
  • Buying
  • Selling
  • Home Valuation
  • Mortgage Calculator
Explore
  • Property Search
  • Featured Properties
  • Communities
Legal
  • Privacy
  • Terms
  • DMCA
  • Accessibility
  • Fair Housing
Account
  • Dashboard
  • Logout
  • Login
Pam and Carson Real Estate - Footer Logo
©2026 Elevate Real Estate Agency. All rights reserved.
Website built by CloseHack.
California Regional Multiple Listing Service

The multiple listing data appearing on this website, or contained in reports produced therefrom, is owned and copyrighted by California Regional Multiple Listing Service, Inc. ("CRMLS") and is protected by all applicable copyright laws. Information provided is for viewer's personal, non-commercial use and may not be used for any purpose other than to identify prospective properties the viewer may be interested in purchasing. All listing data, including but not limited to square footage and lot size is believed to be accurate, but the listing Agent, listing Broker and CRMLS and its affiliates do not warrant or guarantee such accuracy. The viewer should independently verify the listed data prior to making any decisions based on such information by personal inspection and/or contacting a real estate professional.

Based on information from California Regional Multiple Listing Service, Inc. as of the most recent time synced and /or other sources. All data, including all measurements and calculations of area, is obtained from various sources and has not been, and will not be, verified by broker or MLS. All information should be independently reviewed and verified for accuracy. Properties may or may not be listed by the office/agent presenting the information
Return
  • All Types+ null more
  • Structure
  • $200K-$600K
  • Bed/Bath
  • Size
  • Dates
  • Filters
  • Amenities
  • Save
Listings
No results
Sort
Home / Newhall / 19820 Ellis Henry Court
19820 Ellis Henry Court Newhall, CA 91321 19820 Ellis Henry Court Newhall, CA 91321 19820 Ellis Henry Court Newhall, CA 91321 19820 Ellis Henry Court Newhall, CA 91321 19820 Ellis Henry Court Newhall, CA 91321 19820 Ellis Henry Court Newhall, CA 91321 19820 Ellis Henry Court Newhall, CA 91321 19820 Ellis Henry Court Newhall, CA 91321 19820 Ellis Henry Court Newhall, CA 91321 19820 Ellis Henry Court Newhall, CA 91321 19820 Ellis Henry Court Newhall, CA 91321 19820 Ellis Henry Court Newhall, CA 91321 19820 Ellis Henry Court Newhall, CA 91321 19820 Ellis Henry Court Newhall, CA 91321 View All Photos

$880,000

| Active

19820 Ellis Henry Court

Newhall, CA 91321

2,484
Square Feet
5
Beds
3
Baths
0.12
Acres
21
Days on Market
TR26167470
MLS#
House
Structure
Residential
Zone
Contact
Listing OfficeHomeland Realty & Investment

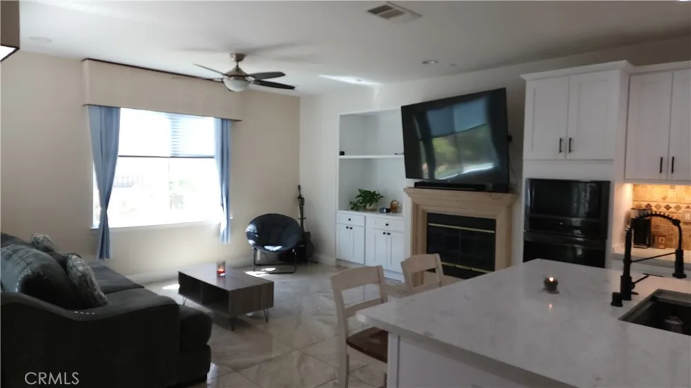
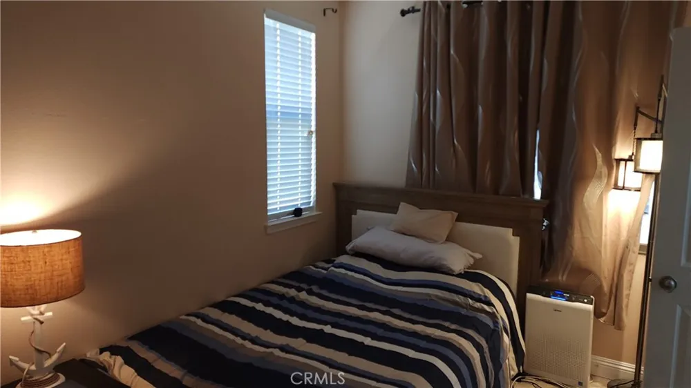
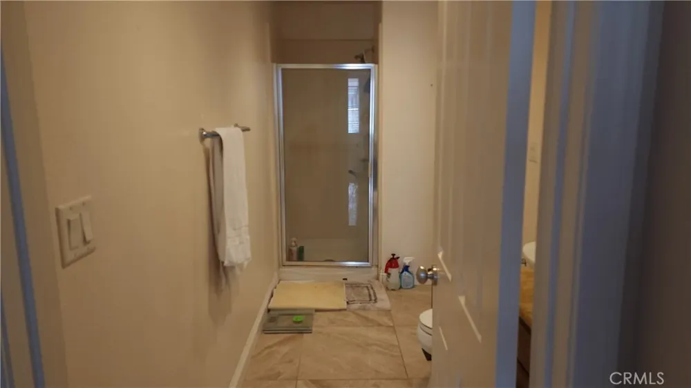
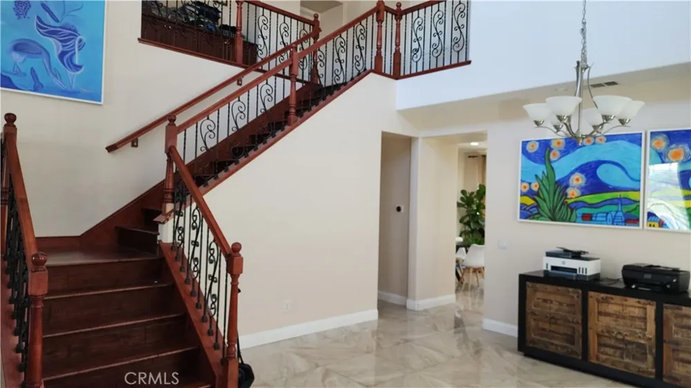
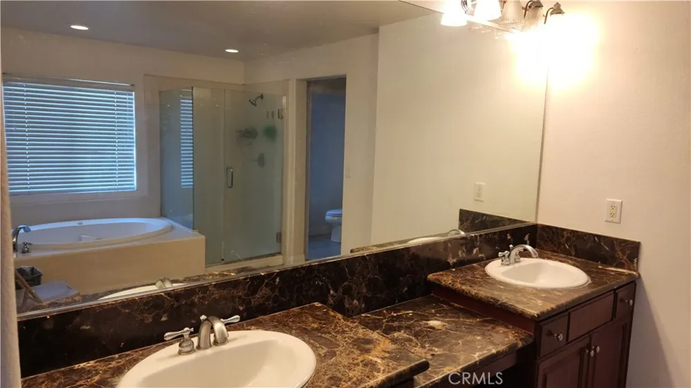
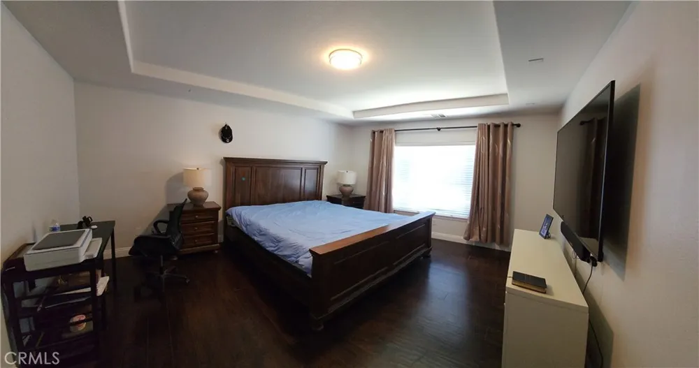
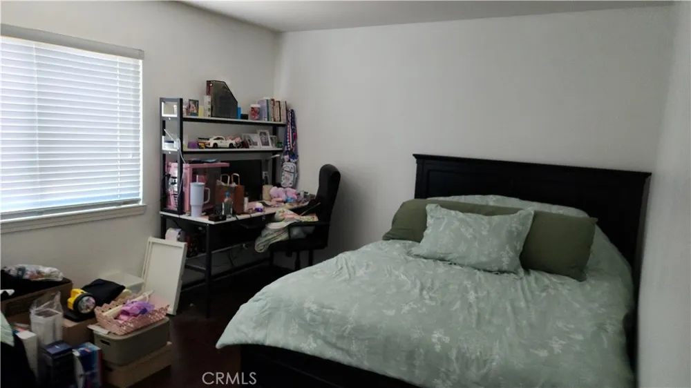
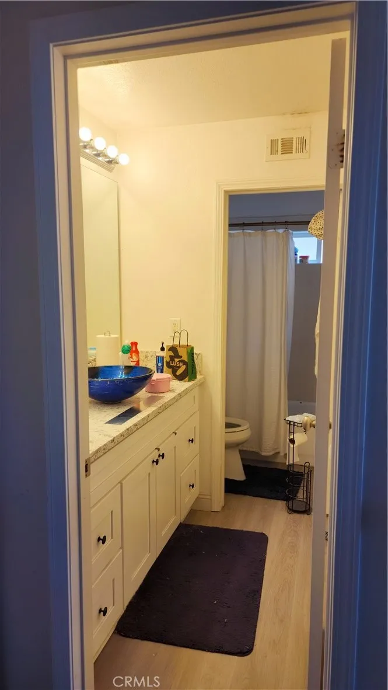
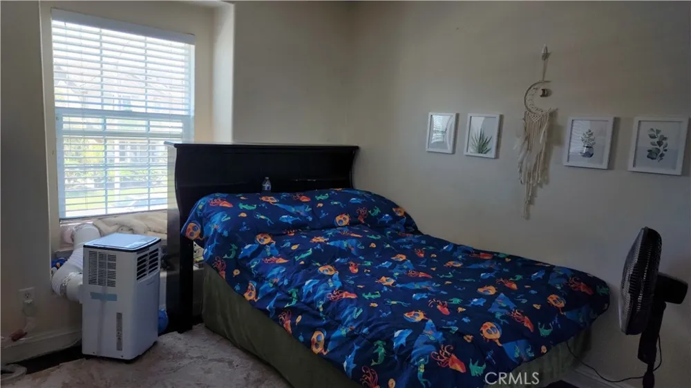
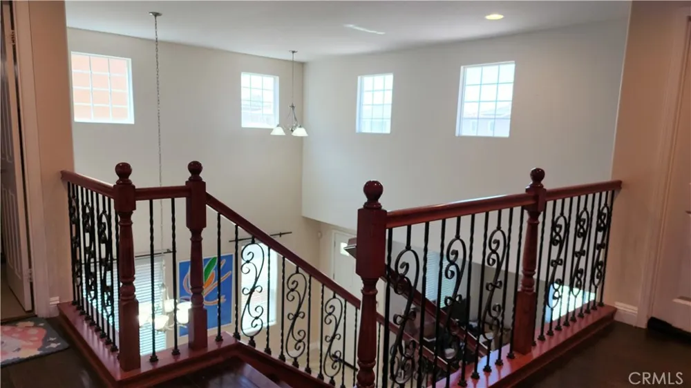
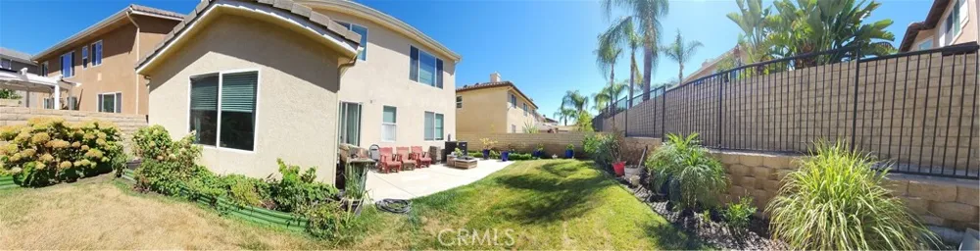
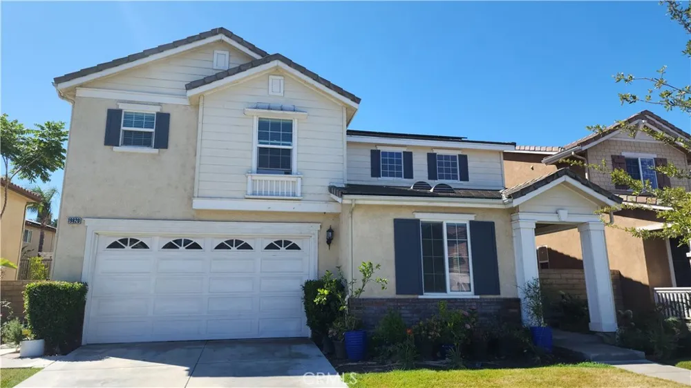
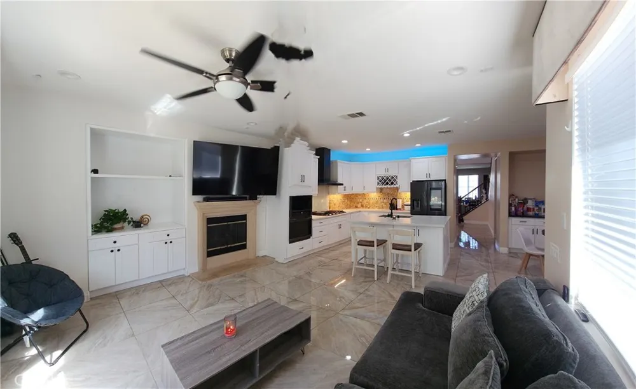
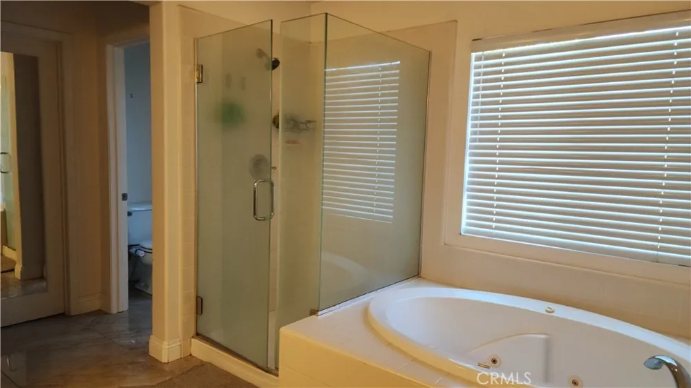
Welcome to 19820 Ellis Henry Ct.! in the Canyon gate community by Sierra Hwy and Golden Valley Rd. here in Santa Clarita! This community enjoys in ground swimming pool, clubhouse for those special events. As you enter the front door during this hot summer days, you will feel the cool waft of airconditioned air from a newly installed 5 tonner central air-conditioner (Three weeks new) and step into an upgraded glossy marble like porcelain tile. To your left is a sitting area currently having a dining table for six (6) with street view. The main hall features a cathedral ceiling and a staircase with wrought iron railings curving up to the 2nd level that has the master bedroom with its own double sink, bath tub, shower stall, private toilet and a large walk-in closet. The three other bedrooms in this level share a full bath. There is a 5th bedroom in the ground floor with its own full bath alongside the included washer and dryer by the door that leads to the two (2) car garage where a two years new 50 Gallon water heater is installed. The 5th bedroom opens to a breakfast nook next to a kitchen island that sits three, with sink and dishwasher. Kitchen includes a Samsung refrigerator, a double oven (Microwave on top and another oven below) and a five(5) burner gas range/oven. The kitchen is in an open layout to the family room with a fireplace and entertainment center. Family room provides access to BBQs and the backyard parties enclosed with high block walls extended higher with iron fencing. Home is solar powered since 01/21/2023 leased at $206.05/month that buyer has to assume to avoid electric bill increases when authorized by California Public Utilities Commission (CPUC).

Property Details
Interior
Brick Walls, Block Walls, Ceiling Fans, Cathedral Ceilings, High Ceilings, Quartz Counters, Stone Counters, Recessed Lighting, A
Cooling
1
Heating
Combination, Central, Energy Star Qualified Equipment, Fireplaces, High Efficiency, Natural Gas, Solar, See Remarks
Cooling Features
Central Air, Dual, See Remarks
Bedrooms
5
Bathrooms
3.0
Full Baths
3
Lot Features
Zero To One Unit Acre, Garden, Lawn, Landscaped, Level, Rectangular Lot, Street Level
Stories
2
Lot Description
Zero To One Unit Acre, Garden, Lawn, Landscaped, Level, Rectangular Lot, Street Level
Pool Description
Community, In Ground, Association
Pool Features
Community, In Ground, Association
Exterior Features
Lighting, Rain Gutters
Exterior Materials
Lighting, Rain Gutters
Pool Shared
1
Acres
0.115
Square Feet
2484.0
Lot Size (sqft)
5007.0
Parking Features
Attached Carport, Covered, Door Single, Driveway Up Slope From Street, Garage Faces Front, Garage, Garage Door Opener, Ga
Parking
1
Parking Spaces
2.0
Parking Type
Garage
Parking Garage Spaces
2.0
Property Type
Purchase
Style
Contemporary
Property Subtype Additional
Single Family Residence
Year Built
2005
Foundation
Slab
Sewer Information
Public Sewer, Sewer Tap Paid
Utility Source
Public
Utility Features
Electricity Available, Electricity Connected, Natural Gas Available, Natural Gas Connected, Sewer Available, Sewer Connected, Wa
Appliances
Built In Range, Double Oven, Dishwasher, Electric Oven, Gas Cooktop, Gas Range, Gas Water Heater, High Efficiency Water Heater,
Subdivision
Canyon Gate (CYNGA)
Community Features
Biking, Street Lights, Sidewalks, Urban, Gated, Pool
School District
Sulphur Springs Union
County
Los Angeles
Region
Newhall
Zoning
SCUR2
Original List Price
$880,000
Days on Market (Cumulative)
21
HOA
1
HOA Fees
289.51
MLS #
TR26167470
Location
Legal

The multiple listing data appearing on this website, or contained in reports produced therefrom, is owned and copyrighted by California Regional Multiple Listing Service, Inc. ("CRMLS") and is protected by all applicable copyright laws. Information provided is for viewer's personal, non-commercial use and may not be used for any purpose other than to identify prospective properties the viewer may be interested in purchasing. All listing data, including but not limited to square footage and lot size is believed to be accurate, but the listing Agent, listing Broker and CRMLS and its affiliates do not warrant or guarantee such accuracy. The viewer should independently verify the listed data prior to making any decisions based on such information by personal inspection and/or contacting a real estate professional.

Based on information from California Regional Multiple Listing Service, Inc. as of the most recent time synced and /or other sources. All data, including all measurements and calculations of area, is obtained from various sources and has not been, and will not be, verified by broker or MLS. All information should be independently reviewed and verified for accuracy. Properties may or may not be listed by the office/agent presenting the information
Provided By
Listed by Erwin Montilla (#HMONTERW)
Listing Office: Homeland Realty & Investment (#PB1678)

Pam and Carson Real Estate Have a question about this home?

Interested in Purchasing 19820 Ellis Henry Court?

Get an estimate on monthly payments on this property.

$
years
Down Payment
$
%
Interest Rate
%
Tax Rate
%
$
$annually
$monthly
Estimated Monthly Payment
$0.00
Loan Amount
$0.00