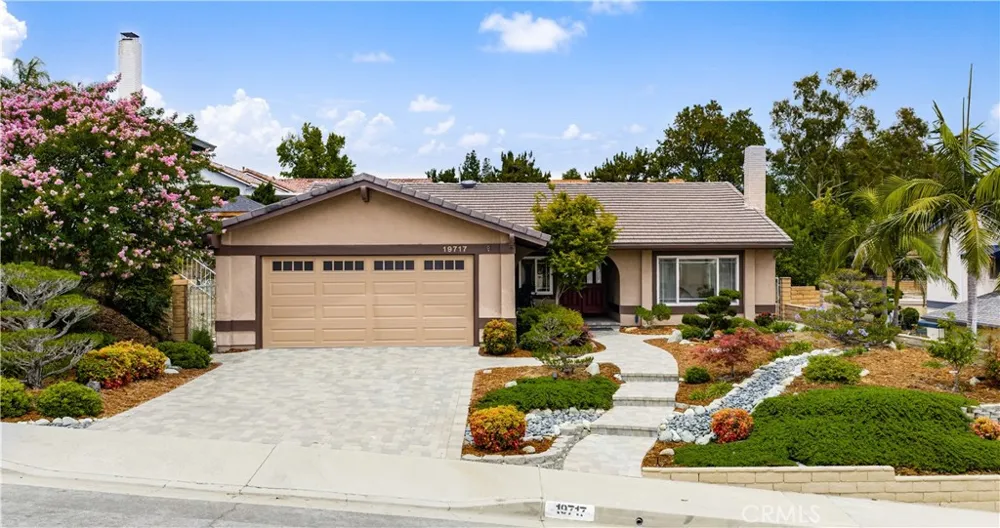
Located in one of the most sought after neighborhoods in Walnut, this beautifully maintained single story, 4 bedroom, 2 bathroom, pool home offers 1,727 square feet of living space on an expansive 8,453 square foot lot. Surrounded by nearby parks, walking trails, shopping and great schools, this turnkey home offers both comfort and convenience in a wonderful community setting.
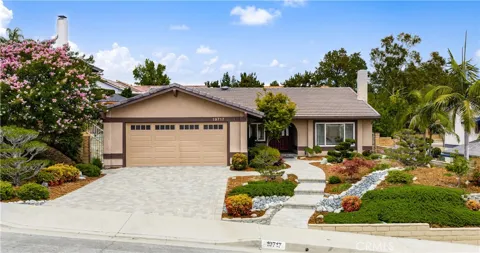
From the moment you pull up to the home, the pride of ownership is undeniable. The beautiful paver driveway and walkway, paired with the thoughtfully designed Asian inspired landscaping, create incredible curb appeal and a warm, welcome home feeling.
As you enter through the front door, you're immediately greeted by a light and airy atmosphere, with an abundance of natural light flowing through the formal living and dining area and kitchen spaces. The formal living room and dining rooms offer an elegant, yet comfortable setting to gather with family and friends.
Light pergo flooring carries through the entryway, family room, dining, kitchen areas and hallways creating a clean and inviting flow throughout the home. The family room features beautiful built-in cabinetry and opens to an additional dining area and updated kitchen featuring Corian countertops, an island with pendant lighting, abundant cabinetry and views overlooking the backyard and sparkling pool.
Sliding glass doors lead to the beautifully landscaped backyard featuring, fruit trees, a sparkling pool and spa and room to relax or entertain while enjoying Southern California living year round.
Additional highlights include updated master bath, freshly painted interior throughout the home, newly painted exterior trim, no popcorn ceilings to deal with, new carpeting in all bedrooms, recessed lighting and a tankless water heater.
This move-in ready Walnut home truly reflects the care and attention to detail that has gone into maintaining the home and is ready to welcome its next chapter.
Property Details
- Interior
- Built In Features, Block Walls, Ceiling Fans, Cathedral Ceilings, Separate Formal Dining Room, Eat In Kitchen, High Ceilings, Re
- Cooling
- 1
- Heating
- Central
- Cooling Features
- Central Air, High Efficiency
- Bedrooms
- 4
- Bathrooms
- 2.0
- Full Baths
- 2
- Lot Features
- Zero To One Unit Acre, Back Yard, Drip Irrigation Bubblers, Front Yard, Gentle Sloping, Landscaped, Near Park
- Stories
- 1
- Lot Description
- Zero To One Unit Acre, Back Yard, Drip Irrigation Bubblers, Front Yard, Gentle Sloping, Landscaped, Near Park
- Pool
- 1
- Pool Description
- In Ground, Private, Tile
- Pool Features
- In Ground, Private, Tile
- Acres
- 0.194
- Square Feet
- 1727.0
- Lot Size (sqft)
- 8453.0
- Parking Features
- Door Multi, Direct Access, Driveway, Garage Faces Front, Garage
- Parking
- 1
- Parking Spaces
- 2.0
- Parking Type
- Driveway
- Parking Garage Spaces
- 2.0
- Property Type
- Purchase
- Property Subtype Additional
- Single Family Residence
- Year Built
- 1977
- Sewer Information
- Public Sewer
- Utility Source
- Public
- Utility Features
- Electricity Connected, Natural Gas Connected, Sewer Connected, Water Connected
- Appliances
- Dishwasher, Gas Oven, Gas Range, Microwave, Refrigerator, Range Hood, Tankless Water Heater
- Community Features
- Street Lights, Sidewalks, Park
- School District
- Walnut Valley Unified
- Elementary School
- CJ Morris
- Middle School
- Suzanne
- High School
- Walnut
- County
- Los Angeles
- Region
- Walnut
- Original List Price
- $1,195,000
- Days on Market (Cumulative)
- 7
- HOA Fees
- 0.0
Location
Legal
The multiple listing data appearing on this website, or contained in reports produced therefrom, is owned and copyrighted by California Regional Multiple Listing Service, Inc. ("CRMLS") and is protected by all applicable copyright laws. Information provided is for viewer's personal, non-commercial use and may not be used for any purpose other than to identify prospective properties the viewer may be interested in purchasing. All listing data, including but not limited to square footage and lot size is believed to be accurate, but the listing Agent, listing Broker and CRMLS and its affiliates do not warrant or guarantee such accuracy. The viewer should independently verify the listed data prior to making any decisions based on such information by personal inspection and/or contacting a real estate professional.
Based on information from California Regional Multiple Listing Service, Inc. as of the most recent time synced and /or other sources. All data, including all measurements and calculations of area, is obtained from various sources and has not been, and will not be, verified by broker or MLS. All information should be independently reviewed and verified for accuracy. Properties may or may not be listed by the office/agent presenting the information
Last Updated: Sep 7, 2026 5:38 AM. Source: CRMLS
Provided By
Listed by Pamela Bergman (#CV33325), 909-636-2744
Listing Office: Elevate Real Estate Agency (#51823)
Provided By (Buyer)
Buyer's Agent: Wun Kwan (#AR40344)
Buyer's Office: Pinnacle Real Estate Group (#30365)