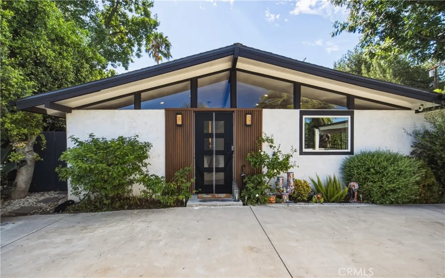
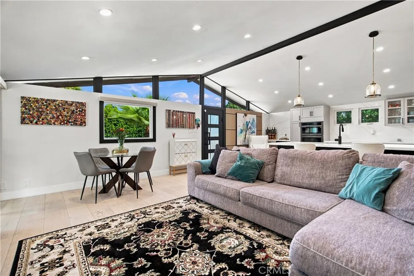
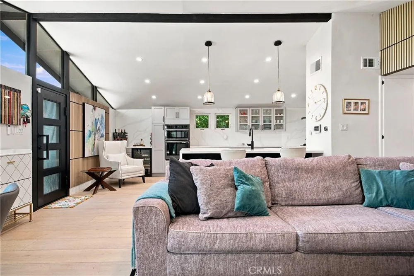
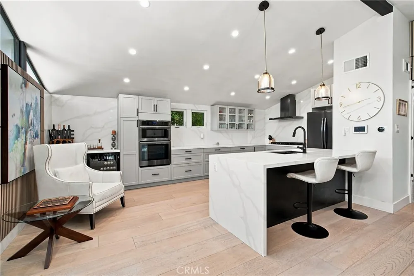
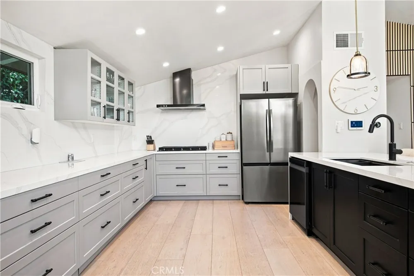
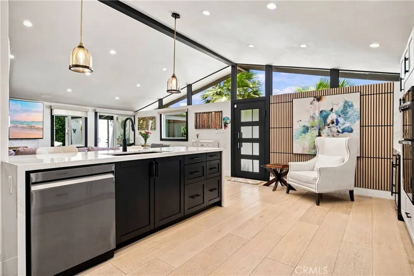
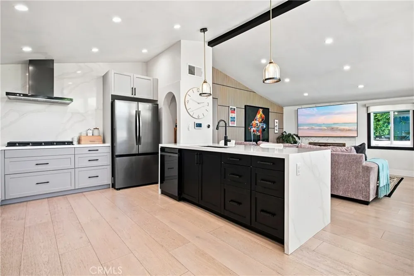
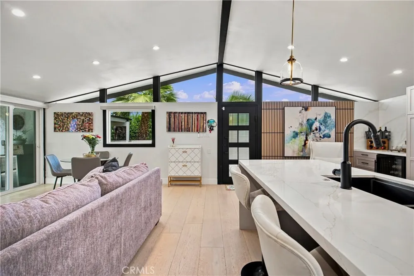
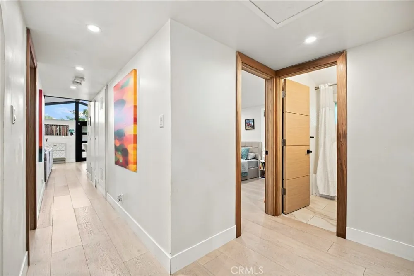
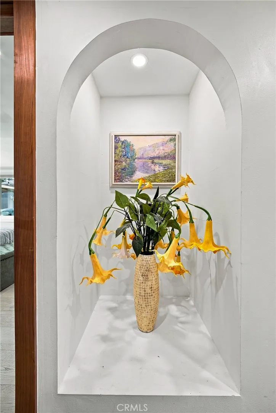
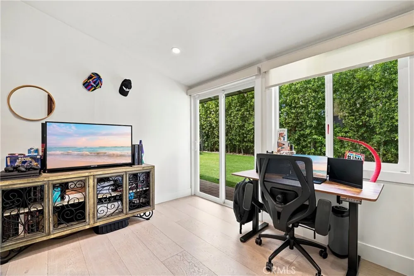
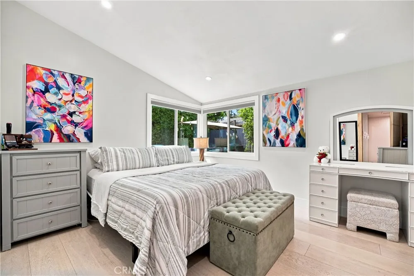
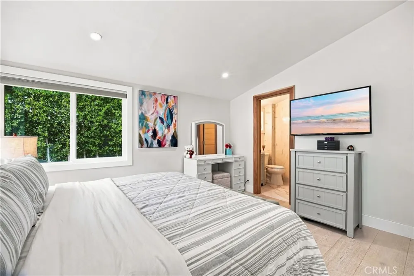
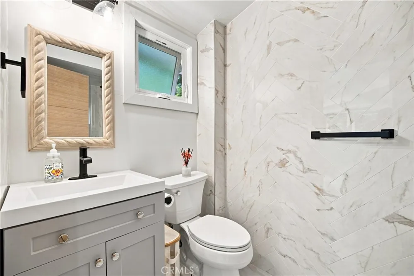
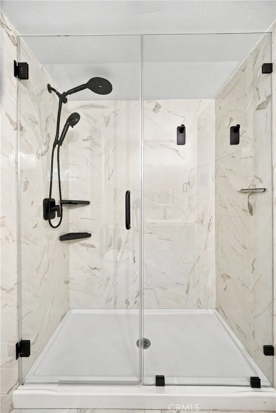
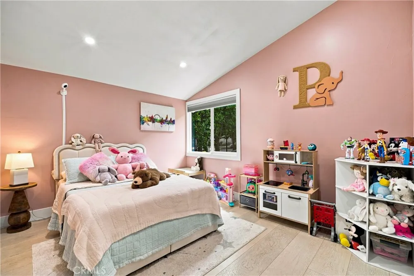
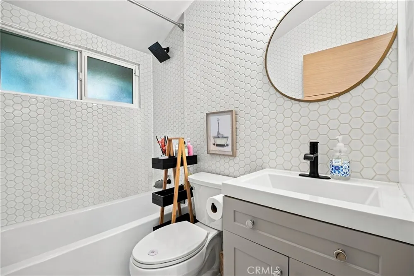
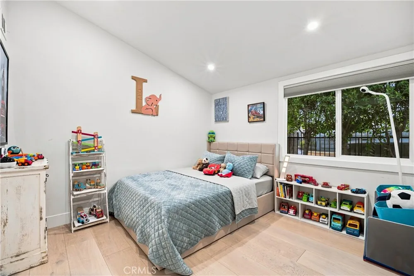
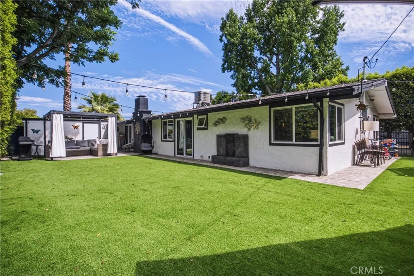
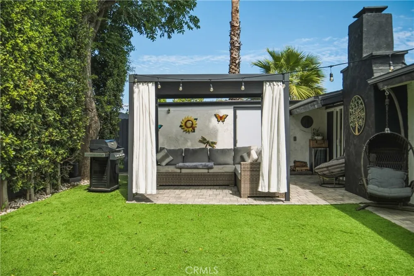
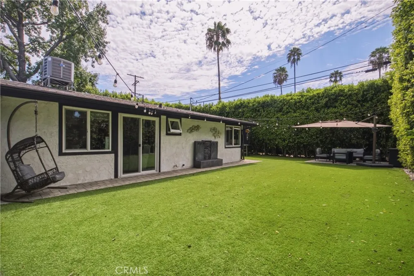
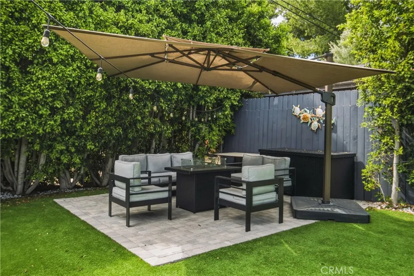
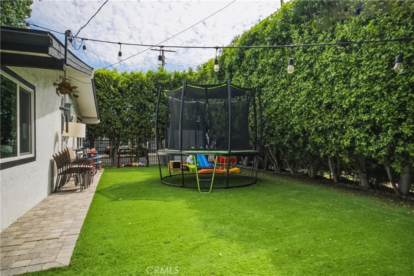
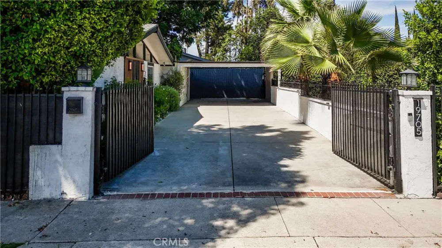
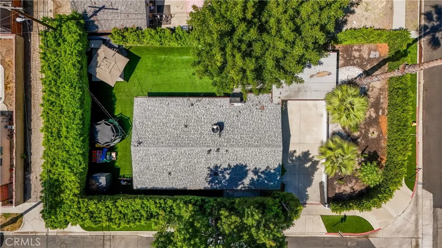
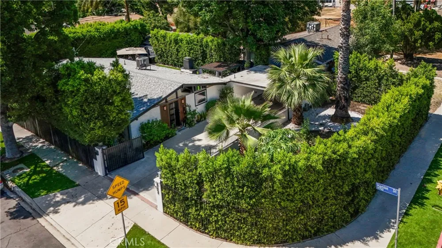
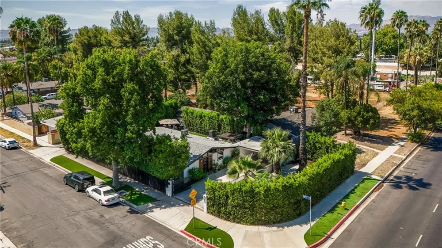
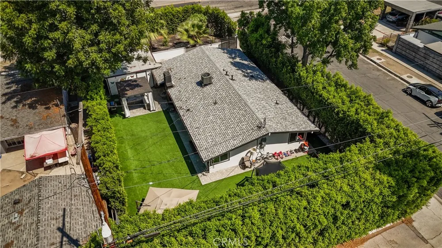
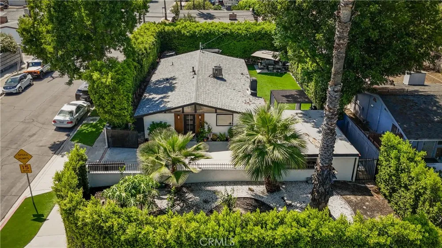
Welcome to this beautifully reimagined Palmer and Krisel designed Mid-Century Modern home in the heart of Woodland Hills, where timeless architectural character meets thoughtful modern upgrades. This spacious single-story residence offers 4 bedrooms and 2 bathrooms with soaring vaulted ceilings, clean lines, and an open, light-filled floor plan. The interior features hardwood floors, European style fixtures, custom cabinetry and woodwork, an expansive kitchen with oversized island, and a striking chevron-tile adorned fireplace. The home has been recently enhanced with numerous upgrades, including new interior room doors, a new outdoor electrical panel, updated PVC plumbing, new rain gutters, recent roof and recent HVAC system. The beautifully landscaped exterior offers exceptional privacy with new metal perimeter fencing, power front gate, and many fruit and privacy trees in both the front and rear gardens. Multiple stone-paved patios and a gas fireplace create the perfect setting for outdoor entertaining, while the spacious backyard features over 3,000 sq. ft. of artificial turf and mature landscaping. Located in the highly sought-after Corbin Palms neighborhood, just minutes from Ventura Boulevard, The Village, Westfield Topanga, shopping, dining, entertainment, and top-rated charter schools. This is a special opportunity to own a distinctive Mid-Century Modern home that has been thoughtfully updated and continually improved.
Open Houses
- Sun, Aug 30 · 8:00 PM – 11:00 PM
Property Details
- Interior
- Breakfast Bar, Eat In Kitchen, High Ceilings, Open Floorplan, Quartz Counters, Recessed Lighting, All Bedrooms Down, Bedroom On
- Cooling
- 1
- Heating
- Central
- Cooling Features
- Central Air
- Bedrooms
- 4
- Bathrooms
- 2.0
- Full Baths
- 2
- Lot Features
- Zero To One Unit Acre, Corner Lot, Front Yard, Landscaped, Level, Rectangular Lot, Sprinkler System, Street Level, Yard
- Stories
- 1
- Lot Description
- Zero To One Unit Acre, Corner Lot, Front Yard, Landscaped, Level, Rectangular Lot, Sprinkler System, Street Level, Yard
- Acres
- 0.17
- Square Feet
- 1392.0
- Lot Size (sqft)
- 7410.0
- Parking Features
- Attached Carport, Driveway, Electric Gate, Paved
- Parking Spaces
- 4.0
- Parking Type
- Garage
- Parking Garage Spaces
- 0.0
- Parking Carport Spaces
- 2.0
- Property Type
- Purchase
- Style
- Mid Century Modern
- Property Subtype Additional
- Single Family Residence
- Year Built
- 1954
- Roof
- Shingle
- Sewer Information
- Public Sewer
- Utility Source
- Public
- Utility Features
- Cable Connected, Electricity Connected, Natural Gas Connected, Sewer Connected, Water Connected
- Appliances
- Electric Cooktop, Gas Oven, Microwave, Refrigerator, Range Hood
- Community Features
- Suburban, Sidewalks
- School District
- Los Angeles Unified
- County
- Los Angeles
- Region
- Woodland Hills
- Original List Price
- $1,125,000
- Days on Market (Cumulative)
- 3
- HOA Fees
- 0.0
Location
Legal
The multiple listing data appearing on this website, or contained in reports produced therefrom, is owned and copyrighted by California Regional Multiple Listing Service, Inc. ("CRMLS") and is protected by all applicable copyright laws. Information provided is for viewer's personal, non-commercial use and may not be used for any purpose other than to identify prospective properties the viewer may be interested in purchasing. All listing data, including but not limited to square footage and lot size is believed to be accurate, but the listing Agent, listing Broker and CRMLS and its affiliates do not warrant or guarantee such accuracy. The viewer should independently verify the listed data prior to making any decisions based on such information by personal inspection and/or contacting a real estate professional.
Based on information from California Regional Multiple Listing Service, Inc. as of the most recent time synced and /or other sources. All data, including all measurements and calculations of area, is obtained from various sources and has not been, and will not be, verified by broker or MLS. All information should be independently reviewed and verified for accuracy. Properties may or may not be listed by the office/agent presenting the information
Provided By
Listed by Aaron Shrier (#SR207060965)
Listing Office: Equity Union (#F8595001)