(909) 636-2744 9095323542 pamelabergman@ymail.com carsonswartz@yahoo.com Elevate Real Estate Agency
Traffic Dashboard
Home
  • Search
    • Local Properties
    • Featured Properties
    • Home Valuation
  • Communities
    • Upland
    • Claremont
    • La Verne
    • Glendora
    • Chino Hills
    • Chino
    • Ontario
  • Selling
  • About
    • Real Estate Experts
    • Meet Pam
    • Meet Carson
    • Testimonials
  • Blogs
  • Resources
  • Contact
Traffic Dashboard
Pamela Bergman
(909) 636-2744 pamelabergman@ymail.com
  • Elevate Real Estate Agency
    8160 Haven Ave. Suite 103
    Rancho Cucamonga, CA 91730
    (909) 636-2744
    pamelabergman@ymail.com
Company
  • Home
  • About
  • Testimonials
  • Contact
Services
  • Buying
  • Selling
  • Home Valuation
  • Mortgage Calculator
Explore
  • Property Search
  • Featured Properties
  • Communities
Legal
  • Privacy
  • Terms
  • DMCA
  • Accessibility
  • Fair Housing
Account
  • Dashboard
  • Logout
  • Login
Pam and Carson Real Estate - Footer Logo
©2026 Elevate Real Estate Agency. All rights reserved.
Website built by CloseHack.
California Regional Multiple Listing Service

The multiple listing data appearing on this website, or contained in reports produced therefrom, is owned and copyrighted by California Regional Multiple Listing Service, Inc. ("CRMLS") and is protected by all applicable copyright laws. Information provided is for viewer's personal, non-commercial use and may not be used for any purpose other than to identify prospective properties the viewer may be interested in purchasing. All listing data, including but not limited to square footage and lot size is believed to be accurate, but the listing Agent, listing Broker and CRMLS and its affiliates do not warrant or guarantee such accuracy. The viewer should independently verify the listed data prior to making any decisions based on such information by personal inspection and/or contacting a real estate professional.

Based on information from California Regional Multiple Listing Service, Inc. as of the most recent time synced and /or other sources. All data, including all measurements and calculations of area, is obtained from various sources and has not been, and will not be, verified by broker or MLS. All information should be independently reviewed and verified for accuracy. Properties may or may not be listed by the office/agent presenting the information

Return
  • All Types+ null more
  • Structure
  • $200K-$600K
  • Bed/Bath
  • Size
  • Dates
  • Filters
  • Amenities
  • Save
Listings
No results
Sort
Home / Palm Springs / 1950 S Palm Canyon Drive #134
1950 S Palm Canyon Drive #134 Palm Springs, CA 92264 1950 S Palm Canyon Drive #134 Palm Springs, CA 92264 1950 S Palm Canyon Drive #134 Palm Springs, CA 92264 1950 S Palm Canyon Drive #134 Palm Springs, CA 92264 1950 S Palm Canyon Drive #134 Palm Springs, CA 92264 1950 S Palm Canyon Drive #134 Palm Springs, CA 92264 1950 S Palm Canyon Drive #134 Palm Springs, CA 92264 1950 S Palm Canyon Drive #134 Palm Springs, CA 92264 1950 S Palm Canyon Drive #134 Palm Springs, CA 92264 1950 S Palm Canyon Drive #134 Palm Springs, CA 92264 1950 S Palm Canyon Drive #134 Palm Springs, CA 92264 1950 S Palm Canyon Drive #134 Palm Springs, CA 92264 1950 S Palm Canyon Drive #134 Palm Springs, CA 92264 1950 S Palm Canyon Drive #134 Palm Springs, CA 92264 1950 S Palm Canyon Drive #134 Palm Springs, CA 92264 1950 S Palm Canyon Drive #134 Palm Springs, CA 92264 1950 S Palm Canyon Drive #134 Palm Springs, CA 92264 1950 S Palm Canyon Drive #134 Palm Springs, CA 92264 1950 S Palm Canyon Drive #134 Palm Springs, CA 92264 1950 S Palm Canyon Drive #134 Palm Springs, CA 92264 1950 S Palm Canyon Drive #134 Palm Springs, CA 92264 1950 S Palm Canyon Drive #134 Palm Springs, CA 92264 1950 S Palm Canyon Drive #134 Palm Springs, CA 92264 1950 S Palm Canyon Drive #134 Palm Springs, CA 92264 1950 S Palm Canyon Drive #134 Palm Springs, CA 92264 1950 S Palm Canyon Drive #134 Palm Springs, CA 92264 1950 S Palm Canyon Drive #134 Palm Springs, CA 92264 1950 S Palm Canyon Drive #134 Palm Springs, CA 92264 1950 S Palm Canyon Drive #134 Palm Springs, CA 92264 1950 S Palm Canyon Drive #134 Palm Springs, CA 92264 1950 S Palm Canyon Drive #134 Palm Springs, CA 92264 1950 S Palm Canyon Drive #134 Palm Springs, CA 92264 1950 S Palm Canyon Drive #134 Palm Springs, CA 92264 1950 S Palm Canyon Drive #134 Palm Springs, CA 92264 1950 S Palm Canyon Drive #134 Palm Springs, CA 92264 1950 S Palm Canyon Drive #134 Palm Springs, CA 92264 1950 S Palm Canyon Drive #134 Palm Springs, CA 92264 1950 S Palm Canyon Drive #134 Palm Springs, CA 92264 1950 S Palm Canyon Drive #134 Palm Springs, CA 92264 View All Photos

$529,000

| Active

1950 S Palm Canyon Drive #134

Palm Springs, CA 92264

1,472
Square Feet
3
Beds
1.75
Baths
0.03
Acres
29
Days on Market
219150656DA
MLS#
Condo
Structure
Residential
Zone
Contact
Listing OfficePacific Sotheby's Internationa

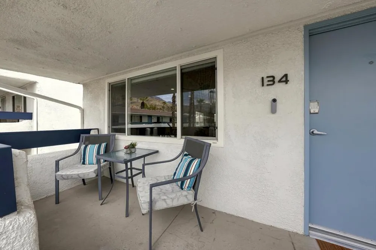
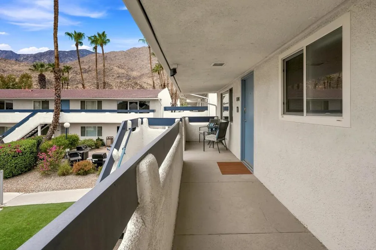
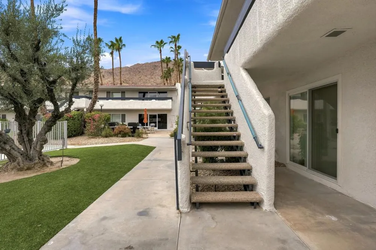
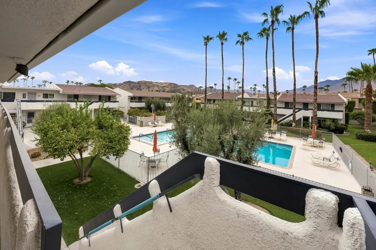
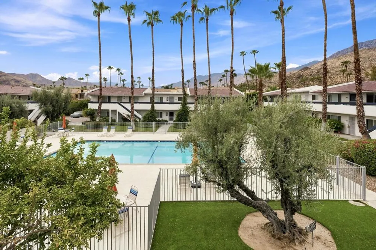
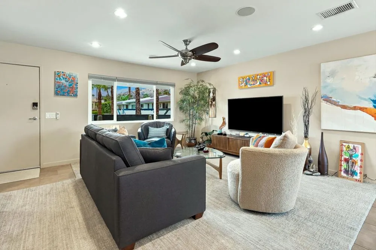
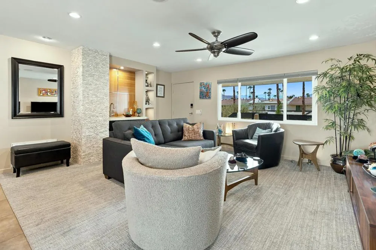
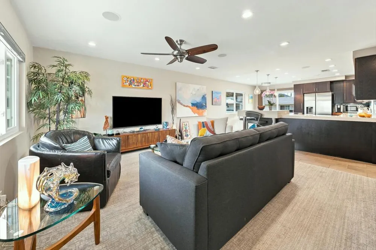
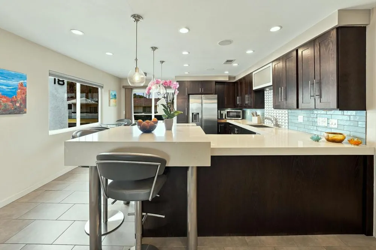
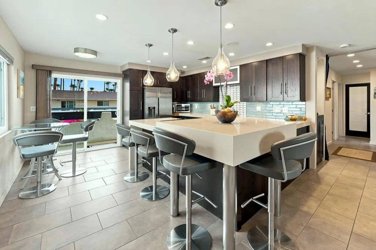
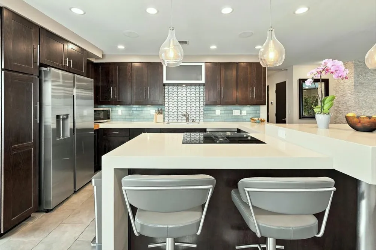
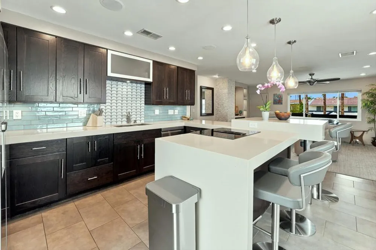
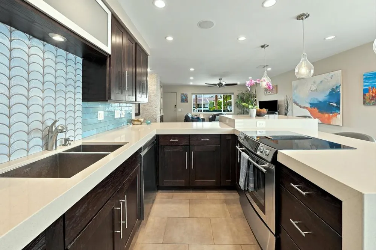
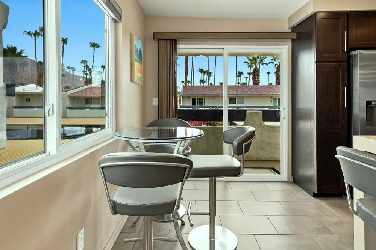
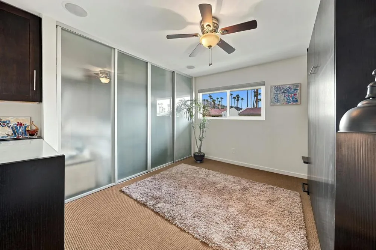
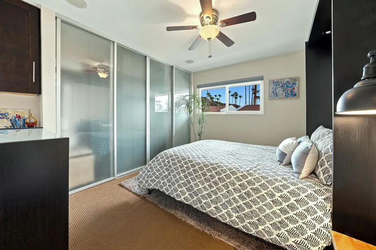
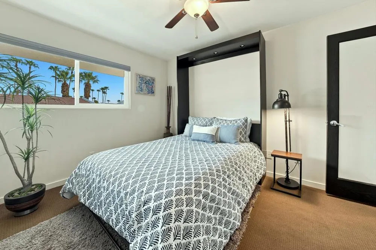
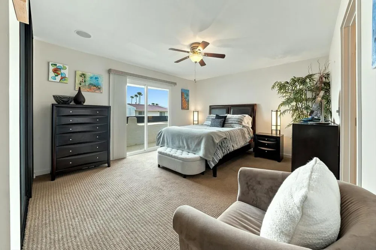
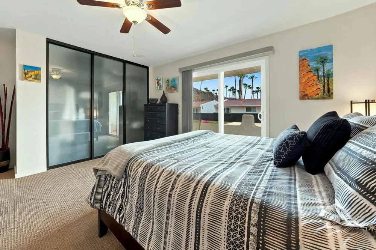
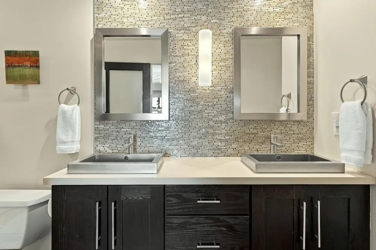
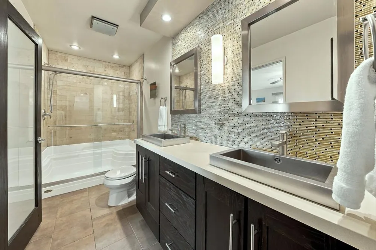
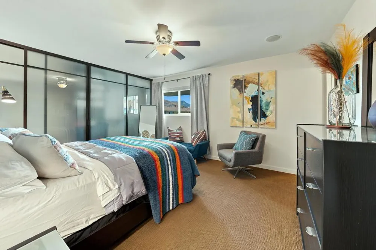
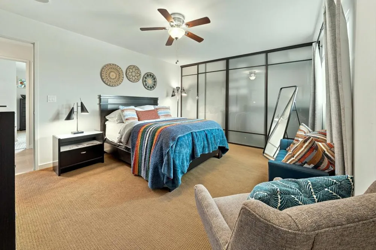
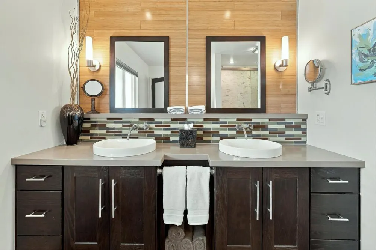
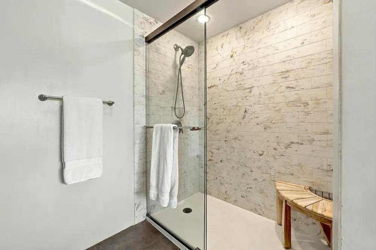
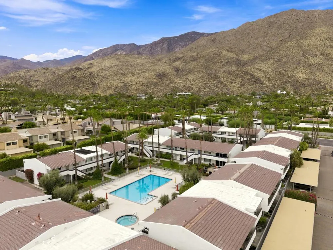
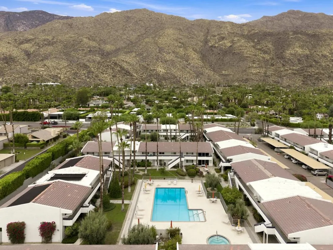
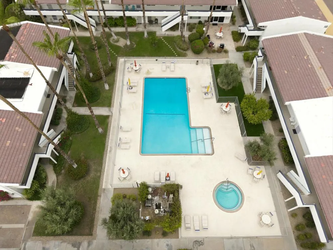
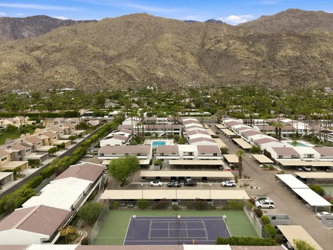
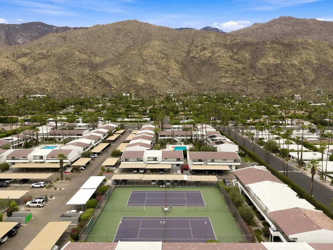
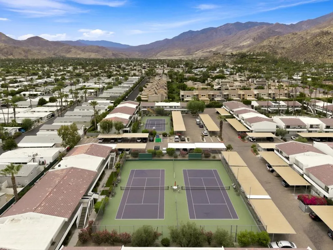
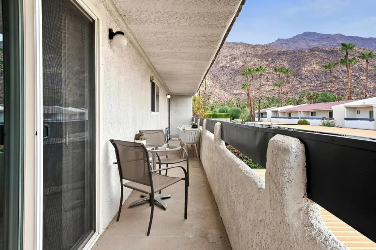
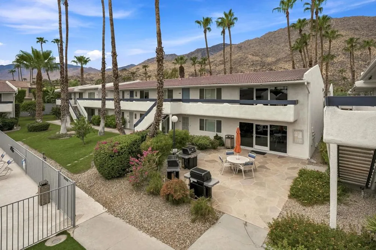
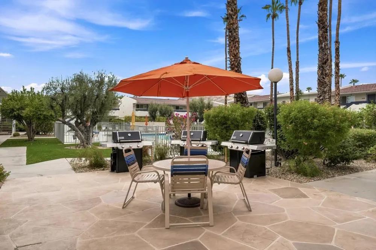
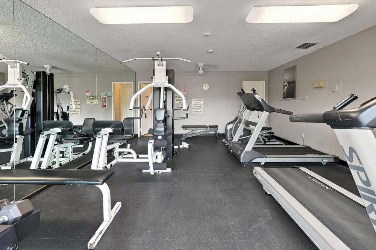
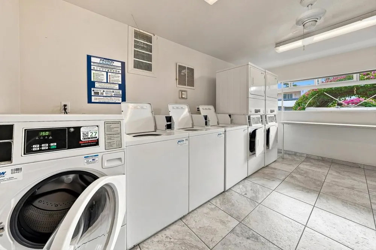
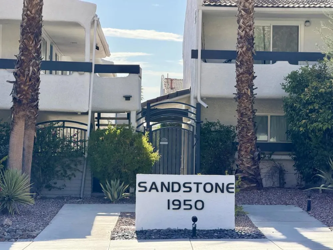
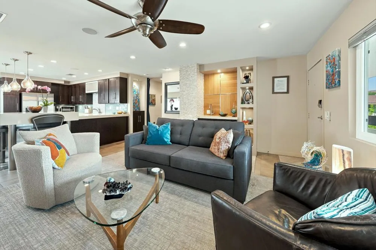
Set within the enclave of South Palm Springs, this rare top-floor corner condominium at Sandstone presents an exceptional blend of modern sophistication, privacy, and panoramic San Jacinto Mountain views.Designed for seamless desert living, the sunlit open-concept interior transitions effortlessly onto an expansive private balcony, creating an idyllic setting for outdoor relaxation against a dramatic mountain backdrop.Thoughtfully reimagined throughout, the home features a redesigned chef's kitchen complete with contemporary finishes, sleek countertops, and updated stainless steel appliances. The primary suite offers a private sanctuary with an ensuite bath, while a second bedroom functions as a full guest suite with dual-entry access and direct balcony access. Maximizing functional layout, the versatile third bedroom includes a custom Murphy bed, transitioning easily from a high-end home office or creative studio to welcoming guest accommodations.Built for modern comfort, the residence is enhanced by a high-efficiency HVAC system, Milgard dual-paned windows and sliding doors, integrated smart home climate and security features, and a built-in wireless surround sound system for rich, immersive audio throughout.Rare premium highlights include two dedicated parking spaces, Fee Simple land ownership (you own the land), flexible investment potential with 7-day minimum short-term rentals, and turnkey convenience as the home is offered fully furnished per inventory list.Residents of Sandstone enjoy multi-pool and spa retreats, tennis and pickleball courts, outdoor barbecue area, an onsite fitness center, and manicured grounds--all moments from the world-class dining, shopping, and hiking of Palm Springs.HOA dues include water, gas, trash, exterior maintenance, and landscaping.

Open Houses
  • Sun, Aug 30 · 5:00 PM – 8:00 PM
Property Details
Interior
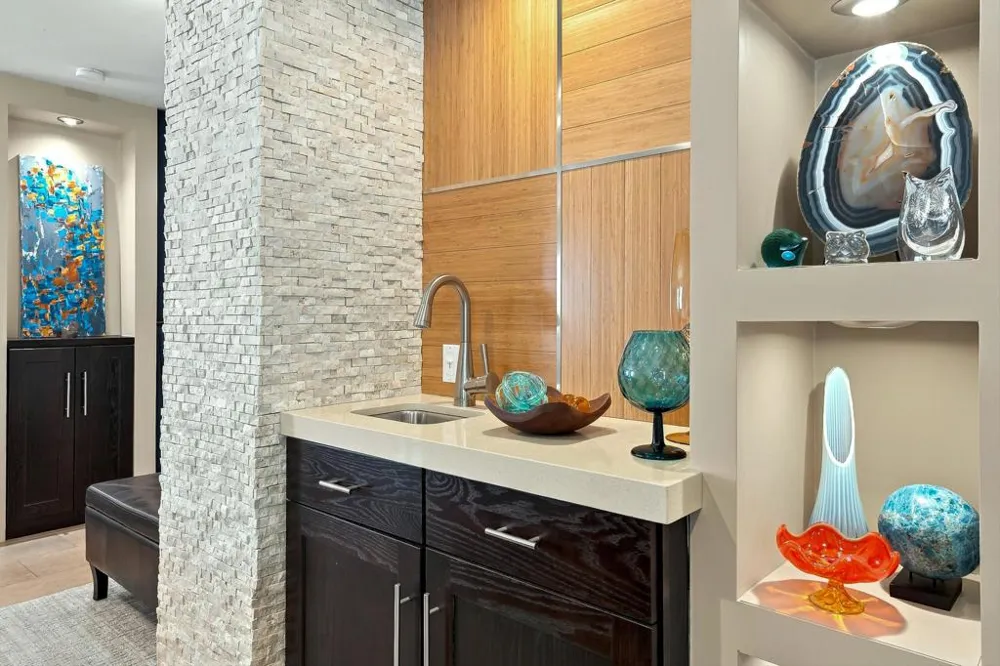
Wet Bar, Breakfast Bar, Built In Features, Open Floorplan, Recessed Lighting, Wired For Sound, Primary Suite
Cooling
1
Heating
Central, Electric, Forced Air
Cooling Features
Central Air, Electric
Bedrooms
3
Bathrooms
1.75
Full Baths
1
3/4 Baths
1
View
Mountains
Stories
2
Pool
1
Pool Description
Community, Gunite, Electric Heat, In Ground
Pool Features
Community, Gunite, Electric Heat, In Ground
Pool Shared
1
Acres
0.03
Square Feet
1472.0
Lot Size (sqft)
1306.0
Parking Features
Assigned, Guest
Parking Spaces
2
Parking Type
Carport
Parking Garage Spaces
0.0
Parking Carport Spaces
2.0
Property Type
Purchase
Property Subtype Additional
Condominium
Year Built
1972
Foundation
Slab
Utility Features
Cable Available
Appliances
Dishwasher, Electric Range, Disposal, Microwave, Refrigerator, Vented Exhaust Fan, Water Heater
Subdivision
Sandstone Villas
Community Features
Gated, Pool
County
Riverside
Region
Palm Springs
Original List Price
$549,000
HOA
1
HOA Fees
537.0
MLS #
219150656DA
Location
Legal

The multiple listing data appearing on this website, or contained in reports produced therefrom, is owned and copyrighted by California Regional Multiple Listing Service, Inc. ("CRMLS") and is protected by all applicable copyright laws. Information provided is for viewer's personal, non-commercial use and may not be used for any purpose other than to identify prospective properties the viewer may be interested in purchasing. All listing data, including but not limited to square footage and lot size is believed to be accurate, but the listing Agent, listing Broker and CRMLS and its affiliates do not warrant or guarantee such accuracy. The viewer should independently verify the listed data prior to making any decisions based on such information by personal inspection and/or contacting a real estate professional.

Based on information from California Regional Multiple Listing Service, Inc. as of the most recent time synced and /or other sources. All data, including all measurements and calculations of area, is obtained from various sources and has not been, and will not be, verified by broker or MLS. All information should be independently reviewed and verified for accuracy. Properties may or may not be listed by the office/agent presenting the information

Provided By
Listed by Matthew Merrill (#d85126)
Listing Office: Pacific Sotheby's Internationa (#d24691)

Pam and Carson Real Estate Have a question about this home?

Interested in Purchasing 1950 S Palm Canyon Drive #134?

Get an estimate on monthly payments on this property.

$
years
Down Payment
$
%
Interest Rate
%
Tax Rate
%
$
$annually
$monthly
Estimated Monthly Payment
$0.00
Loan Amount
$0.00