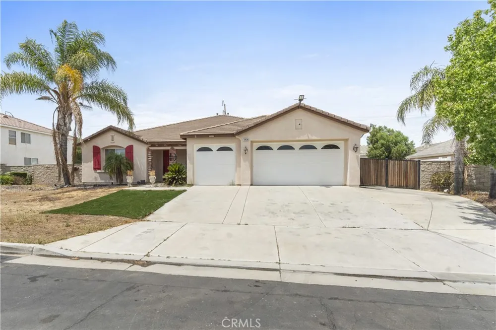
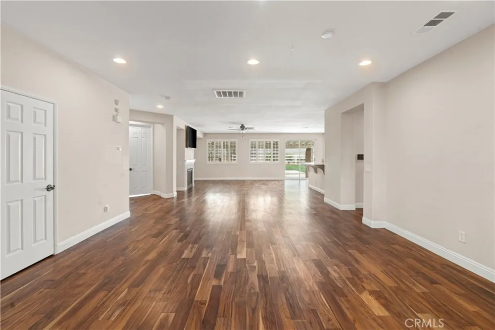
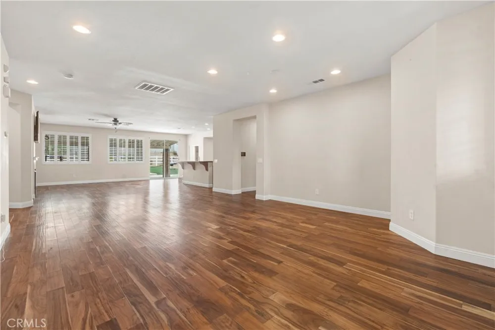
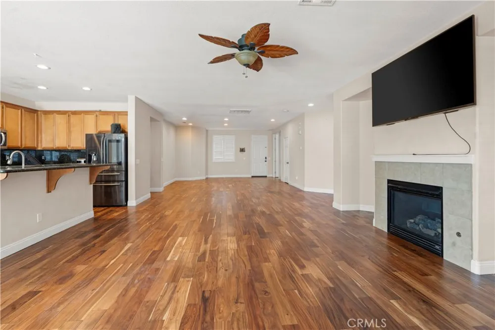
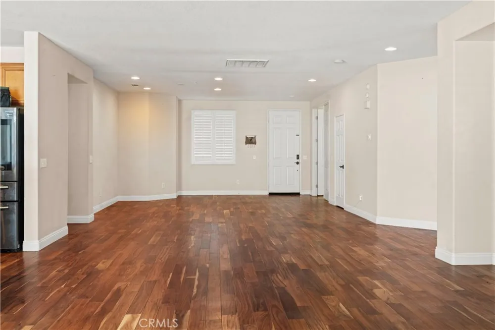
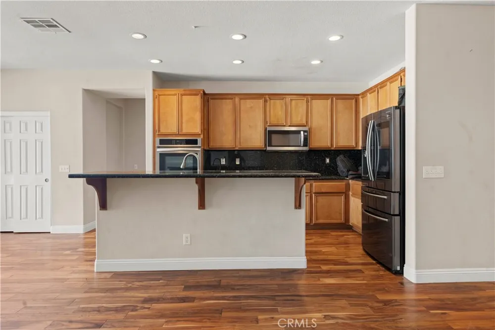
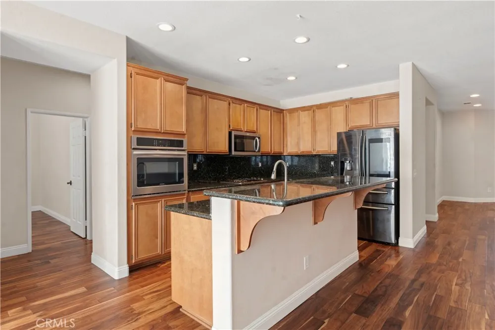
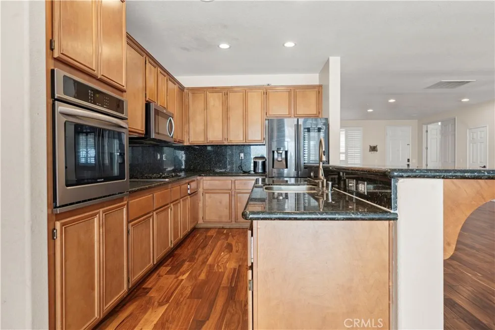
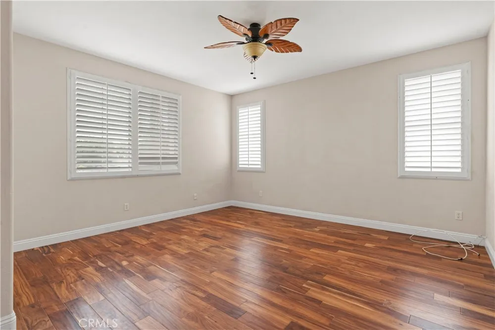
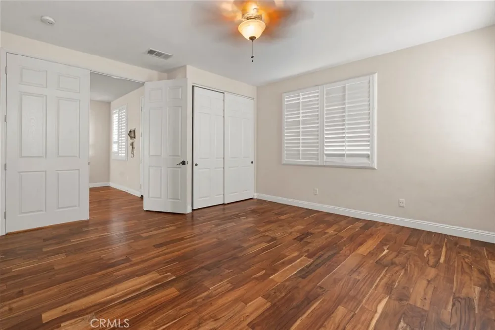
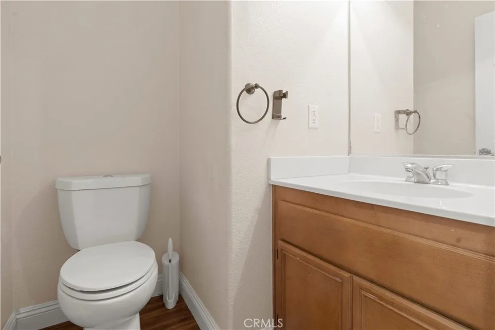
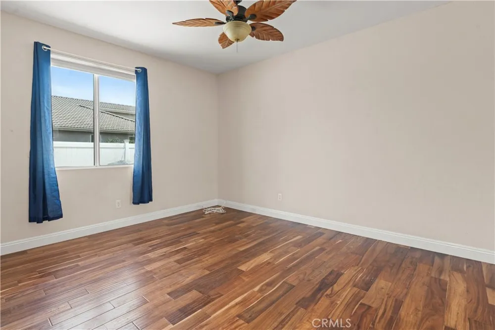
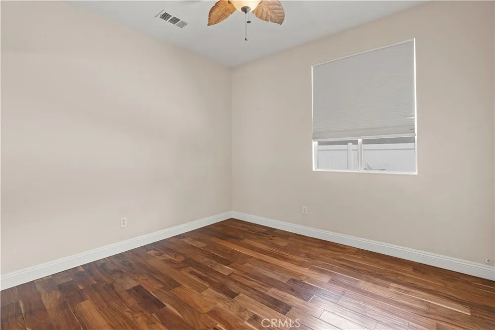
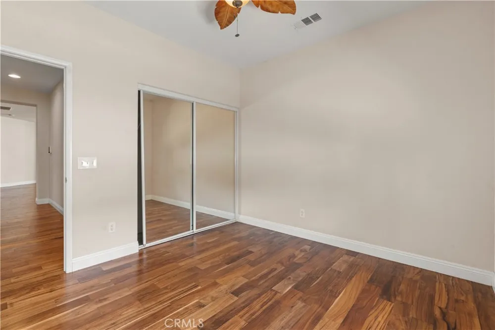
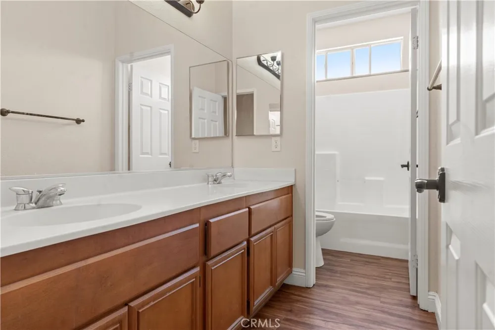
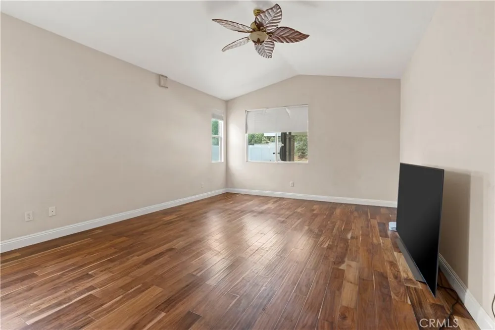
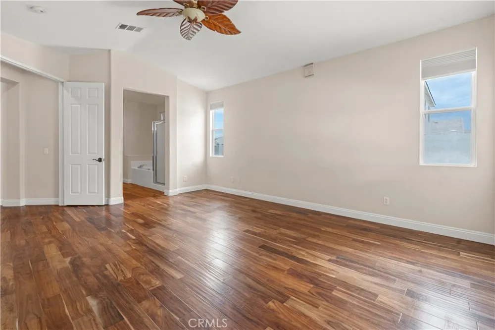
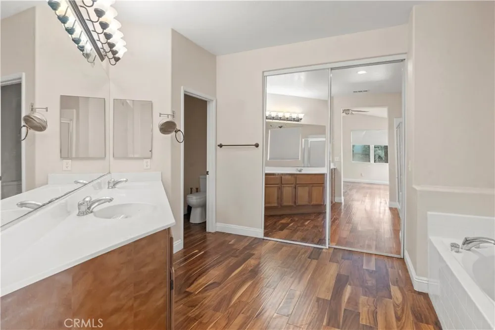
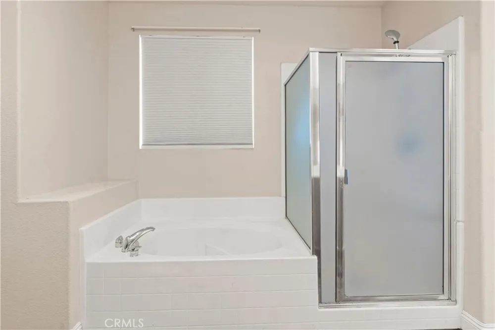
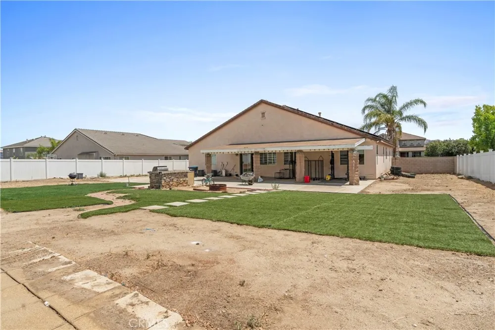
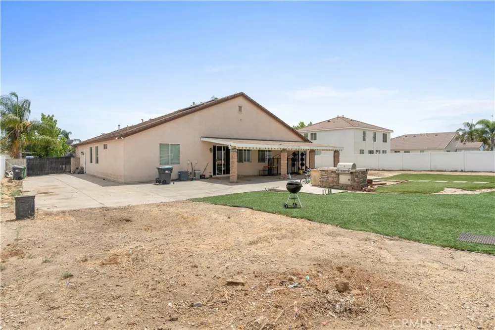
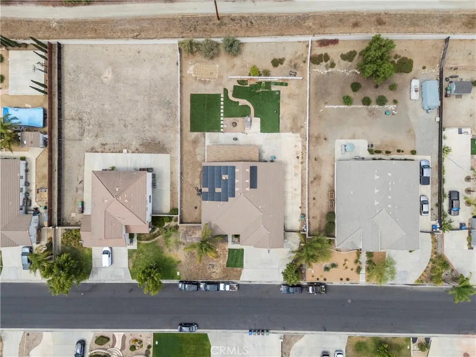
Welcome to this stunning single-story home located in the highly sought-after Boulder Springs Community of Perris. Situated on nearly half an acre, this beautifully maintained residence showcases true pride of ownership and offers the perfect blend of comfort, space, and elegance. Step inside to an expansive open-concept floor plan featuring rich hardwood flooring throughout. The impressive formal dining room seamlessly flows into a spacious great room with a cozy fireplace, creating the perfect setting for both everyday living and entertaining. The gourmet kitchen is a chef’s dream, complete with Brazilian granite countertops, a center island with a breakfast bar, a walk-in pantry, and stainless steel appliances. The luxurious primary suite features vaulted ceilings, a massive walk-in closet, dual vanities, a relaxing soaking tub, and a separate walk-in shower. A versatile front bedroom with double doors can easily serve as a home office, den, or guest room. Three additional bedrooms, a full bathroom, a laundry room, and an attached 3-car garage complete this thoughtfully designed floor plan. Outside, the backyard is designed for entertaining, offering a large covered patio, dedicated BBQ area, and fire pit for gatherings with family and friends. The gated RV parking provides ample space for recreational vehicles, boats, and other toys. Adding even more value, this home comes equipped with FULLY PAID-OFF solar panels, providing energy efficiency and long-term savings with no solar loan or lease to assume. This rare Boulder Springs gem combines space, functionality, and resort-style outdoor living, all with no detail overlooked. Don't miss your opportunity to own this exceptional property!
Open Houses
- Sun, Aug 30 · 6:00 PM – 10:00 PM
Property Details
- Interior
- All Bedrooms Down
- Cooling
- 1
- Heating
- Central
- Cooling Features
- Central Air
- Bedrooms
- 5
- Bathrooms
- 3.5
- Full Baths
- 3
- Half Baths
- 1
- Lot Features
- Zero To One Unit Acre
- Stories
- 1
- Lot Description
- Zero To One Unit Acre
- Acres
- 0.47
- Square Feet
- 2912.0
- Lot Size (sqft)
- 20473.0
- Parking
- 1
- Parking Spaces
- 3
- Parking Type
- Garage
- Parking Garage Spaces
- 3.0
- Property Type
- Purchase
- Property Subtype Additional
- Single Family Residence
- Year Built
- 2005
- Sewer Information
- Private Sewer
- Utility Source
- Public
- Community Features
- Sidewalks
- School District
- Perris Union High
- County
- Riverside
- Region
- Perris
- Original List Price
- $778,990
- Days on Market (Cumulative)
- 45
- HOA
- 1
- HOA Fees
- 45.0
Location
Legal
The multiple listing data appearing on this website, or contained in reports produced therefrom, is owned and copyrighted by California Regional Multiple Listing Service, Inc. ("CRMLS") and is protected by all applicable copyright laws. Information provided is for viewer's personal, non-commercial use and may not be used for any purpose other than to identify prospective properties the viewer may be interested in purchasing. All listing data, including but not limited to square footage and lot size is believed to be accurate, but the listing Agent, listing Broker and CRMLS and its affiliates do not warrant or guarantee such accuracy. The viewer should independently verify the listed data prior to making any decisions based on such information by personal inspection and/or contacting a real estate professional.
Based on information from California Regional Multiple Listing Service, Inc. as of the most recent time synced and /or other sources. All data, including all measurements and calculations of area, is obtained from various sources and has not been, and will not be, verified by broker or MLS. All information should be independently reviewed and verified for accuracy. Properties may or may not be listed by the office/agent presenting the information
Provided By
Listed by Julio Pingarron (#RSPINGJUL)
Listing Office: Home View Realty (#RHWR)