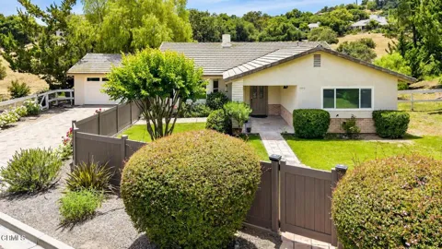
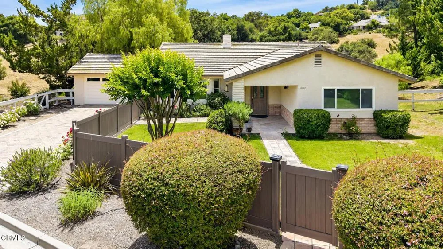
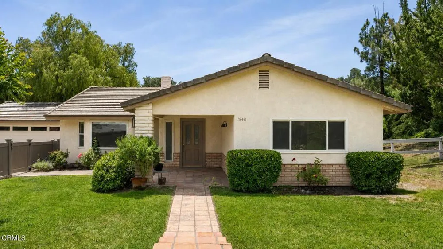
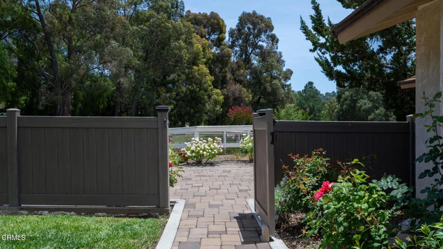
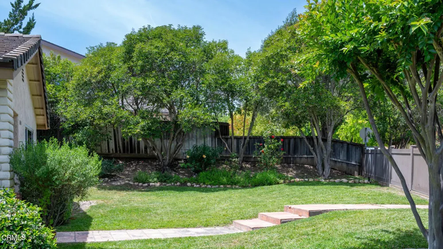
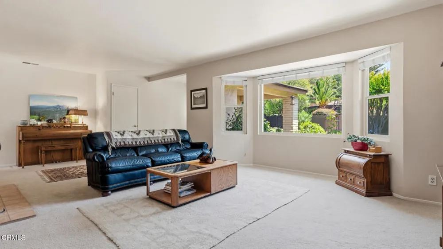
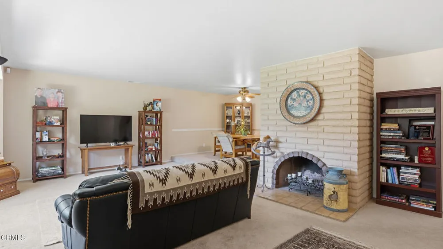
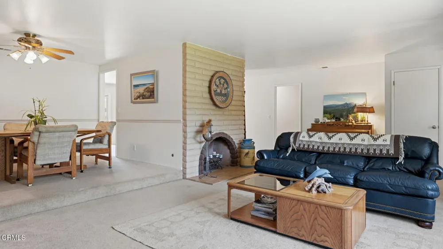
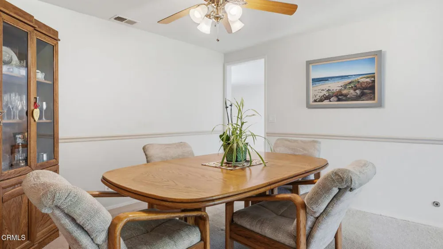
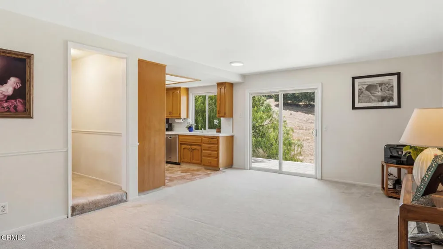
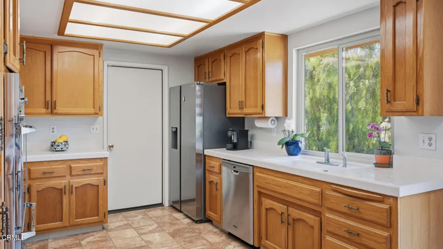
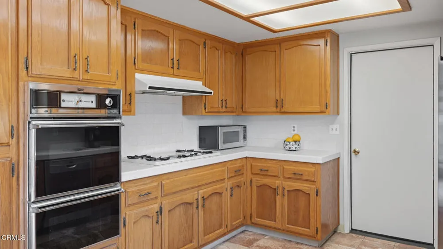
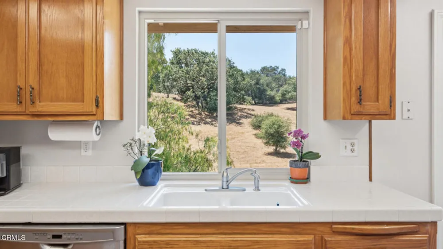
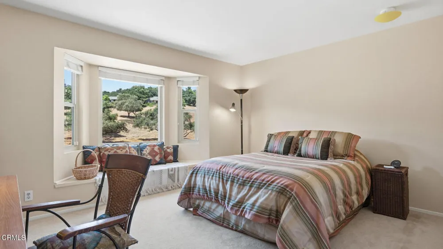
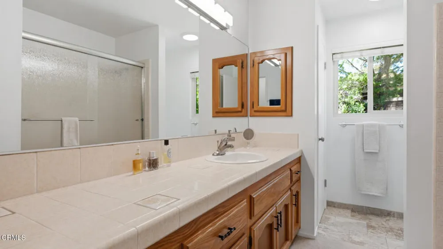
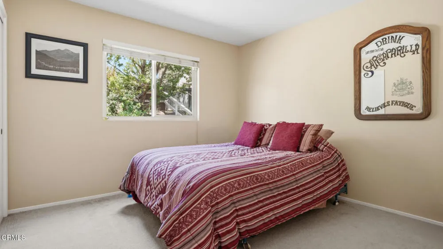
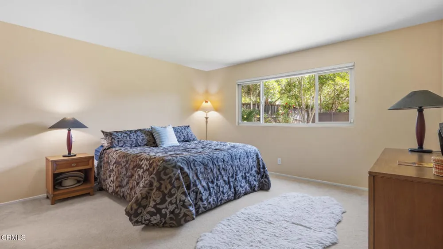
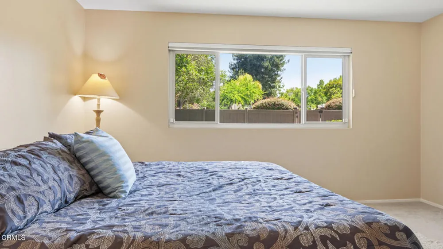
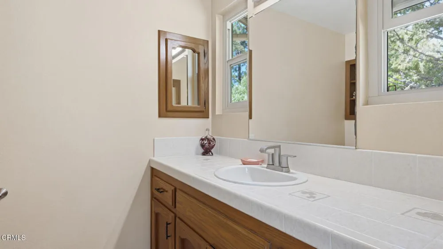
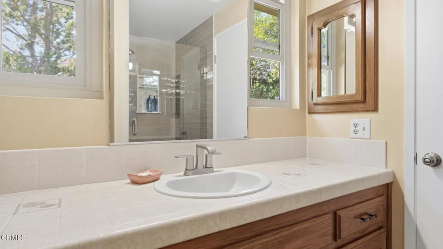
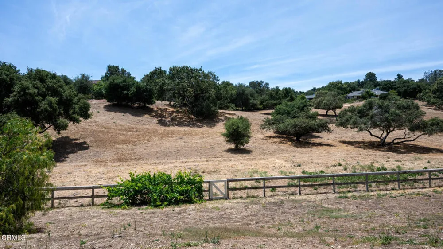
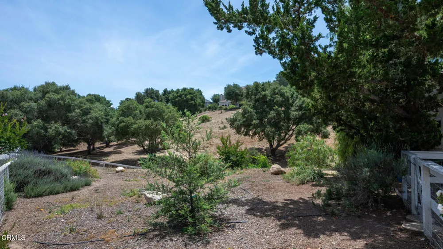
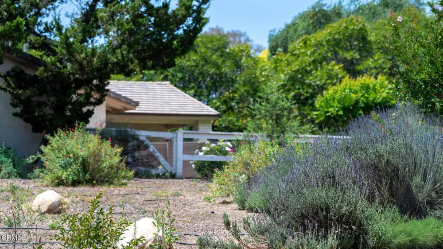
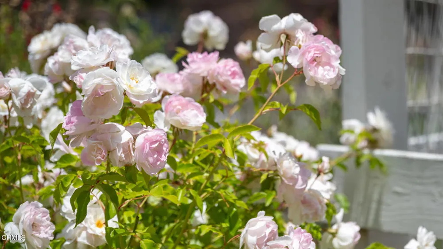
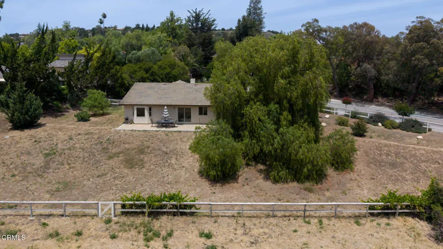
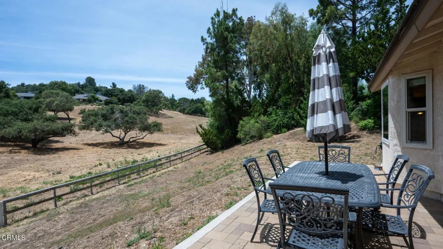
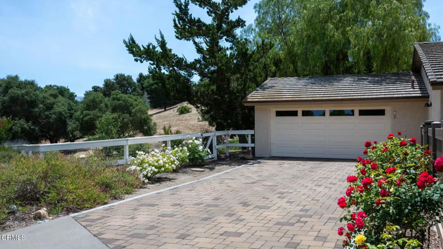
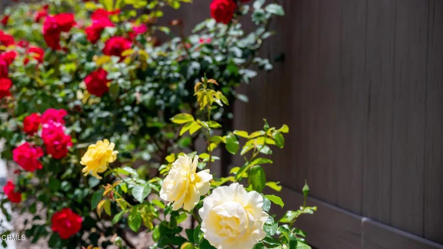
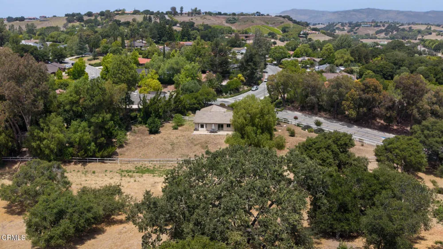
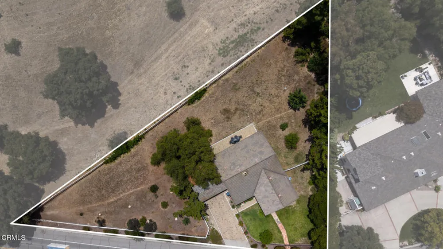
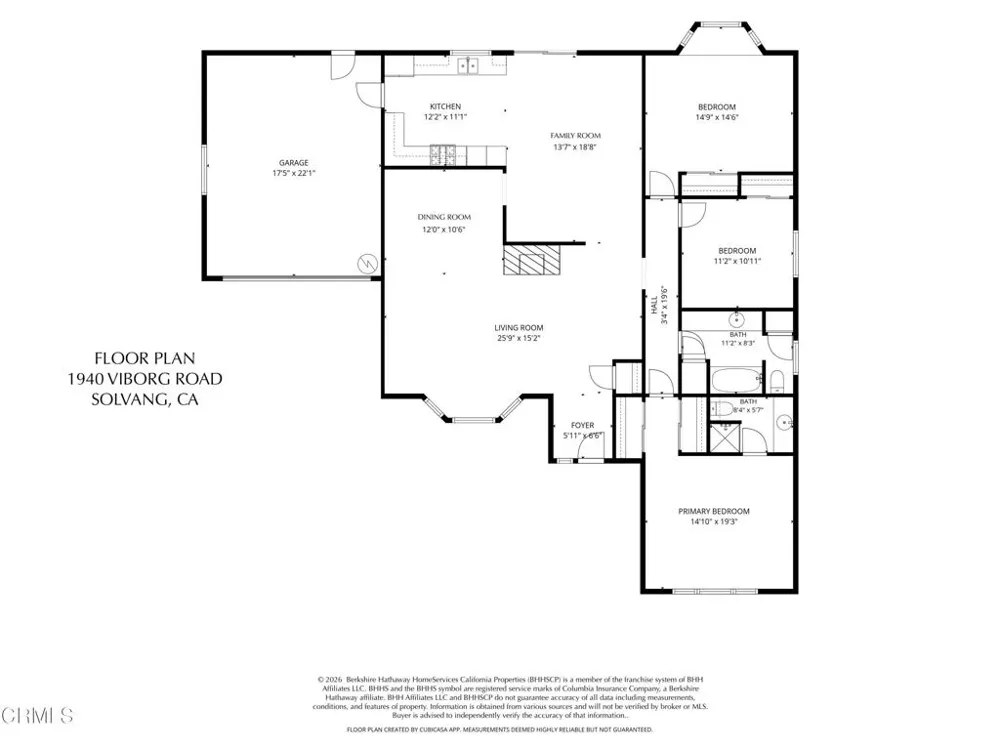
Set on approximately 0.42+/- acres in a desirable location close to the hospital, grocery stores, restaurants, and everyday conveniences, this charming 3-bedroom, 2-bath home offers 1,807+/- sq ft of comfortable living space surrounded by nature, abundant wildlife, and open space beyond. Privacy is enhanced by having an adjacent neighboring home on only one side of the property, creating a peaceful setting to enjoy the outdoors.Filled with natural light, the inviting living room features a cozy fireplace and large picture windows that frame views of the beautiful outdoor setting. A formal dining room provides the perfect space for gatherings, while the family room just off the kitchen creates a warm and welcoming hub for daily living.The kitchen is thoughtfully appointed with stainless steel appliances, a double oven, and refinished cabinetry. The primary suite offers a peaceful retreat with an ensuite bathroom featuring a beautifully remodeled shower and tile flooring. Dual-pane windows throughout enhance comfort and energy efficiency, while the home is also wired for in-garage Level II electric vehicle charging.Outside, the fully fenced front, back, and side yards showcase a delightful collection of mature landscaping, including a producing fig tree, crepe myrtle trees, climbing grapevines, colorful roses, and lush emerald-green lawns that flourish in the springtime. A spacious back patio provides an ideal setting for outdoor dining, entertaining, or simply enjoying the peaceful surroundings.Offering a wonderful combination of privacy, convenience, and natural beauty, this inviting property is a place to enjoy the best of everyday living.
Property Details
- Interior
- Separate Formal Dining Room, Primary Suite
- Heating
- Forced Air
- Bedrooms
- 3
- Bathrooms
- 2.0
- Full Baths
- 2
- View
- Hills
- Acres
- 0.0
- Square Feet
- 1807.0
- Lot Size (sqft)
- 0.42
- Parking Features
- Driveway
- Parking
- 1
- Parking Spaces
- 2.0
- Parking Type
- Driveway
- Parking Garage Spaces
- 2.0
- Property Type
- Purchase
- Property Subtype Additional
- Single Family Residence
- Year Built
- 1984
- Foundation
- Slab
- Roof
- Tile
- Sewer Information
- Public Sewer
- Utility Source
- Public
- Appliances
- Double Oven, Dishwasher, Gas Cooktop, Refrigerator, Dryer, Washer
- Community Features
- Biking
- County
- Santa Barbara
- Region
- Solvang
- Original List Price
- $1,325,000
- Days on Market (Cumulative)
- 94
- MLS #
- V1-37039
- Property Subtype
- SingleFamilyResidence
- Parcel Number
- 137530054
- MLS #
- V1-37039
- Structure Type
- House
- Date Listed
- June 13, 2026
- Address
- 1940 Viborg Road
Location
Legal
The multiple listing data appearing on this website, or contained in reports produced therefrom, is owned and copyrighted by California Regional Multiple Listing Service, Inc. ("CRMLS") and is protected by all applicable copyright laws. Information provided is for viewer's personal, non-commercial use and may not be used for any purpose other than to identify prospective properties the viewer may be interested in purchasing. All listing data, including but not limited to square footage and lot size is believed to be accurate, but the listing Agent, listing Broker and CRMLS and its affiliates do not warrant or guarantee such accuracy. The viewer should independently verify the listed data prior to making any decisions based on such information by personal inspection and/or contacting a real estate professional.
Based on information from California Regional Multiple Listing Service, Inc. as of the most recent time synced and /or other sources. All data, including all measurements and calculations of area, is obtained from various sources and has not been, and will not be, verified by broker or MLS. All information should be independently reviewed and verified for accuracy. Properties may or may not be listed by the office/agent presenting the information
Provided By
Listed by Laura Drammer (#VC201030031)
Listing Office: Berkshire Hathaway HomeService (#VC1215)