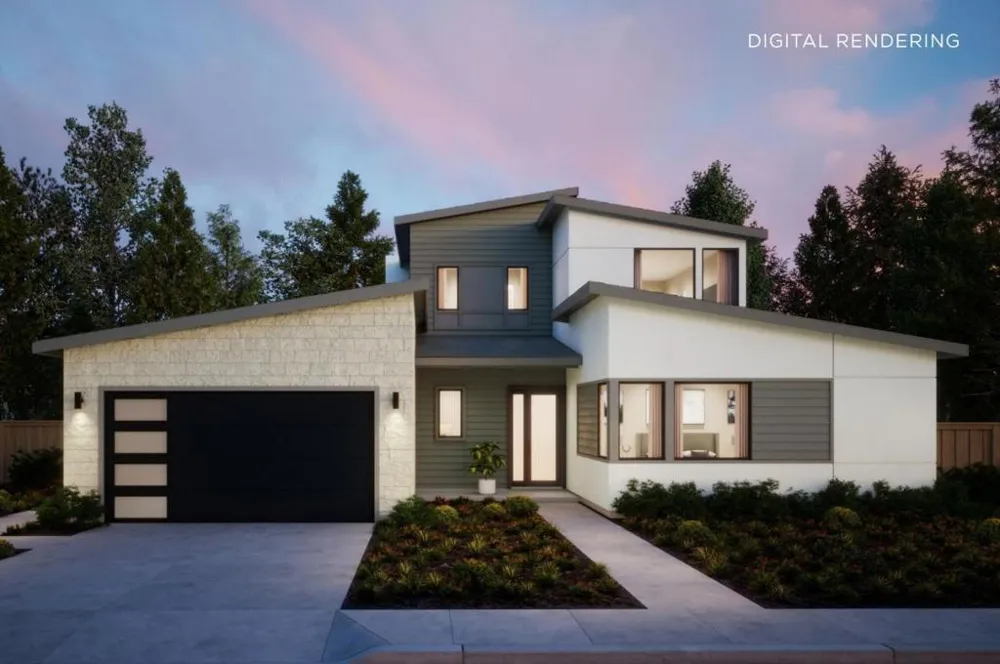
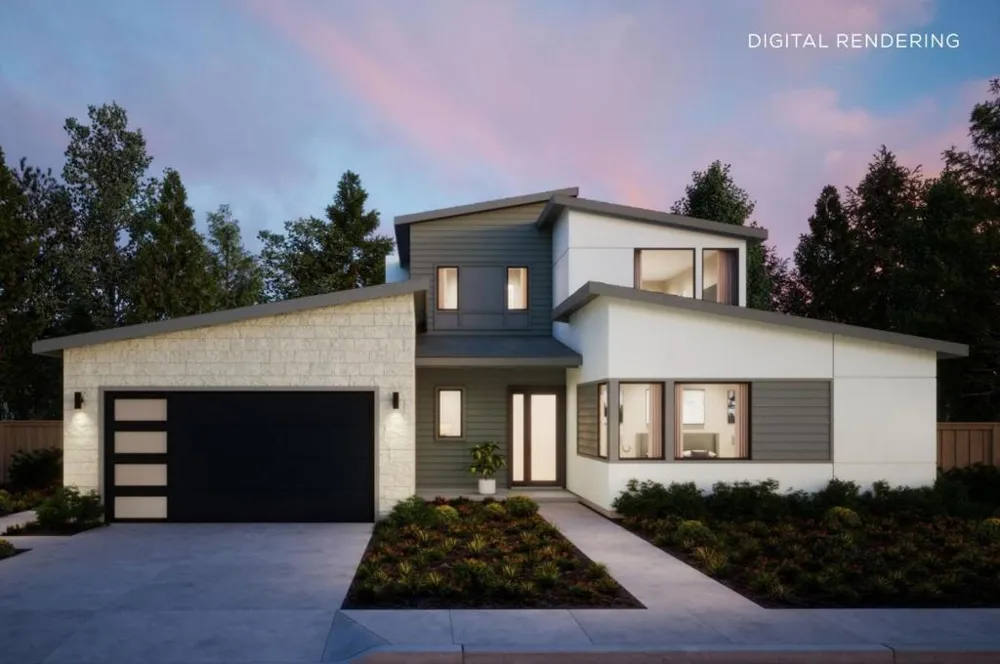
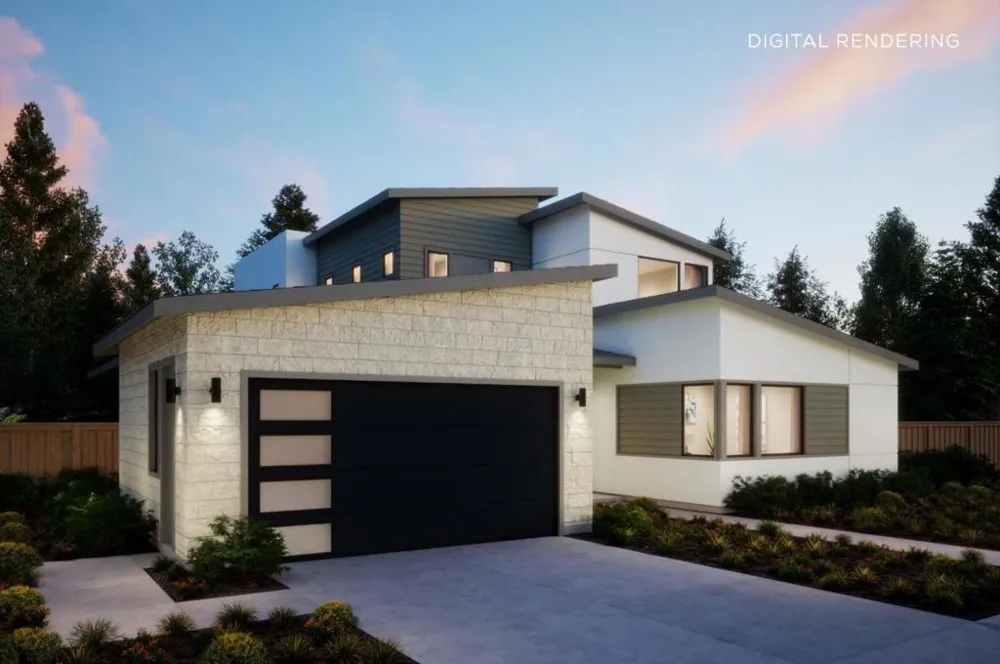
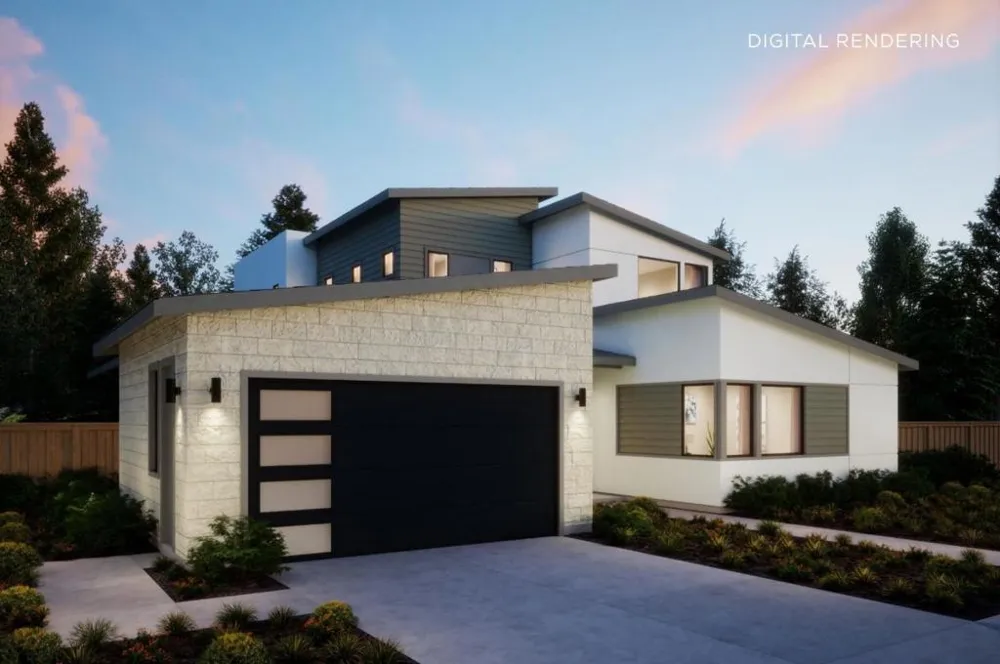
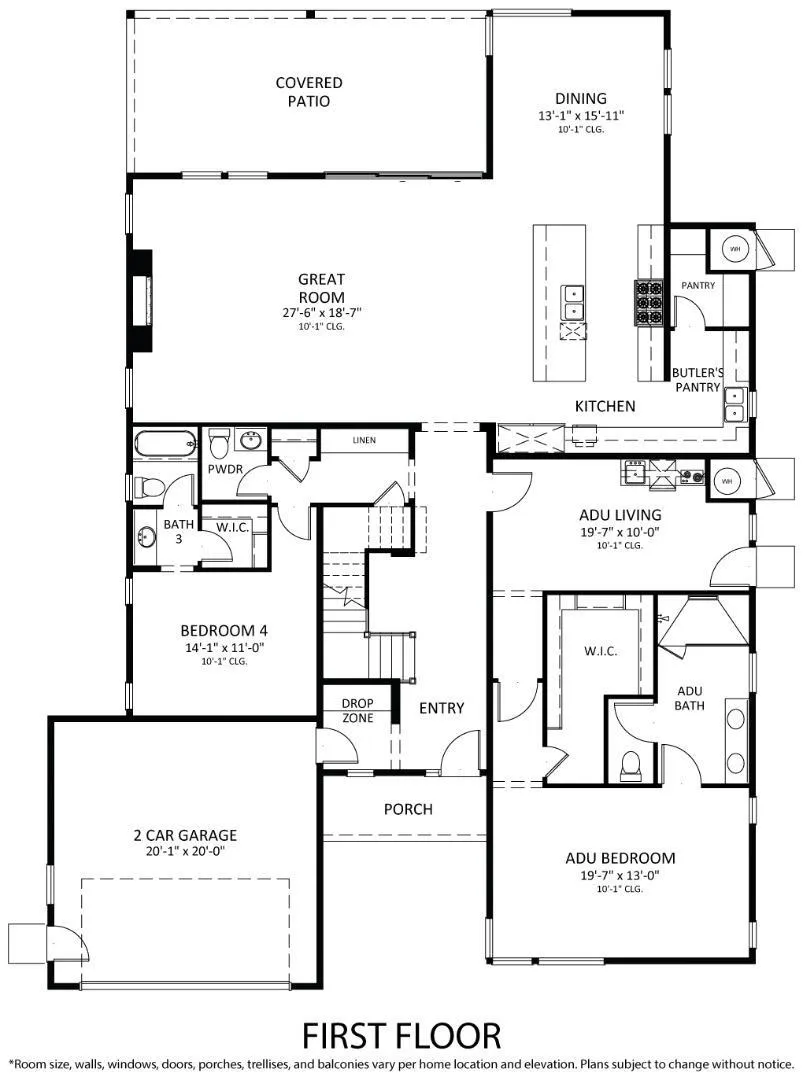
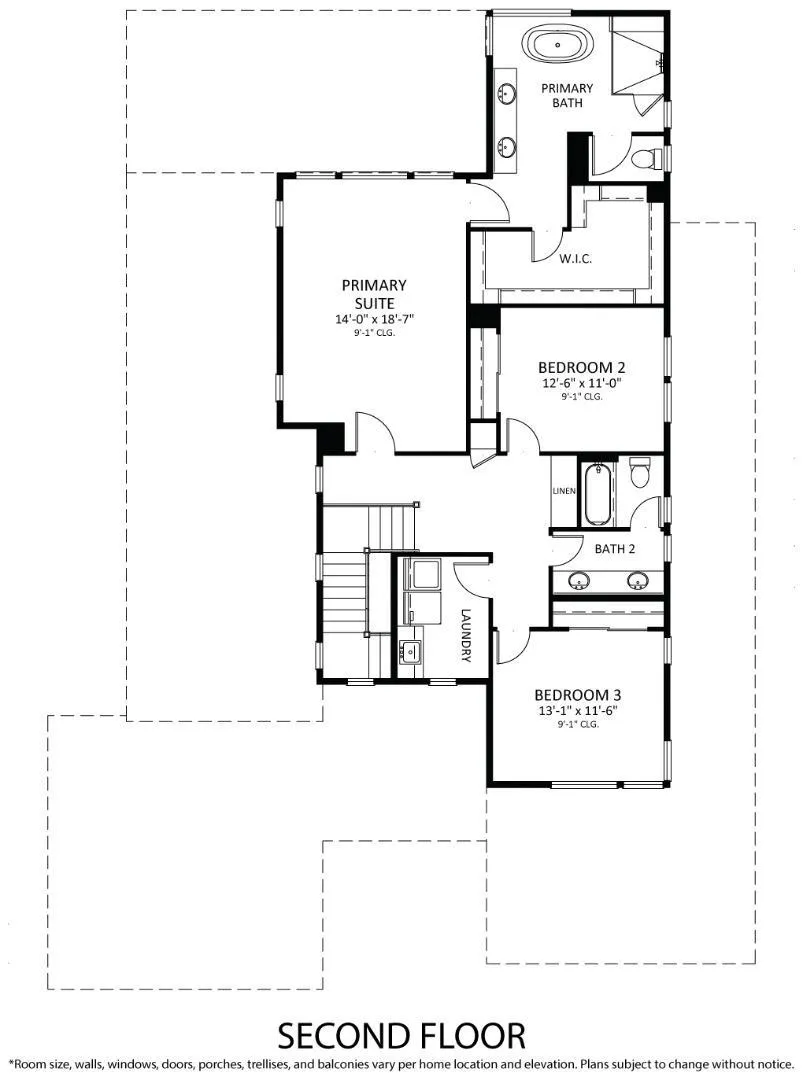
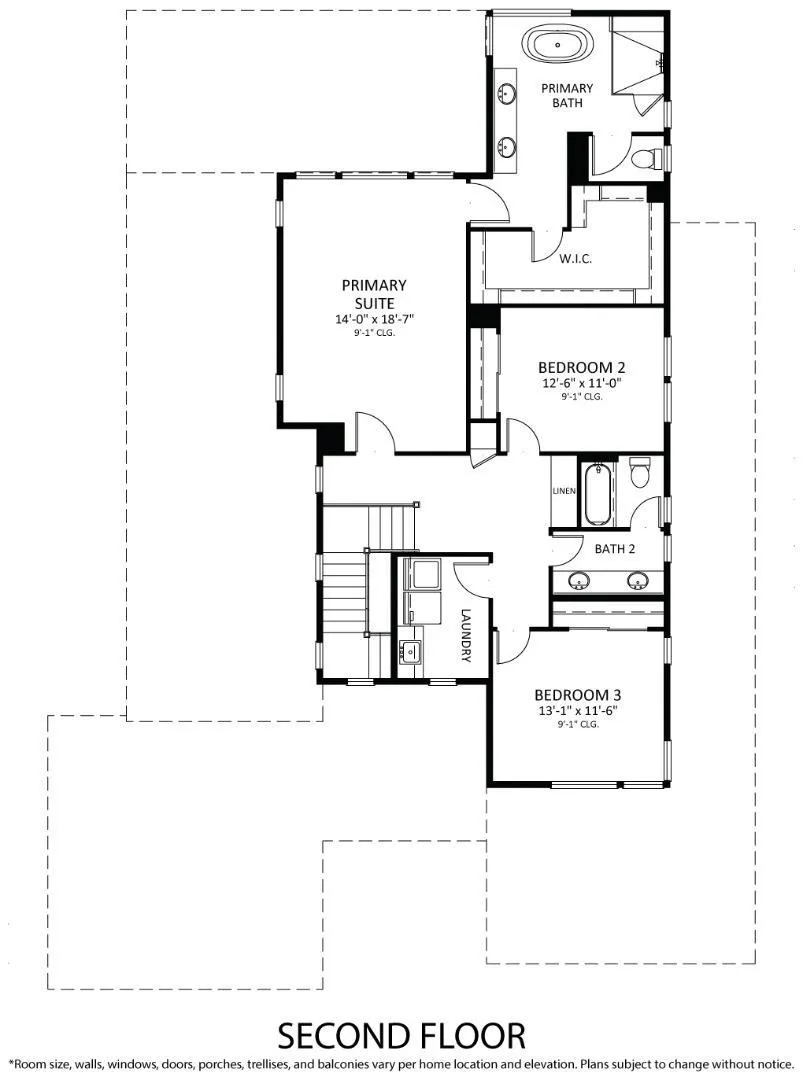
Modern design meets effortless living in this new Hazel Plan on tree-lined Oakdell Drive in Central Menlo Park. Set on a deep lot, the home is designed with indoor-outdoor living in mind. The expansive kitchen features Wolf and Sub-Zero appliances, a butlers pantry, and dining nook, and opens to the great room with stacking glass sliders leading to a covered outdoor living area. The main level offers flexibility, including a private ADU with its own living area, kitchenette, en suite bedroom, and walk-in closet. A separate flex room and an additional secondary bedroom and bath provide even more space for guests, a home office, or everyday living. Upstairs, the primary suite features a large walk-in closet and bath with a freestanding tub and walk-in shower. Two generously sized secondary bedrooms share a bath with dual sinks and a separate tub and toilet area, and the laundry room is conveniently located on the same floor. Located minutes from downtown Menlo Park, Stanford University, Sand Hill Road, Alameda de las Pulgas, and Sharon Heights. The earlier you buy, the more you can save, and the more opportunity you have to personalize your new home. All imagery is illustrative and subject to change and does not depict the subject property. Estimated completion is Q1 2028.
Property Details
- Interior
- Walk In Closets
- Cooling
- 1
- Heating
- Central, Electric
- Cooling Features
- Central Air
- Bedrooms
- 5
- Bathrooms
- 4.5
- Full Baths
- 4
- Half Baths
- 1
- Stories
- 2
- Acres
- 0.235
- Square Feet
- 3900.0
- Lot Size (sqft)
- 10217.0
- Parking
- 1
- Parking Spaces
- 2
- Parking Type
- Garage
- Parking Garage Spaces
- 2.0
- Property Type
- Purchase
- Style
- Modern
- Property Subtype Additional
- Single Family Residence
- Year Built
- 2026
- Foundation
- Slab
- Roof
- Composition
- Sewer Information
- Public Sewer
- Utility Source
- Public
- Appliances
- Dishwasher, Freezer, Disposal, Microwave, Refrigerator, Range Hood, Vented Exhaust Fan
- School District
- Other
- Elementary School
- Oak Knoll
- Middle School
- Hillview
- High School
- Menlo-Atherton
- County
- San Mateo
- Region
- Menlo Park
- Zoning
- R10010
- Original List Price
- $7,395,000
Location
Legal
The multiple listing data appearing on this website, or contained in reports produced therefrom, is owned and copyrighted by California Regional Multiple Listing Service, Inc. ("CRMLS") and is protected by all applicable copyright laws. Information provided is for viewer's personal, non-commercial use and may not be used for any purpose other than to identify prospective properties the viewer may be interested in purchasing. All listing data, including but not limited to square footage and lot size is believed to be accurate, but the listing Agent, listing Broker and CRMLS and its affiliates do not warrant or guarantee such accuracy. The viewer should independently verify the listed data prior to making any decisions based on such information by personal inspection and/or contacting a real estate professional.
Based on information from California Regional Multiple Listing Service, Inc. as of the most recent time synced and /or other sources. All data, including all measurements and calculations of area, is obtained from various sources and has not been, and will not be, verified by broker or MLS. All information should be independently reviewed and verified for accuracy. Properties may or may not be listed by the office/agent presenting the information
Provided By
Listed by Nadine Masarweh (#ML5104066)
Listing Office: Thomas James Real Estate Services, Inc, (#ML6043059)