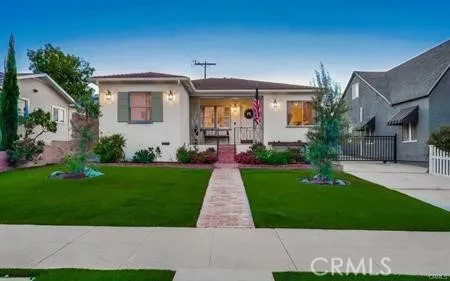
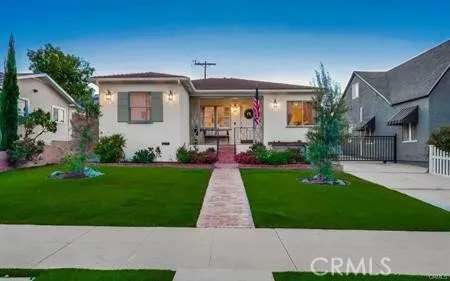
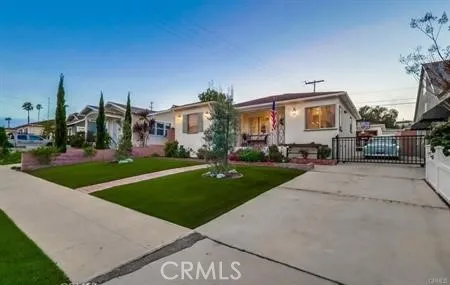
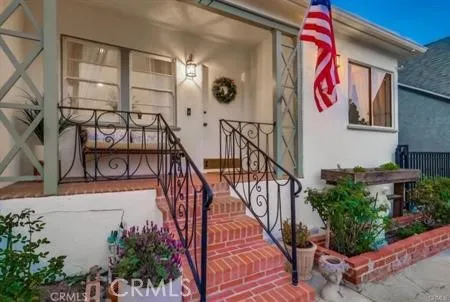
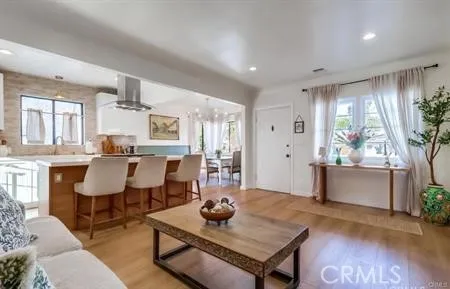
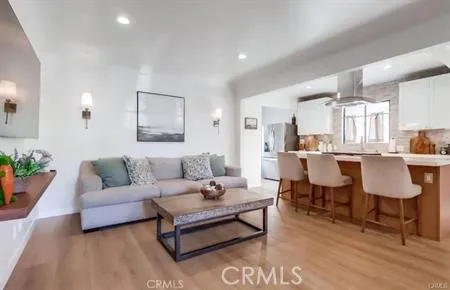
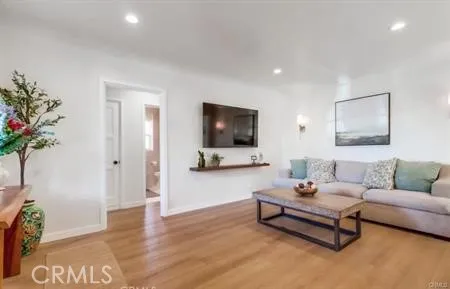
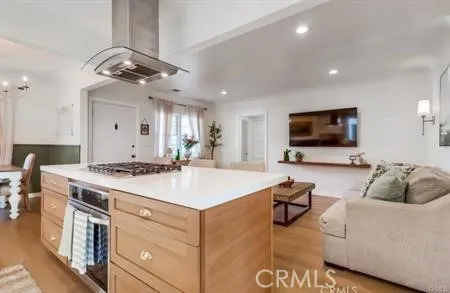
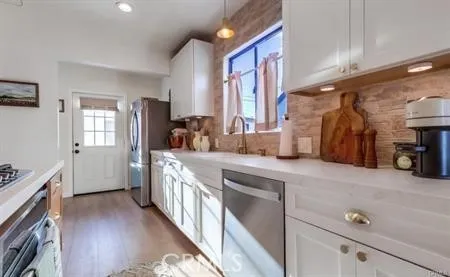
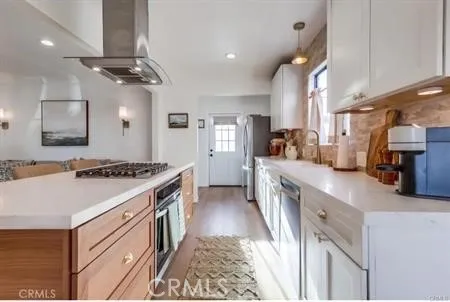
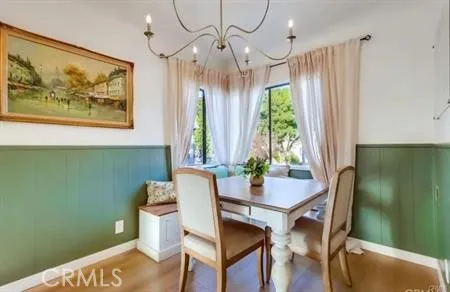
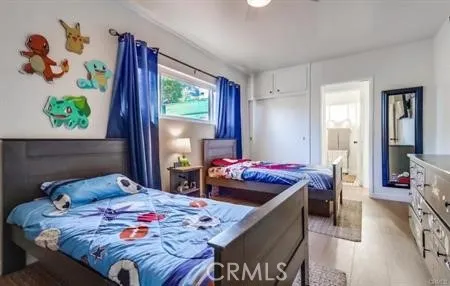
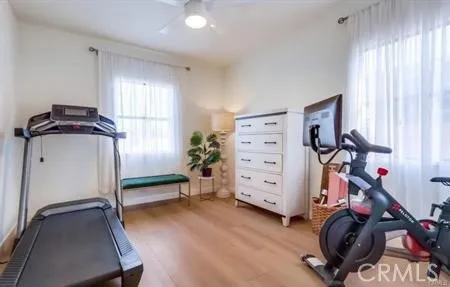
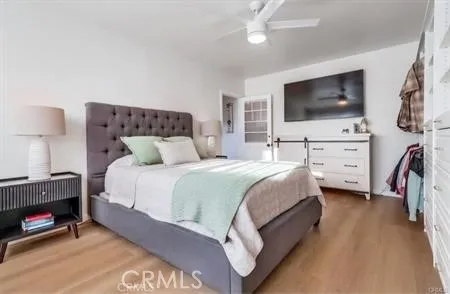
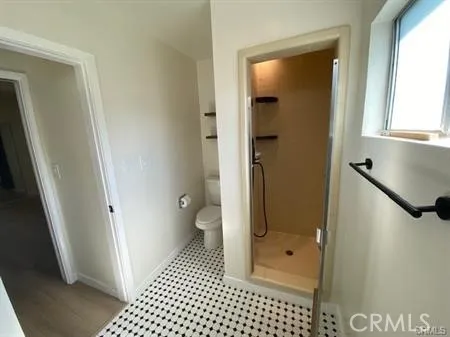
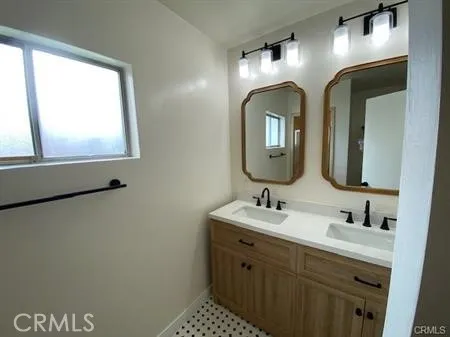
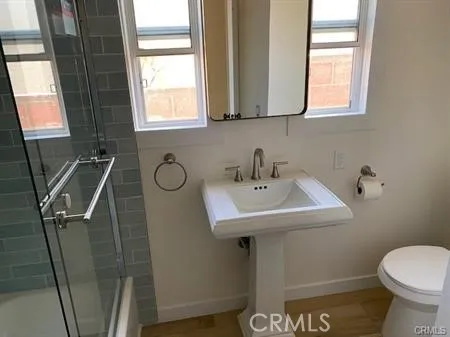
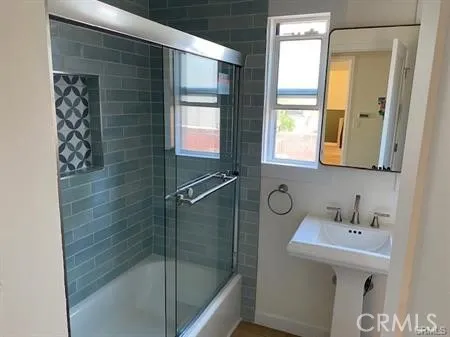
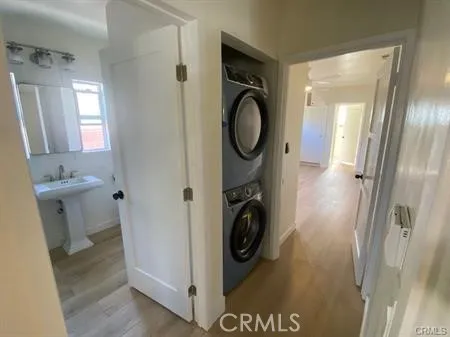
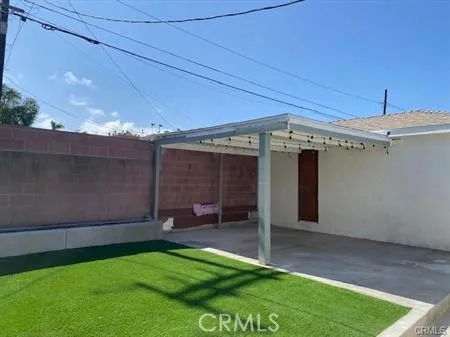
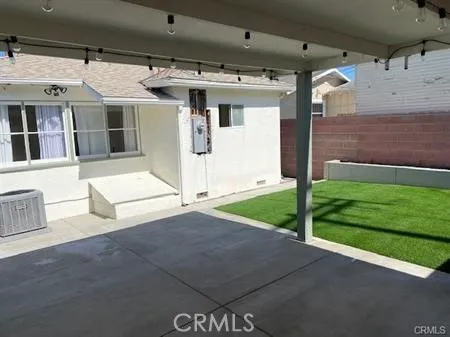
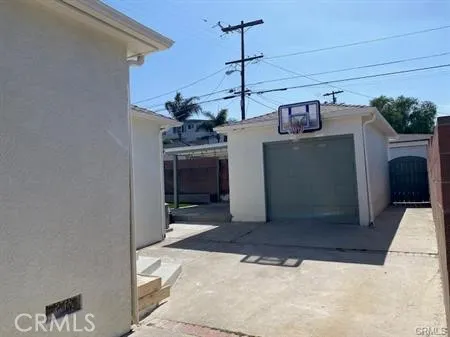
Charming 3 Bed, 2 Bath Cottage in upper Vista Del Oro – Modern Upgrades + Classic Charm! Available Oct 1st. Welcome home to this stunning 1940s San Pedro cottage, full of character yet thoughtfully updated for today’s lifestyle! Located in the desirable Vista Del Oro neighborhood, this 3 bedroom, 2 bathroom home offers the perfect mix of vintage charm and modern comfort. Step onto the inviting covered front porch, framed by vibrant landscaping and lush artificial turf — the perfect spot for morning coffee or evening relaxation. Inside, you’ll love the open-concept living area featuring a bright and airy flow between the living room, remodeled kitchen, and dining nook. The heart of the home is the gorgeous kitchen, complete with custom cabinetry, large center island with breakfast bar, stone accent wall, quartz countertops, stainless steel cooktop and oven. Beautiful wide-plank French Oak-style laminate floors run throughout, combining style with easy maintenance. Down the main hallway, you’ll find two generously sized secondary bedrooms and a full bathroom with a jetted tub, pedestal sink, and built-in linen cabinetry. The spacious primary suite offers a private ¾ bath, a newly installed custom closet system, and convenient in-suite laundry. The backyard is designed for both fun and relaxation, featuring a covered patio with bistro lights and a turf play area — perfect for entertaining, birthday parties, or simply unwinding after a busy day. Additional features include: Refrigerator, dishwasher, washer and dryer. Central heating and air conditioning. One-car detached garage + driveway parking for 3–4 vehicles. Prime location in one of San Pedro’s best micro-climates. Close to parks, schools, shopping, dining, and easy freeway access. Don’t miss your chance to live in this stylish and move-in-ready home! Property is virtually staged.
Open Houses
- Sat, Sep 19 · 6:00 PM – 8:00 PM
- Sun, Sep 20 · 8:00 PM – 10:00 PM
Property Details
- Interior
- All Bedrooms Down
- Cooling
- 1
- Heating
- Central
- Cooling Features
- Central Air
- Bedrooms
- 3
- Bathrooms
- 1.75
- Full Baths
- 1
- 3/4 Baths
- 1
- Lot Features
- Zero To One Unit Acre
- Stories
- 1
- Lot Description
- Zero To One Unit Acre
- Acres
- 0.103
- Square Feet
- 1304.0
- Lot Size (sqft)
- 4506.0
- Parking
- 1
- Parking Spaces
- 1
- Parking Type
- Garage
- Parking Garage Spaces
- 1.0
- Property Type
- Rental
- Property Subtype Additional
- Single Family Residence
- Year Built
- 1940
- Sewer Information
- Private Sewer
- Utility Source
- Public
- Community Features
- Curbs
- School District
- Los Angeles Unified
- County
- Los Angeles
- Region
- San Pedro
- Date Available
- October 01, 2026
- Original List Price
- $4,250
- HOA Fees
- 0.0
Location
Legal
The multiple listing data appearing on this website, or contained in reports produced therefrom, is owned and copyrighted by California Regional Multiple Listing Service, Inc. ("CRMLS") and is protected by all applicable copyright laws. Information provided is for viewer's personal, non-commercial use and may not be used for any purpose other than to identify prospective properties the viewer may be interested in purchasing. All listing data, including but not limited to square footage and lot size is believed to be accurate, but the listing Agent, listing Broker and CRMLS and its affiliates do not warrant or guarantee such accuracy. The viewer should independently verify the listed data prior to making any decisions based on such information by personal inspection and/or contacting a real estate professional.
Based on information from California Regional Multiple Listing Service, Inc. as of the most recent time synced and /or other sources. All data, including all measurements and calculations of area, is obtained from various sources and has not been, and will not be, verified by broker or MLS. All information should be independently reviewed and verified for accuracy. Properties may or may not be listed by the office/agent presenting the information
Provided By
Listed by Elena Moric (#SMORIELE)
Listing Office: The Realestate Group (#S5747)