Welcome to 19149 Malden Street, an extensively reimagined Northridge residence combining modern design, major infrastructure improvements, indoor-outdoor living, and the exceptional flexibility of a legal secondary ADU residence, separately addressed as 19147 Malden Street.
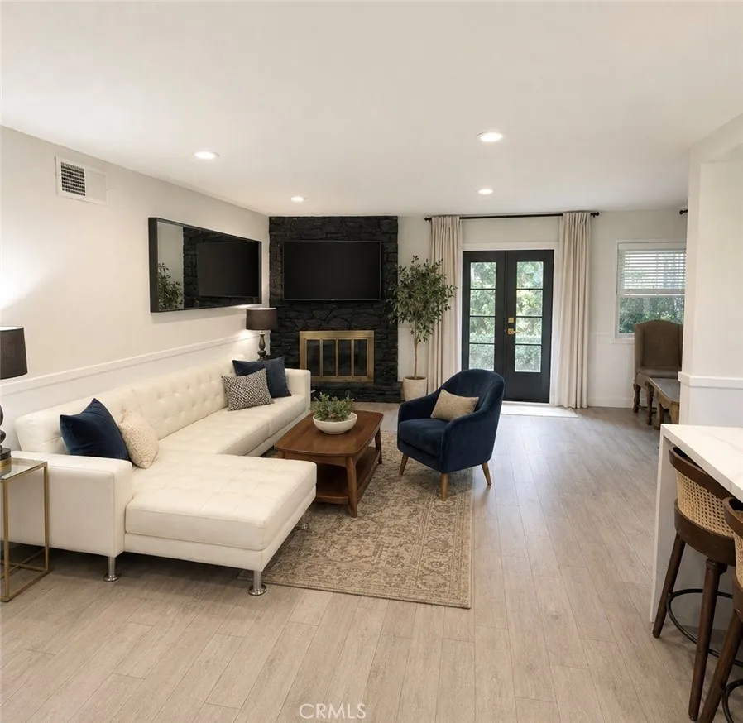
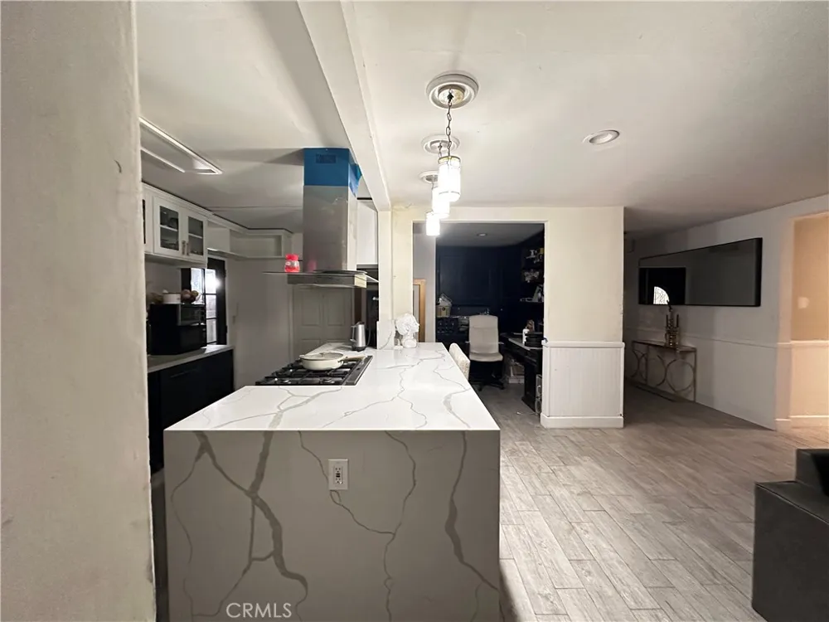
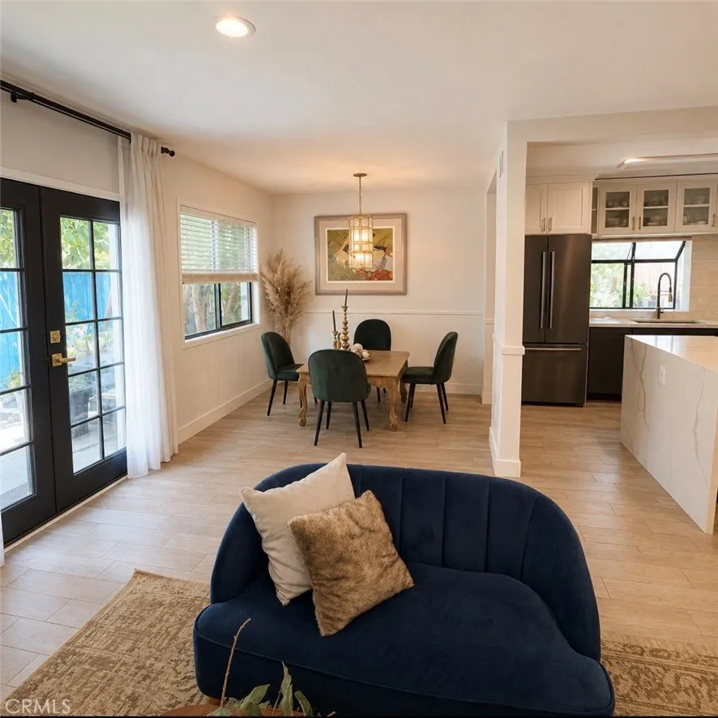
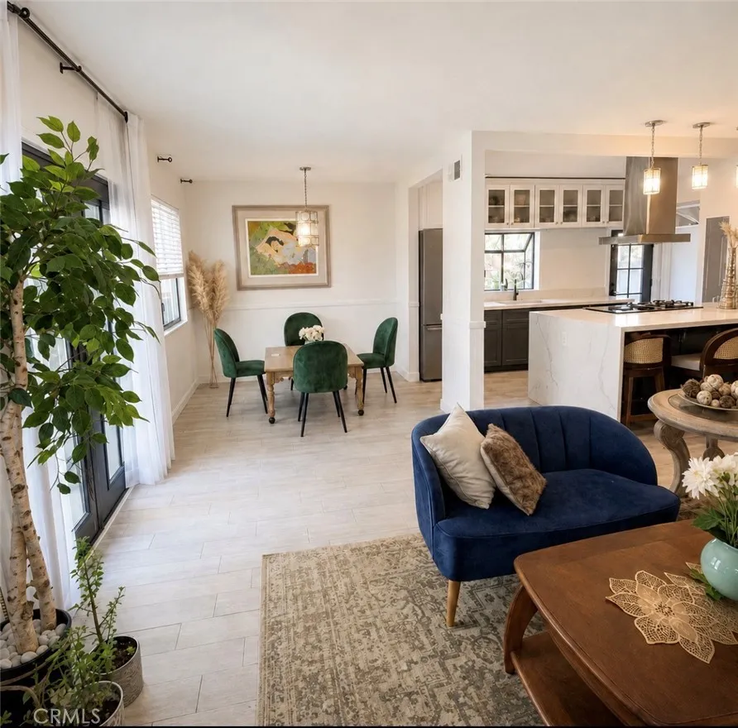
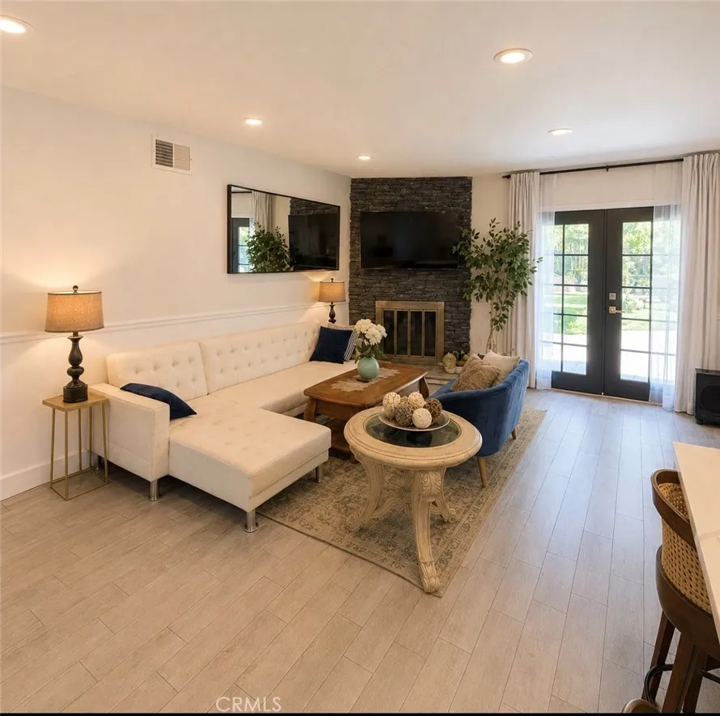
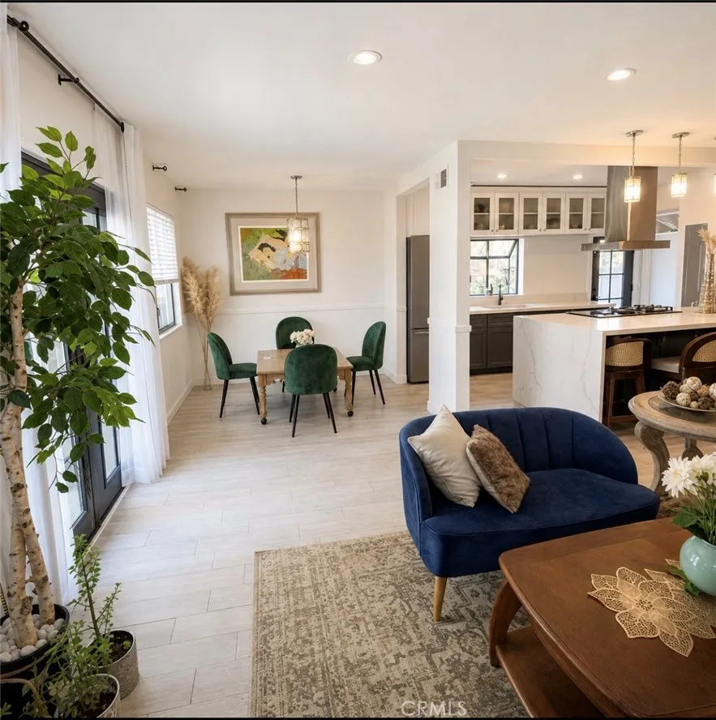
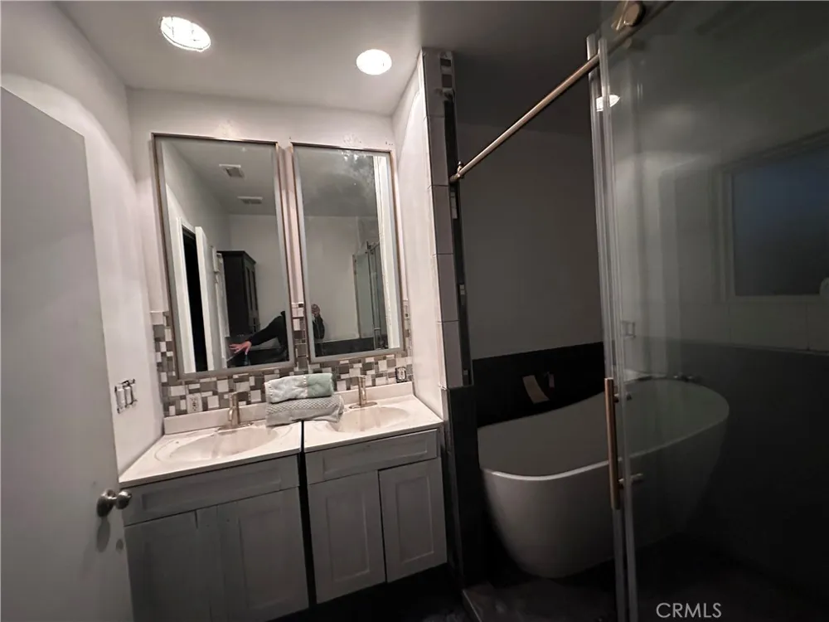
The main home has been thoughtfully redesigned with an open, light-filled floor plan and a clean contemporary aesthetic. The kitchen serves as the centerpiece of the home, flowing seamlessly into the living and dining areas for effortless everyday living and entertaining. Beautifully updated bathrooms feature modern finishes, floating vanities and glass shower enclosures, while carefully selected materials and architectural details create a cohesive look throughout.
Beyond the finishes, substantial improvements have been made behind the walls and throughout the property, including upgraded electrical, plumbing, HVAC, insulation, energy-efficient windows and tankless water heating, plus cool roof upgrade’s. providing the benefits of a modernized home within an established Northridge neighborhood walking distance from the mall and shopping centers.
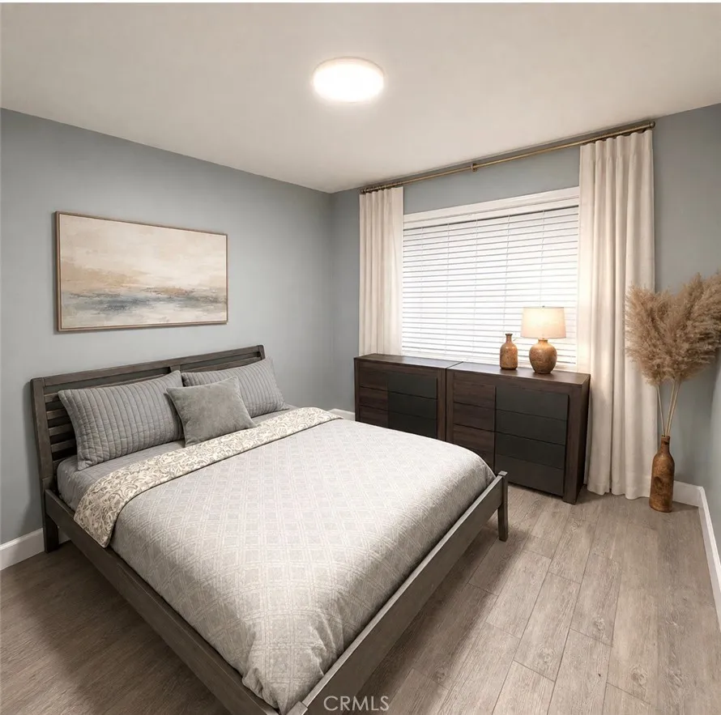
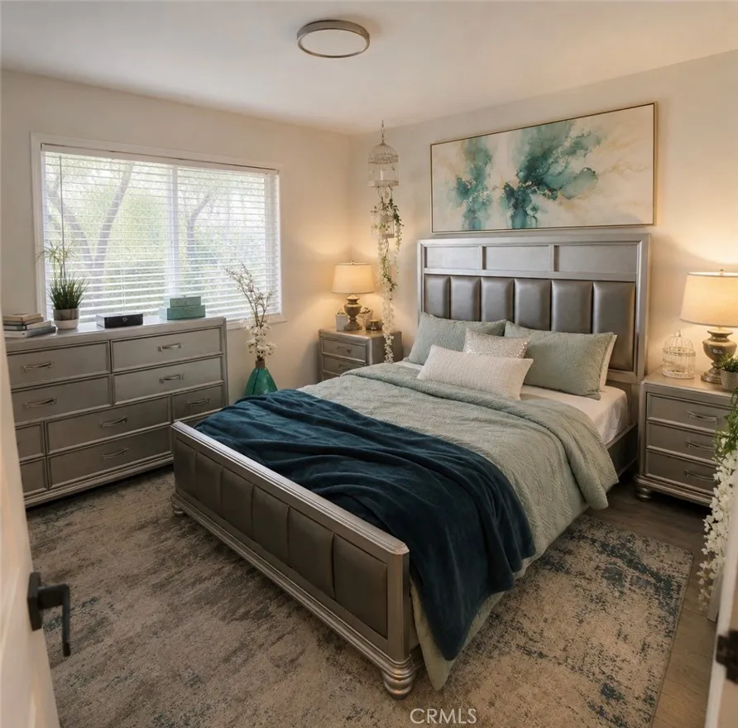
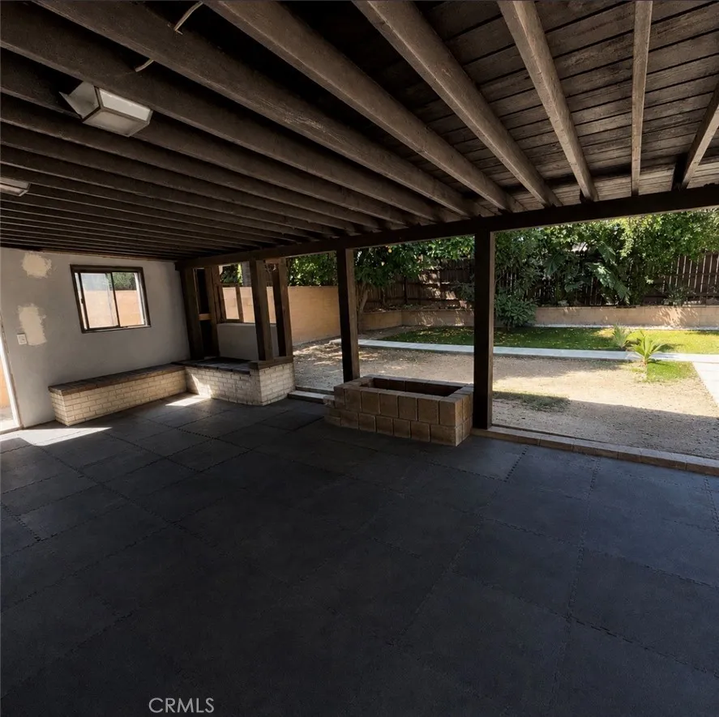
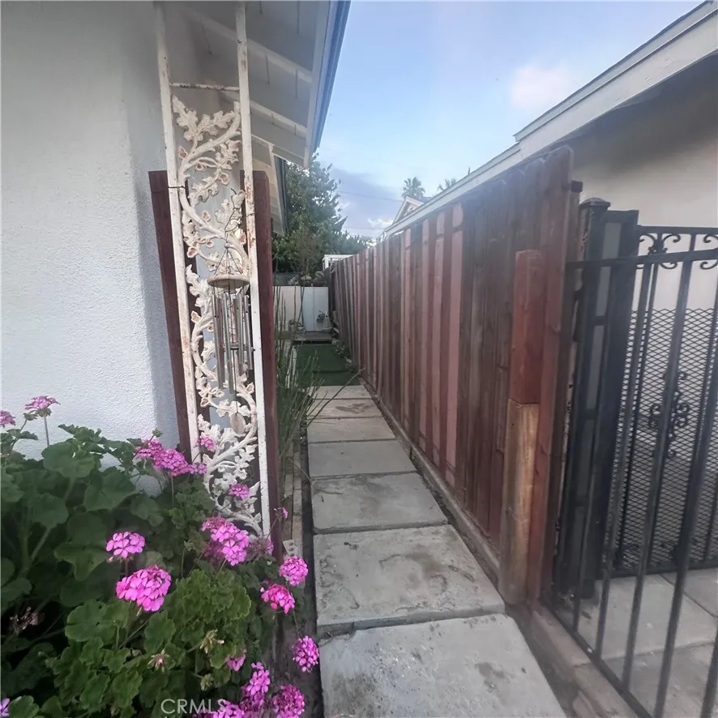
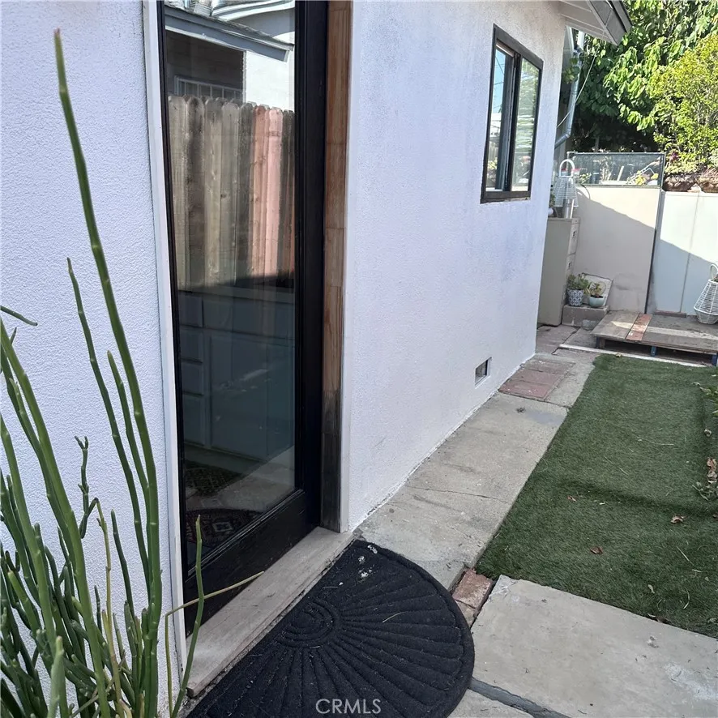
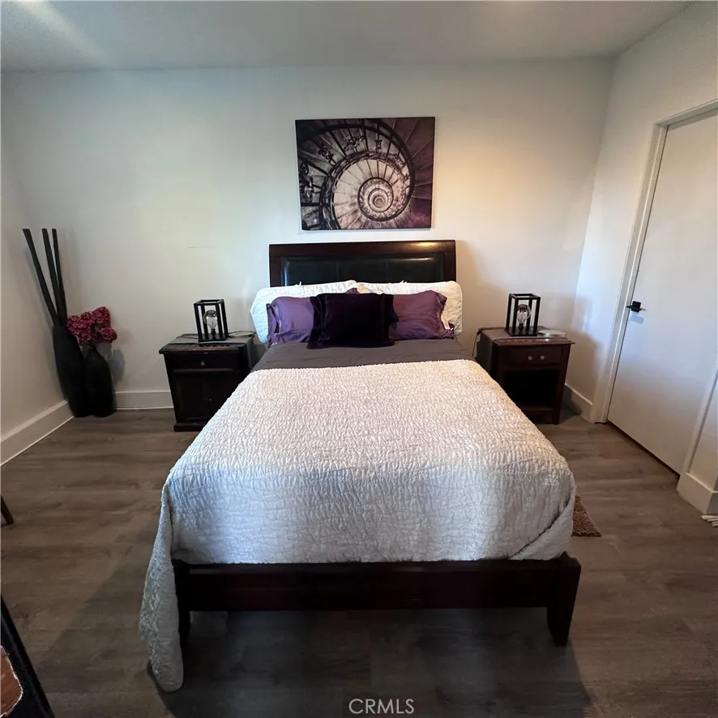
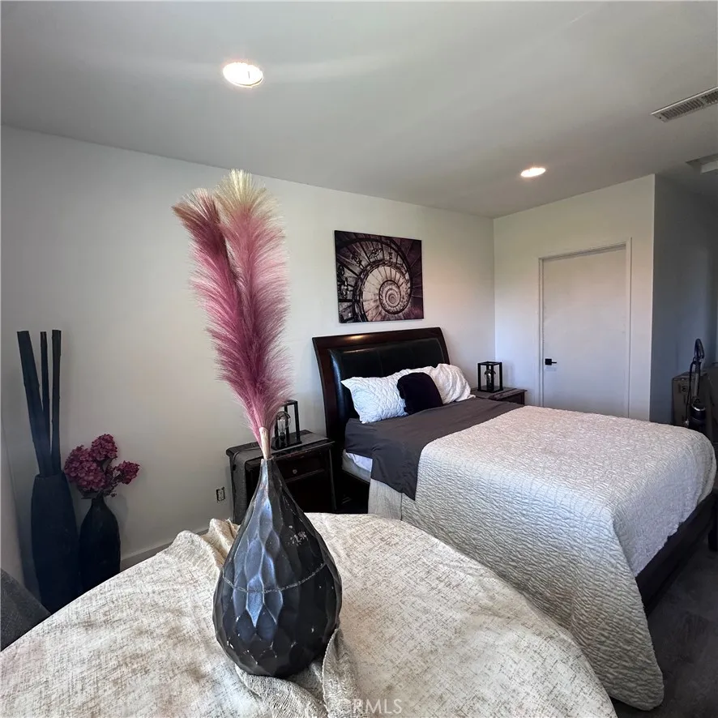
Designed for Southern California living, the home opens to a spacious covered patio extending directly from the primary bedroom, creating a seamless connection to the backyard and a private setting for relaxing or entertaining. Updated hardscape, landscaping and exterior improvements further enhance the property’s indoor-outdoor lifestyle.
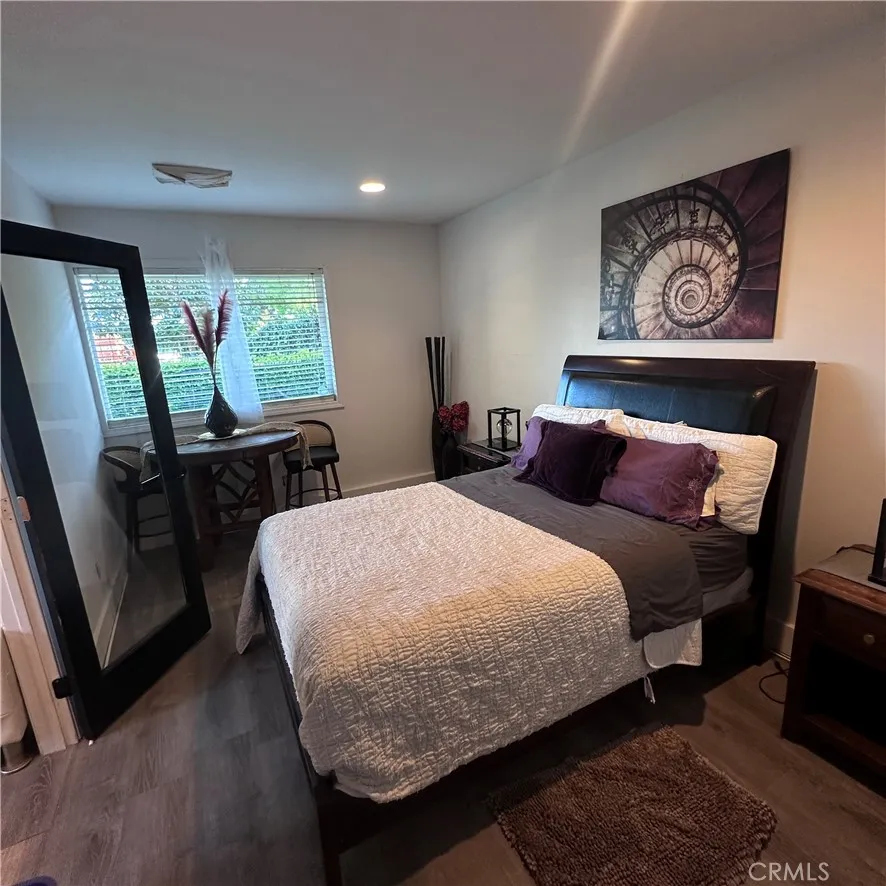
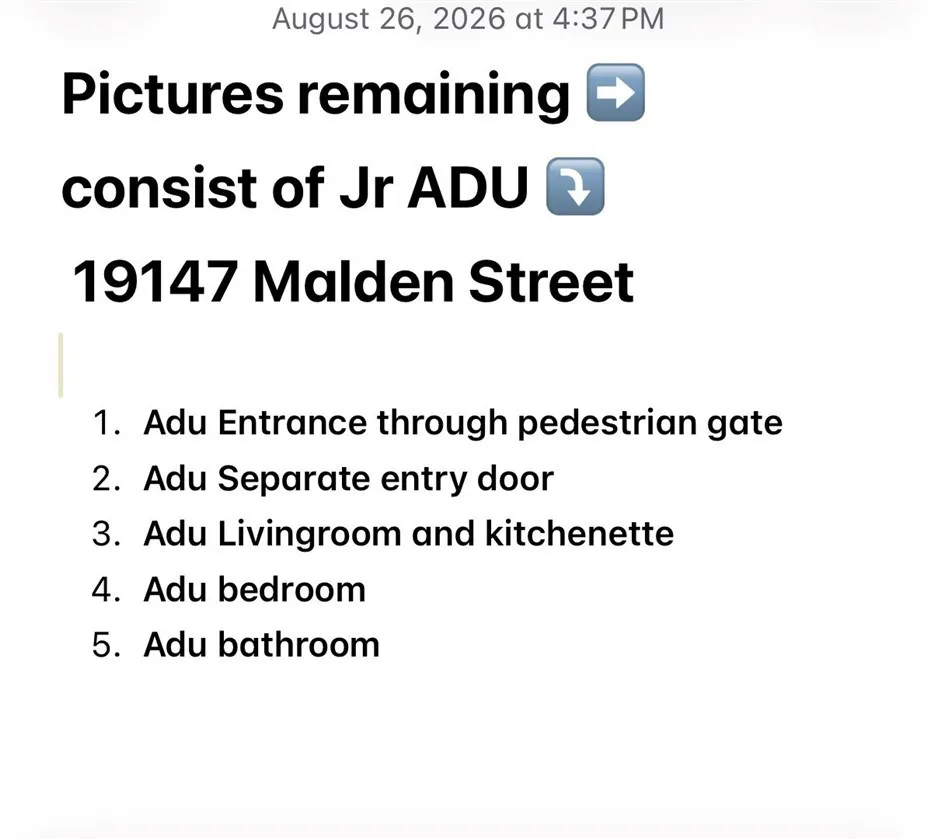
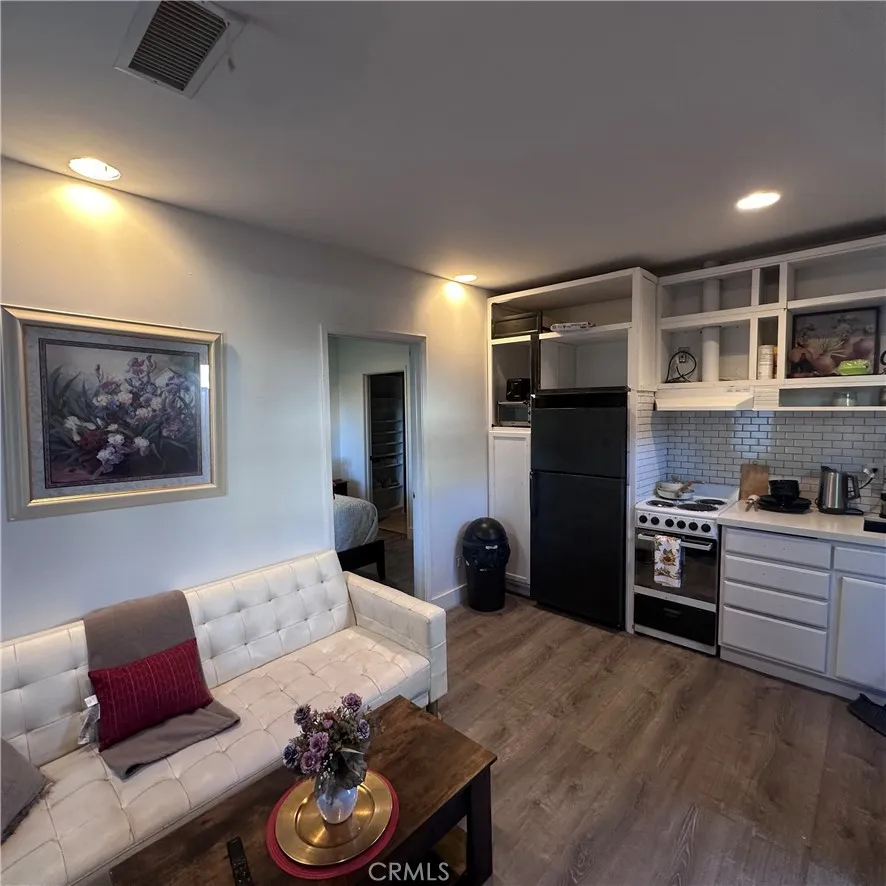
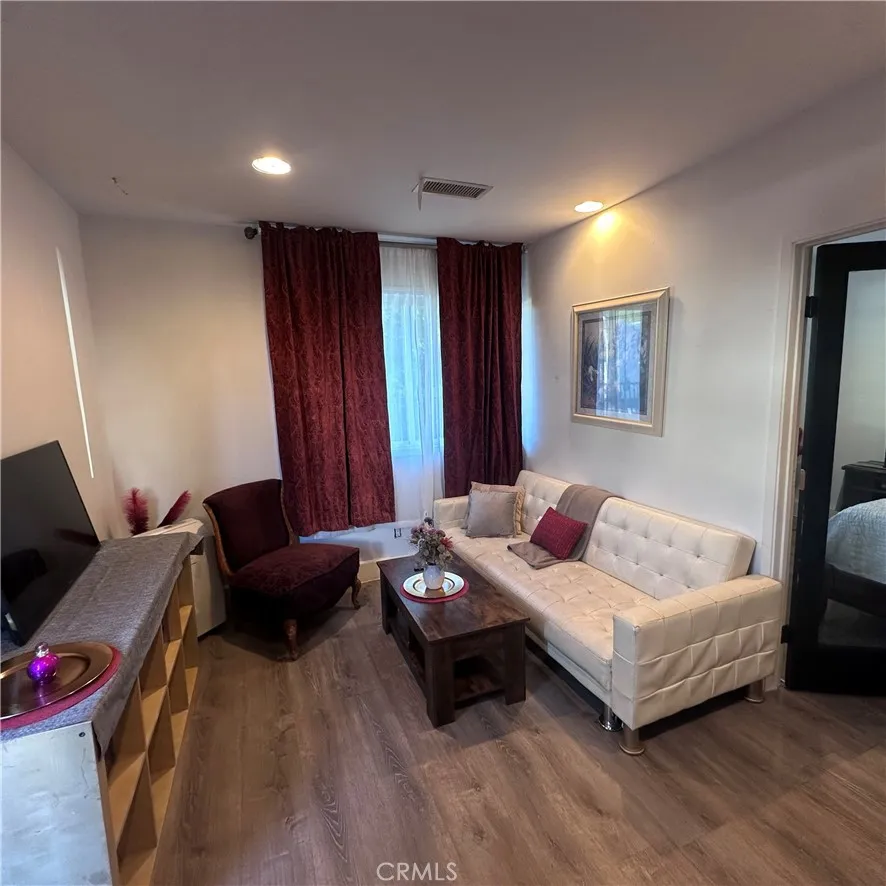
The legal ADU at 19147 Malden Street offers its own private living accommodations and existing rental income, adding significant versatility to the property. The ADU features separately metered electricity paid directly by the tenants, along with separate laundry facilities with the laundry appliances included in the sale. Ideal for extended family, guests, a private workspace or continued rental use, the secondary residence offers meaningful independence from the main home and an additional income stream that may benefit qualifying buyers when considered by their lender.
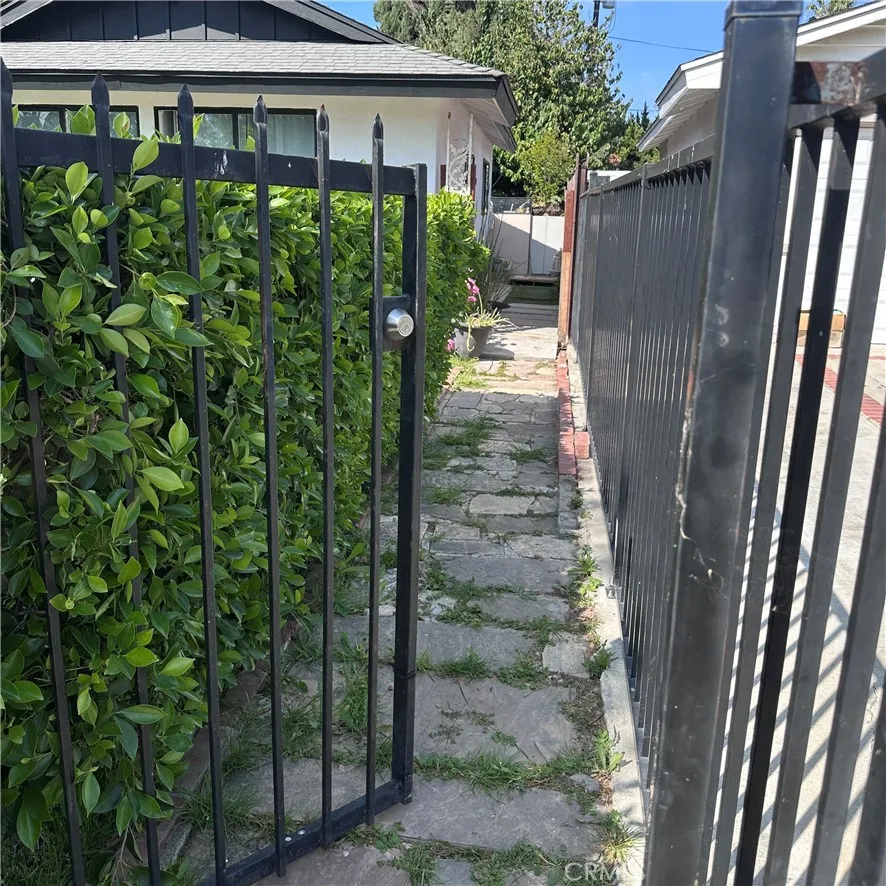
Situated on an approximately 8,140-square-foot lot with ample space for a future pool, the grounds feature mature fruit-bearing orange, lime, lemon, tangerine, candy apple and banana trees, creating a private backyard setting with room to further personalize the outdoor space. A solar-powered security gate provides controlled access to private driveway parking, adding privacy, convenience and security.
Open Houses
- Sat, Aug 29 · 7:00 PM – 11:00 PM
Property Details
- Interior
- Breakfast Bar, Built In Features, Separate Formal Dining Room, Open Floorplan, Pantry, Quartz Counters, Recessed Lighting, See R
- Cooling
- 1
- Heating
- Central, Energy Star Qualified Equipment, Natural Gas
- Cooling Features
- Central Air, Energy Star Qualified Equipment, Gas, See Remarks
- Bedrooms
- 5
- Bathrooms
- 3.0
- Full Baths
- 3
- View
- Neighborhood,Trees Woods
- Lot Features
- Two To Five Units Acre, Back Yard, Front Yard, Sprinklers In Rear, Sprinklers In Front, Lawn, Landscaped, Near Public Transit, P
- Stories
- 1
- Lot Description
- Two To Five Units Acre, Back Yard, Front Yard, Sprinklers In Rear, Sprinklers In Front, Lawn, Landscaped, Near Public Transit, P
- Acres
- 0.187
- Square Feet
- 2083.0
- Lot Size (sqft)
- 8144.0
- Parking Features
- Attached Carport, Carport, Driveway, Electric Gate, Gated, Private, On Street, Side By Side
- Parking
- 1
- Parking Spaces
- 2.0
- Parking Type
- Garage
- Parking Garage Spaces
- 2.0
- Property Type
- Purchase
- Style
- Ranch
- Property Subtype Additional
- Single Family Residence
- Year Built
- 1963
- Foundation
- Slab
- Roof
- Shingle
- Sewer Information
- Public Sewer
- Utility Source
- Public
- Utility Features
- Cable Available, Electricity Available, Electricity Connected, Natural Gas Available, Natural Gas Connected, Phone Available, Se
- Appliances
- Six Burner Stove, Dishwasher, Electric Range, Free Standing Range, Gas Cooktop, Gas Oven, Gas Range, Ice Maker, Refrigerator, Ta
- Community Features
- Biking, Dog Park, Park, Street Lights, Sidewalks, Valley
- School District
- Los Angeles Unified
- High School
- Cleveland
- County
- Los Angeles
- Region
- Northridge
- Original List Price
- $1,228,888
- Days on Market (Cumulative)
- 13
- HOA Fees
- 0.0
Location
Legal
The multiple listing data appearing on this website, or contained in reports produced therefrom, is owned and copyrighted by California Regional Multiple Listing Service, Inc. ("CRMLS") and is protected by all applicable copyright laws. Information provided is for viewer's personal, non-commercial use and may not be used for any purpose other than to identify prospective properties the viewer may be interested in purchasing. All listing data, including but not limited to square footage and lot size is believed to be accurate, but the listing Agent, listing Broker and CRMLS and its affiliates do not warrant or guarantee such accuracy. The viewer should independently verify the listed data prior to making any decisions based on such information by personal inspection and/or contacting a real estate professional.
Based on information from California Regional Multiple Listing Service, Inc. as of the most recent time synced and /or other sources. All data, including all measurements and calculations of area, is obtained from various sources and has not been, and will not be, verified by broker or MLS. All information should be independently reviewed and verified for accuracy. Properties may or may not be listed by the office/agent presenting the information
Provided By
Listed by April Nicholson (#F207056067)
Listing Office: April Nicholson (#SR0161400)