(909) 636-2744 9095323542 pamelabergman@ymail.com carsonswartz@yahoo.com Elevate Real Estate Agency
Traffic Dashboard
Home
  • Search
    • Local Properties
    • Featured Properties
    • Home Valuation
  • Communities
    • Upland
    • Claremont
    • La Verne
    • Glendora
    • Chino Hills
    • Chino
    • Ontario
  • Selling
  • About
    • Real Estate Experts
    • Meet Pam
    • Meet Carson
    • Testimonials
  • Blogs
  • Resources
  • Contact
Traffic Dashboard
Pamela Bergman
(909) 636-2744 pamelabergman@ymail.com
  • Elevate Real Estate Agency
    8160 Haven Ave. Suite 103
    Rancho Cucamonga, CA 91730
    (909) 636-2744
    pamelabergman@ymail.com
Company
  • Home
  • About
  • Testimonials
  • Contact
Services
  • Buying
  • Selling
  • Home Valuation
  • Mortgage Calculator
Explore
  • Property Search
  • Featured Properties
  • Communities
Legal
  • Privacy
  • Terms
  • DMCA
  • Accessibility
  • Fair Housing
Account
  • Dashboard
  • Logout
  • Login
Pam and Carson Real Estate - Footer Logo
©2026 Elevate Real Estate Agency. All rights reserved.
Website built by CloseHack.
California Regional Multiple Listing Service

The multiple listing data appearing on this website, or contained in reports produced therefrom, is owned and copyrighted by California Regional Multiple Listing Service, Inc. ("CRMLS") and is protected by all applicable copyright laws. Information provided is for viewer's personal, non-commercial use and may not be used for any purpose other than to identify prospective properties the viewer may be interested in purchasing. All listing data, including but not limited to square footage and lot size is believed to be accurate, but the listing Agent, listing Broker and CRMLS and its affiliates do not warrant or guarantee such accuracy. The viewer should independently verify the listed data prior to making any decisions based on such information by personal inspection and/or contacting a real estate professional.

Based on information from California Regional Multiple Listing Service, Inc. as of the most recent time synced and /or other sources. All data, including all measurements and calculations of area, is obtained from various sources and has not been, and will not be, verified by broker or MLS. All information should be independently reviewed and verified for accuracy. Properties may or may not be listed by the office/agent presenting the information

Return
  • All Types+ null more
  • Structure
  • $200K-$600K
  • Bed/Bath
  • Size
  • Dates
  • Filters
  • Amenities
  • Save
Listings
No results
Sort
Home / La Habra Heights / 1911 Tumin Road
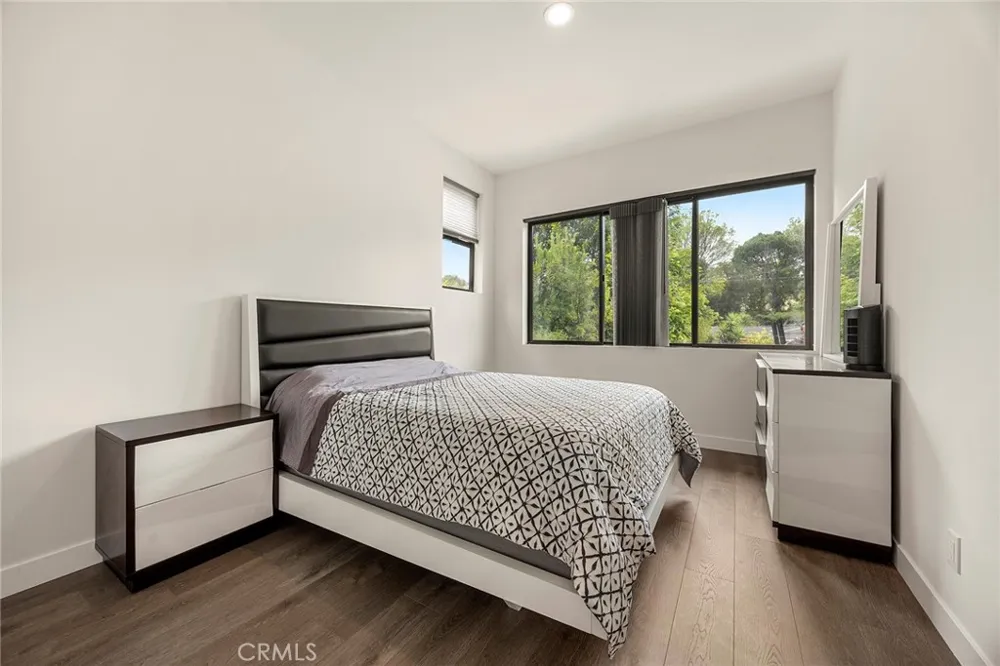
1911 Tumin Road La Habra Heights, CA 90631 1911 Tumin Road La Habra Heights, CA 90631 1911 Tumin Road La Habra Heights, CA 90631 1911 Tumin Road La Habra Heights, CA 90631 1911 Tumin Road La Habra Heights, CA 90631 1911 Tumin Road La Habra Heights, CA 90631 1911 Tumin Road La Habra Heights, CA 90631 1911 Tumin Road La Habra Heights, CA 90631 1911 Tumin Road La Habra Heights, CA 90631 1911 Tumin Road La Habra Heights, CA 90631 1911 Tumin Road La Habra Heights, CA 90631 1911 Tumin Road La Habra Heights, CA 90631 1911 Tumin Road La Habra Heights, CA 90631 1911 Tumin Road La Habra Heights, CA 90631 1911 Tumin Road La Habra Heights, CA 90631 1911 Tumin Road La Habra Heights, CA 90631 1911 Tumin Road La Habra Heights, CA 90631 1911 Tumin Road La Habra Heights, CA 90631 1911 Tumin Road La Habra Heights, CA 90631 1911 Tumin Road La Habra Heights, CA 90631 1911 Tumin Road La Habra Heights, CA 90631 1911 Tumin Road La Habra Heights, CA 90631 1911 Tumin Road La Habra Heights, CA 90631 1911 Tumin Road La Habra Heights, CA 90631 1911 Tumin Road La Habra Heights, CA 90631 1911 Tumin Road La Habra Heights, CA 90631 1911 Tumin Road La Habra Heights, CA 90631 1911 Tumin Road La Habra Heights, CA 90631 1911 Tumin Road La Habra Heights, CA 90631 1911 Tumin Road La Habra Heights, CA 90631 1911 Tumin Road La Habra Heights, CA 90631 1911 Tumin Road La Habra Heights, CA 90631 1911 Tumin Road La Habra Heights, CA 90631 1911 Tumin Road La Habra Heights, CA 90631 1911 Tumin Road La Habra Heights, CA 90631 1911 Tumin Road La Habra Heights, CA 90631 1911 Tumin Road La Habra Heights, CA 90631 1911 Tumin Road La Habra Heights, CA 90631 1911 Tumin Road La Habra Heights, CA 90631 1911 Tumin Road La Habra Heights, CA 90631 1911 Tumin Road La Habra Heights, CA 90631 1911 Tumin Road La Habra Heights, CA 90631 1911 Tumin Road La Habra Heights, CA 90631 1911 Tumin Road La Habra Heights, CA 90631 1911 Tumin Road La Habra Heights, CA 90631 1911 Tumin Road La Habra Heights, CA 90631 1911 Tumin Road La Habra Heights, CA 90631 1911 Tumin Road La Habra Heights, CA 90631 1911 Tumin Road La Habra Heights, CA 90631 1911 Tumin Road La Habra Heights, CA 90631 1911 Tumin Road La Habra Heights, CA 90631 1911 Tumin Road La Habra Heights, CA 90631 1911 Tumin Road La Habra Heights, CA 90631 1911 Tumin Road La Habra Heights, CA 90631 1911 Tumin Road La Habra Heights, CA 90631 1911 Tumin Road La Habra Heights, CA 90631 1911 Tumin Road La Habra Heights, CA 90631 View All Photos

$2,899,888

| Active

1911 Tumin Road

La Habra Heights, CA 90631

5,500
Square Feet
5
Beds
6
Baths
1.49
Acres
147
Days on Market
PW26143949
MLS#
House
Structure
Residential
Zone
Contact
Listing OfficeNextMove Real Estate

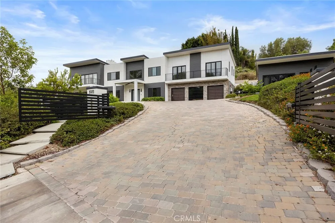
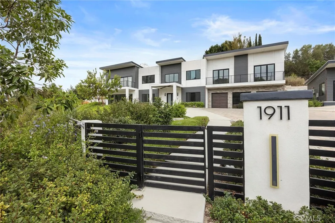
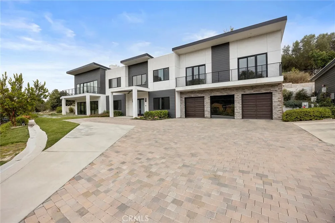
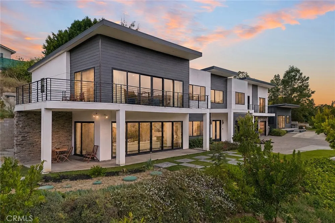
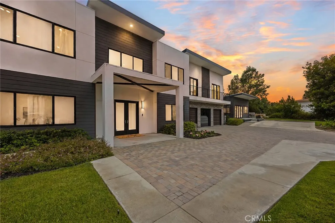
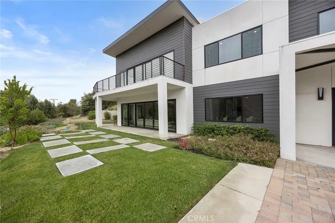
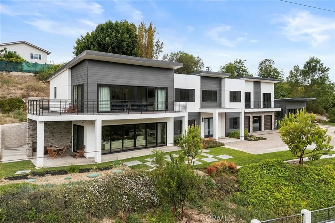
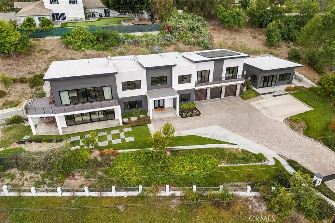
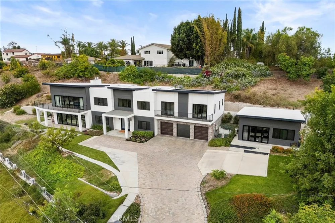
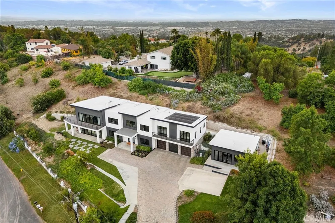
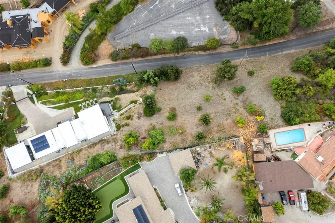
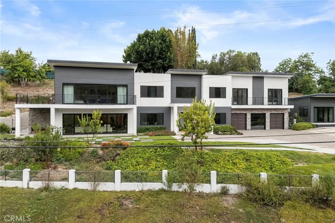
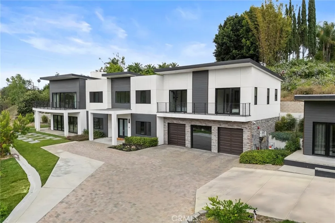
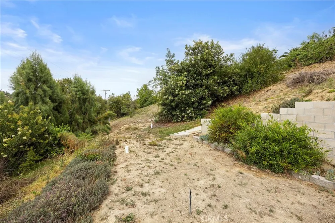
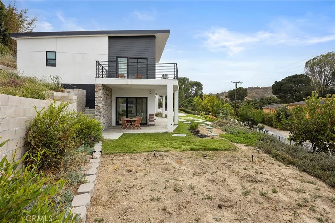
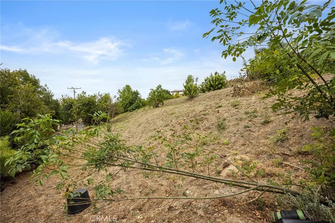

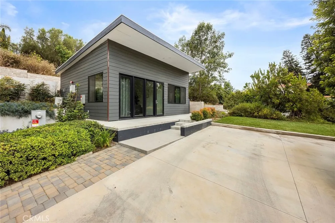
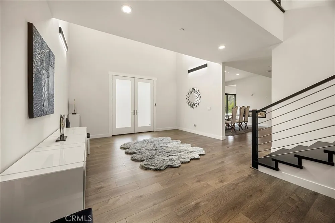
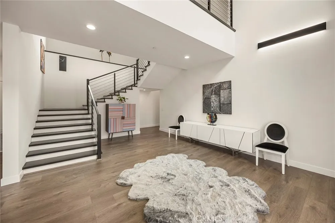
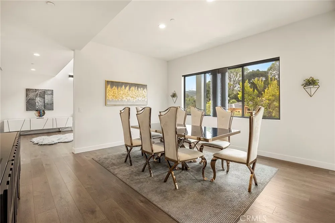
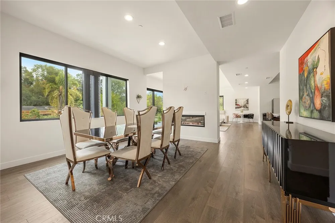
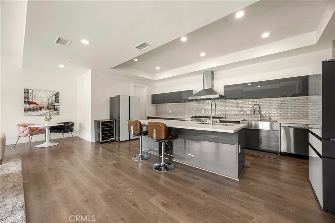
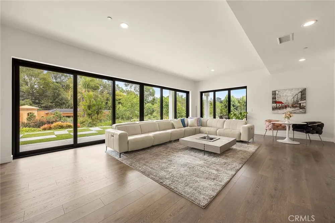
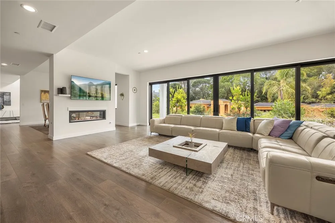
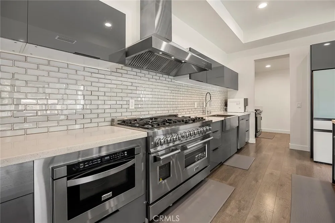
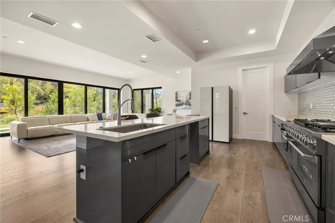
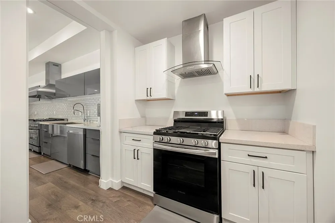
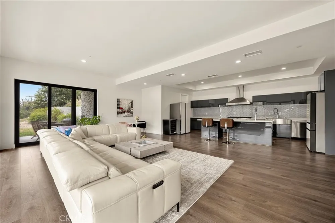
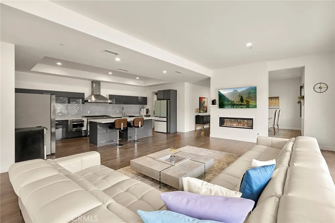
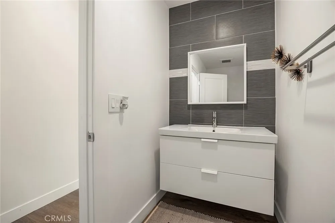
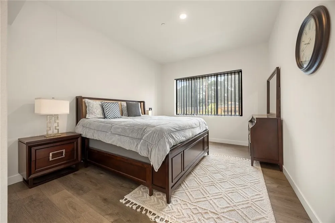
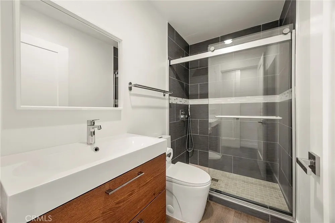
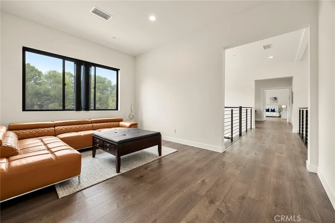
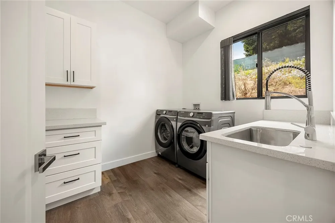
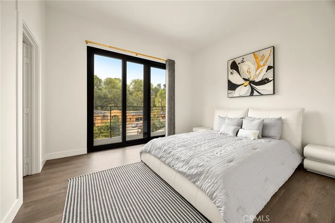
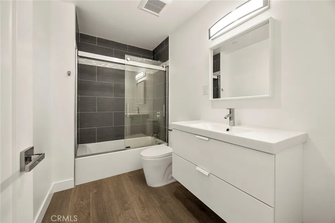
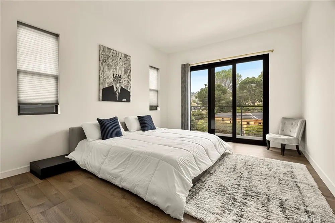
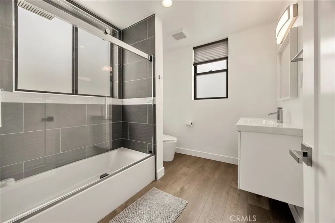
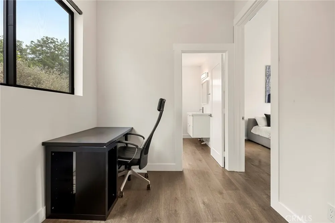
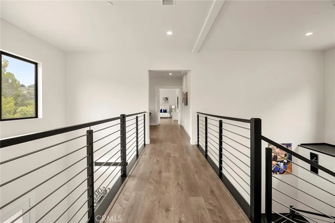
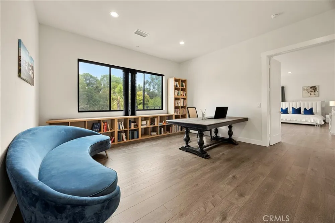
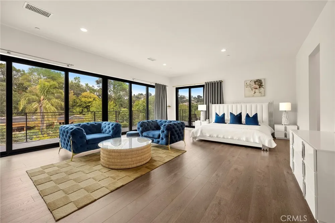
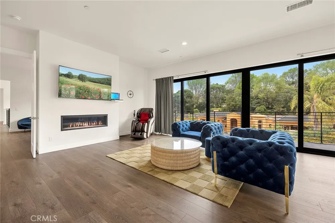
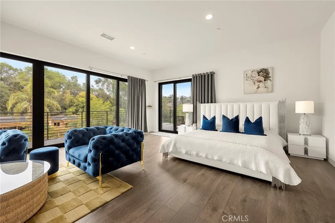
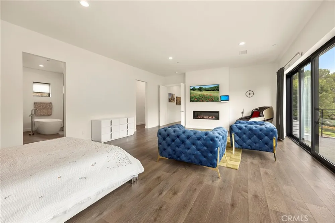
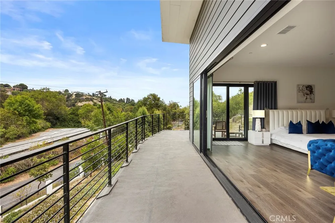
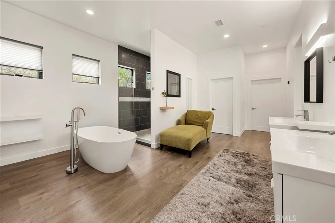
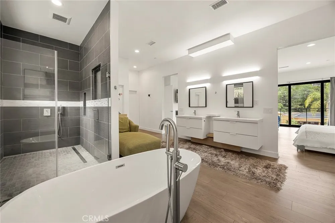
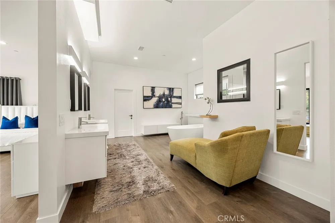
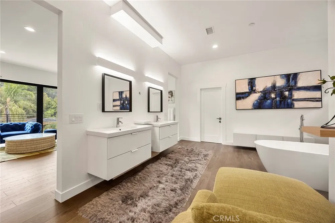
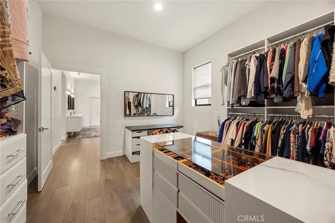
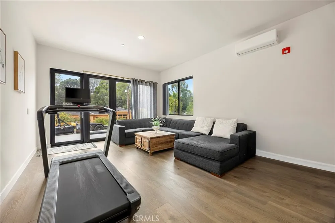
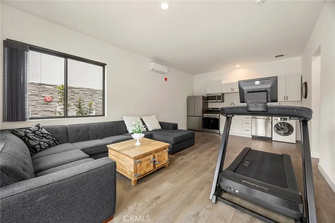
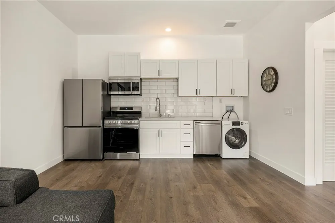
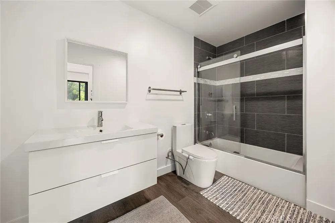
Introducing a rare expression of modern luxury in the prestigious hills of La Habra Heights. Completed in 2023, this exceptional contemporary estate showcases approximately 5,500 square feet of sophisticated living space, gracefully situated on nearly 1.5 acres of private grounds just moments from the golf course. Designed with both grand entertaining and everyday elegance in mind, the main residence spans approximately 4,880 square feet and offers an impressive blend of architectural style, expansive spaces, and refined finishes throughout. Soaring interiors are complemented by multiple living and gathering areas, including formal and casual spaces that seamlessly flow together. At the heart of the home lies a stunning chef's kitchen, thoughtfully appointed for culinary excellence and accompanied by a separate wok kitchen and butler's pantry, creating the ultimate setting for hosting intimate dinners or large-scale celebrations. The estate features four generously sized bedrooms and four-and-a-half luxurious bathrooms, including a spectacular primary suite designed as a true private sanctuary. This lavish retreat boasts its own sitting lounge and dual walk-in closets, delivering the comfort and sophistication expected of a world-class residence. Additional amenities include an upstairs family retreat, downstairs living area, dedicated laundry room, and an oversized three-car attached garage. Enhancing the estate's remarkable versatility is a beautifully designed detached guest house of approximately 620 square feet, complete with its own bedroom, bathroom, living room, and open-concept kitchen—ideal for extended family, guests, executive office space, or private accommodations. A rare offering of newer construction in one of La Habra Heights' most coveted locations, this extraordinary estate presents a lifestyle defined by luxury, privacy, and timeless contemporary design.

Property Details
Interior
Bedroom On Main Level, Main Level Primary
Cooling
1
Heating
Solar
Cooling Features
Central Air, Dual
Bedrooms
5
Bathrooms
6.0
Full Baths
6
View
Mountains,Neighborhood
Lot Features
Horse Property, Lot Over Sqft
Stories
2
Lot Description
Horse Property, Lot Over Sqft
Acres
1.49
Square Feet
5500.0
Lot Size (sqft)
64902.0
Parking
1
Parking Spaces
3
Parking Type
Garage
Parking Garage Spaces
3.0
Property Type
Purchase
Property Subtype Additional
Single Family Residence
Year Built
2023
Sewer Information
Septic Tank
Utility Source
Public
Community Features
Golf, Rural
School District
Fullerton Joint Union High
County
Los Angeles
Region
La Habra Heights
Original List Price
$2,899,888
Days on Market (Cumulative)
147
HOA Fees
0.0
MLS #
PW26143949
Location
Legal

The multiple listing data appearing on this website, or contained in reports produced therefrom, is owned and copyrighted by California Regional Multiple Listing Service, Inc. ("CRMLS") and is protected by all applicable copyright laws. Information provided is for viewer's personal, non-commercial use and may not be used for any purpose other than to identify prospective properties the viewer may be interested in purchasing. All listing data, including but not limited to square footage and lot size is believed to be accurate, but the listing Agent, listing Broker and CRMLS and its affiliates do not warrant or guarantee such accuracy. The viewer should independently verify the listed data prior to making any decisions based on such information by personal inspection and/or contacting a real estate professional.

Based on information from California Regional Multiple Listing Service, Inc. as of the most recent time synced and /or other sources. All data, including all measurements and calculations of area, is obtained from various sources and has not been, and will not be, verified by broker or MLS. All information should be independently reviewed and verified for accuracy. Properties may or may not be listed by the office/agent presenting the information

Provided By
Listed by Ray Fernandez (#PFERNRAY)
Listing Office: NextMove Real Estate (#PB21376)

Pam and Carson Real Estate Have a question about this home?

Interested in Purchasing 1911 Tumin Road?

Get an estimate on monthly payments on this property.

$
years
Down Payment
$
%
Interest Rate
%
Tax Rate
%
$
$annually
$monthly
Estimated Monthly Payment
$0.00
Loan Amount
$0.00