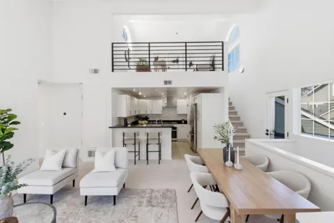
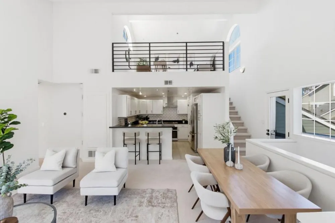
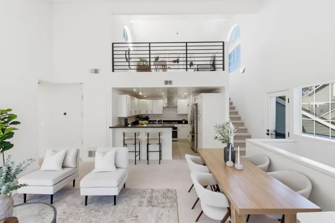
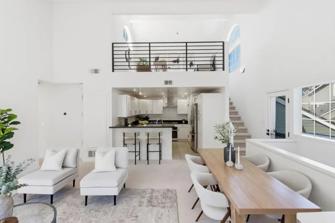
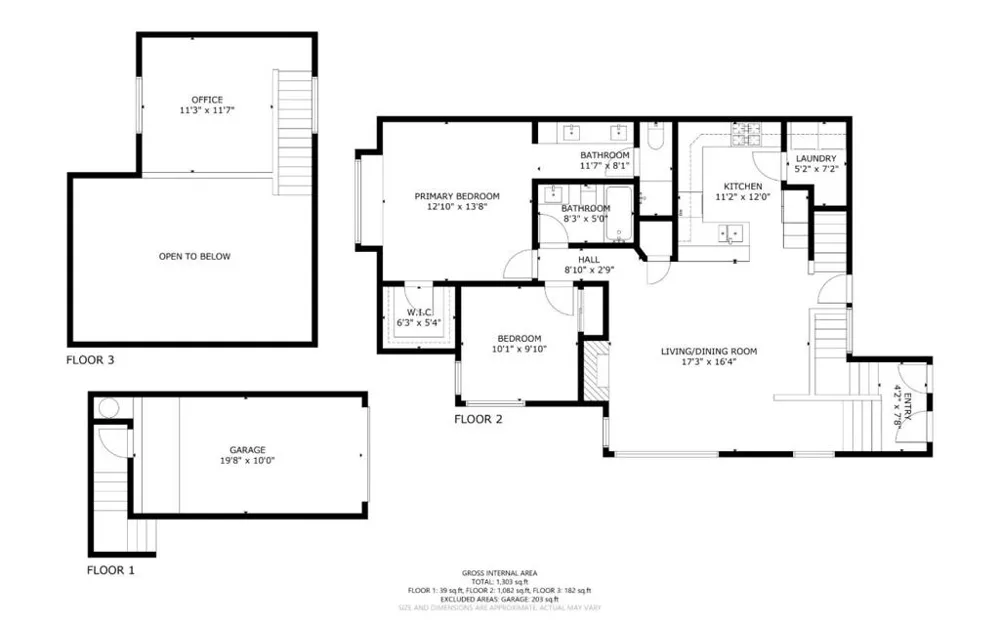
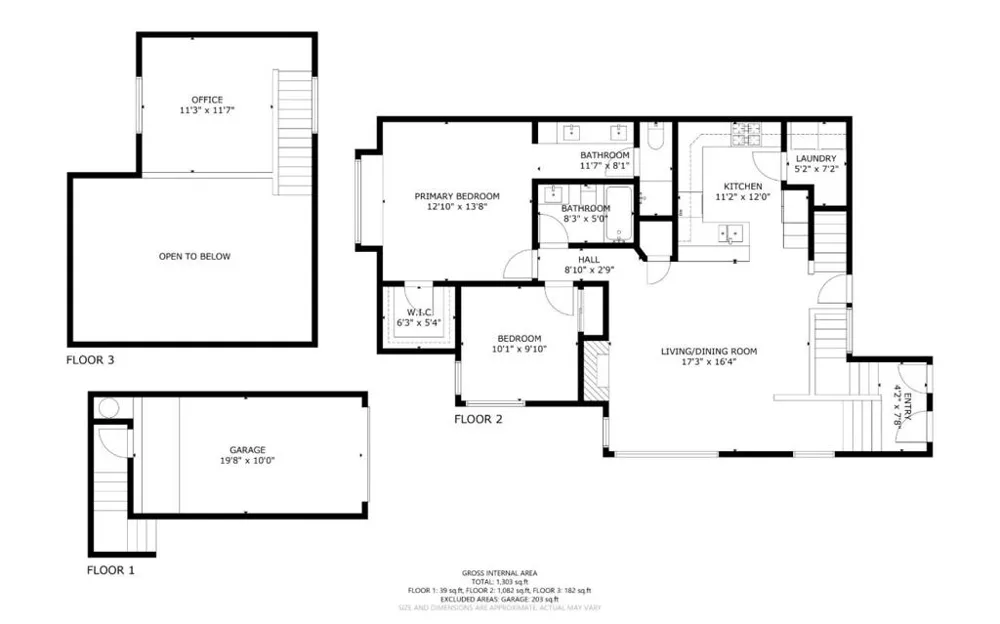
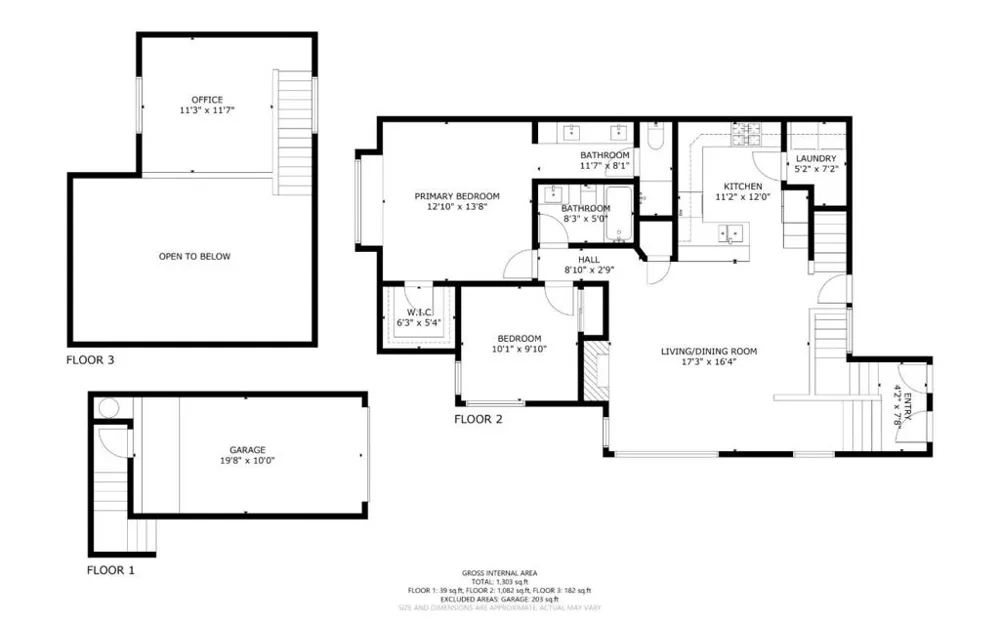
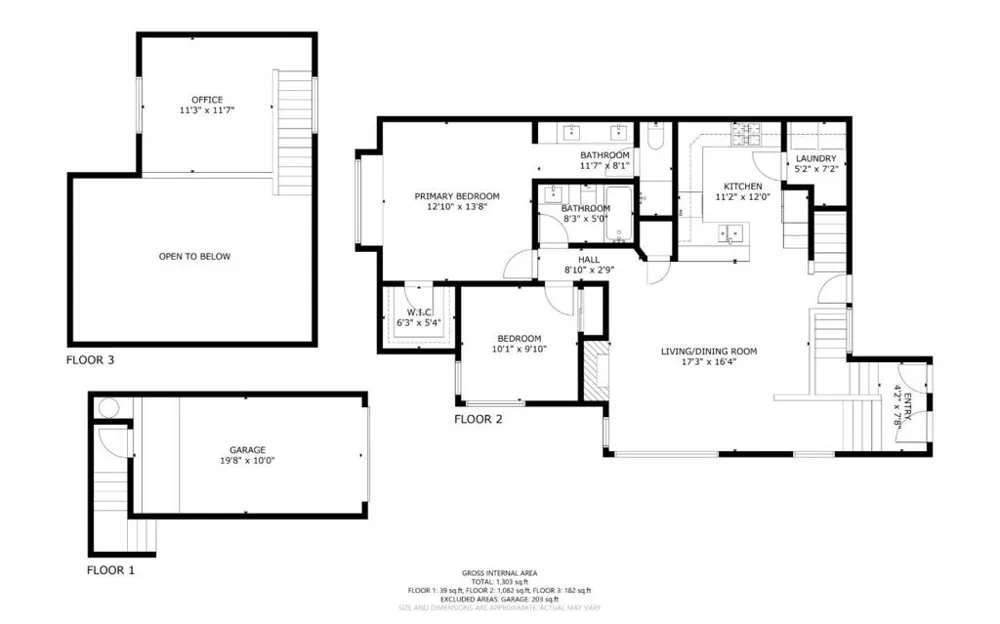
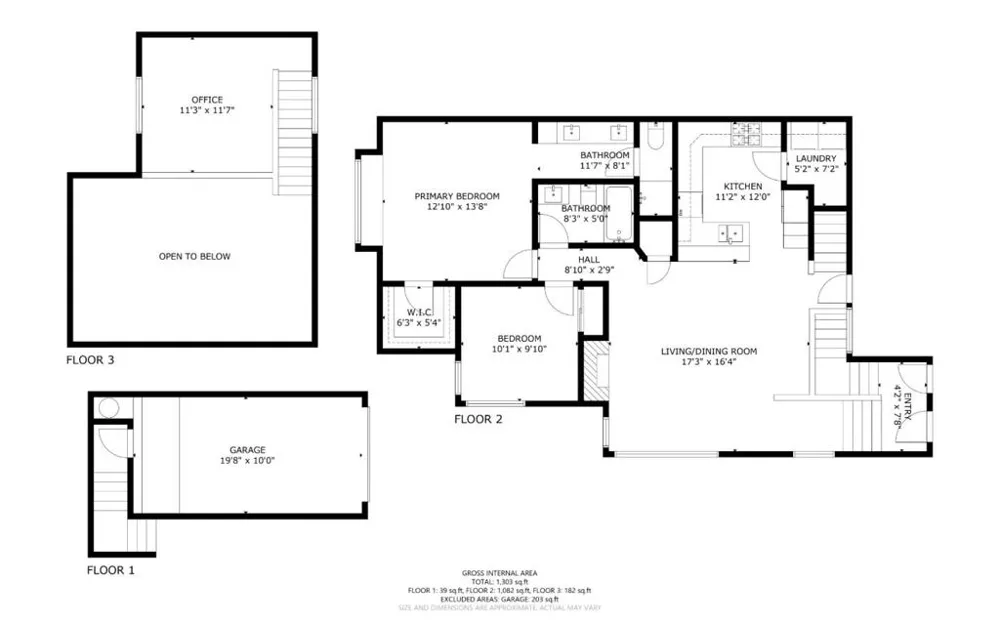
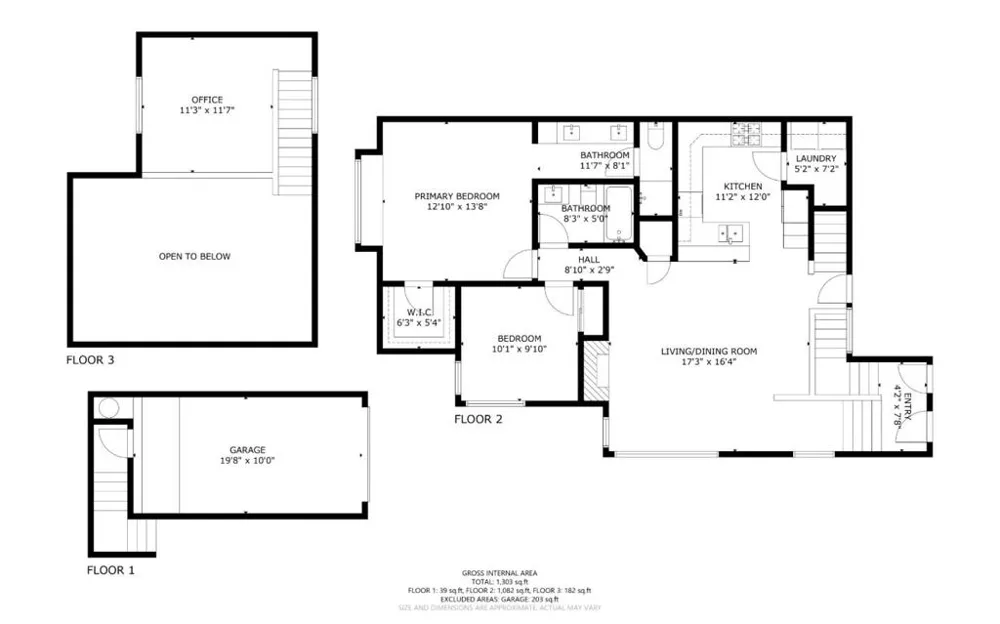
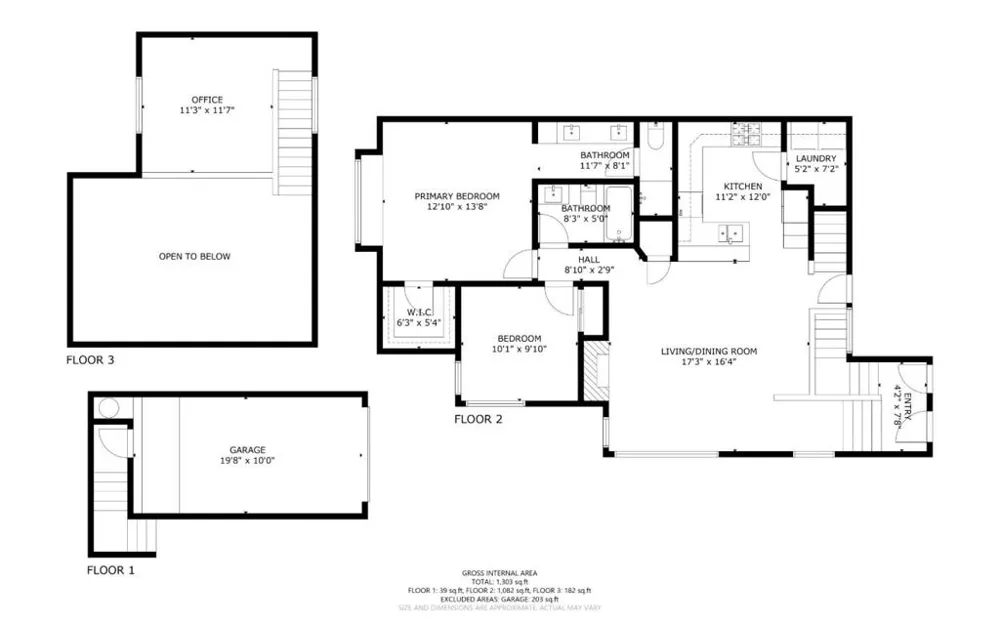
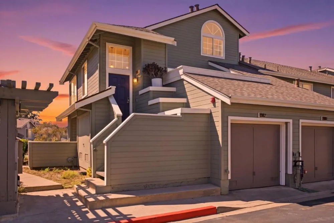
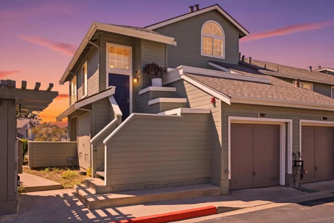
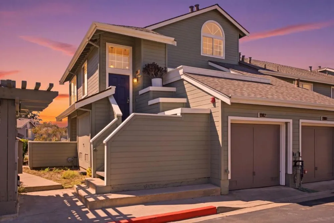
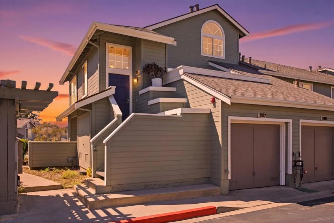
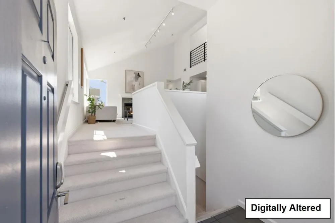
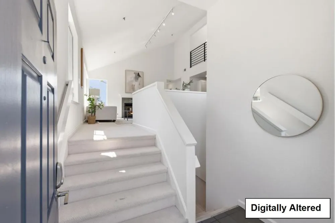
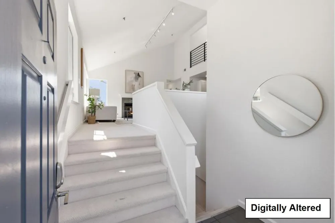
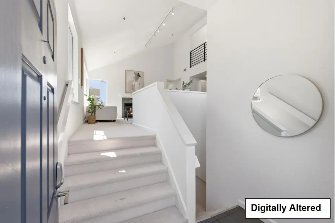
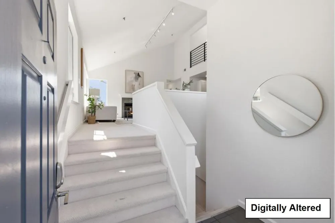
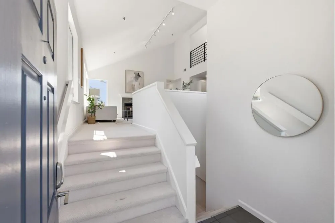
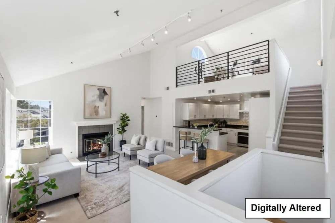
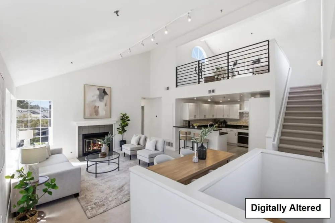
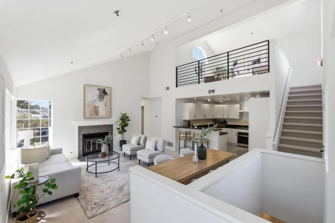
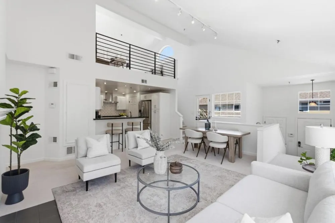
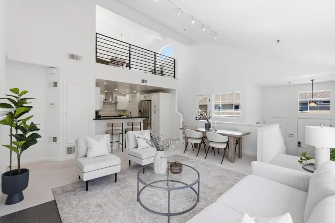
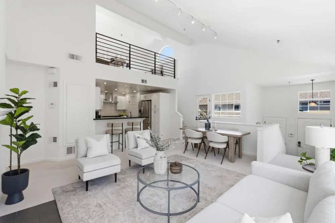
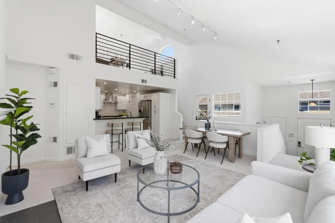
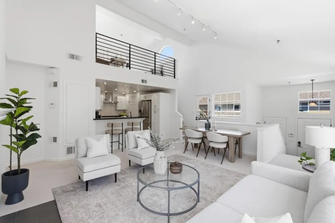
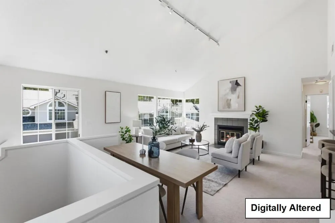
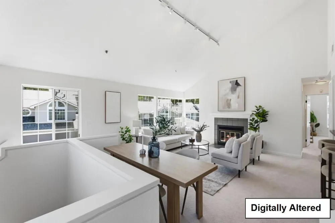
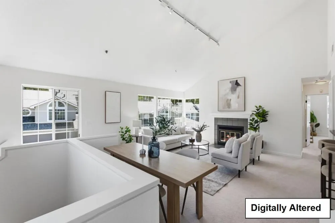
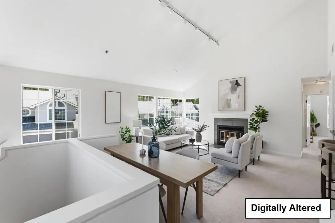
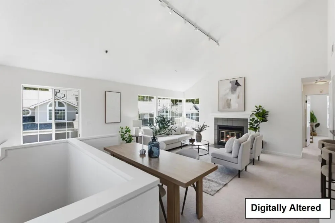
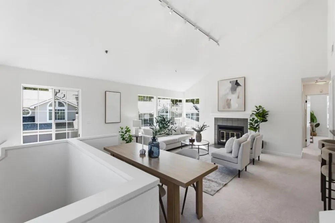
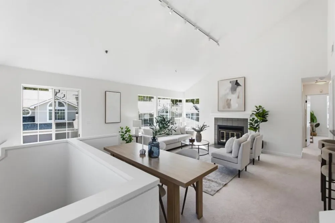
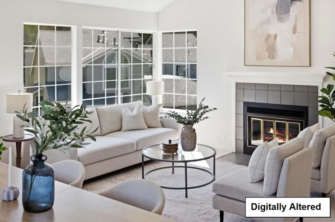
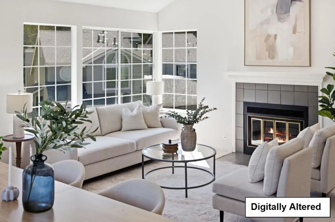
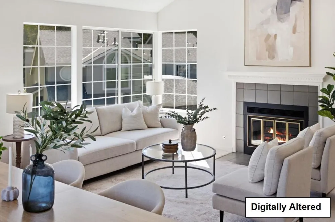
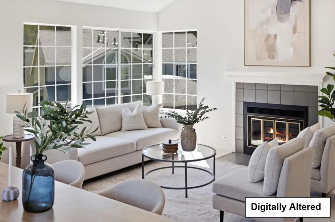
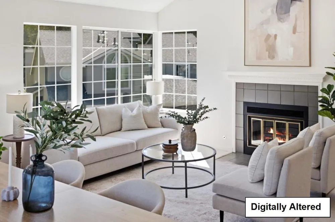
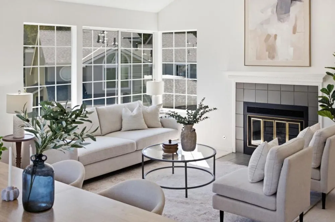
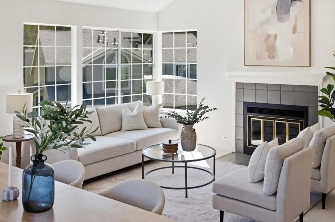
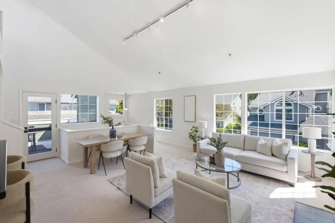
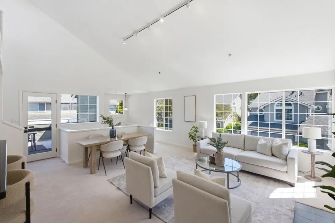
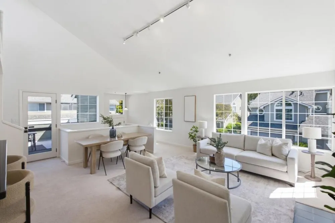
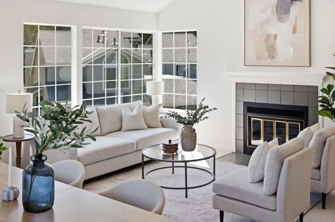
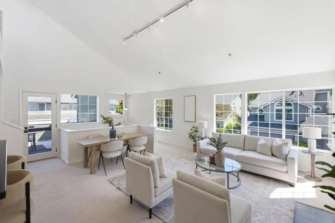
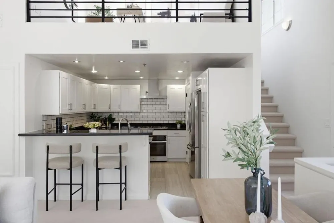
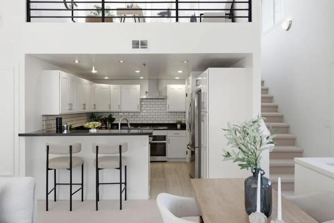
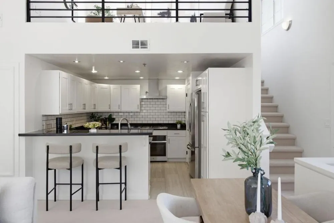
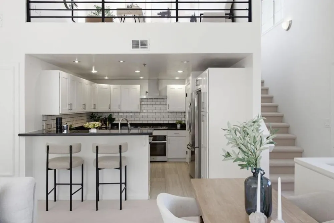
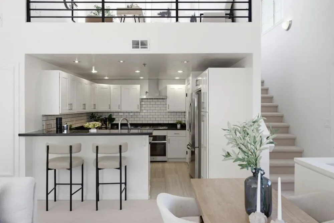
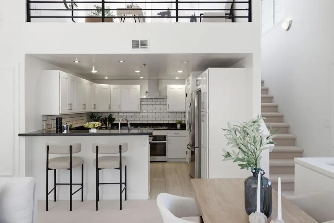
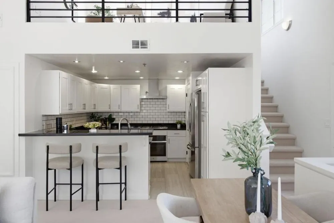
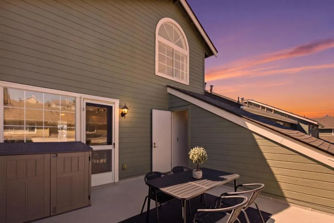
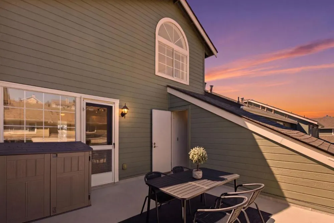
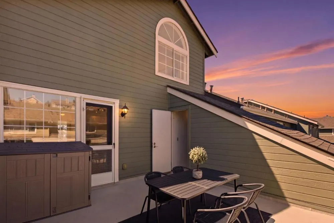
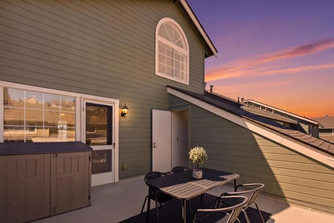
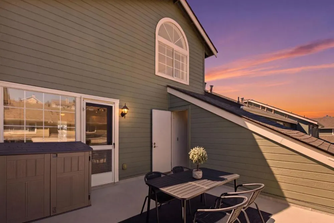
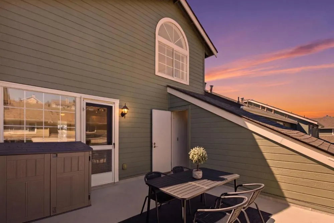
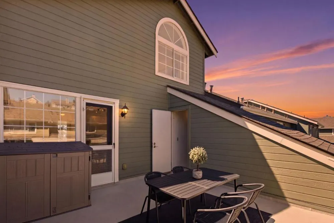
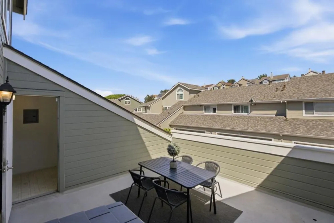
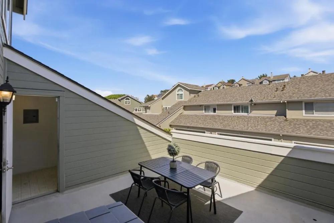
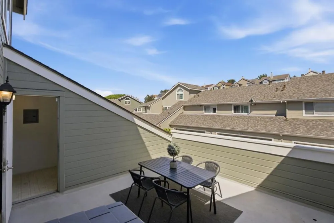
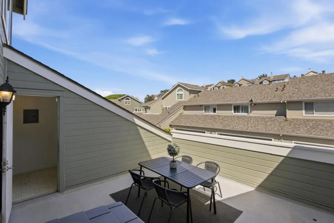
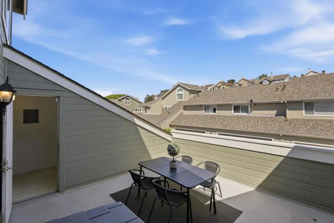
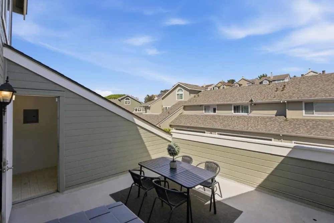
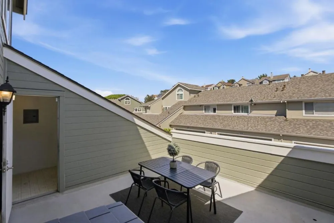
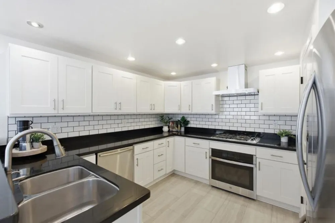
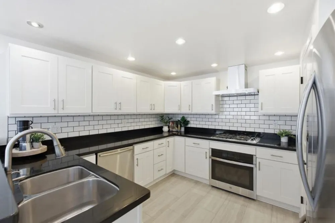
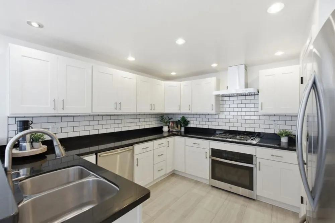
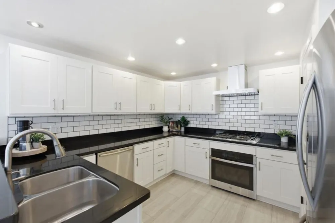
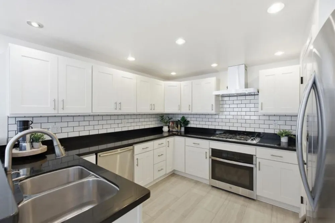
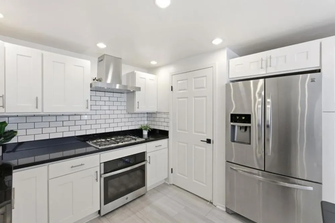
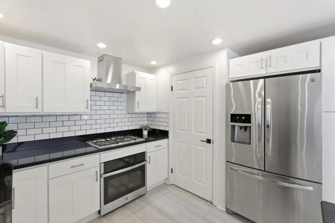
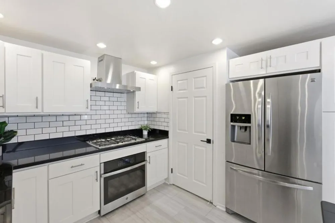
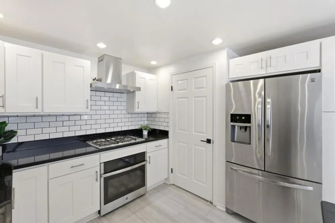
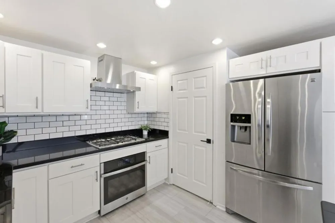
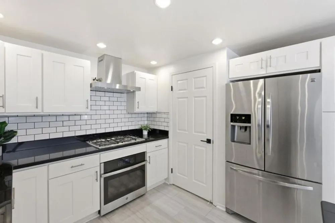
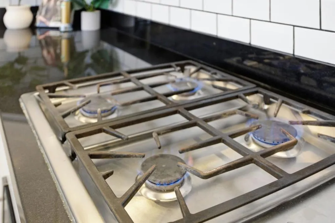
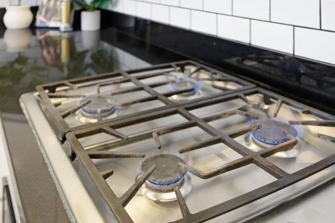
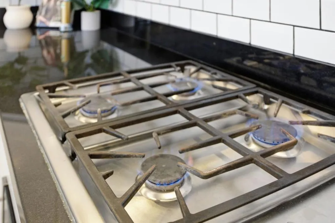
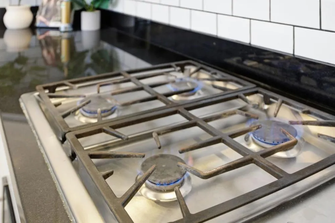
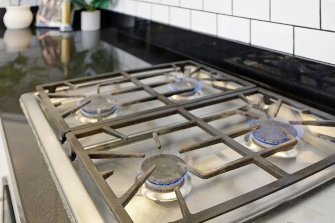
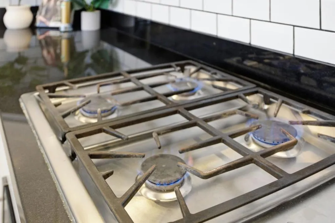
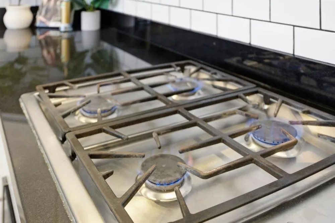
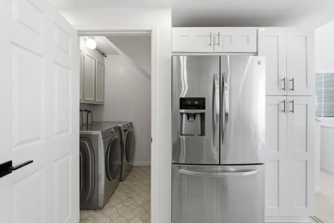
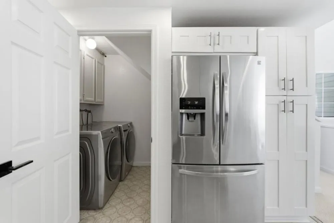
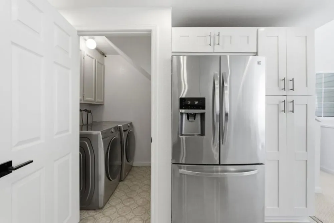
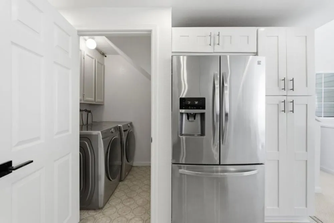
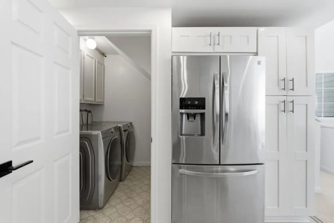
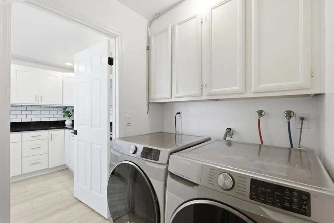
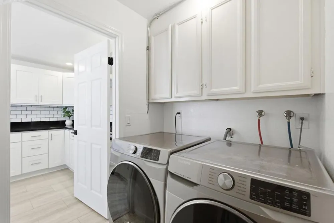
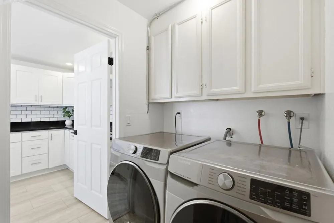
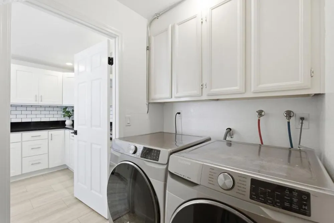
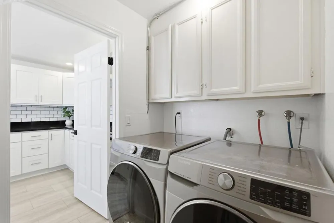
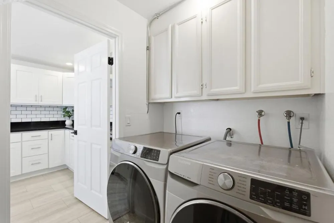
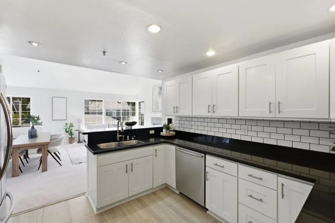
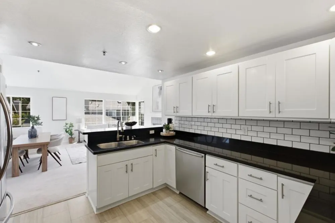
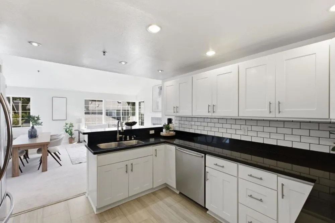
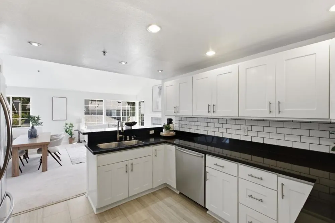
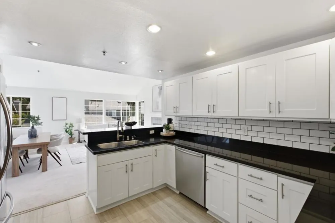
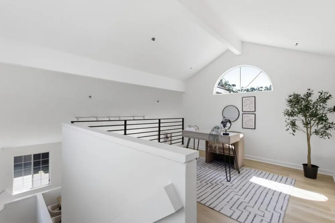
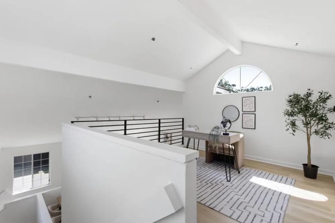
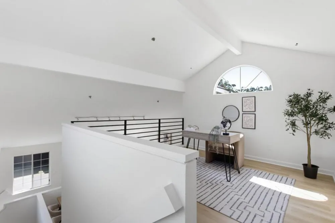
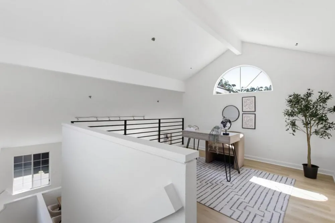
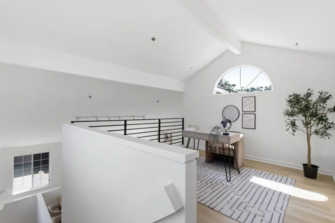
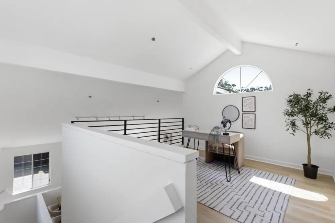
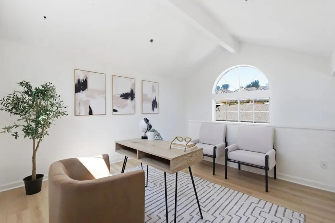
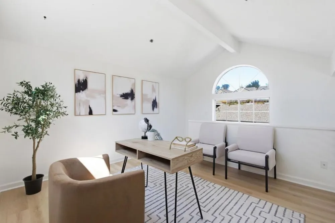
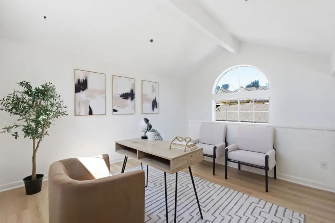
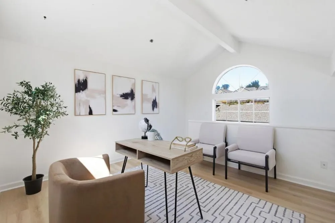
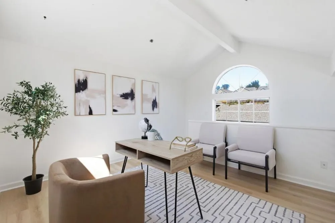
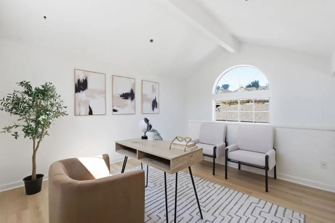
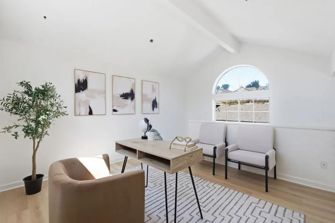
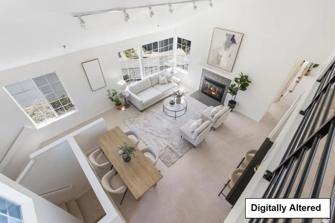
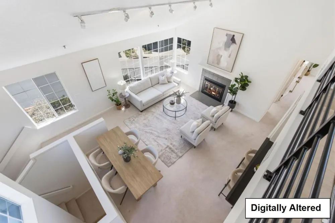
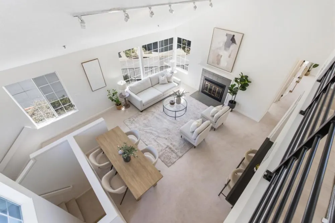
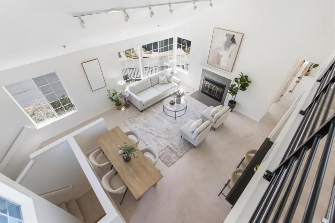
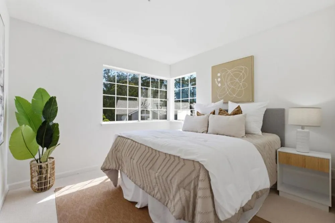
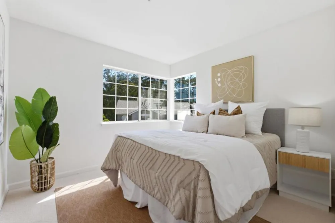
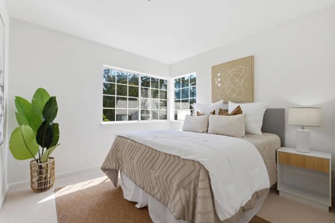
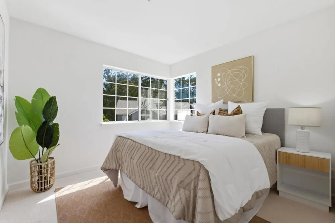
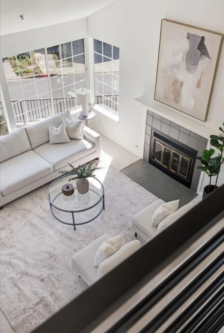
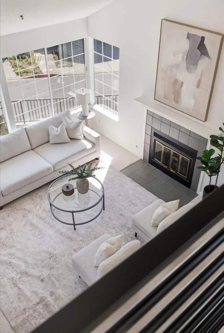
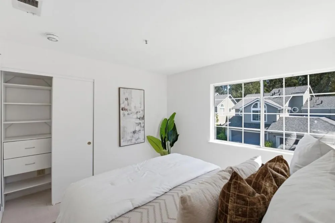
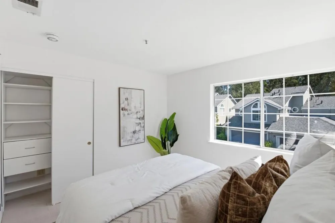
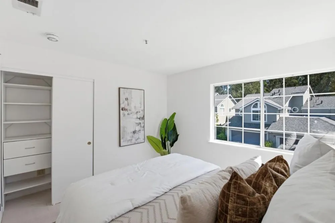
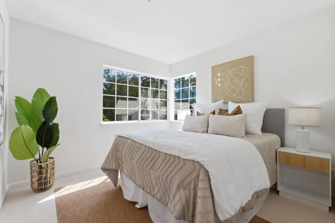
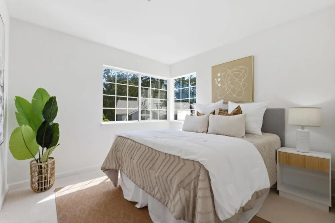
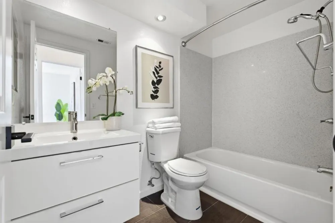
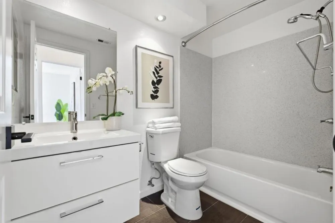
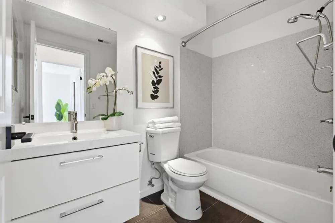
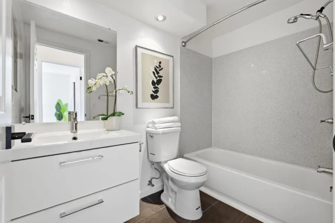
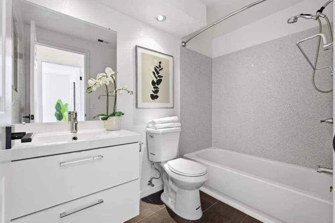
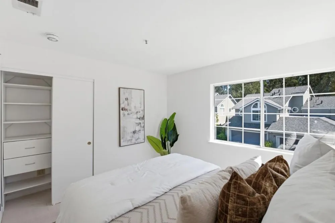
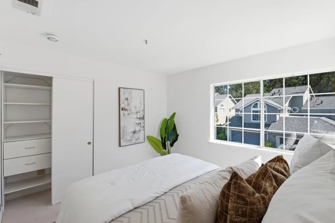
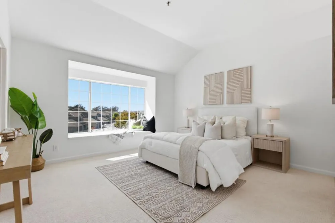
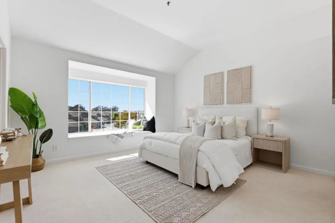
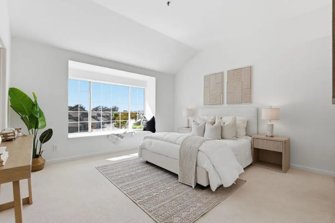
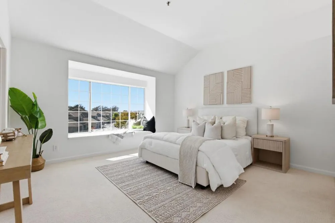
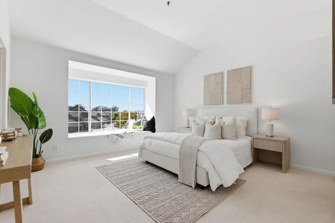
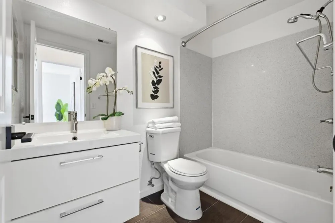
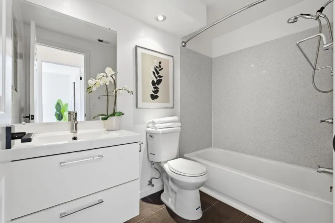
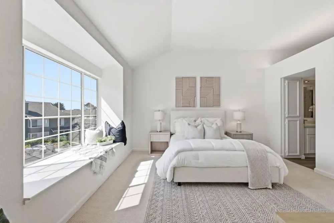
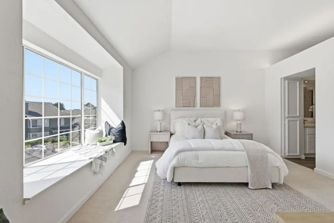
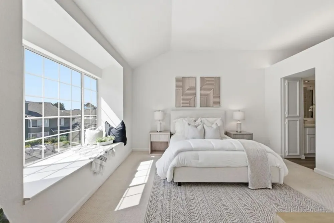
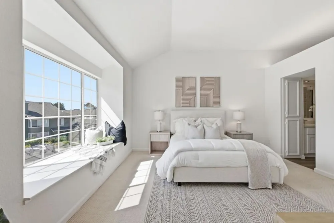
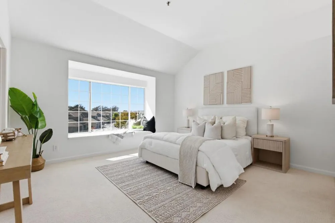
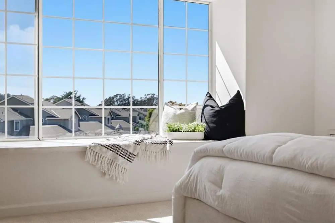
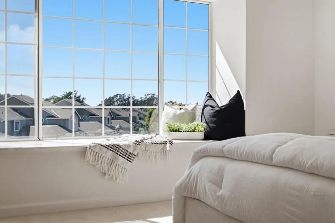
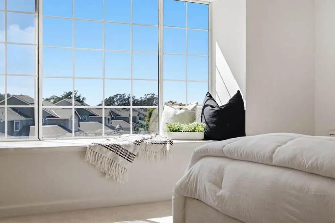
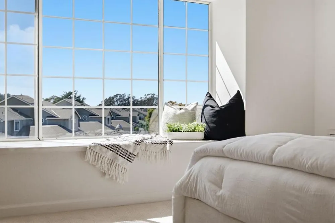
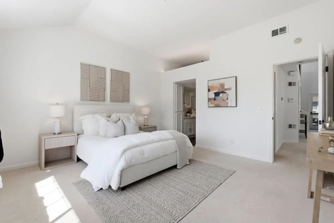
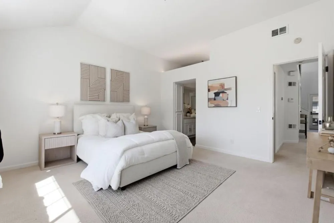
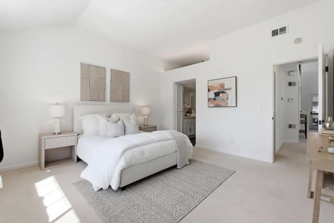
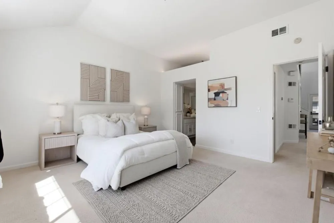
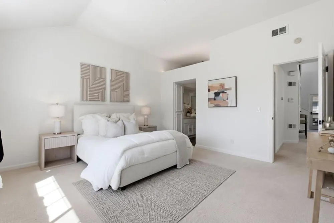
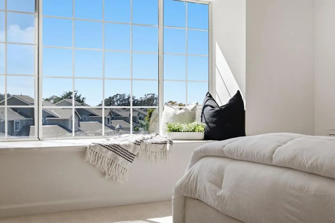
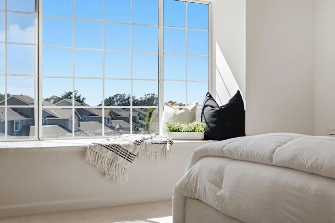
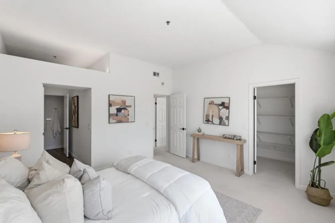
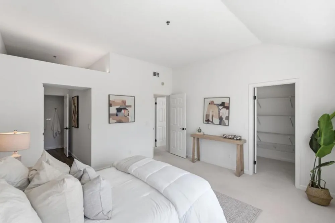
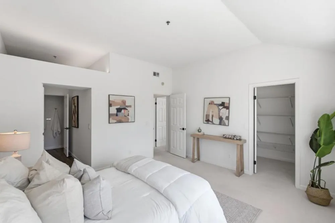
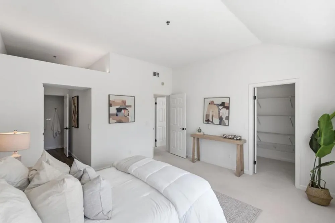
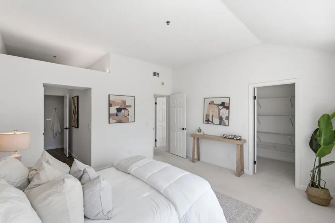
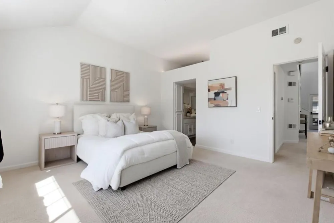
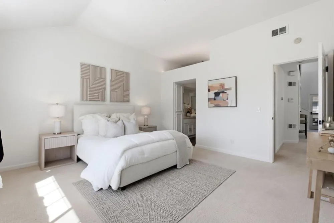
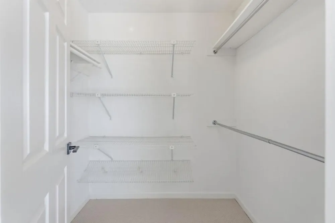
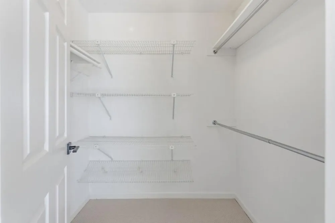
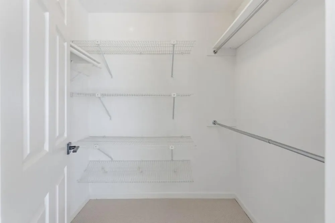
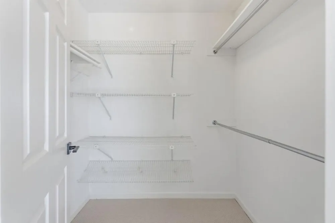
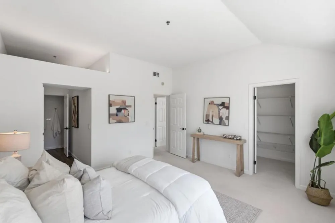
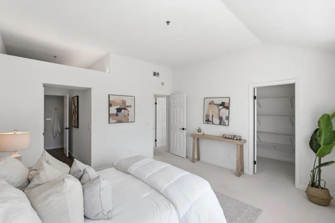
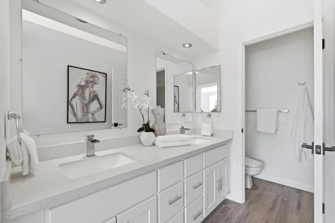
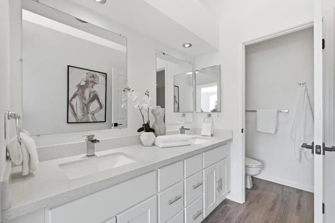
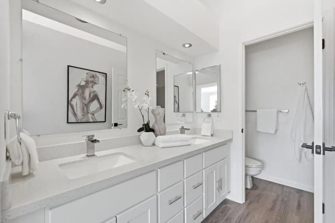
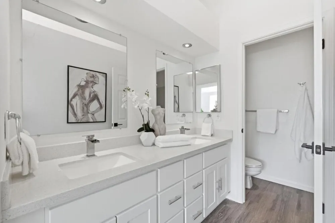
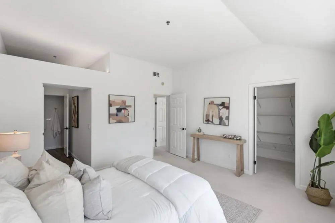
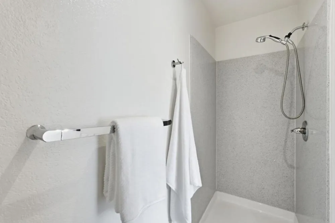
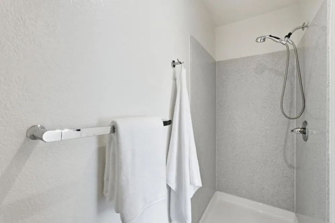
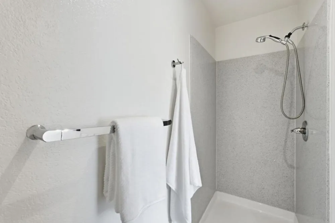
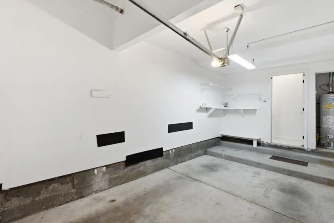
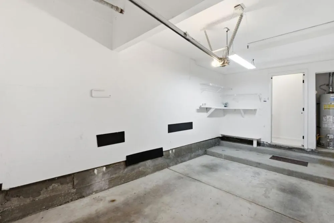
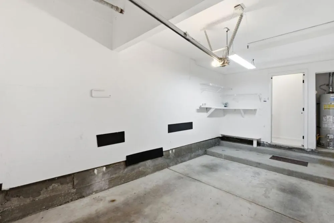
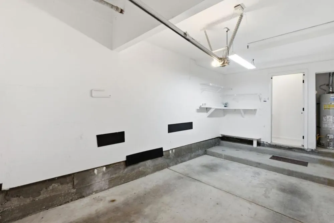
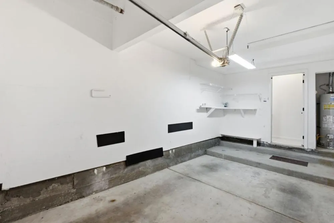
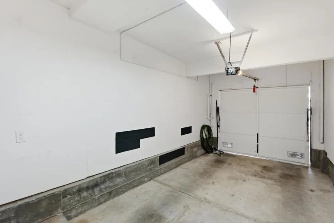
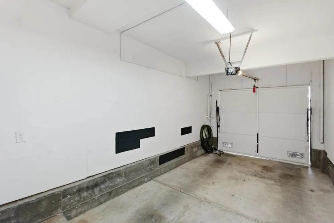
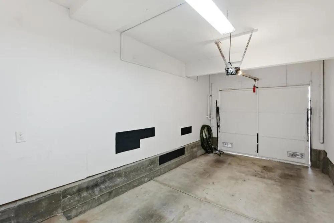
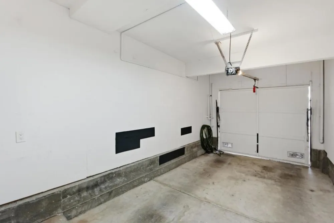
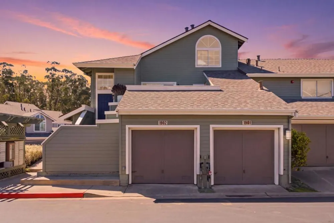
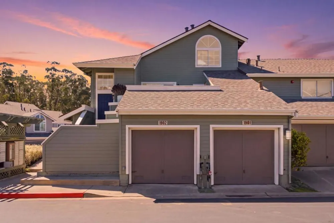
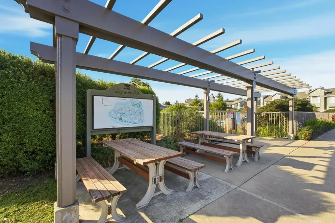
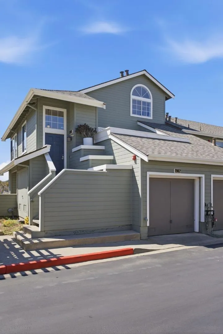
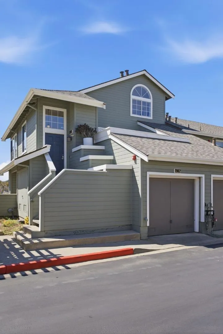
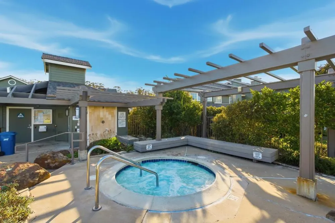
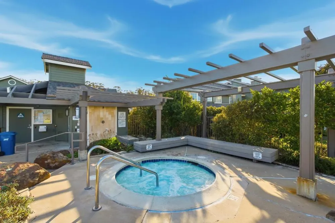
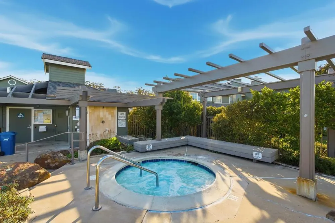
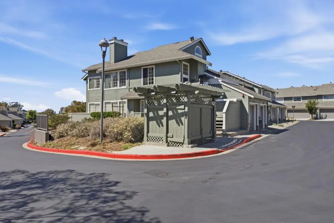
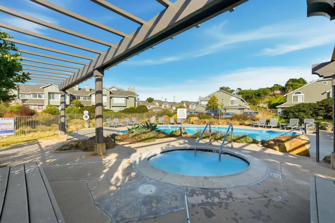
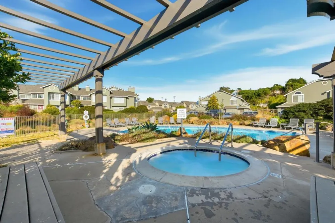
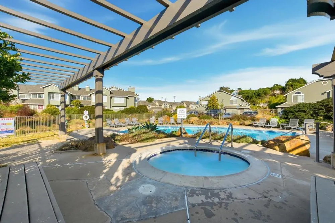
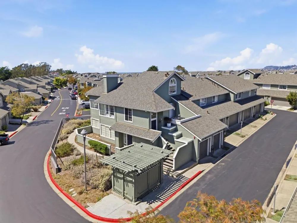
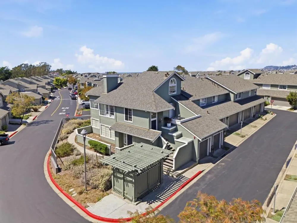
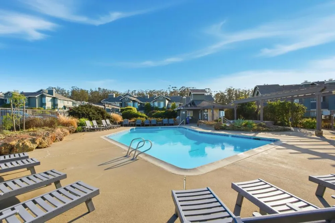
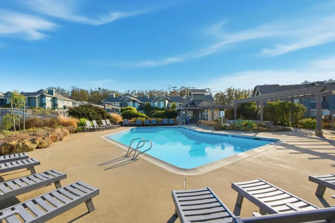
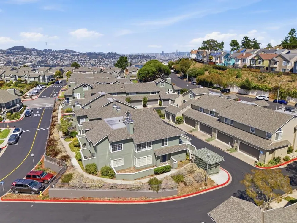
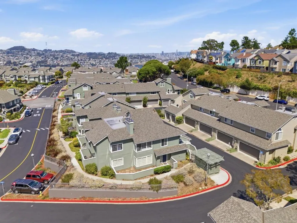
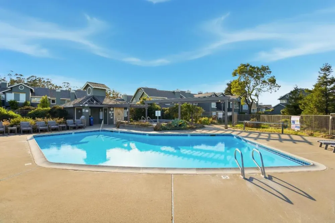
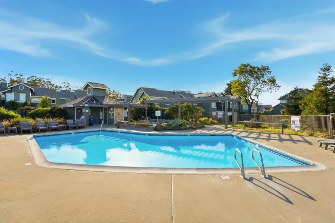
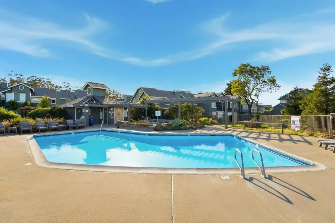
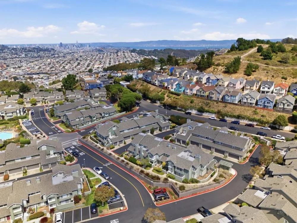
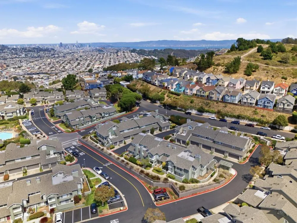
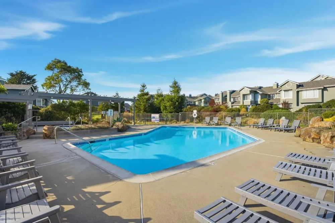
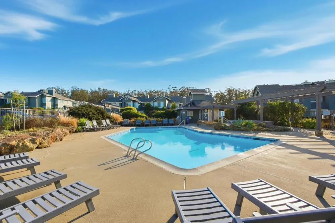
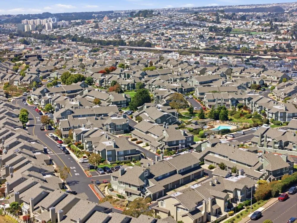
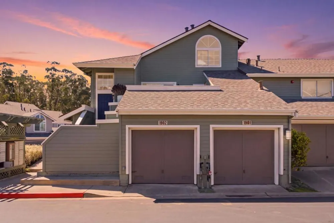
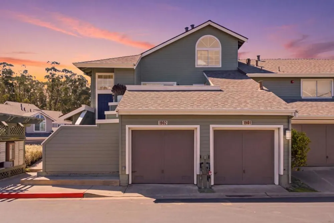
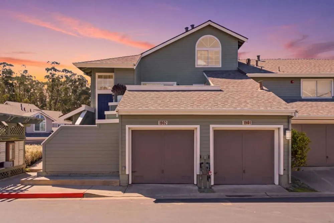
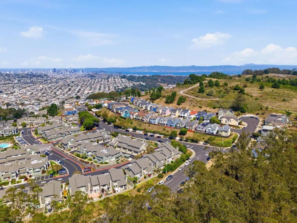
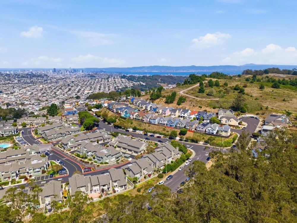
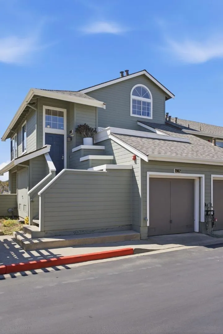
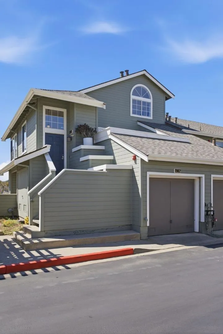
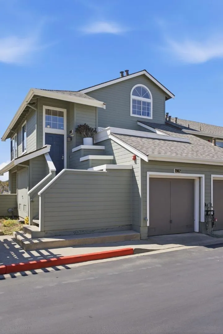
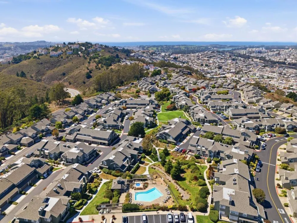
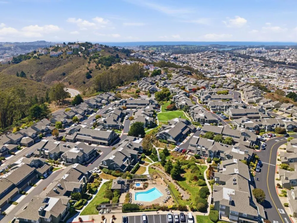
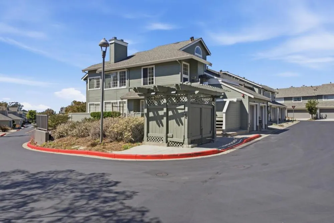
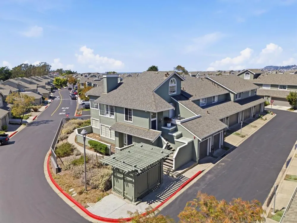
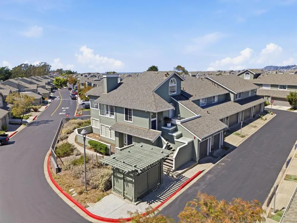
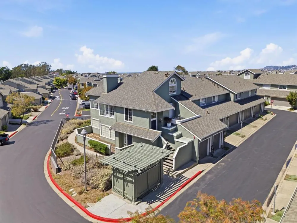
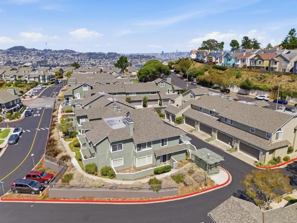
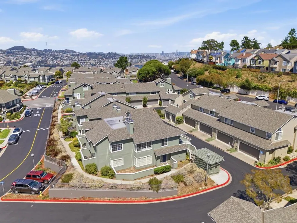
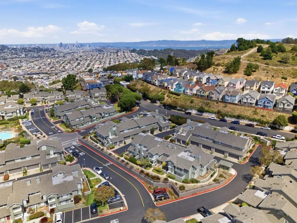
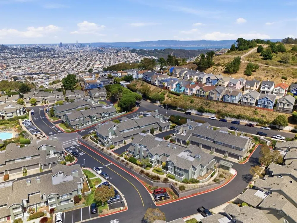
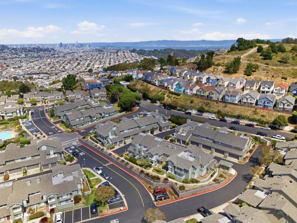
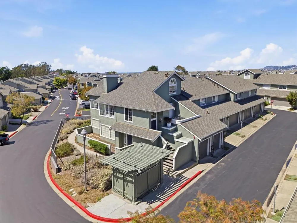
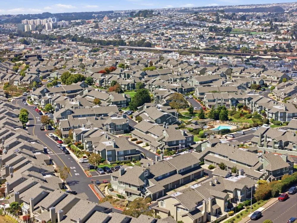
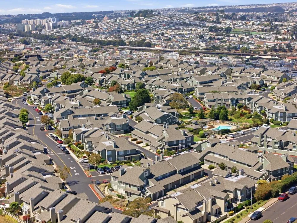
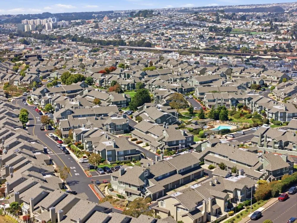
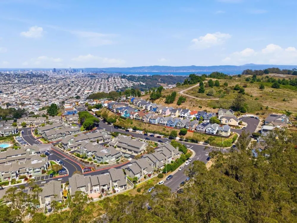
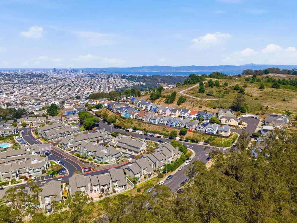
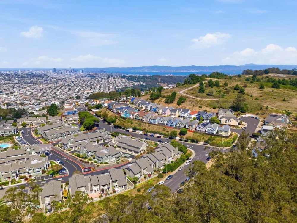
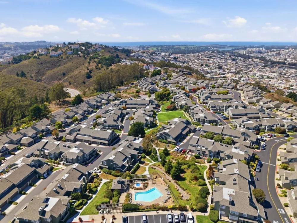
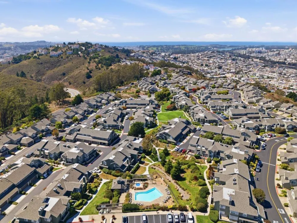
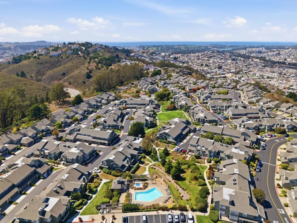
FHA-approved community. Welcome to this bright upper-level end unit in Village in the Park. A spacious open loft overlooking the living area provides valuable space for a home office, media room, workout area, playroom, or reading retreat. Soaring vaulted ceilings create an impressive sense of space, while windows on three sides fill the home with natural light. The open living room with fireplace and adjoining dining area provide an inviting setting for living and entertaining. Step outside to a private rooftop deck, perfect for coffee, outdoor dining, or unwinding, with a dedicated storage room located off the deck. The updated kitchen offers abundant cabinetry, counter space, stainless steel appliances, and breakfast-bar seating. Both bathrooms have been updated, and the primary suite includes a walk-in closet and en-suite bath with a dual-sink vanity. Smart switches and a smart lock add convenience, while an in-unit washer and dryer, attached 1-car garage, and two additional parking permits make daily life easy. Community amenities include landscaped greenbelts, walking paths, a pool, and spa in a peaceful hillside setting near San Bruno Mountain. Conveniently located near Daly City BART, shopping, dining, parks, and I-280, with easy access to San Francisco and the Peninsula.
Open Houses
- Sat, Sep 19 · 8:00 PM – 11:00 PM
- Sun, Sep 20 · 8:00 PM – 11:00 PM
Property Details
- Interior
- Loft
- Cooling
- 1
- Heating
- Central
- Bedrooms
- 2
- Bathrooms
- 2.0
- Full Baths
- 2
- Stories
- 2
- Pool Description
- Community, Association
- Pool Features
- Community, Association
- Pool Shared
- 1
- Acres
- 0.026
- Square Feet
- 1321.0
- Lot Size (sqft)
- 1144.0
- Parking
- 1
- Parking Spaces
- 1
- Parking Type
- Garage
- Parking Garage Spaces
- 1.0
- Property Type
- Purchase
- Property Subtype Additional
- Condominium
- Year Built
- 1985
- Foundation
- Slab
- Roof
- Composition
- Sewer Information
- Public Sewer
- Utility Source
- Public
- Appliances
- Dryer, Washer
- Community Features
- Pool
- School District
- Other
- Elementary School
- Panorama
- Middle School
- Other
- High School
- Other
- County
- San Mateo
- Region
- Daly City
- Zoning
- ID0000
- Original List Price
- $898,000
- HOA
- 1
- HOA Fees
- 635.0
Location
Legal
The multiple listing data appearing on this website, or contained in reports produced therefrom, is owned and copyrighted by California Regional Multiple Listing Service, Inc. ("CRMLS") and is protected by all applicable copyright laws. Information provided is for viewer's personal, non-commercial use and may not be used for any purpose other than to identify prospective properties the viewer may be interested in purchasing. All listing data, including but not limited to square footage and lot size is believed to be accurate, but the listing Agent, listing Broker and CRMLS and its affiliates do not warrant or guarantee such accuracy. The viewer should independently verify the listed data prior to making any decisions based on such information by personal inspection and/or contacting a real estate professional.
Based on information from California Regional Multiple Listing Service, Inc. as of the most recent time synced and /or other sources. All data, including all measurements and calculations of area, is obtained from various sources and has not been, and will not be, verified by broker or MLS. All information should be independently reviewed and verified for accuracy. Properties may or may not be listed by the office/agent presenting the information
Provided By
Listed by Mike Sinitsky (#ML5087017)
Listing Office: Rise Homes (#ML5015449)