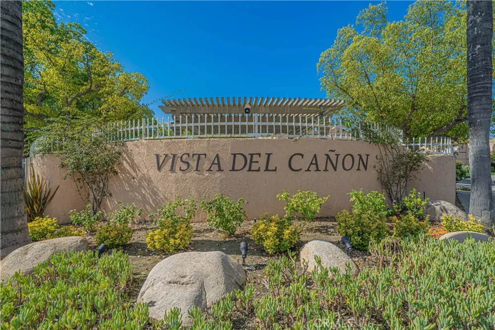
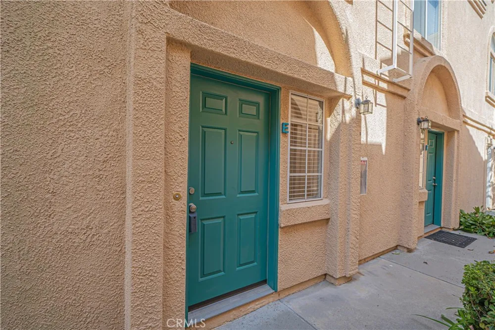
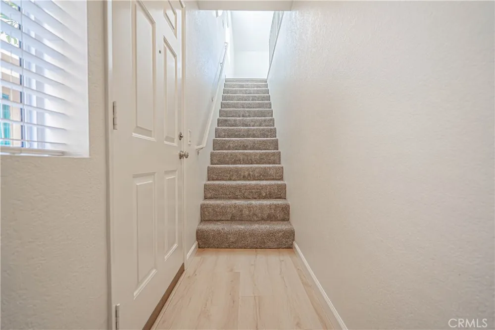
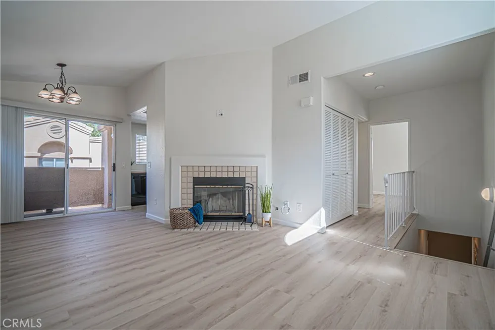
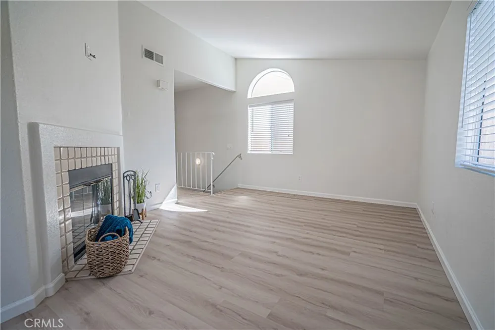
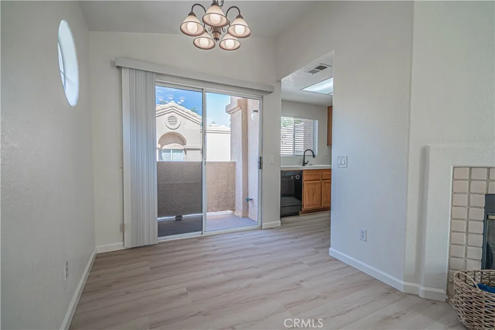
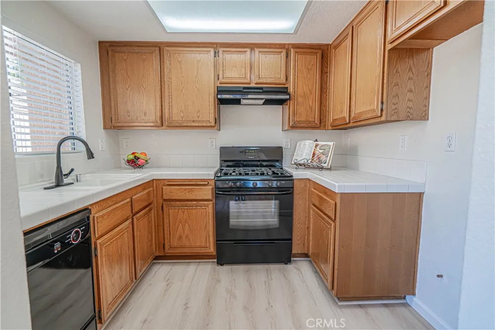
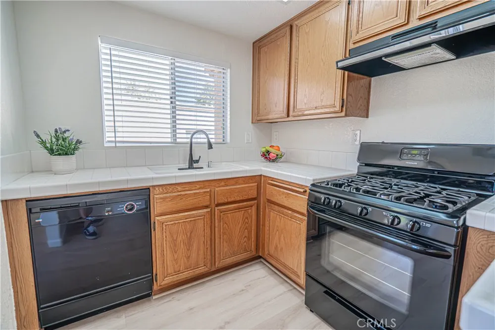
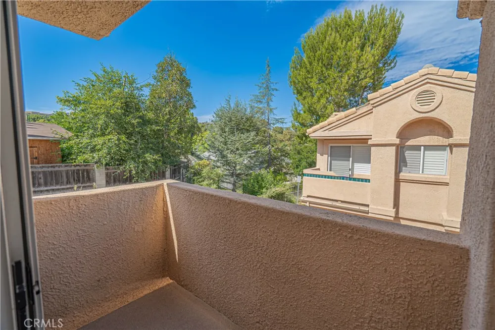
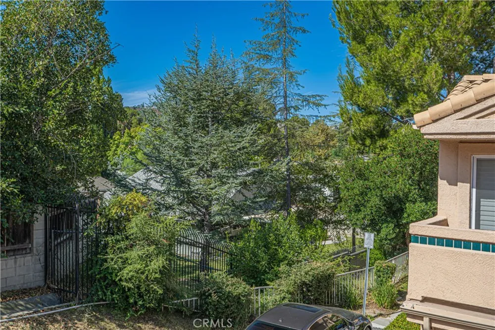
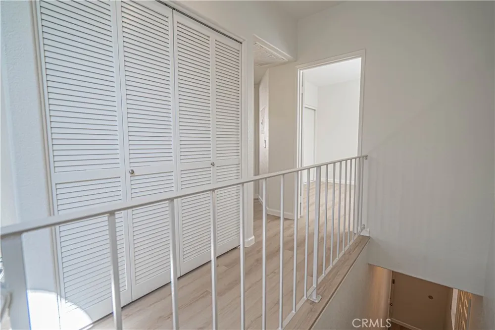
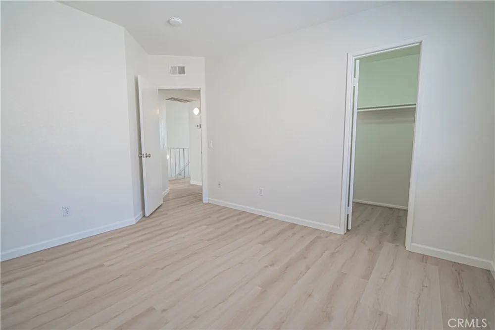
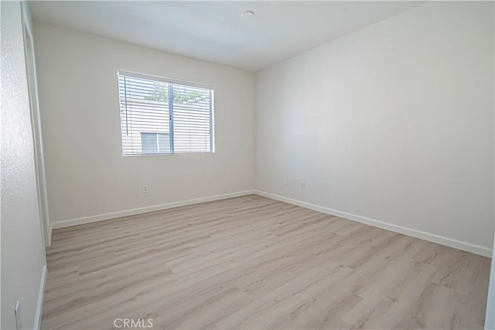
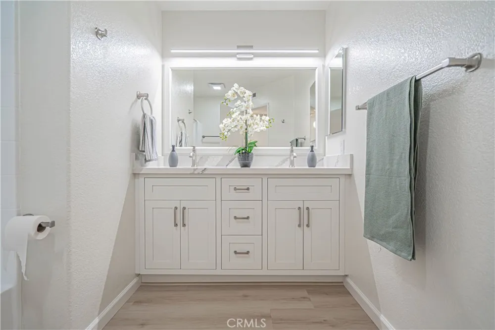
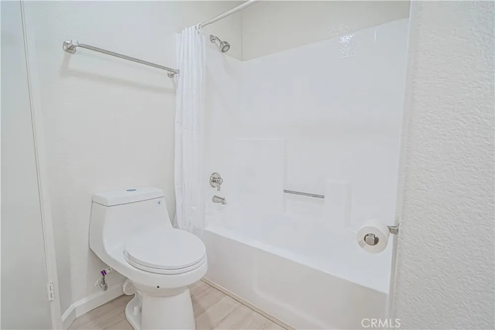
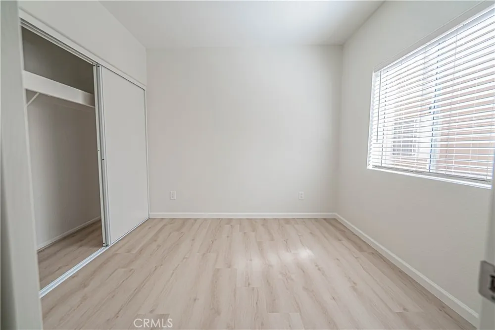
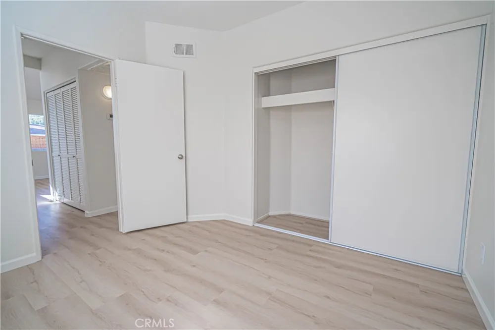
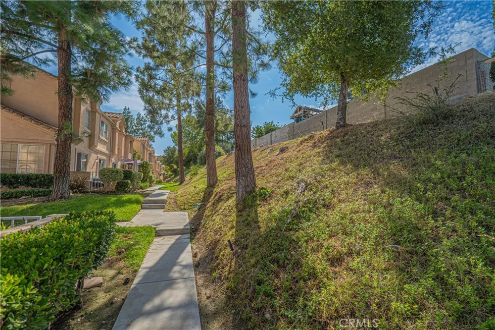
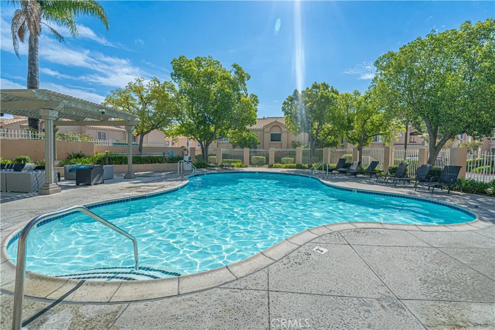
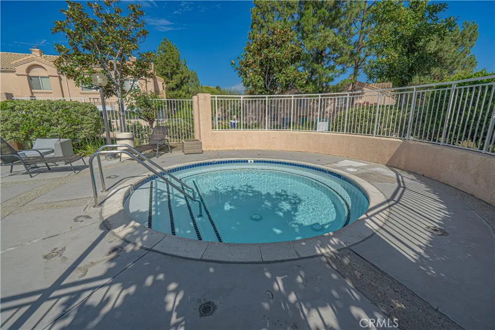
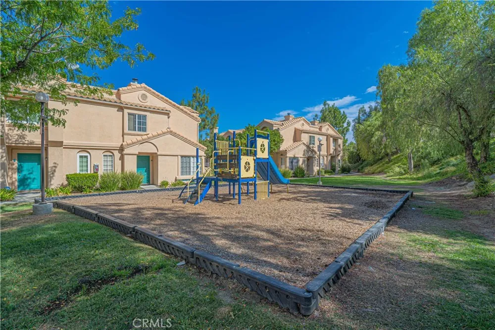
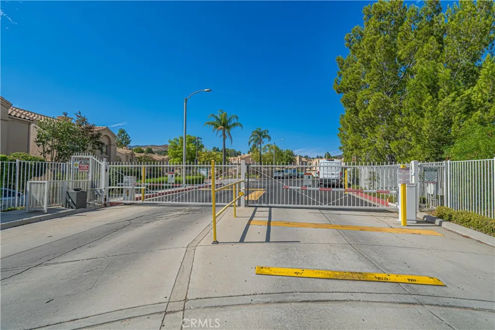
Tucked away in a prime corner location within the sought-after WARRANTABLE Vista Del Canon community, this beautifully updated end-unit condo offers the perfect blend of comfort, privacy, and style. With only one shared wall and no rear neighbors, you'll enjoy beautiful greenbelt views and a tranquil setting that's hard to find. Step inside to discover a freshly painted interior complemented by newly installed luxury vinyl plank flooring that flows throughout the home. The open-concept living room with fireplace, dining room, and balcony provide a comfortable space for both relaxing and entertaining, while large windows fill the home with natural light and showcase the peaceful surroundings. The updated bathroom features a new vanity with double sinks, quartz countertops, and contemporary finishes, offering both beauty and functionality. Both bedrooms are generously sized, providing comfortable retreats at the end of the day. Additional features include an attached garage with washer and dryer hookups, and a practical layout designed for easy, low-maintenance living. Residents of Vista Del Canon enjoy beautifully landscaped grounds, a sparkling community pool and spa, and an unbeatable location near Costco, shopping, restaurants, parks, schools, Metrolink, and convenient access to the 14 Freeway. Whether you're a first-time buyer, looking to downsize, or searching for an investment opportunity, this move-in-ready home offers modern upgrades, exceptional privacy, and a desirable Santa Clarita location. This is one you won't want to miss!
Property Details
- Interior
- Balcony, Separate Formal Dining Room, Open Floorplan, Quartz Counters, Tile Counters, All Bedrooms Up
- Cooling
- 1
- Heating
- Central, Fireplaces
- Cooling Features
- Central Air
- Bedrooms
- 2
- Bathrooms
- 1.0
- Full Baths
- 1
- View
- Park Greenbelt,Hills
- Stories
- 2
- Pool Description
- Association
- Pool Features
- Association
- Acres
- 2.575
- Square Feet
- 809.0
- Lot Size (sqft)
- 112146.0
- Parking Features
- Direct Access, Door Single, Garage
- Parking
- 1
- Parking Spaces
- 1.0
- Parking Type
- Garage
- Parking Garage Spaces
- 1.0
- Property Type
- Purchase
- Property Subtype Additional
- Condominium
- Year Built
- 1990
- Sewer Information
- Public Sewer
- Utility Source
- Public
- Appliances
- Built In Range, Dishwasher, Range Hood
- Subdivision
- Vista Del Canon (VDCN)
- Community Features
- Street Lights, Sidewalks, Gated
- School District
- William S. Hart Union
- County
- Los Angeles
- Region
- Newhall
- Original List Price
- $400,000
- Days on Market (Cumulative)
- 15
- HOA
- 1
- HOA Fees
- 450.0
Location
Legal
The multiple listing data appearing on this website, or contained in reports produced therefrom, is owned and copyrighted by California Regional Multiple Listing Service, Inc. ("CRMLS") and is protected by all applicable copyright laws. Information provided is for viewer's personal, non-commercial use and may not be used for any purpose other than to identify prospective properties the viewer may be interested in purchasing. All listing data, including but not limited to square footage and lot size is believed to be accurate, but the listing Agent, listing Broker and CRMLS and its affiliates do not warrant or guarantee such accuracy. The viewer should independently verify the listed data prior to making any decisions based on such information by personal inspection and/or contacting a real estate professional.
Based on information from California Regional Multiple Listing Service, Inc. as of the most recent time synced and /or other sources. All data, including all measurements and calculations of area, is obtained from various sources and has not been, and will not be, verified by broker or MLS. All information should be independently reviewed and verified for accuracy. Properties may or may not be listed by the office/agent presenting the information
Provided By
Listed by Tami Cicerello (#F660098978)
Listing Office: RE/MAX of Santa Clarita (#FF7000252)