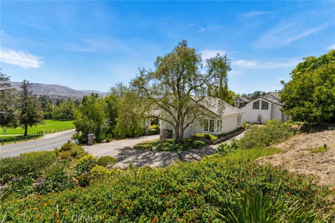
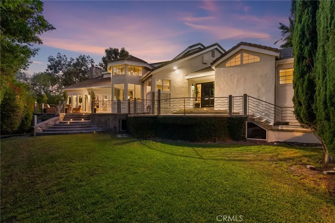
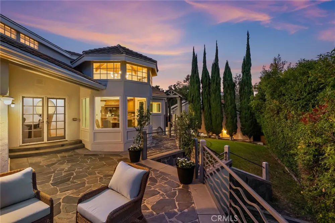
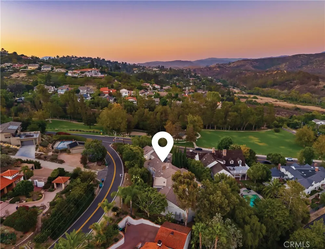
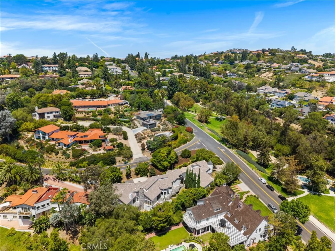
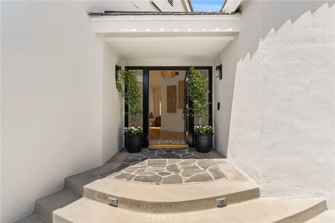
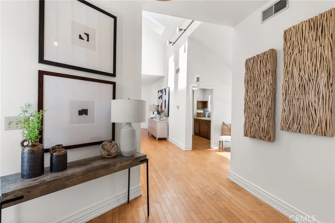
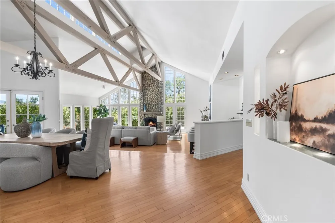
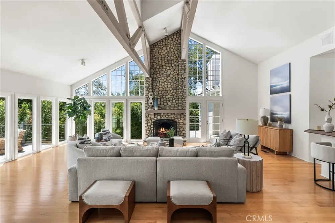
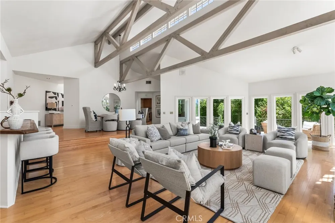
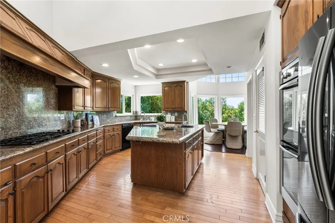
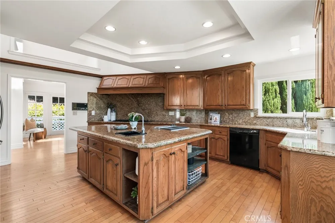
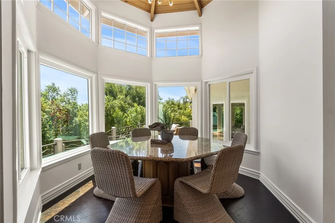
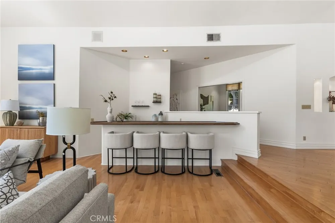
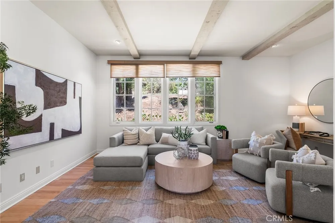
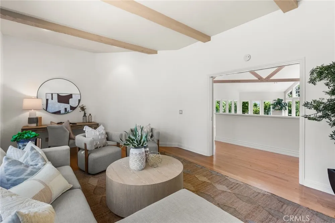
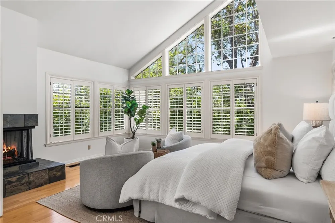
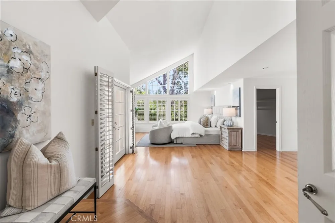
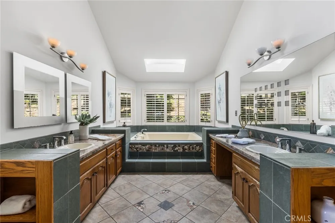
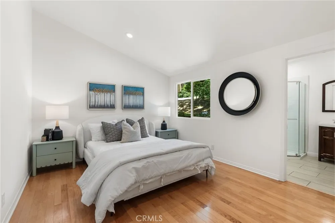
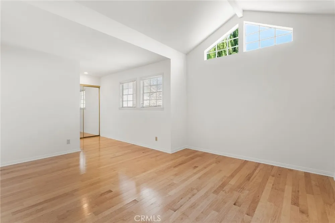
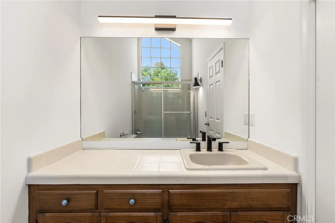
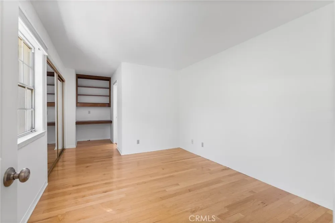
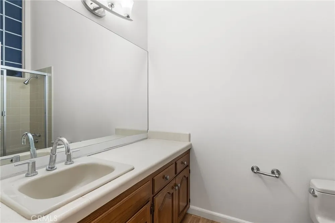
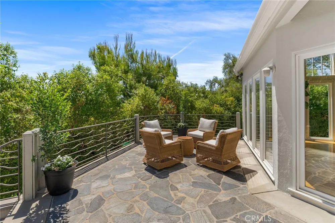
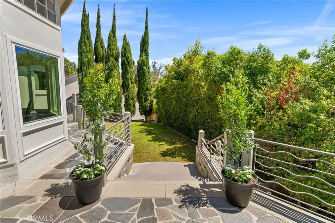
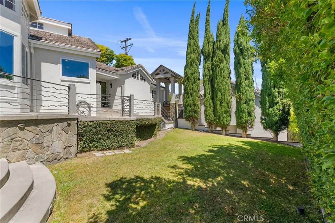
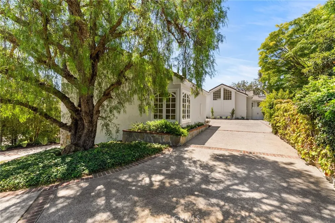
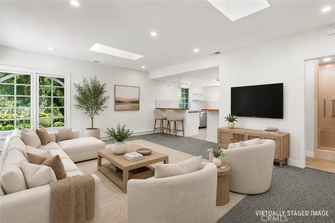
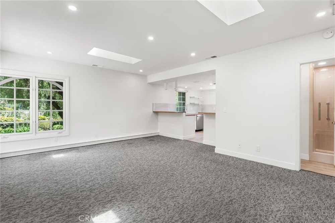
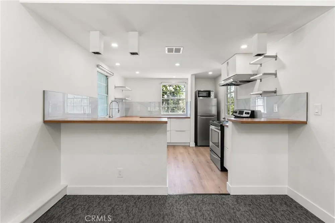
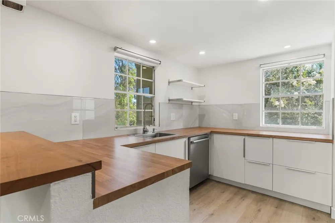
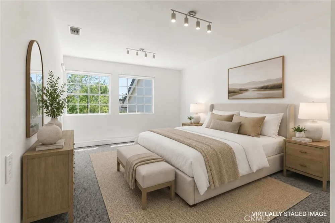
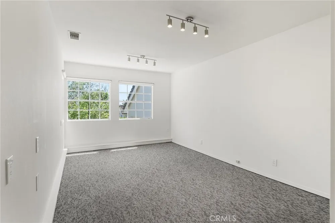
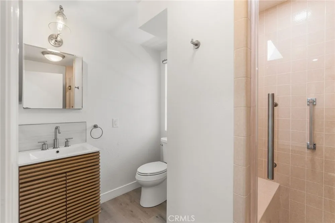
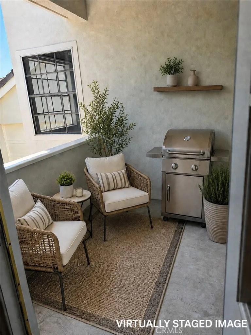
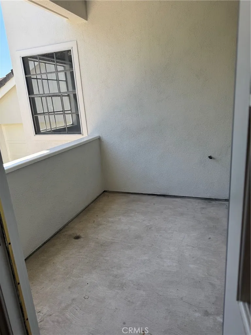
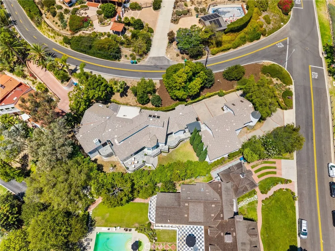
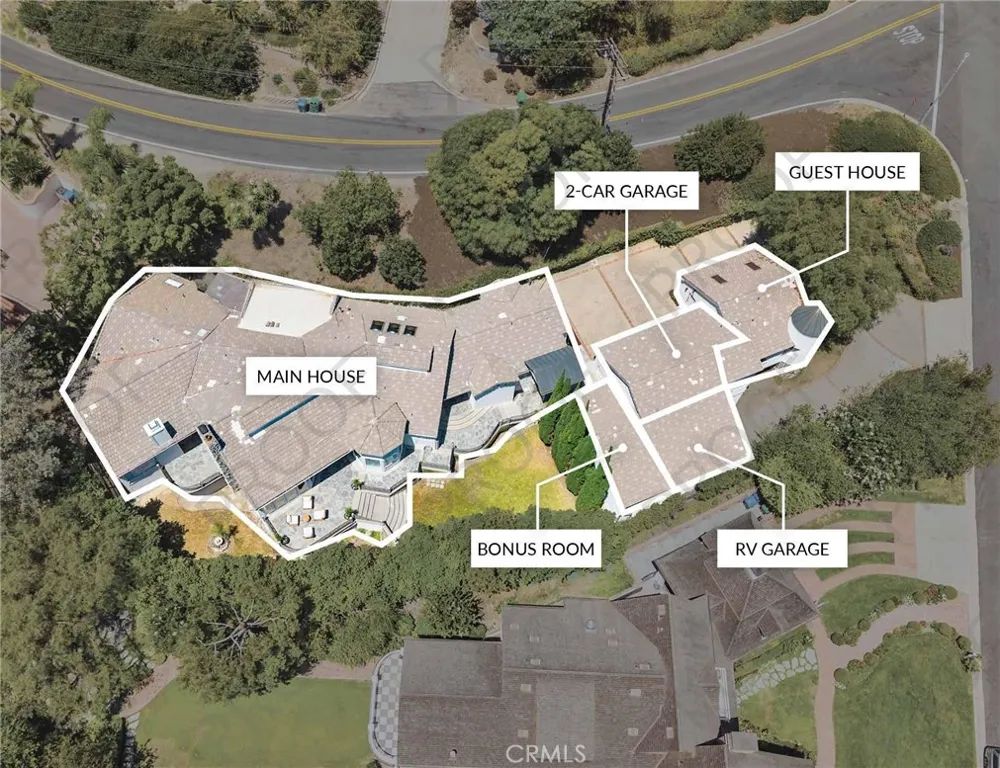
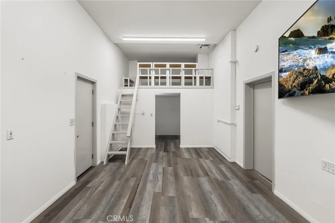
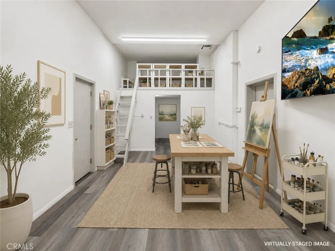
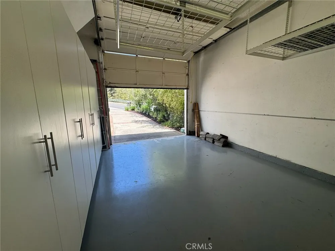
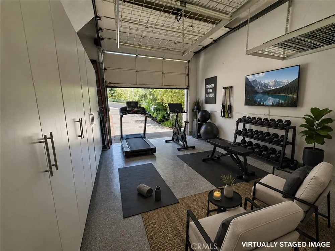
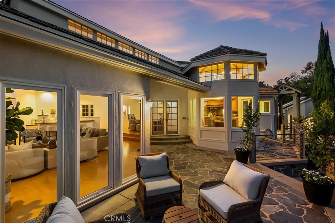
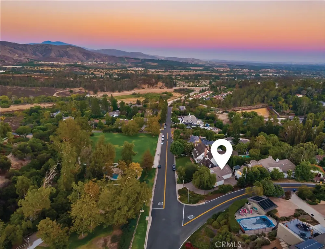
Set along one of Lemon Heights’ most beautiful estate streets, directly across from Bent Tree Park and just moments from Peters Canyon and the Mountain To Sea trail, this impressive 5,072-square-foot single-level estate offers sweeping mountain views, generous living spaces, and a flexible floor plan with four ensuite bedrooms and 4.5 bathrooms in the main house. Main house is 3988 sq ft. with 722 sq ft guest house & 360 sq ft bonus room. A freshly painted exterior, wood floors, fresh interior paint, soaring ceilings, and expansive windows give the home a bright, updated feel. The dramatic great room features floor-to-ceiling windows, a cathedral ceiling, fireplace, and wet bar, while the adjoining formal dining room creates an inviting setting for holidays, dinner parties, and special gatherings. Nearby, the media room or den with double pocket doors offers a comfortable space for movie nights, reading, or working from home. French doors from both the great room and primary suite open to expansive decking overlooking a grassy lawn and private yard framed by mountain views, creating a beautiful setting for alfresco dining, entertaining, play, or quiet relaxation. The oversized eat-in chef’s kitchen offers abundant cabinetry and counter space, a generous center island, walk-in pantry, and large breakfast nook with plenty of room for casual meals and everyday conversation. Privately situated, the primary suite feels like a true retreat with its own fireplace, high ceilings, beautiful views, a large walk-in closet, direct outdoor access, and a spacious spa-like bathroom. Three additional bedrooms each feature an en suite bathroom, while a powder room adds convenience for guests. The separate 722-square-foot guest house with its own entrance is an exceptional bonus, featuring a newly remodeled full kitchen, comfortable living area, private bedroom, bathroom, and patio—ideal for extended family, visiting guests, potential rental income, or a private work-from-home space. A 360-square-foot finished bonus room with access to the RV garage offers even more flexibility as an art studio, playroom, workshop, or gym. Rarely does a property offer this much space, versatility, and natural beauty in such a desirable Lemon Heights setting. Whether entertaining on the deck, enjoying the changing mountain views, or spending a quiet day at home, this special estate offers an elevated yet easy lifestyle within the boundaries of highly regarded Tustin schools.
Property Details
- Interior
- Beamed Ceilings, Breakfast Area, Eat In Kitchen, Sunken Living Room, All Bedrooms Down, Bedroom On Main Level, Main Level Primar
- Cooling
- 1
- Heating
- Central
- Cooling Features
- Central Air
- Bedrooms
- 5
- Bathrooms
- 5.0
- Full Baths
- 3
- Half Baths
- 1
- 3/4 Baths
- 2
- View
- Canyon,Park Greenbelt,Mountains
- Lot Features
- Zero To One Unit Acre, Corner Lot, Gentle Sloping
- Stories
- 1
- Lot Description
- Zero To One Unit Acre, Corner Lot, Gentle Sloping
- Acres
- 0.46
- Square Feet
- 5072.0
- Lot Size (sqft)
- 20038.0
- Parking Features
- Garage, Rv Garage
- Parking
- 1
- Parking Spaces
- 3.0
- Parking Type
- Garage
- Parking Garage Spaces
- 3.0
- Property Type
- Purchase
- Basement
- 1
- Property Subtype Additional
- Single Family Residence
- Basement Description
- Unfinished
- Basement Finished
- 1
- Year Built
- 1979
- Sewer Information
- Public Sewer
- Utility Source
- Public
- Utility Features
- Electricity Connected, Sewer Connected, Water Connected
- Appliances
- Built In Range, Double Oven, Dishwasher, Refrigerator
- Community Features
- Biking, Curbs, Foothills, Hiking, Horse Trails, Mountainous, Park, Street Lights, Sidewalks
- School District
- Tustin Unified
- Elementary School
- Arroyo
- Middle School
- Hewes
- High School
- Foothill
- County
- Orange
- Region
- North Tustin
- Original List Price
- $2,899,000
- Days on Market (Cumulative)
- 28
- HOA Fees
- 0.0
Location
Legal
The multiple listing data appearing on this website, or contained in reports produced therefrom, is owned and copyrighted by California Regional Multiple Listing Service, Inc. ("CRMLS") and is protected by all applicable copyright laws. Information provided is for viewer's personal, non-commercial use and may not be used for any purpose other than to identify prospective properties the viewer may be interested in purchasing. All listing data, including but not limited to square footage and lot size is believed to be accurate, but the listing Agent, listing Broker and CRMLS and its affiliates do not warrant or guarantee such accuracy. The viewer should independently verify the listed data prior to making any decisions based on such information by personal inspection and/or contacting a real estate professional.
Based on information from California Regional Multiple Listing Service, Inc. as of the most recent time synced and /or other sources. All data, including all measurements and calculations of area, is obtained from various sources and has not been, and will not be, verified by broker or MLS. All information should be independently reviewed and verified for accuracy. Properties may or may not be listed by the office/agent presenting the information
Provided By
Listed by Dean O'Dell (#EODELDEA)
Listing Office: Seven Gables Real Estate (#E539)