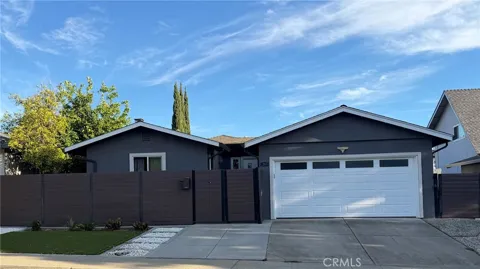
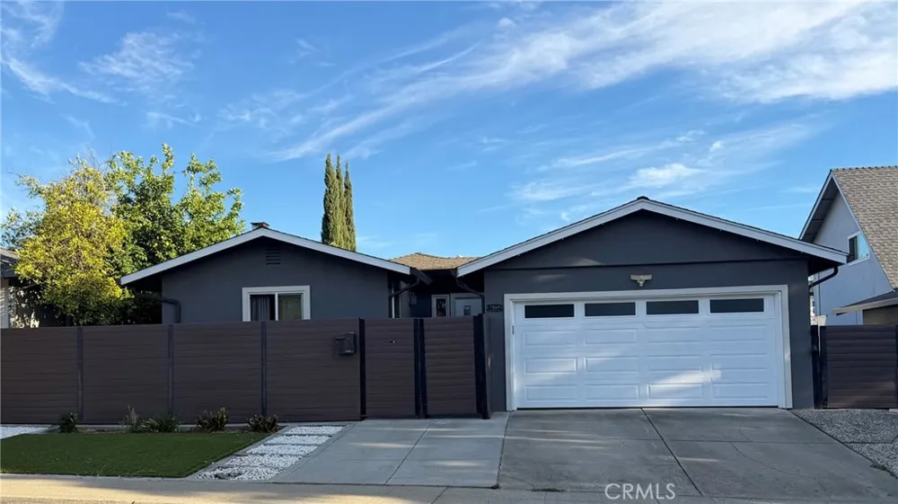
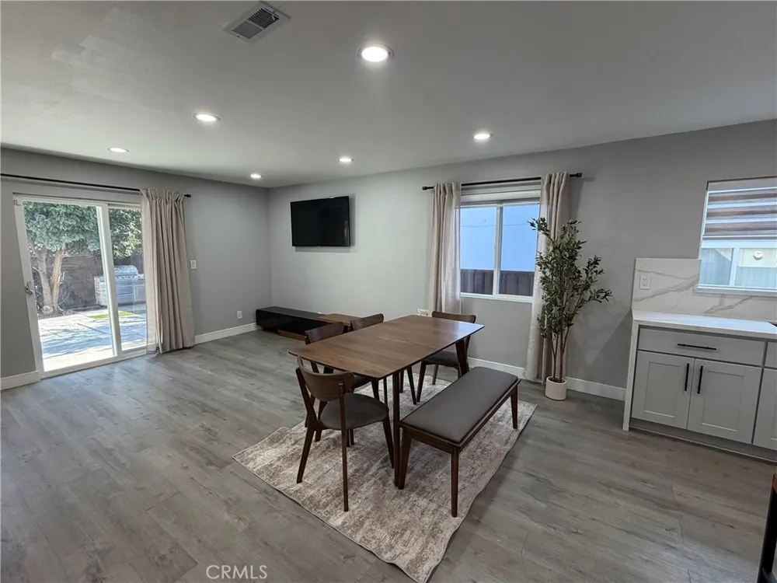
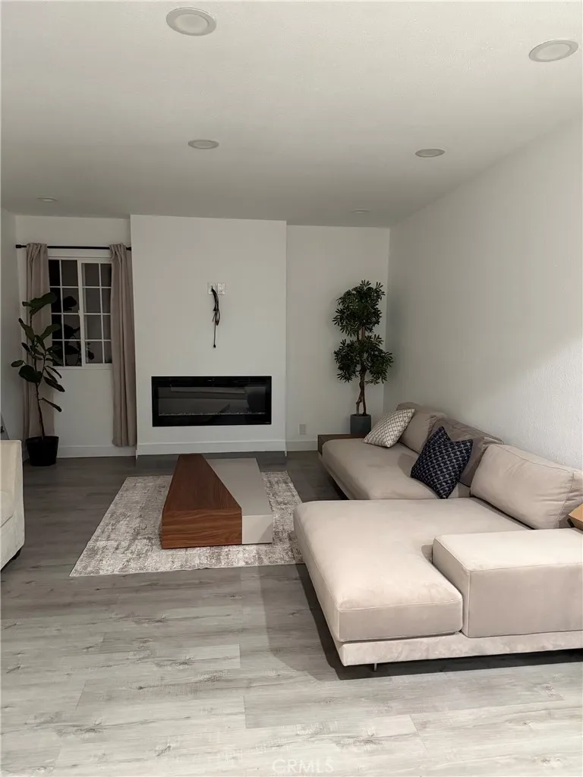
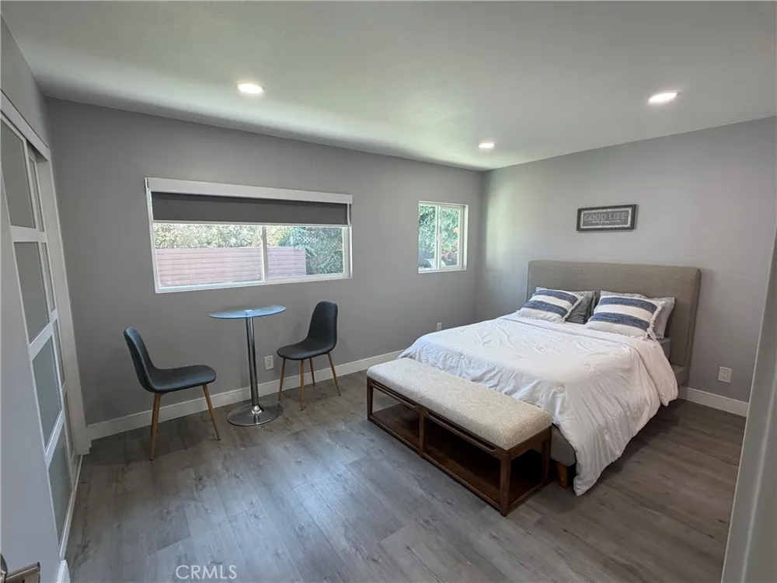
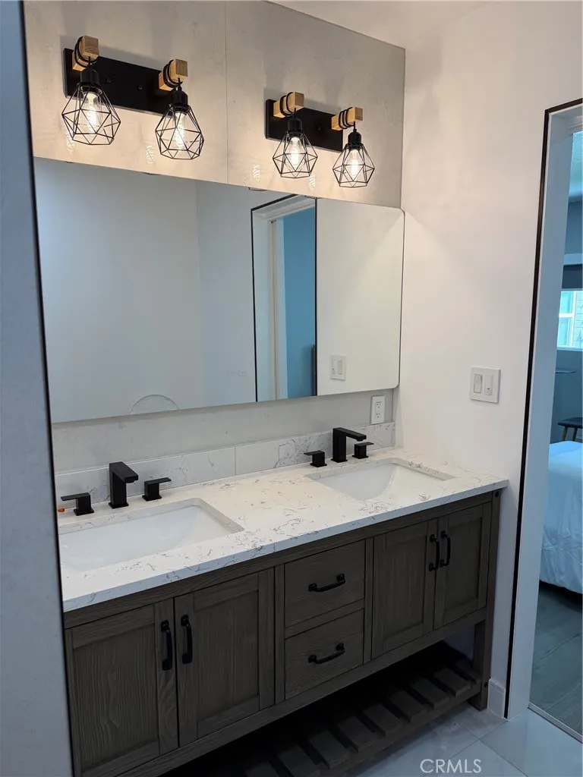
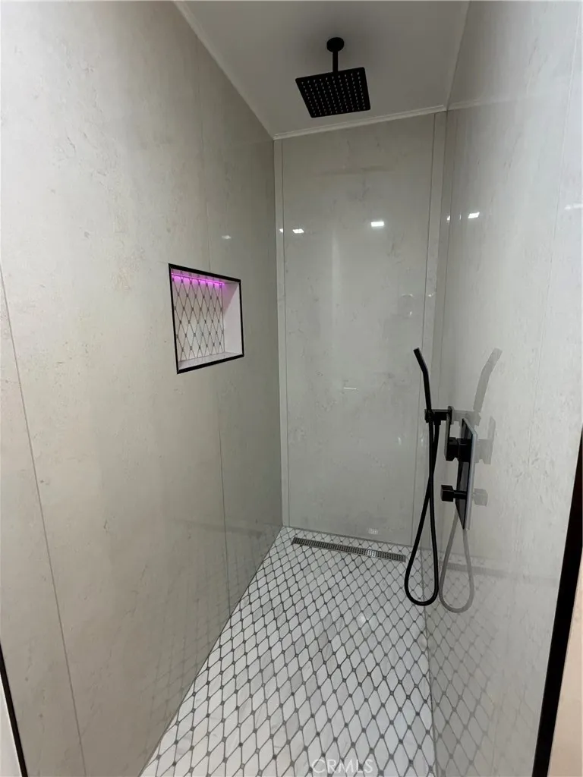
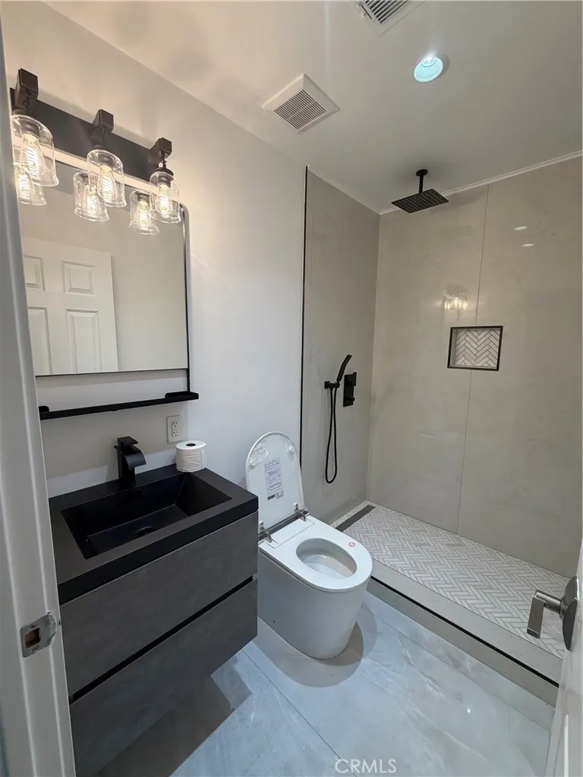
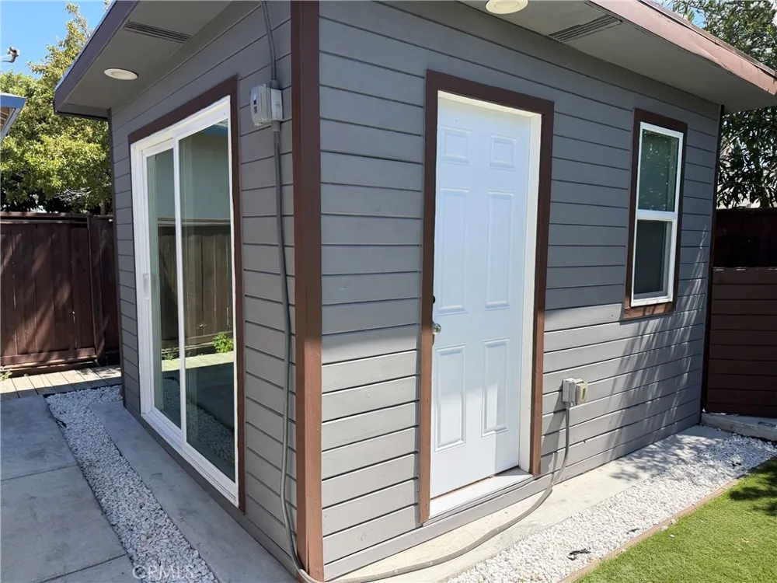
Welcome to 1864 Shenandoah Ave, a completely updated 4-bedroom, 4-full-bathroom home nestled on a quiet cul-de-sac in Milpitas. Just half a block from Ben Rodgers Park, this 1,729-square-foot residence offers a warm, light-filled, open-concept layout designed for comfortable living and effortless entertaining.
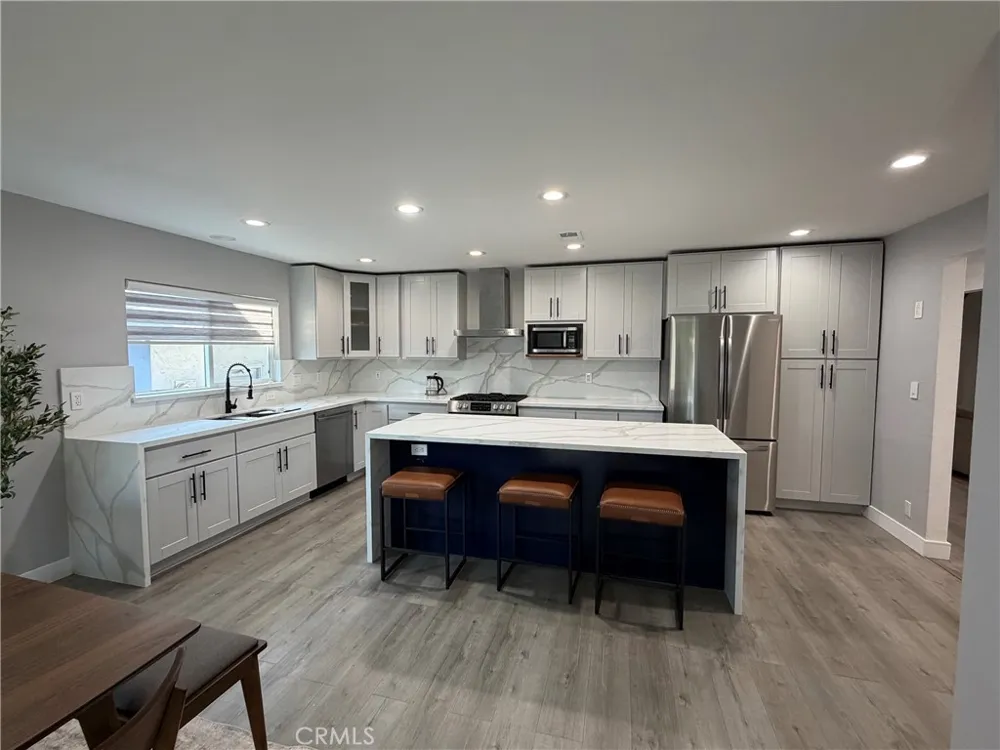
Set on a generous 5,700-square-foot lot, the property features a two-car garage, double-pane windows, a newer roof, and mature fruit trees. The remodeled kitchen serves as the centerpiece of the home, showcasing elegant waterfall countertops and a modern, functional design. Throughout the residence, double-pane windows create a peaceful and energy-efficient environment.
Ideally located within walking distance of John Sinnott Elementary and Rancho Middle School, the home also offers convenient access to BART, I-680, and I-880. A thoughtfully updated home in a desirable location, 1864 Shenandoah Ave is ready to welcome its next owner.
Open Houses
- Sat, Sep 19 · 6:00 PM – 10:00 PM
Property Details
- Interior
- Open Floorplan, Quartz Counters, Recessed Lighting, Storage, Wired For Sound, Bedroom On Main Level, Main Level Primary
- Heating
- Forced Air
- Bedrooms
- 4
- Bathrooms
- 4.0
- Full Baths
- 4
- View
- Mountains
- Lot Features
- Back Yard, Cul De Sac, Front Yard, Yard
- Stories
- 1
- Lot Description
- Back Yard, Cul De Sac, Front Yard, Yard
- Exterior Features
- Lighting, Rain Gutters
- Exterior Materials
- Lighting, Rain Gutters
- Acres
- 0.131
- Square Feet
- 1729.0
- Lot Size (sqft)
- 5700.0
- Parking Features
- Door Single, Garage
- Parking
- 1
- Parking Spaces
- 2.0
- Parking Type
- Garage
- Parking Garage Spaces
- 2.0
- Property Type
- Purchase
- Style
- Ranch
- Property Subtype Additional
- Single Family Residence
- Year Built
- 1966
- Foundation
- Concrete Perimeter, Raised
- Roof
- Shingle
- Sewer Information
- Public Sewer
- Utility Source
- Public
- Utility Features
- Cable Available, Cable Connected, Electricity Available, Electricity Connected, Natural Gas Available, Natural Gas Connected, Se
- Appliances
- Dishwasher, Energy Star Qualified Appliances, Energy Star Qualified Water Heater, Free Standing Range, Disposal, Gas Range, Refr
- Community Features
- Foothills, Park, Street Lights, Suburban, Sidewalks
- School District
- More Than 1 District - Call L/O
- Middle School
- Rancho Milpitas
- High School
- Milpitas
- County
- Santa Clara
- Region
- Milpitas
- Original List Price
- $1,825,000
- HOA Fees
- 0.0
Location
Legal
The multiple listing data appearing on this website, or contained in reports produced therefrom, is owned and copyrighted by California Regional Multiple Listing Service, Inc. ("CRMLS") and is protected by all applicable copyright laws. Information provided is for viewer's personal, non-commercial use and may not be used for any purpose other than to identify prospective properties the viewer may be interested in purchasing. All listing data, including but not limited to square footage and lot size is believed to be accurate, but the listing Agent, listing Broker and CRMLS and its affiliates do not warrant or guarantee such accuracy. The viewer should independently verify the listed data prior to making any decisions based on such information by personal inspection and/or contacting a real estate professional.
Based on information from California Regional Multiple Listing Service, Inc. as of the most recent time synced and /or other sources. All data, including all measurements and calculations of area, is obtained from various sources and has not been, and will not be, verified by broker or MLS. All information should be independently reviewed and verified for accuracy. Properties may or may not be listed by the office/agent presenting the information
Provided By
Listed by NIRU RAVAL (#IRAVNIR)
Listing Office: NIRU RAVAL, BROKER (#INIRU)