(909) 636-2744 9095323542 pamelabergman@ymail.com carsonswartz@yahoo.com Elevate Real Estate Agency
Traffic Dashboard
Home
  • Search
    • Local Properties
    • Featured Properties
    • Home Valuation
  • Communities
    • Upland
    • Claremont
    • La Verne
    • Glendora
    • Chino Hills
    • Chino
    • Ontario
  • Selling
  • About
    • Real Estate Experts
    • Meet Pam
    • Meet Carson
    • Testimonials
  • Blogs
  • Resources
  • Contact
Traffic Dashboard
Pamela Bergman
(909) 636-2744 pamelabergman@ymail.com
  • Elevate Real Estate Agency
    8160 Haven Ave. Suite 103
    Rancho Cucamonga, CA 91730
    (909) 636-2744
    pamelabergman@ymail.com
Company
  • Home
  • About
  • Testimonials
  • Contact
Services
  • Buying
  • Selling
  • Home Valuation
  • Mortgage Calculator
Explore
  • Property Search
  • Featured Properties
  • Communities
Legal
  • Privacy
  • Terms
  • DMCA
  • Accessibility
  • Fair Housing
Account
  • Dashboard
  • Logout
  • Login
Pam and Carson Real Estate - Footer Logo
©2026 Elevate Real Estate Agency. All rights reserved.
Website built by CloseHack.
California Regional Multiple Listing Service

The multiple listing data appearing on this website, or contained in reports produced therefrom, is owned and copyrighted by California Regional Multiple Listing Service, Inc. ("CRMLS") and is protected by all applicable copyright laws. Information provided is for viewer's personal, non-commercial use and may not be used for any purpose other than to identify prospective properties the viewer may be interested in purchasing. All listing data, including but not limited to square footage and lot size is believed to be accurate, but the listing Agent, listing Broker and CRMLS and its affiliates do not warrant or guarantee such accuracy. The viewer should independently verify the listed data prior to making any decisions based on such information by personal inspection and/or contacting a real estate professional.

Based on information from California Regional Multiple Listing Service, Inc. as of the most recent time synced and /or other sources. All data, including all measurements and calculations of area, is obtained from various sources and has not been, and will not be, verified by broker or MLS. All information should be independently reviewed and verified for accuracy. Properties may or may not be listed by the office/agent presenting the information

Return
  • All Types+ null more
  • Structure
  • $200K-$600K
  • Bed/Bath
  • Size
  • Dates
  • Filters
  • Amenities
  • Save
Listings
No results
Sort
Home / Riverside / 18493 Oak Park Drive
18493 Oak Park Drive Riverside, CA 92504 18493 Oak Park Drive Riverside, CA 92504 18493 Oak Park Drive Riverside, CA 92504 18493 Oak Park Drive Riverside, CA 92504 18493 Oak Park Drive Riverside, CA 92504 18493 Oak Park Drive Riverside, CA 92504 18493 Oak Park Drive Riverside, CA 92504 18493 Oak Park Drive Riverside, CA 92504 18493 Oak Park Drive Riverside, CA 92504 18493 Oak Park Drive Riverside, CA 92504 18493 Oak Park Drive Riverside, CA 92504 18493 Oak Park Drive Riverside, CA 92504 18493 Oak Park Drive Riverside, CA 92504 18493 Oak Park Drive Riverside, CA 92504 18493 Oak Park Drive Riverside, CA 92504 18493 Oak Park Drive Riverside, CA 92504 18493 Oak Park Drive Riverside, CA 92504 18493 Oak Park Drive Riverside, CA 92504 18493 Oak Park Drive Riverside, CA 92504 18493 Oak Park Drive Riverside, CA 92504 18493 Oak Park Drive Riverside, CA 92504 18493 Oak Park Drive Riverside, CA 92504 18493 Oak Park Drive Riverside, CA 92504 18493 Oak Park Drive Riverside, CA 92504 18493 Oak Park Drive Riverside, CA 92504 18493 Oak Park Drive Riverside, CA 92504 18493 Oak Park Drive Riverside, CA 92504 18493 Oak Park Drive Riverside, CA 92504 18493 Oak Park Drive Riverside, CA 92504 18493 Oak Park Drive Riverside, CA 92504 18493 Oak Park Drive Riverside, CA 92504 18493 Oak Park Drive Riverside, CA 92504 18493 Oak Park Drive Riverside, CA 92504 18493 Oak Park Drive Riverside, CA 92504 18493 Oak Park Drive Riverside, CA 92504 18493 Oak Park Drive Riverside, CA 92504 18493 Oak Park Drive Riverside, CA 92504 18493 Oak Park Drive Riverside, CA 92504 18493 Oak Park Drive Riverside, CA 92504 18493 Oak Park Drive Riverside, CA 92504 18493 Oak Park Drive Riverside, CA 92504 18493 Oak Park Drive Riverside, CA 92504 18493 Oak Park Drive Riverside, CA 92504 18493 Oak Park Drive Riverside, CA 92504 18493 Oak Park Drive Riverside, CA 92504 18493 Oak Park Drive Riverside, CA 92504 18493 Oak Park Drive Riverside, CA 92504 18493 Oak Park Drive Riverside, CA 92504 18493 Oak Park Drive Riverside, CA 92504 18493 Oak Park Drive Riverside, CA 92504 18493 Oak Park Drive Riverside, CA 92504 18493 Oak Park Drive Riverside, CA 92504 18493 Oak Park Drive Riverside, CA 92504 18493 Oak Park Drive Riverside, CA 92504 18493 Oak Park Drive Riverside, CA 92504 18493 Oak Park Drive Riverside, CA 92504 18493 Oak Park Drive Riverside, CA 92504 18493 Oak Park Drive Riverside, CA 92504 18493 Oak Park Drive Riverside, CA 92504 18493 Oak Park Drive Riverside, CA 92504 18493 Oak Park Drive Riverside, CA 92504 18493 Oak Park Drive Riverside, CA 92504 18493 Oak Park Drive Riverside, CA 92504 18493 Oak Park Drive Riverside, CA 92504 18493 Oak Park Drive Riverside, CA 92504 18493 Oak Park Drive Riverside, CA 92504 18493 Oak Park Drive Riverside, CA 92504 18493 Oak Park Drive Riverside, CA 92504 18493 Oak Park Drive Riverside, CA 92504 18493 Oak Park Drive Riverside, CA 92504 18493 Oak Park Drive Riverside, CA 92504 18493 Oak Park Drive Riverside, CA 92504 18493 Oak Park Drive Riverside, CA 92504 18493 Oak Park Drive Riverside, CA 92504 View All Photos

$1,350,000

| Active

18493 Oak Park Drive

Riverside, CA 92504

3,817
Square Feet
4
Beds
4.5
Baths
1.08
Acres
2
Days on Market
IV26167438
MLS#
House
Structure
Residential
Zone
Contact
Listing OfficeVista Sotheby's International Realty

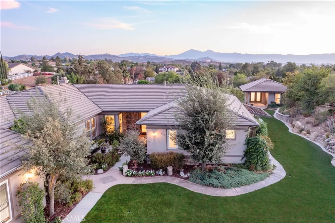
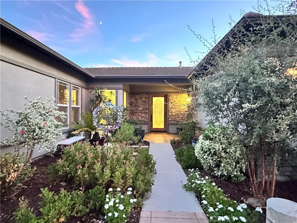
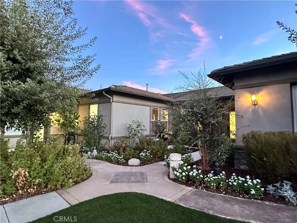
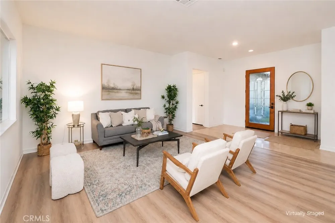
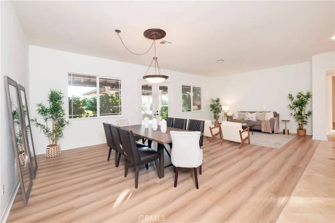
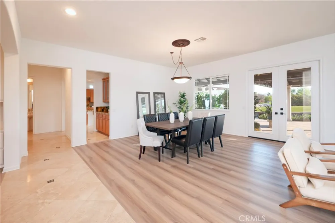
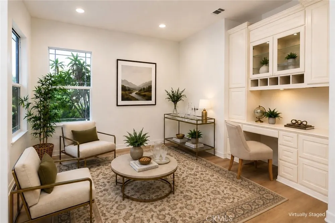
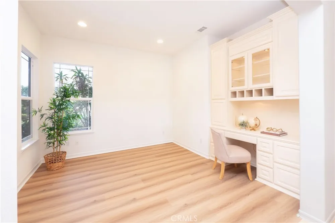
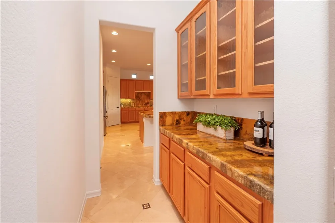
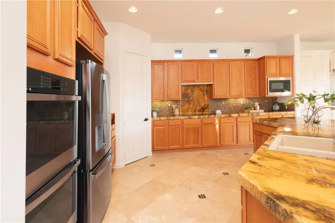
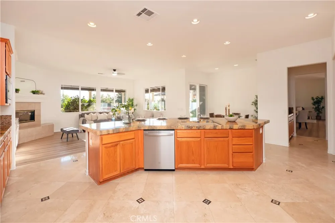
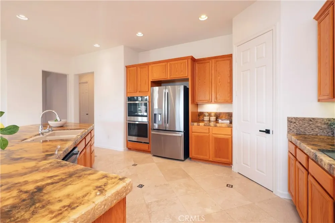
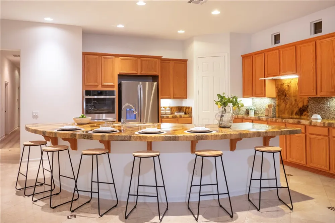
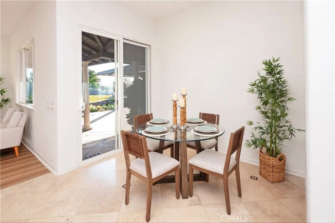
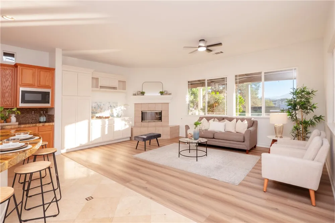
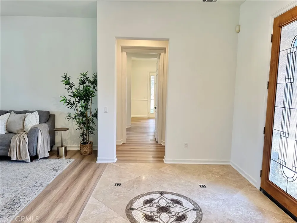
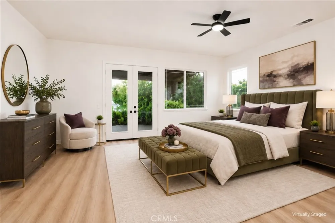
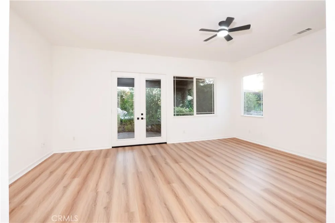
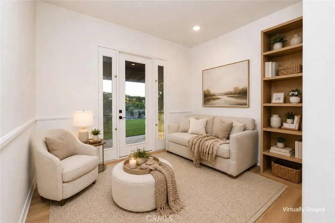
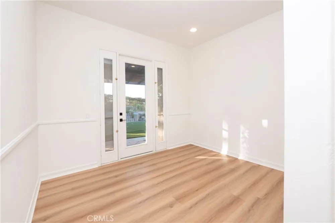
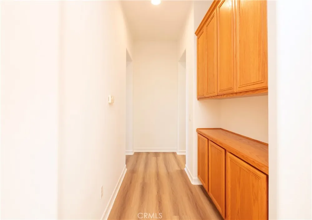
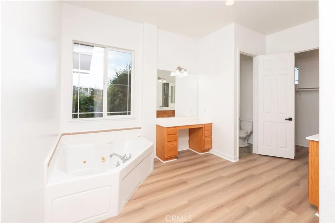
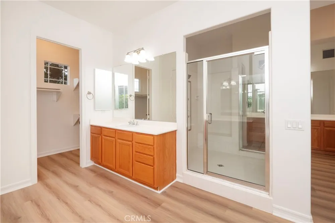
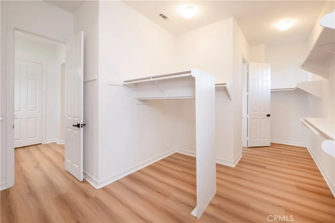
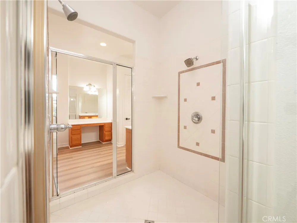
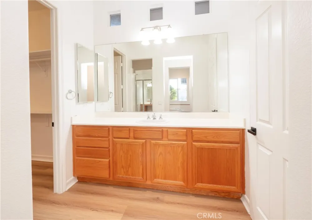
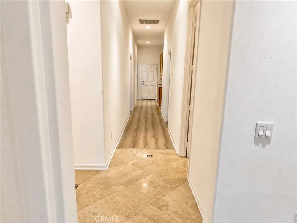
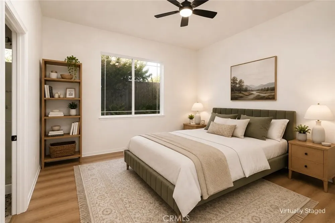
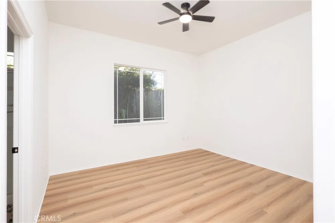
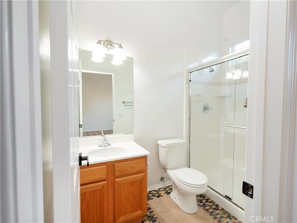
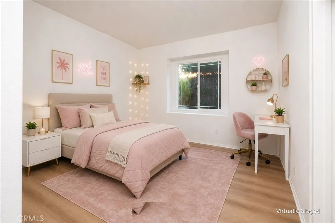
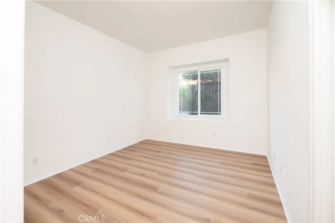
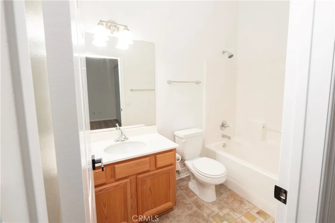
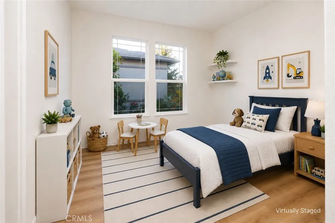
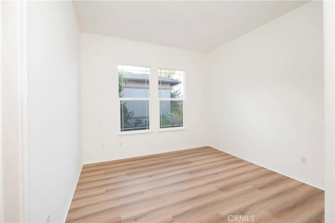
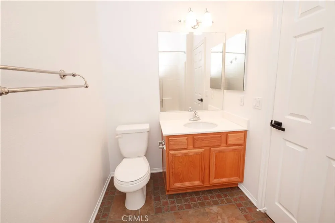
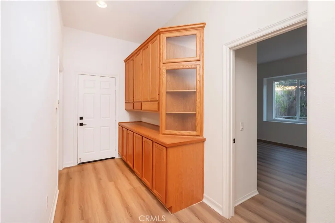
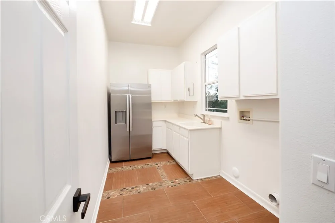
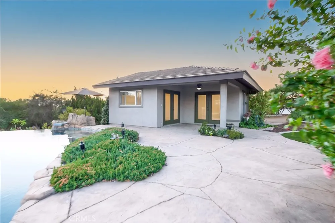
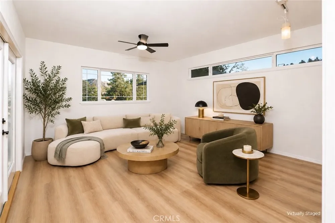
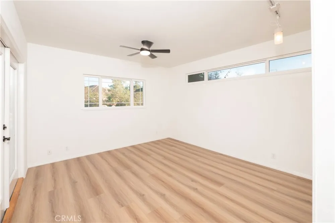
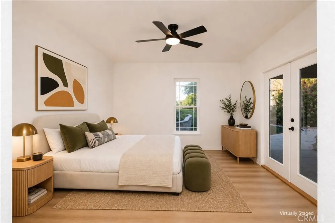
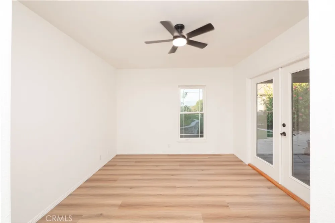
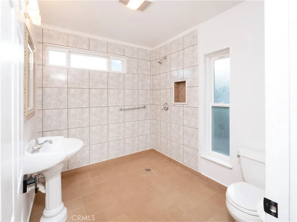
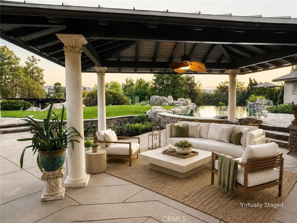
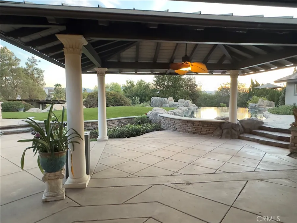
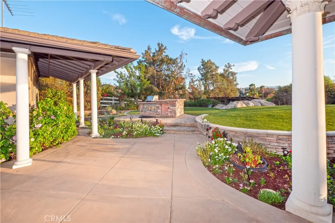
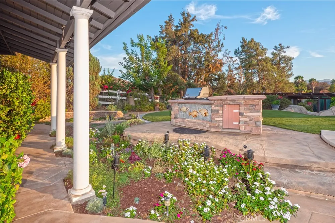
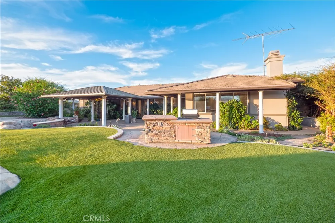
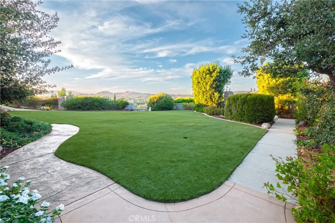
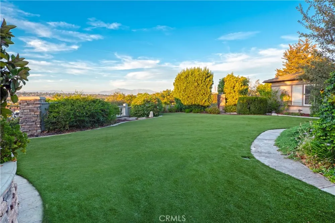
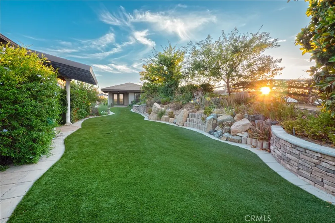
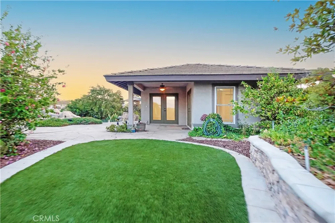
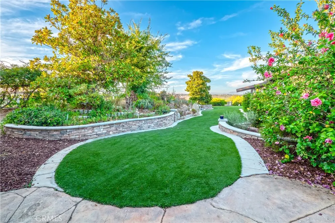
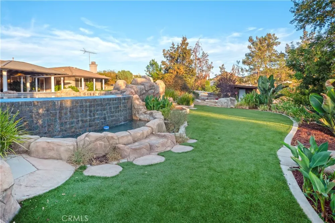
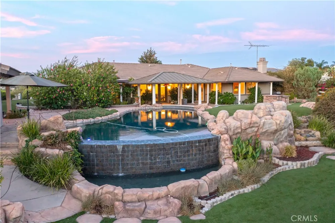
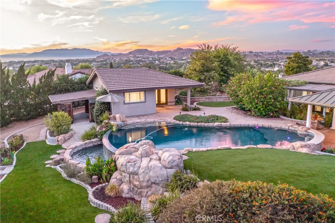
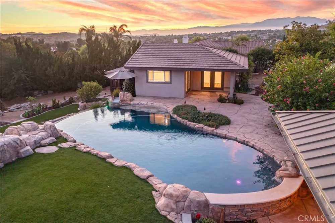
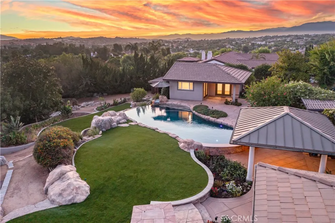
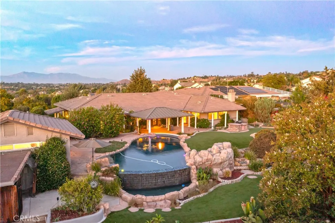
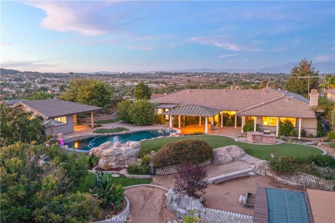
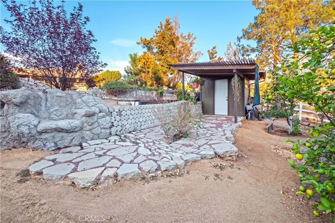
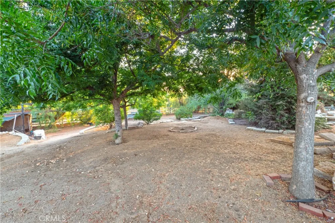
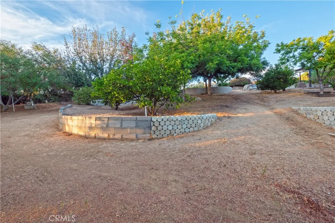
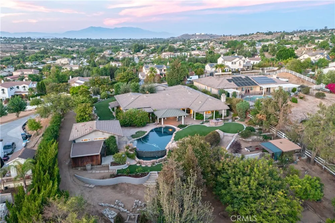
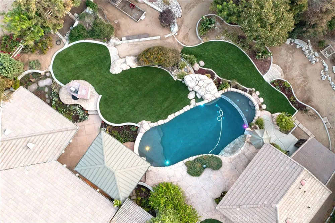
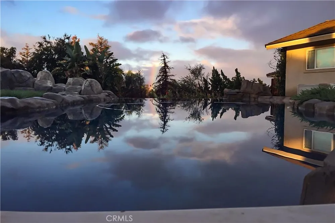
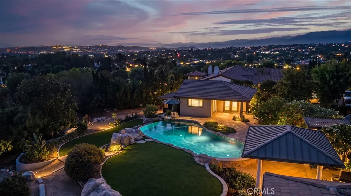
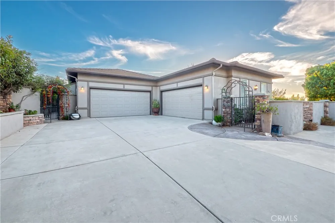
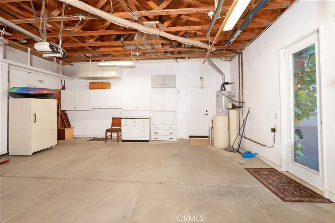
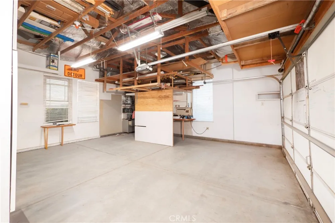
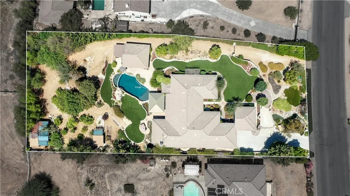
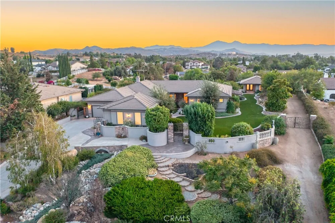
Set amid just over an acre of private, fully fenced grounds in Riverside’s sought-after Mockingbird Canyon community, this single-story horse property estate featuring a 4 bedroom, 4.5 bath main residence and a recently refreshed detached flex space with approximately 400 square feet not included in the stated living area, offering a living room, bedroom with closet, three-quarter bath, water heater and attic fan. Panoramic rolling-hill, sunrise and sunset views frame the setting, while custom entry, side gates and professionally designed landscaping with natural boulders, a decorative dry creek bed and stacked-stone retaining walls create a distinctive sense of arrival. Generous windows throughout the main residence draw in abundant natural light and carry views of the grounds into the home. Select areas feature travertine flooring, while surround sound wiring adds to the home’s entertainment features. The kitchen boasts an oversized half-moon island with additional seating, new stainless steel appliances and flows into the family room, casual dining area and butler’s pantry or coffee station. Three additional bedrooms each featuring full ensuite bathrooms and large windows overlooking the natural surroundings. The primary suite occupies its own wing with a retreat and access to a secluded outdoor sitting area surrounded by lush landscaping. Its spacious bath features a jetted tub, oversized walk-in shower with dual shower heads, two separate sink areas including a vanity, dual private commode rooms and a large pass-through walk-in closet. A dedicated office and two separate attached two-car garages provide four-car garage capacity. Recent improvements include fresh interior paint, new hardware, fixtures and new flooring in select areas. Exterior paint with a fire-resistant coating was completed on both structures in 2025. The grounds unfold from a Pebble Tec pool with waterfall, infinity edge and wading pool to a built-in gas BBQ and surrounding turf. Beyond, mature trees and winding pathways create a peaceful, woodland-like setting. Fruit trees, irrigation, RV access, a potting shed and additional storage structures enhance the property’s versatility and equestrian potential. Known for its open landscapes, equestrian character and natural surroundings, Mockingbird Canyon offers a sense of retreat while remaining close to California Citrus State Historic Park, Riverside shopping, dining, schools and everyday amenities.

Open Houses
  • Sat, Aug 29 · 7:00 PM – 10:00 PM
  • Sun, Aug 30 · 7:00 PM – 10:00 PM
Property Details
Interior
Breakfast Bar, Built In Features, Ceiling Fans, Dry Bar, Separate Formal Dining Room, High Ceilings, Open Floorplan, Pantry, Unf
Cooling
1
Heating
Central, Fireplaces
Cooling Features
Central Air, Dual
Bedrooms
4
Bathrooms
4.5
Full Baths
4
Half Baths
1
View
Hills
Lot Features
Zero To One Unit Acre, Back Yard, Desert Front, Front Yard, Gentle Sloping, Horse Property, Landscaped, Rectangular Lot, Sprinkl
Stories
1
Lot Description
Zero To One Unit Acre, Back Yard, Desert Front, Front Yard, Gentle Sloping, Horse Property, Landscaped, Rectangular Lot, Sprinkl
Pool
1
Pool Description
Infinity, In Ground, Pebble, Private, Waterfall
Pool Features
Infinity, In Ground, Pebble, Private, Waterfall
Acres
1.08
Square Feet
3817.0
Lot Size (sqft)
47045.0
Parking Features
Door Multi, Direct Access, Driveway, Driveway Up Slope From Street, Garage Faces Front, Garage, Rv Access Parking, Garage
Parking
1
Parking Spaces
4.0
Parking Type
Driveway
Parking Garage Spaces
4.0
Property Type
Purchase
Style
Contemporary, Mediterranean
Property Subtype Additional
Single Family Residence
Year Built
2001
Foundation
Slab
Roof
Tile
Sewer Information
Septic Type Unknown
Utility Source
Public
Utility Features
Cable Available, Electricity Connected, Natural Gas Connected, Phone Available, Water Connected
Appliances
Double Oven, Dishwasher, Electric Cooktop, Disposal, Gas Water Heater, Microwave, Refrigerator, Water Softener, Vented Exhaust F
Community Features
Hiking, Horse Trails, Suburban
School District
ABC Unified
County
Riverside
Region
Riverside
Original List Price
$1,350,000
Days on Market (Cumulative)
2
HOA Fees
0.0
MLS #
IV26167438
Location
Legal

The multiple listing data appearing on this website, or contained in reports produced therefrom, is owned and copyrighted by California Regional Multiple Listing Service, Inc. ("CRMLS") and is protected by all applicable copyright laws. Information provided is for viewer's personal, non-commercial use and may not be used for any purpose other than to identify prospective properties the viewer may be interested in purchasing. All listing data, including but not limited to square footage and lot size is believed to be accurate, but the listing Agent, listing Broker and CRMLS and its affiliates do not warrant or guarantee such accuracy. The viewer should independently verify the listed data prior to making any decisions based on such information by personal inspection and/or contacting a real estate professional.

Based on information from California Regional Multiple Listing Service, Inc. as of the most recent time synced and /or other sources. All data, including all measurements and calculations of area, is obtained from various sources and has not been, and will not be, verified by broker or MLS. All information should be independently reviewed and verified for accuracy. Properties may or may not be listed by the office/agent presenting the information

Provided By
Listed by ANGELA SOSA (#IFLORANG)
Listing Office: Vista Sotheby's International Realty (#IMUR01)

Pam and Carson Real Estate Have a question about this home?

Interested in Purchasing 18493 Oak Park Drive?

Get an estimate on monthly payments on this property.

$
years
Down Payment
$
%
Interest Rate
%
Tax Rate
%
$
$annually
$monthly
Estimated Monthly Payment
$0.00
Loan Amount
$0.00