(909) 636-2744 9095323542 pamelabergman@ymail.com carsonswartz@yahoo.com Elevate Real Estate Agency
Traffic Dashboard
Home
  • Search
    • Local Properties
    • Featured Properties
    • Home Valuation
  • Communities
    • Upland
    • Claremont
    • La Verne
    • Glendora
    • Chino Hills
    • Chino
    • Ontario
  • Selling
  • About
    • Real Estate Experts
    • Meet Pam
    • Meet Carson
    • Testimonials
  • Blogs
  • Resources
  • Contact
Traffic Dashboard
Pamela Bergman
(909) 636-2744 pamelabergman@ymail.com
  • Elevate Real Estate Agency
    8160 Haven Ave. Suite 103
    Rancho Cucamonga, CA 91730
    (909) 636-2744
    pamelabergman@ymail.com
Company
  • Home
  • About
  • Testimonials
  • Contact
Services
  • Buying
  • Selling
  • Home Valuation
  • Mortgage Calculator
Explore
  • Property Search
  • Featured Properties
  • Communities
Legal
  • Privacy
  • Terms
  • DMCA
  • Accessibility
  • Fair Housing
Account
  • Dashboard
  • Logout
  • Login
Pam and Carson Real Estate - Footer Logo
©2026 Elevate Real Estate Agency. All rights reserved.
Website built by CloseHack.
California Regional Multiple Listing Service

The multiple listing data appearing on this website, or contained in reports produced therefrom, is owned and copyrighted by California Regional Multiple Listing Service, Inc. ("CRMLS") and is protected by all applicable copyright laws. Information provided is for viewer's personal, non-commercial use and may not be used for any purpose other than to identify prospective properties the viewer may be interested in purchasing. All listing data, including but not limited to square footage and lot size is believed to be accurate, but the listing Agent, listing Broker and CRMLS and its affiliates do not warrant or guarantee such accuracy. The viewer should independently verify the listed data prior to making any decisions based on such information by personal inspection and/or contacting a real estate professional.

Based on information from California Regional Multiple Listing Service, Inc. as of the most recent time synced and /or other sources. All data, including all measurements and calculations of area, is obtained from various sources and has not been, and will not be, verified by broker or MLS. All information should be independently reviewed and verified for accuracy. Properties may or may not be listed by the office/agent presenting the information

Return
  • All Types+ null more
  • Structure
  • $200K-$600K
  • Bed/Bath
  • Size
  • Dates
  • Filters
  • Amenities
  • Save
Listings
No results
Sort
Home / Weaverville / 181 Hanover
181 Hanover Weaverville, CA 96093 181 Hanover Weaverville, CA 96093 181 Hanover Weaverville, CA 96093 181 Hanover Weaverville, CA 96093 181 Hanover Weaverville, CA 96093 181 Hanover Weaverville, CA 96093 181 Hanover Weaverville, CA 96093 181 Hanover Weaverville, CA 96093 181 Hanover Weaverville, CA 96093 181 Hanover Weaverville, CA 96093 181 Hanover Weaverville, CA 96093 181 Hanover Weaverville, CA 96093 181 Hanover Weaverville, CA 96093 181 Hanover Weaverville, CA 96093 181 Hanover Weaverville, CA 96093 181 Hanover Weaverville, CA 96093 181 Hanover Weaverville, CA 96093 181 Hanover Weaverville, CA 96093 181 Hanover Weaverville, CA 96093 181 Hanover Weaverville, CA 96093 181 Hanover Weaverville, CA 96093 181 Hanover Weaverville, CA 96093 181 Hanover Weaverville, CA 96093 181 Hanover Weaverville, CA 96093 181 Hanover Weaverville, CA 96093 181 Hanover Weaverville, CA 96093 181 Hanover Weaverville, CA 96093 181 Hanover Weaverville, CA 96093 181 Hanover Weaverville, CA 96093 181 Hanover Weaverville, CA 96093 181 Hanover Weaverville, CA 96093 181 Hanover Weaverville, CA 96093 181 Hanover Weaverville, CA 96093 181 Hanover Weaverville, CA 96093 181 Hanover Weaverville, CA 96093 181 Hanover Weaverville, CA 96093 181 Hanover Weaverville, CA 96093 181 Hanover Weaverville, CA 96093 181 Hanover Weaverville, CA 96093 181 Hanover Weaverville, CA 96093 181 Hanover Weaverville, CA 96093 181 Hanover Weaverville, CA 96093 181 Hanover Weaverville, CA 96093 181 Hanover Weaverville, CA 96093 181 Hanover Weaverville, CA 96093 181 Hanover Weaverville, CA 96093 181 Hanover Weaverville, CA 96093 181 Hanover Weaverville, CA 96093 181 Hanover Weaverville, CA 96093 181 Hanover Weaverville, CA 96093 181 Hanover Weaverville, CA 96093 181 Hanover Weaverville, CA 96093 181 Hanover Weaverville, CA 96093 181 Hanover Weaverville, CA 96093 181 Hanover Weaverville, CA 96093 181 Hanover Weaverville, CA 96093 181 Hanover Weaverville, CA 96093 181 Hanover Weaverville, CA 96093 181 Hanover Weaverville, CA 96093 181 Hanover Weaverville, CA 96093 181 Hanover Weaverville, CA 96093 181 Hanover Weaverville, CA 96093 181 Hanover Weaverville, CA 96093 181 Hanover Weaverville, CA 96093 181 Hanover Weaverville, CA 96093 181 Hanover Weaverville, CA 96093 181 Hanover Weaverville, CA 96093 181 Hanover Weaverville, CA 96093 181 Hanover Weaverville, CA 96093 181 Hanover Weaverville, CA 96093 181 Hanover Weaverville, CA 96093 181 Hanover Weaverville, CA 96093 181 Hanover Weaverville, CA 96093 181 Hanover Weaverville, CA 96093 181 Hanover Weaverville, CA 96093 View All Photos

$399,999

| Active

181 Hanover

Weaverville, CA 96093

3,000
Square Feet
5
Beds
2
Baths
142
Days on Market
SN26075912
MLS#
House
Structure
Residential
Zone
Contact
Listing OfficeEXP Realty of Northern California, Inc.

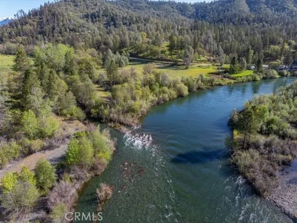
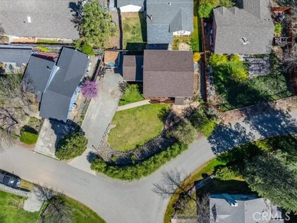
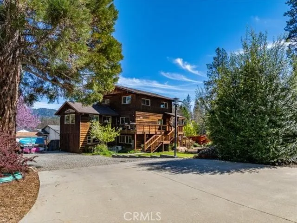
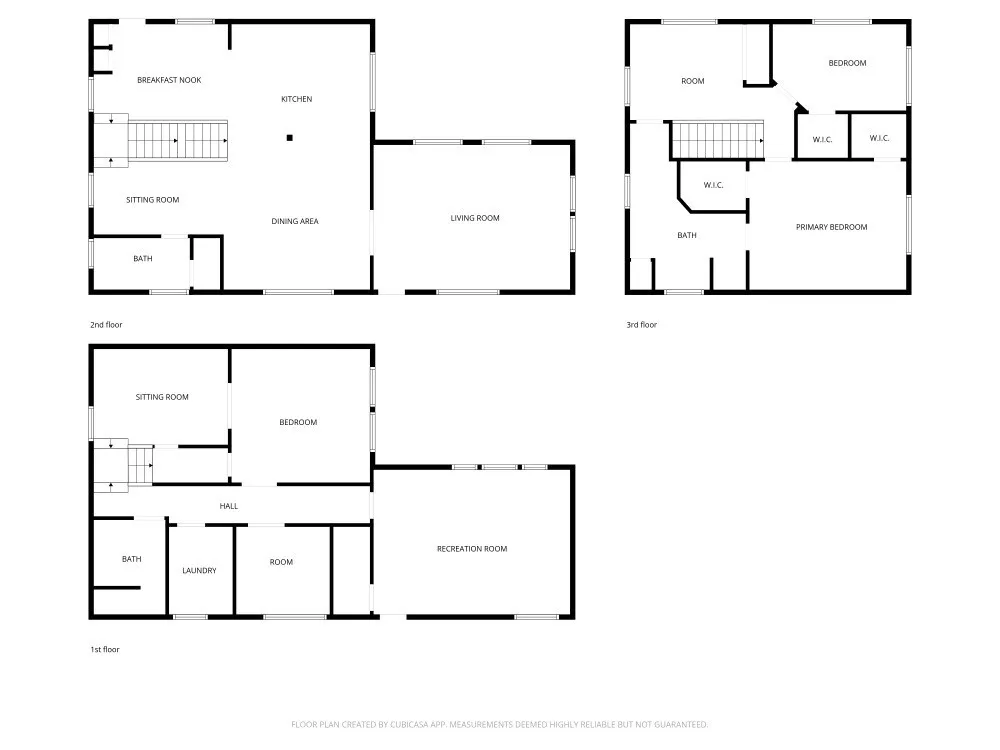
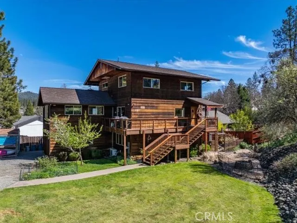
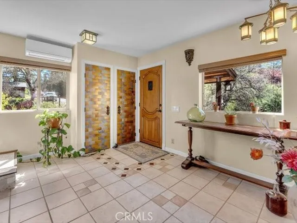
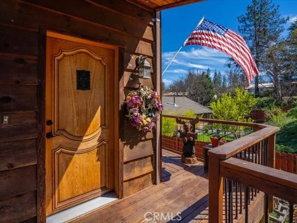
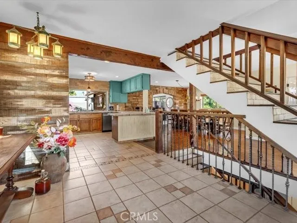
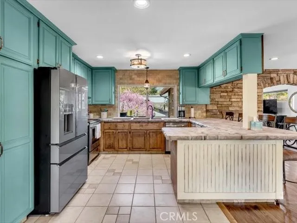
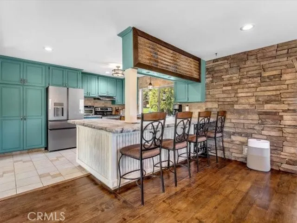
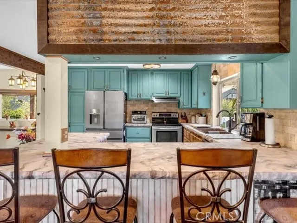
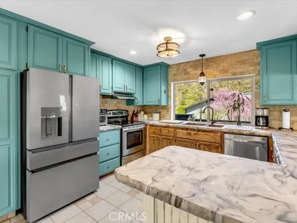
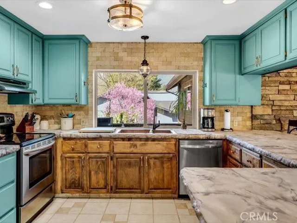
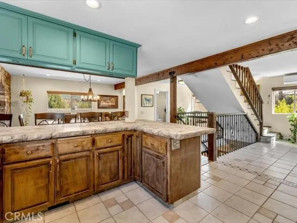
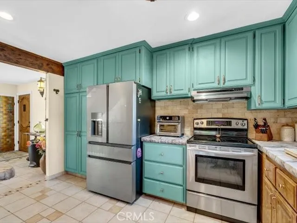
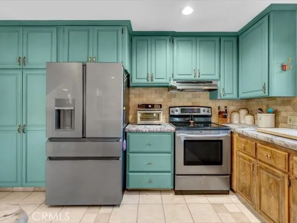
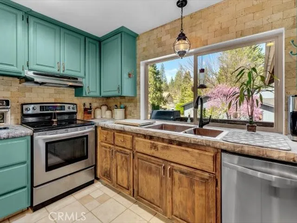
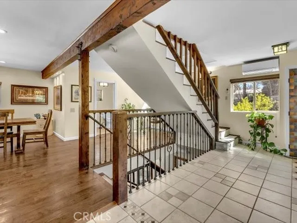
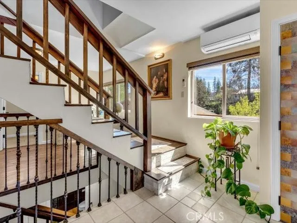
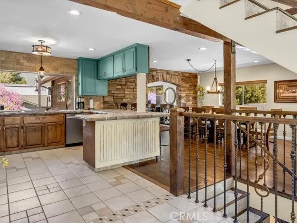
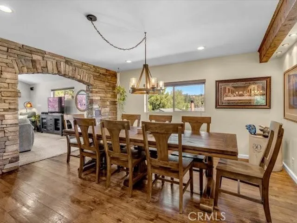
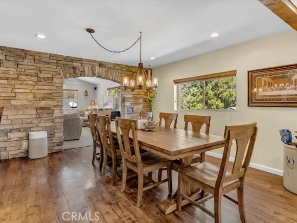
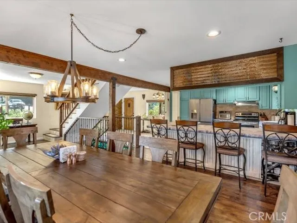
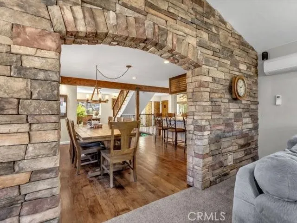
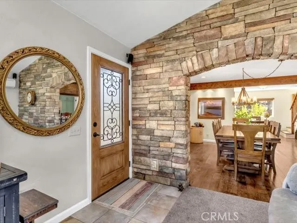
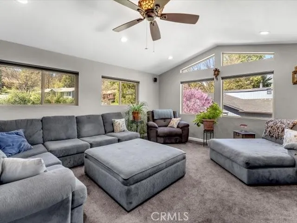
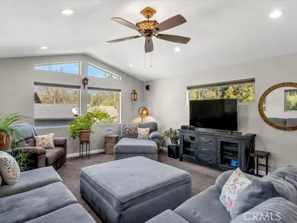
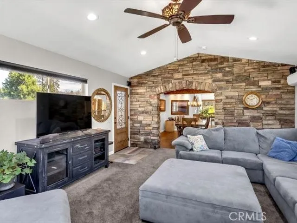
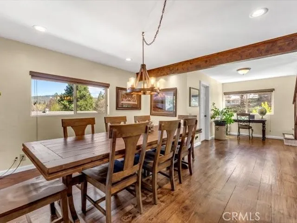
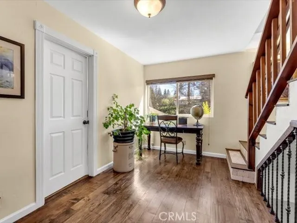
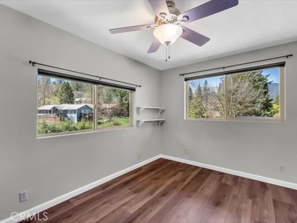
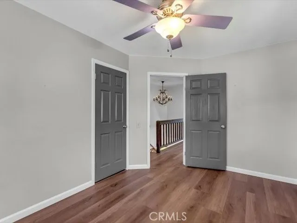
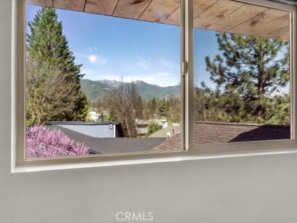
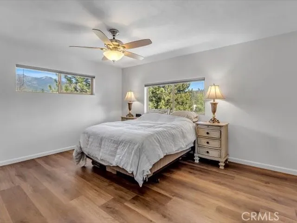
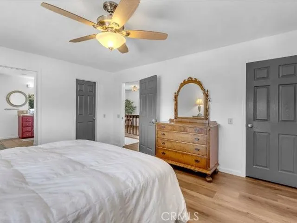
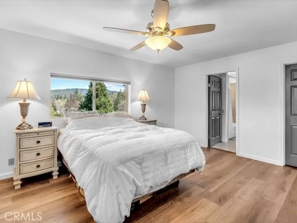
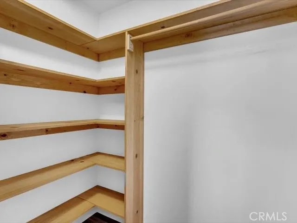
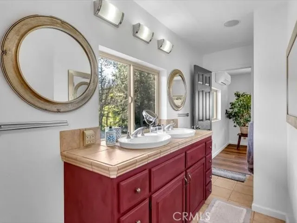
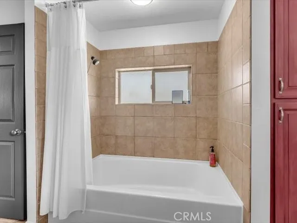
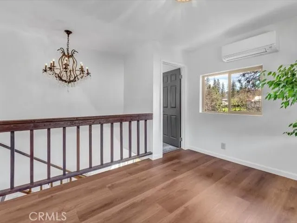
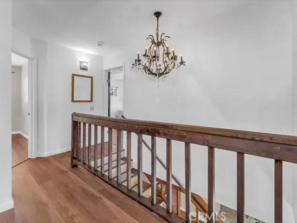
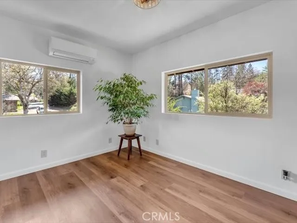
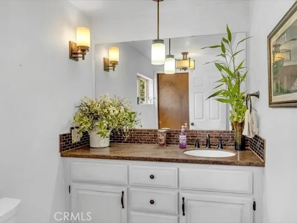
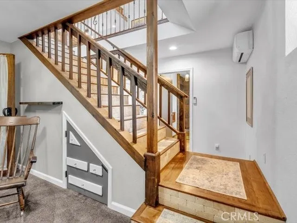
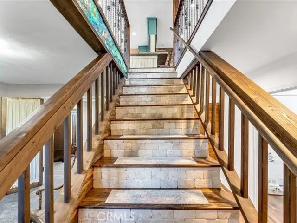
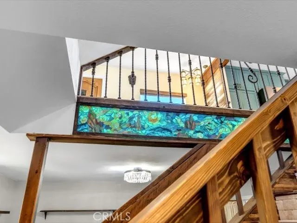
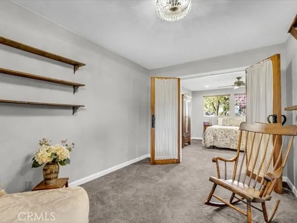
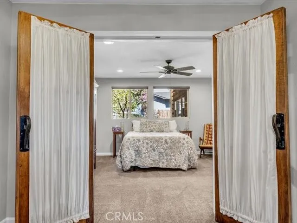
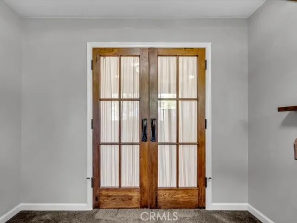
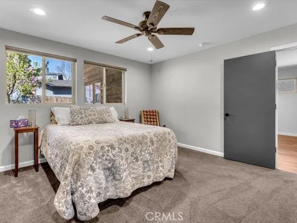
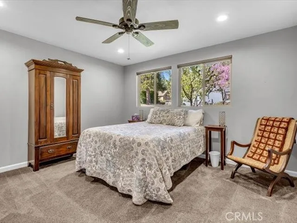
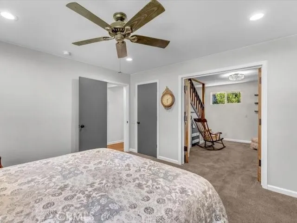
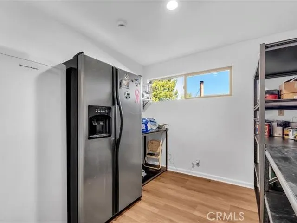
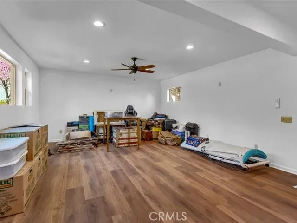
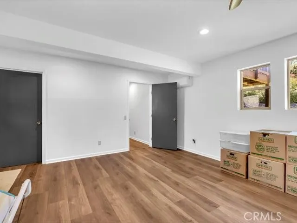
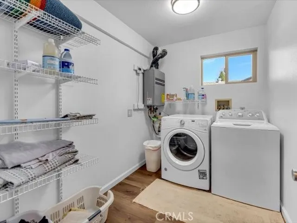
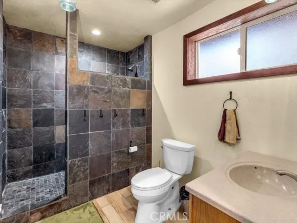
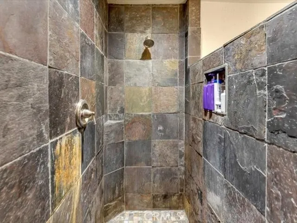
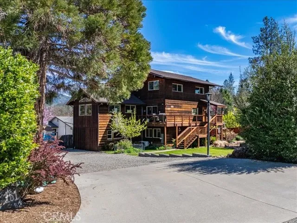
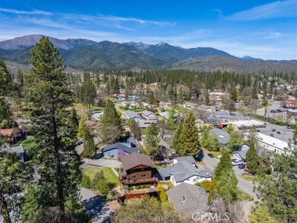
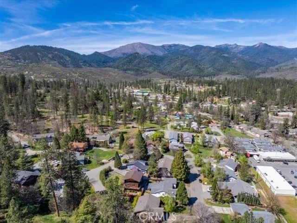
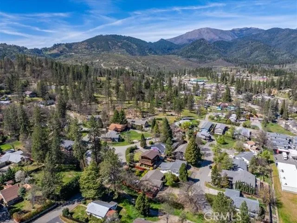
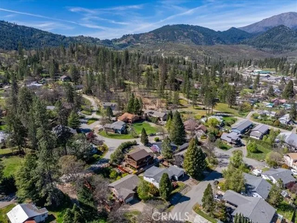
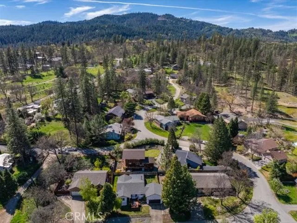
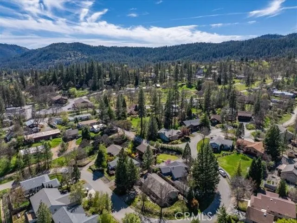
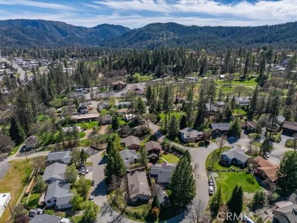
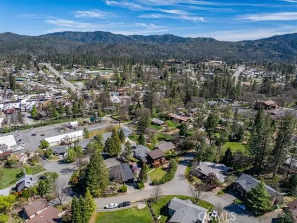
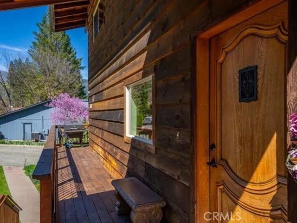
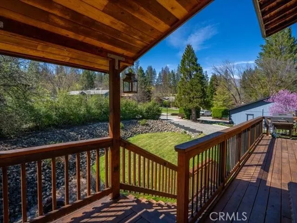
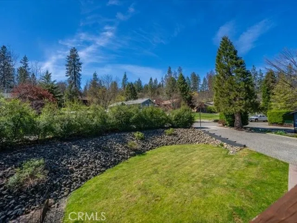
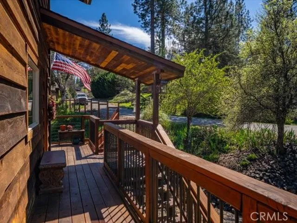
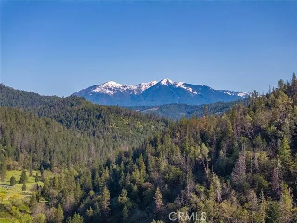
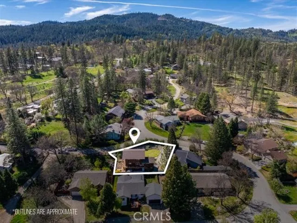
Discover the lifestyle so many dream about in the heart of Weaverville--a historic mountain community where small-town charm meets world-class outdoor adventure. Tucked into the breathtaking Trinity Alps, this is a place where mornings begin with crisp alpine air and evenings end under star-filled skies. Just minutes from your doorstep flows the legendary Trinity River, renowned for its exceptional fishing, while nearby gems like Lewiston Lake, Canyon Creek Lakes, Grizzly Lake, Emerald Lake, Sapphire Lake, and Echo Lake invite endless exploration. Whether your passion is fly fishing, hiking scenic trails, mountain biking, or camping beneath towering pines, adventure truly begins at home. Step into the charm of Weaverville's historic downtown--rich with Gold Rush roots, vibrant art galleries, local eateries, and a welcoming sense of community that's hard to find and even harder to leave. This exceptional custom 3-story residence offers the perfect retreat after a day outdoors, blending rustic elegance with modern comfort. Featuring 5 bedrooms and 2.5 baths, the home is thoughtfully designed for both relaxation and entertaining. The chef-inspired kitchen showcases custom concrete countertops, handcrafted cabinetry, copper-accented bar seating, & a striking stone backsplash--flowing effortlessly into a warm and inviting dining space with beautiful Chinquapin wood floors. A dramatic rock wall anchors the sun-filled living room, where vaulted ceilings create an open, airy ambiance ideal for gathering with family & friends. Upstairs, a spacious primary suite and additional bedrooms provide comfort and privacy, complemented by updated finishes, dual sinks, and stylish design touches throughout. The lower level opens the door to opportunity--with additional bedrooms, a cozy lounge with French doors, a custom slate-tiled bath, and the potential for a private ADU or income-producing Airbnb setup with its own entrance--perfect for multigenerational living or hosting guests. Outside, unwind on the expansive wraparound deck, soak in the hot tub under the stars, or enjoy the peaceful surroundings of your beautifully landscaped .19-acre lot. With storage sheds, ample parking, and access to some of Northern California's most affordable electricity. This home delivers both comfort and value. Whether you're seeking a full-time residence, a vacation escape, or an investment opportunity, this property offers a rare chance to live where nature, history, and lifestyle converge.

Property Details
Interior
Beamed Ceilings, Breakfast Bar, Balcony, Ceiling Fans, Separate Formal Dining Room, High Ceilings, In Law Floorplan, Open Floorp
Cooling
1
Heating
Ductless
Cooling Features
Ductless
Bedrooms
5
Bathrooms
2.0
Full Baths
2
View
Mountains,Trees Woods
Lot Features
Landscaped
Stories
3
Lot Description
Landscaped
Exterior Features
Fire Pit
Exterior Materials
Fire Pit
Acres
0.0
Square Feet
3000.0
Lot Size (sqft)
0.19
Parking Spaces
0.0
Parking Garage Spaces
0.0
Property Type
Purchase
Style
Custom
Property Subtype Additional
Single Family Residence
Year Built
1989
Roof
Composition
Sewer Information
Sewer Tap Paid
Utility Source
Public
Utility Features
Electricity Connected
Appliances
Dishwasher, Electric Range, Refrigerator
Community Features
Biking, Fishing, Golf, Hiking, Horse Trails, Hunting, Mountainous, Near National Forest, Park, Preserve Public Land, Rural, Wate
School District
Other
County
Trinity
Region
Weaverville
Original List Price
$495,000
Days on Market (Cumulative)
142
HOA Fees
0.0
MLS #
SN26075912
Location
Legal

The multiple listing data appearing on this website, or contained in reports produced therefrom, is owned and copyrighted by California Regional Multiple Listing Service, Inc. ("CRMLS") and is protected by all applicable copyright laws. Information provided is for viewer's personal, non-commercial use and may not be used for any purpose other than to identify prospective properties the viewer may be interested in purchasing. All listing data, including but not limited to square footage and lot size is believed to be accurate, but the listing Agent, listing Broker and CRMLS and its affiliates do not warrant or guarantee such accuracy. The viewer should independently verify the listed data prior to making any decisions based on such information by personal inspection and/or contacting a real estate professional.

Based on information from California Regional Multiple Listing Service, Inc. as of the most recent time synced and /or other sources. All data, including all measurements and calculations of area, is obtained from various sources and has not been, and will not be, verified by broker or MLS. All information should be independently reviewed and verified for accuracy. Properties may or may not be listed by the office/agent presenting the information

Provided By
Listed by Monet Templeton (#SN212502100)
Listing Office: EXP Realty of Northern California, Inc. (#SNRNC)

Pam and Carson Real Estate Have a question about this home?

Interested in Purchasing 181 Hanover?

Get an estimate on monthly payments on this property.

$
years
Down Payment
$
%
Interest Rate
%
Tax Rate
%
$
$annually
$monthly
Estimated Monthly Payment
$0.00
Loan Amount
$0.00