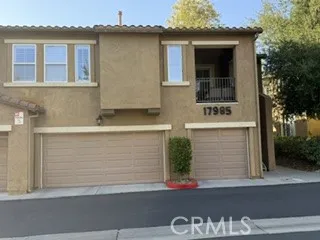
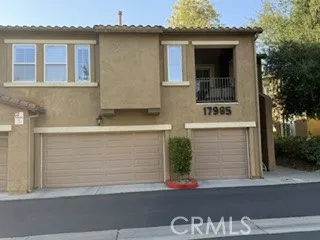
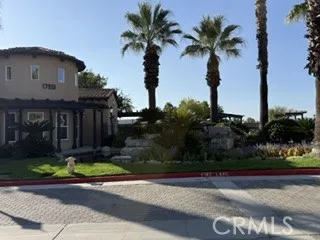
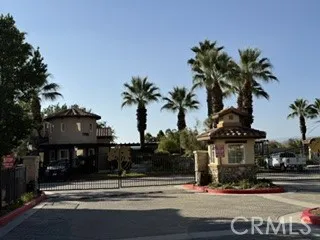
This beautiful, single-level luxury condominium is located in Heather Ridge, one of Fair Oaks Ranch’s most desirable gated communities. Meticulously maintained and used only part-time by the sellers as their California residence, this second-floor, two-bedroom, two-bath home has never been rented and reflects pride of ownership. It offers approximately 1,339 square feet of comfortable living space, with hardwood flooring and a carpet inset in the living area, carpeting elsewhere, and attractive designer-inspired paint and baseboards. The inviting living room features high ceilings, a cozy fireplace, and an open connection to the well-appointed kitchen, which includes granite countertops, stainless steel appliances, including refrigerator, a breakfast bar, and a spacious dining area. A generous den with a built-in desk and bookshelves can serve as a home office, media room, playroom, or guest space. Originally offered by the builder as an optional third bedroom, it can be converted by adding a door and closet and enclosing the opening to the living area. The spacious primary suite includes an en suite bath with dual vanities and a large walk-in closet. A private, fully equipped laundry room provides an included large-capacity washer and dryer, ample storage, and access to the attached two-car garage via interior stairs. The spacious private patio and adjacent storage area are ideal for relaxing, entertaining, and enjoying the area’s year-round climate. The thoughtfully designed floor plan combines comfort with excellent functionality. Since 2004, Heather Ridge has offered resort-style living with well-maintained amenities, including a sparkling pool, spa, tennis, basketball, and paddleball courts, a barbecue area, and beautifully landscaped grounds. Convenient access to freeways, parks, shopping, a choice of every grocery store chain the region offers, restaurants, cafés, and theaters makes this move-in-ready home an ideal blend of privacy, function, and comfort. PHOTOS WILL BE UPLOADED ON WEDNESDAY 9/16/26
Property Details
- Interior
- Built In Features, Balcony, Granite Counters, Recessed Lighting, Unfurnished, Bedroom On Main Level, Main Level Primary, Walk In
- Cooling
- 1
- Heating
- Central, Forced Air, Fireplaces, High Efficiency, Natural Gas
- Cooling Features
- Central Air, Gas, High Efficiency
- Bedrooms
- 3
- Bathrooms
- 2.0
- Full Baths
- 2
- Lot Features
- Zero To One Unit Acre
- Stories
- 1
- Lot Description
- Zero To One Unit Acre
- Pool Description
- Community, Gas Heat, In Ground, Association
- Pool Features
- Community, Gas Heat, In Ground, Association
- Pool Shared
- 1
- Acres
- 0.884
- Square Feet
- 1339.0
- Lot Size (sqft)
- 38526.0
- Parking Features
- Direct Access, Door Single, Garage Faces Front, Garage, Garage Door Opener, Guest, Private
- Parking
- 1
- Parking Spaces
- 2.0
- Parking Type
- Garage
- Parking Garage Spaces
- 2.0
- Property Type
- Purchase
- Style
- Contemporary
- Property Subtype Additional
- Condominium
- Year Built
- 2004
- Foundation
- Slab
- Roof
- Tile
- Sewer Information
- Public Sewer
- Utility Source
- Public
- Utility Features
- Cable Connected, Electricity Connected, Natural Gas Connected, Phone Connected, Sewer Connected, Water Connected
- Appliances
- Convection Oven, Dishwasher, Electric Range, Gas Range, Microwave, Refrigerator, Range Hood, Self Cleaning Oven, Water Heater, D
- Subdivision
- Heather Ridge (HTRRG)
- Community Features
- Foothills, Gated, Pool
- School District
- William S. Hart Union
- County
- Los Angeles
- Region
- Canyon Country
- Original List Price
- $544,900
- HOA
- 1
- HOA Fees
- 540.0
Location
Legal
The multiple listing data appearing on this website, or contained in reports produced therefrom, is owned and copyrighted by California Regional Multiple Listing Service, Inc. ("CRMLS") and is protected by all applicable copyright laws. Information provided is for viewer's personal, non-commercial use and may not be used for any purpose other than to identify prospective properties the viewer may be interested in purchasing. All listing data, including but not limited to square footage and lot size is believed to be accurate, but the listing Agent, listing Broker and CRMLS and its affiliates do not warrant or guarantee such accuracy. The viewer should independently verify the listed data prior to making any decisions based on such information by personal inspection and/or contacting a real estate professional.
Based on information from California Regional Multiple Listing Service, Inc. as of the most recent time synced and /or other sources. All data, including all measurements and calculations of area, is obtained from various sources and has not been, and will not be, verified by broker or MLS. All information should be independently reviewed and verified for accuracy. Properties may or may not be listed by the office/agent presenting the information
Provided By
Listed by Robert Haas (#F207099795)
Listing Office: Pinnacle Estate Properties, Inc. (#FF7000748)