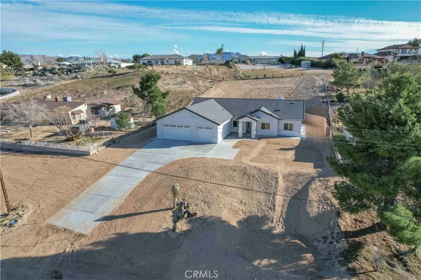
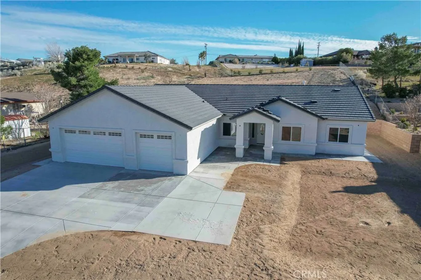
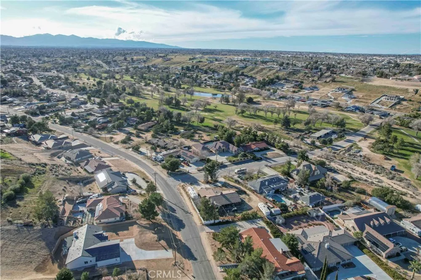
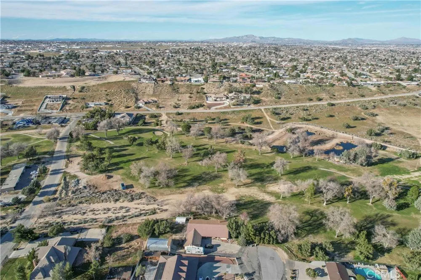
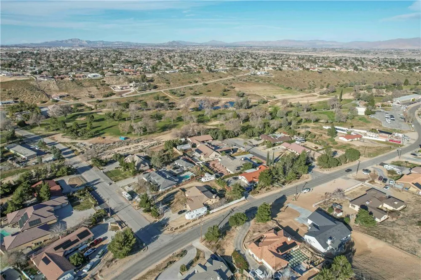
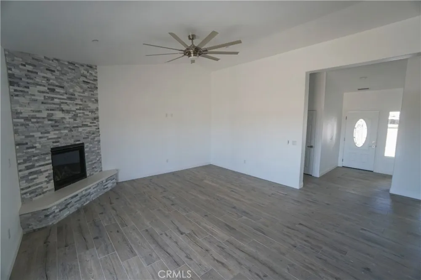
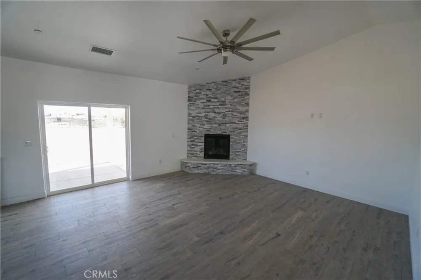
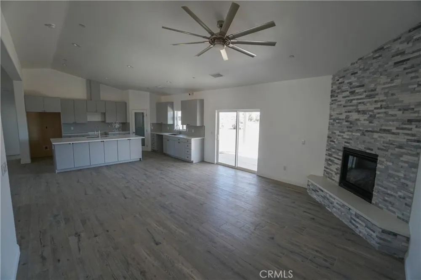
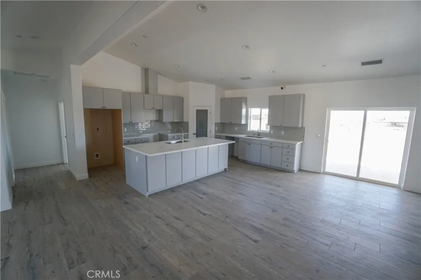
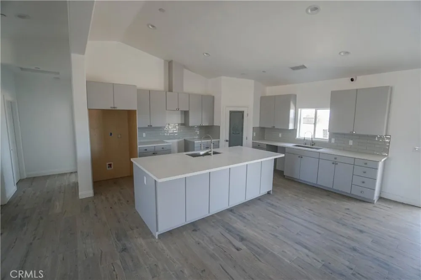
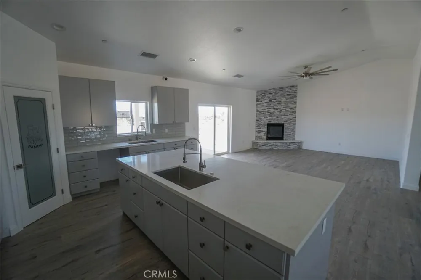
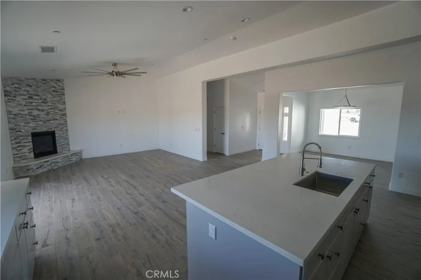
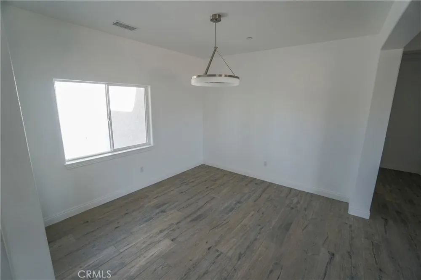
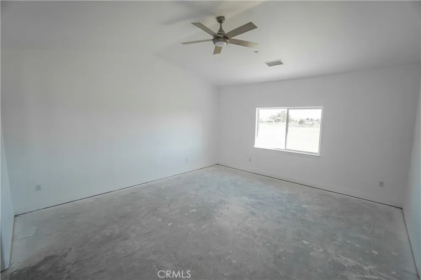
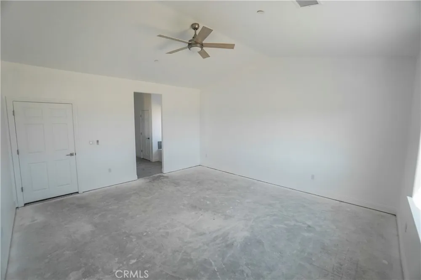
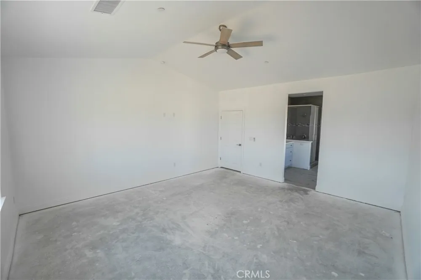
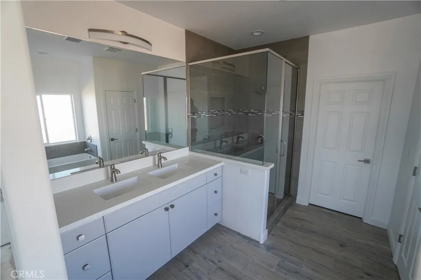
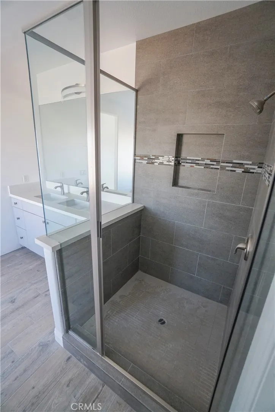
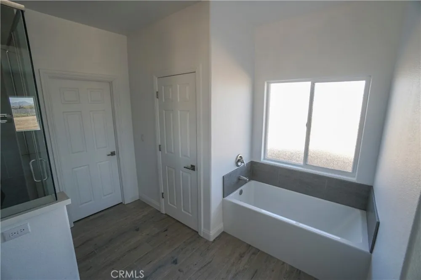
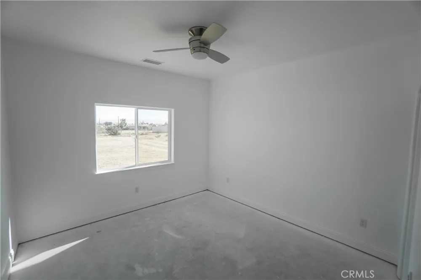
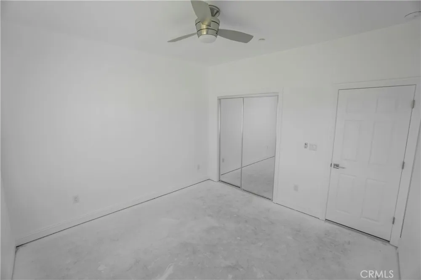
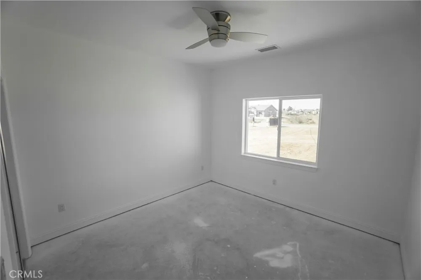
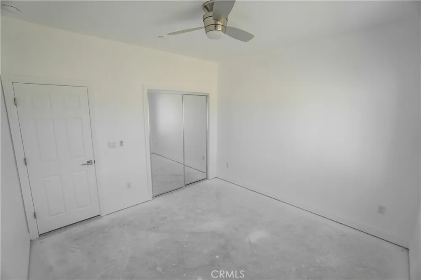
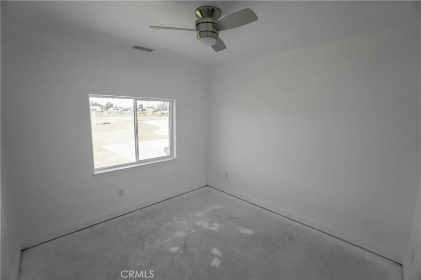
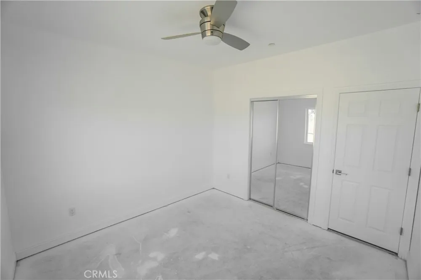
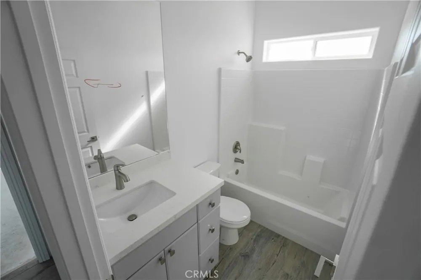
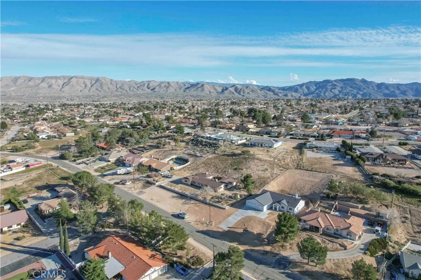
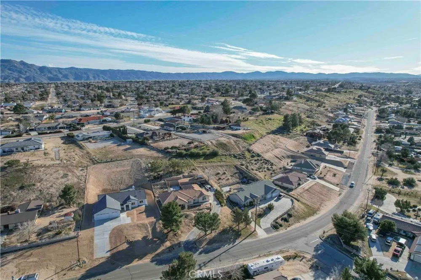
Brand New Hillside Home with Golf Course Views! Nestled into a quiet well kept neighborhood. Builder will help with closing costs or rate buy down! High vaulted ceilings in an open floor plan with 9ft walls. The kitchen is open to the family & dining room and features a large island with an additional sink, power, and bottom cabinets on both sides of the island. Euro self closing cabinets throughout. Three Car Garage with extended driveway and 9ft Garage Door Ways for high profile vehicles. Garage doors are equipped with cameras, backup batteries, & phone apps for access. Currently under construction, but close to being competed. Interior pictures are for reference of the same floor plan. Equipped with Solar Panels! Tile flooring, Wooden European Cabinets, quartz countertops, stainless steel appliances, and fireplace with stackstone facade. The kitchen comes with two culinary sinks, enormous island & bar, and plenty of pantry space. The master bedroom has vaulted ceilings, duo sinks, walk-in closet, and custom tiled shower backsplash and pan. Oversized laundry room with upper cabinets. Garage walls are insulated, solar panels are paid, tankless water heater, and ceiling fans in every bedroom. Less than 10 minutes away from local schools, shopping hubs, theaters, fishing, & dining.
Property Details
- Interior
- Bedroom On Main Level, Main Level Primary, Walk In Closets
- Cooling
- 1
- Cooling Features
- Central Air
- Bedrooms
- 4
- Bathrooms
- 2.5
- Full Baths
- 2
- Half Baths
- 1
- View
- Desert,Mountains
- Lot Features
- Zero To One Unit Acre
- Stories
- 1
- Lot Description
- Zero To One Unit Acre
- Acres
- 0.54
- Square Feet
- 2169.0
- Lot Size (sqft)
- 23541.0
- Parking
- 1
- Parking Spaces
- 2
- Parking Type
- Garage
- Parking Garage Spaces
- 2.0
- Property Type
- Purchase
- Property Subtype Additional
- Single Family Residence
- Year Built
- 2026
- Sewer Information
- Septic Type Unknown
- Utility Source
- Public
- Community Features
- Biking, Golf, Hiking
- School District
- Hesperia Unified
- County
- San Bernardino
- Region
- Hesperia
- Original List Price
- $595,000
- Days on Market (Cumulative)
- 169
- HOA Fees
- 0.0
Location
Legal
The multiple listing data appearing on this website, or contained in reports produced therefrom, is owned and copyrighted by California Regional Multiple Listing Service, Inc. ("CRMLS") and is protected by all applicable copyright laws. Information provided is for viewer's personal, non-commercial use and may not be used for any purpose other than to identify prospective properties the viewer may be interested in purchasing. All listing data, including but not limited to square footage and lot size is believed to be accurate, but the listing Agent, listing Broker and CRMLS and its affiliates do not warrant or guarantee such accuracy. The viewer should independently verify the listed data prior to making any decisions based on such information by personal inspection and/or contacting a real estate professional.
Based on information from California Regional Multiple Listing Service, Inc. as of the most recent time synced and /or other sources. All data, including all measurements and calculations of area, is obtained from various sources and has not been, and will not be, verified by broker or MLS. All information should be independently reviewed and verified for accuracy. Properties may or may not be listed by the office/agent presenting the information
Provided By
Listed by Michael Melendez (#HD16582)
Listing Office: Mesa Properties Inc. (#HD7093)