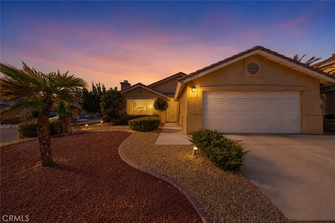
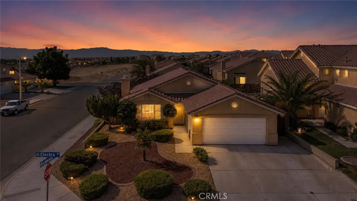
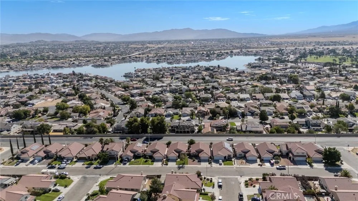
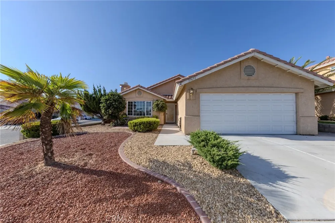
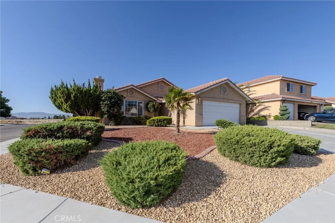
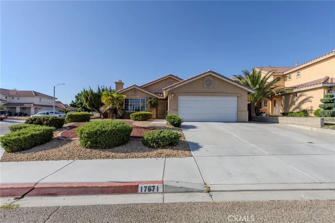
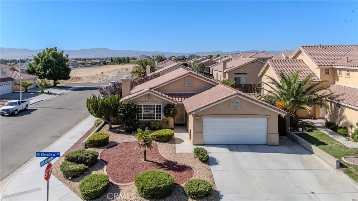
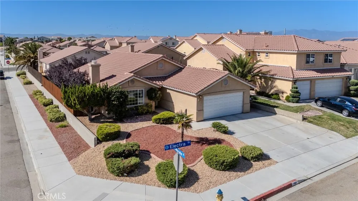
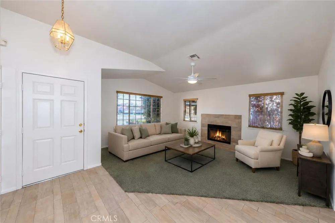
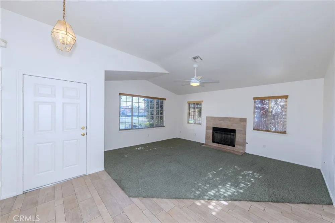
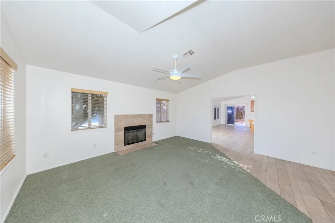
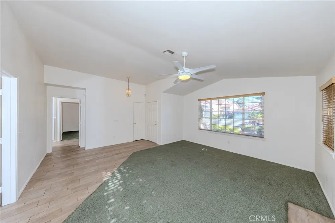

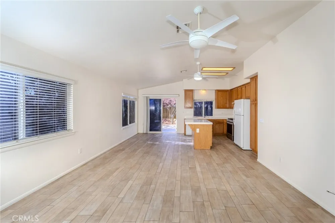
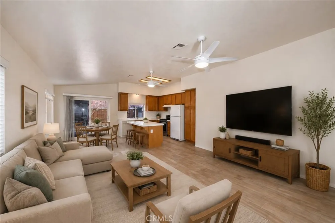
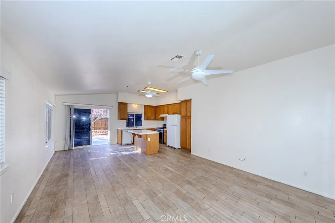
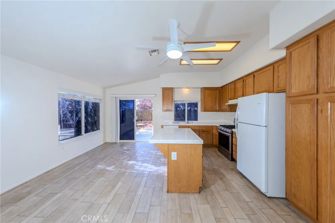
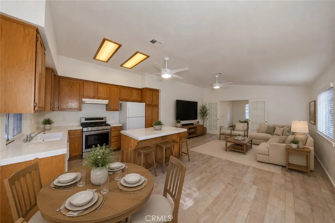
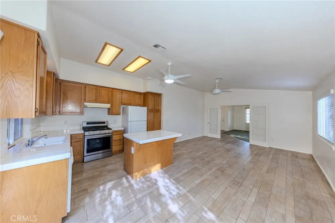
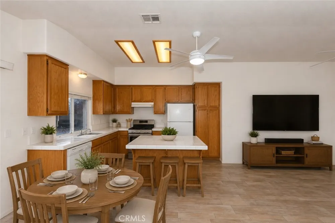
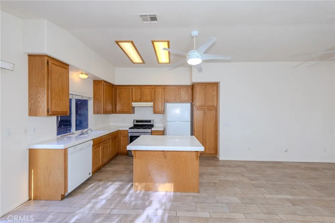
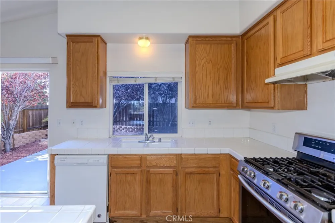
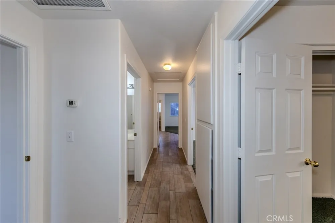
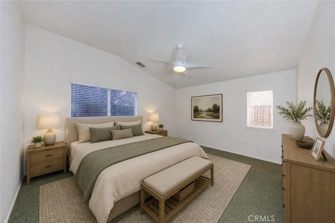
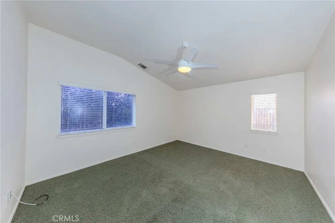
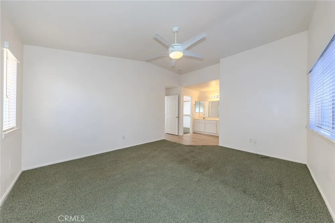
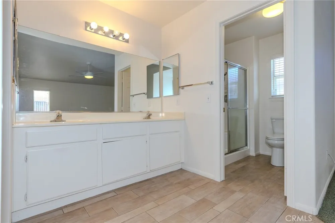
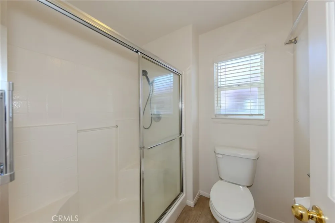
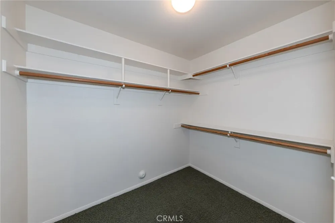
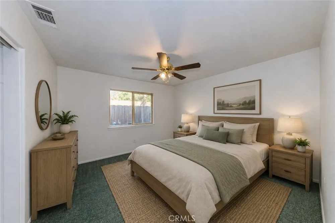
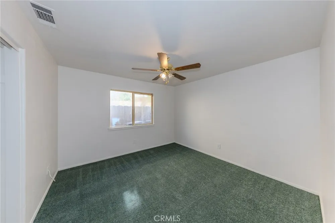
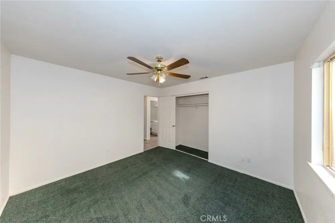
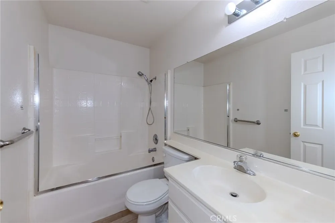
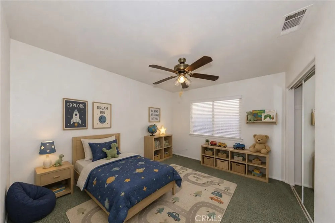
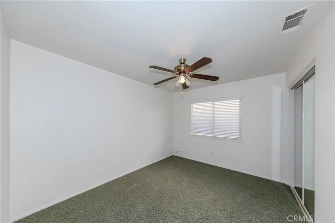
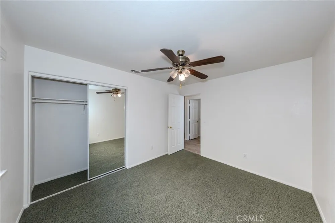
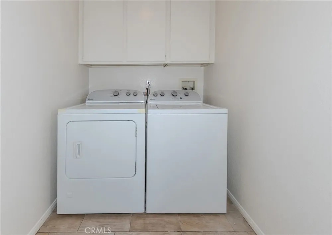
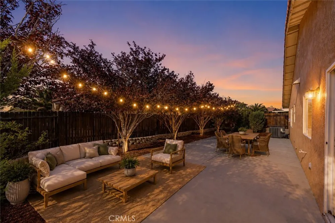
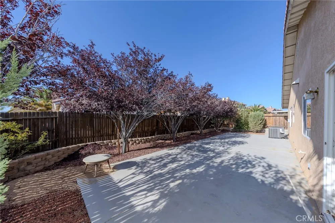
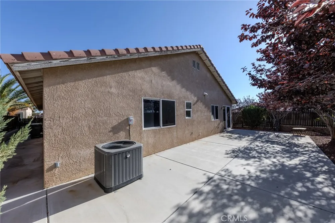
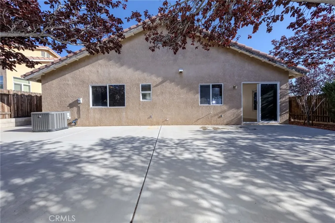
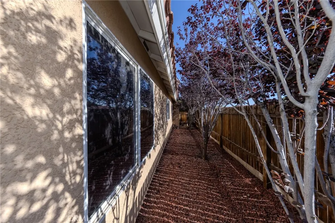
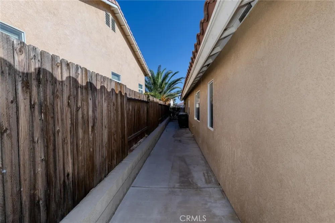
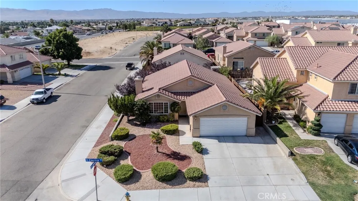
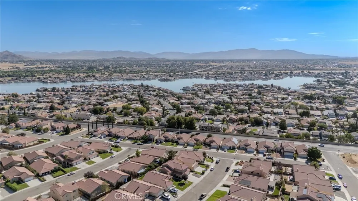
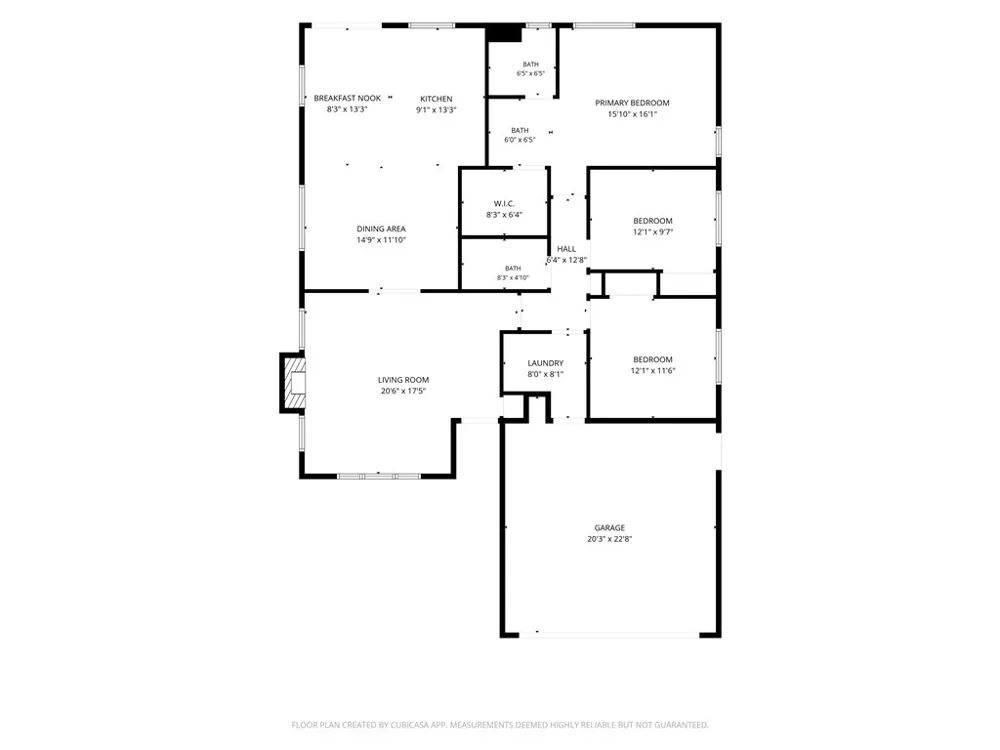
Corner lot, single-story floor plan, low-maintenance landscaping, and community amenities highlight 17671 Electra Dr, located in the Lakeview Ridge community near Spring Valley Lake. This 3-bedroom, 2-bath single-family home offers 1,582 square feet, an attached 2-car garage, and a 5,227-square-foot lot. The corner location provides added separation, with neighboring homes only on one side and behind the property. The home features wood-look plank tile flooring throughout most of the main living areas, with carpet in the living room and bedrooms. The living room includes a fireplace, ceiling fan, and abundant natural light. Double doors open to an additional living and dining area with dual ceiling fans, creating flexible space for everyday use. The kitchen features an island with an extended countertop for barstool seating, a stainless steel gas range, dishwasher, ample cabinetry, and generous counter space. Down the hall, the first bedroom includes carpet and a ceiling fan. The full hall bathroom continues the wood-look plank tile flooring. A second bedroom offers carpet, a ceiling fan, and mirrored closet doors, while paneled interior doors add detail throughout the home. The primary bedroom features carpet, a ceiling fan, and a slightly vaulted ceiling. The primary bathroom includes dual sinks, dual medicine cabinets, a large walk-in closet, and an enclosed toilet and walk-in shower area with built-in seating. The attached 2-car garage provides covered parking, with driveway space for two additional vehicles. An inside laundry room adds convenience and includes upper cabinets. Additional improvements include an updated central heating and air-conditioning system with a newly replaced A/C condenser, tinted windows for added energy efficiency, built-in garage shelving, a newer garbage disposal, updated bathroom toilets, water-heater servicing, and sprinkler repairs. Outside, both the front and back yards feature water-wise, low-maintenance landscaping with no grass to mow. The front yard offers rock landscaping accented by plants, bushes, and trees. The backyard includes a concrete patio area, mature shade trees, bushes on a drip irrigation system, electrical outlets, and additional side-yard space. Lakeview Ridge community amenities include a swimming pool, tennis court, and picnic and barbecue areas. The home is conveniently located near Spring Valley Lake, with access to shopping, dining, recreation, and major routes throughout the High Desert.
Property Details
- Interior
- Breakfast Bar, Built In Features, Ceiling Fans, Eat In Kitchen, High Ceilings, Open Floorplan, Recessed Lighting, Tile Counters,
- Cooling
- 1
- Heating
- Central, Forced Air, Fireplaces, Natural Gas
- Cooling Features
- Central Air, Electric
- Bedrooms
- 3
- Bathrooms
- 1.75
- Full Baths
- 1
- 3/4 Baths
- 1
- View
- Neighborhood
- Lot Features
- Zero To One Unit Acre, Back Yard, Corner Lot, Front Yard, Lawn, Near Park, Near Public Transit, Rocks, Walkstreet, Yard
- Stories
- 1
- Lot Description
- Zero To One Unit Acre, Back Yard, Corner Lot, Front Yard, Lawn, Near Park, Near Public Transit, Rocks, Walkstreet, Yard
- Pool Description
- Community, Fenced, Gunite, In Ground, Association
- Pool Features
- Community, Fenced, Gunite, In Ground, Association
- Exterior Features
- Lighting
- Exterior Materials
- Lighting
- Pool Shared
- 1
- Acres
- 0.12
- Square Feet
- 1582.0
- Lot Size (sqft)
- 5227.0
- Parking Features
- Concrete, Direct Access, Door Single, Garage Faces Front, Garage
- Parking
- 1
- Parking Spaces
- 2.0
- Parking Type
- Garage
- Parking Garage Spaces
- 2.0
- Property Type
- Purchase
- Style
- Ranch
- Property Subtype Additional
- Single Family Residence
- Year Built
- 2004
- Foundation
- Slab
- Roof
- Tile
- Sewer Information
- Public Sewer
- Utility Source
- Public
- Utility Features
- Cable Connected, Electricity Connected, Natural Gas Connected, Phone Connected, Sewer Connected, Water Connected
- Appliances
- Dishwasher, Free Standing Range, Disposal, Gas Range, Refrigerator, Range Hood, Water Heater
- Community Features
- Curbs, Gutters, Storm Drains, Street Lights, Sidewalks, Park, Pool
- School District
- Victor Valley Union High
- Middle School
- Lakeview
- County
- San Bernardino
- Region
- Victorville
- Original List Price
- $400,000
- HOA
- 1
- HOA Fees
- 39.0
Location
Legal
The multiple listing data appearing on this website, or contained in reports produced therefrom, is owned and copyrighted by California Regional Multiple Listing Service, Inc. ("CRMLS") and is protected by all applicable copyright laws. Information provided is for viewer's personal, non-commercial use and may not be used for any purpose other than to identify prospective properties the viewer may be interested in purchasing. All listing data, including but not limited to square footage and lot size is believed to be accurate, but the listing Agent, listing Broker and CRMLS and its affiliates do not warrant or guarantee such accuracy. The viewer should independently verify the listed data prior to making any decisions based on such information by personal inspection and/or contacting a real estate professional.
Based on information from California Regional Multiple Listing Service, Inc. as of the most recent time synced and /or other sources. All data, including all measurements and calculations of area, is obtained from various sources and has not been, and will not be, verified by broker or MLS. All information should be independently reviewed and verified for accuracy. Properties may or may not be listed by the office/agent presenting the information
Provided By
Listed by Jon Perez (#PJONPERE)
Listing Office: First Team Real Estate (#E776)