(909) 636-2744 9095323542 pamelabergman@ymail.com carsonswartz@yahoo.com Elevate Real Estate Agency
Traffic Dashboard
Home
  • Search
    • Local Properties
    • Featured Properties
    • Home Valuation
  • Communities
    • Upland
    • Claremont
    • La Verne
    • Glendora
    • Chino Hills
    • Chino
    • Ontario
  • Selling
  • About
    • Real Estate Experts
    • Meet Pam
    • Meet Carson
    • Testimonials
  • Blogs
  • Resources
  • Contact
Traffic Dashboard
Pamela Bergman
(909) 636-2744 pamelabergman@ymail.com
  • Elevate Real Estate Agency
    8160 Haven Ave. Suite 103
    Rancho Cucamonga, CA 91730
    (909) 636-2744
    pamelabergman@ymail.com
Company
  • Home
  • About
  • Testimonials
  • Contact
Services
  • Buying
  • Selling
  • Home Valuation
  • Mortgage Calculator
Explore
  • Property Search
  • Featured Properties
  • Communities
Legal
  • Privacy
  • Terms
  • DMCA
  • Accessibility
  • Fair Housing
Account
  • Dashboard
  • Logout
  • Login
Pam and Carson Real Estate - Footer Logo
©2026 Elevate Real Estate Agency. All rights reserved.
Website built by CloseHack.
California Regional Multiple Listing Service

The multiple listing data appearing on this website, or contained in reports produced therefrom, is owned and copyrighted by California Regional Multiple Listing Service, Inc. ("CRMLS") and is protected by all applicable copyright laws. Information provided is for viewer's personal, non-commercial use and may not be used for any purpose other than to identify prospective properties the viewer may be interested in purchasing. All listing data, including but not limited to square footage and lot size is believed to be accurate, but the listing Agent, listing Broker and CRMLS and its affiliates do not warrant or guarantee such accuracy. The viewer should independently verify the listed data prior to making any decisions based on such information by personal inspection and/or contacting a real estate professional.

Based on information from California Regional Multiple Listing Service, Inc. as of the most recent time synced and /or other sources. All data, including all measurements and calculations of area, is obtained from various sources and has not been, and will not be, verified by broker or MLS. All information should be independently reviewed and verified for accuracy. Properties may or may not be listed by the office/agent presenting the information

Return
  • All Types+ null more
  • Structure
  • $200K-$600K
  • Bed/Bath
  • Size
  • Dates
  • Filters
  • Amenities
  • Save
Listings
No results
Sort
Home / Lakeport / 1750 Quail Ridge Road
1750 Quail Ridge Road Lakeport, CA 95453 1750 Quail Ridge Road Lakeport, CA 95453 1750 Quail Ridge Road Lakeport, CA 95453 1750 Quail Ridge Road Lakeport, CA 95453 1750 Quail Ridge Road Lakeport, CA 95453 1750 Quail Ridge Road Lakeport, CA 95453 1750 Quail Ridge Road Lakeport, CA 95453 1750 Quail Ridge Road Lakeport, CA 95453 1750 Quail Ridge Road Lakeport, CA 95453 1750 Quail Ridge Road Lakeport, CA 95453 1750 Quail Ridge Road Lakeport, CA 95453 1750 Quail Ridge Road Lakeport, CA 95453 1750 Quail Ridge Road Lakeport, CA 95453 1750 Quail Ridge Road Lakeport, CA 95453 1750 Quail Ridge Road Lakeport, CA 95453 1750 Quail Ridge Road Lakeport, CA 95453 1750 Quail Ridge Road Lakeport, CA 95453 1750 Quail Ridge Road Lakeport, CA 95453 1750 Quail Ridge Road Lakeport, CA 95453 1750 Quail Ridge Road Lakeport, CA 95453 1750 Quail Ridge Road Lakeport, CA 95453 1750 Quail Ridge Road Lakeport, CA 95453 1750 Quail Ridge Road Lakeport, CA 95453 1750 Quail Ridge Road Lakeport, CA 95453 1750 Quail Ridge Road Lakeport, CA 95453 1750 Quail Ridge Road Lakeport, CA 95453 1750 Quail Ridge Road Lakeport, CA 95453 1750 Quail Ridge Road Lakeport, CA 95453 1750 Quail Ridge Road Lakeport, CA 95453 1750 Quail Ridge Road Lakeport, CA 95453 1750 Quail Ridge Road Lakeport, CA 95453 1750 Quail Ridge Road Lakeport, CA 95453 1750 Quail Ridge Road Lakeport, CA 95453 1750 Quail Ridge Road Lakeport, CA 95453 1750 Quail Ridge Road Lakeport, CA 95453 1750 Quail Ridge Road Lakeport, CA 95453 1750 Quail Ridge Road Lakeport, CA 95453 1750 Quail Ridge Road Lakeport, CA 95453 1750 Quail Ridge Road Lakeport, CA 95453 1750 Quail Ridge Road Lakeport, CA 95453 1750 Quail Ridge Road Lakeport, CA 95453 1750 Quail Ridge Road Lakeport, CA 95453 1750 Quail Ridge Road Lakeport, CA 95453 1750 Quail Ridge Road Lakeport, CA 95453 1750 Quail Ridge Road Lakeport, CA 95453 1750 Quail Ridge Road Lakeport, CA 95453 1750 Quail Ridge Road Lakeport, CA 95453 1750 Quail Ridge Road Lakeport, CA 95453 1750 Quail Ridge Road Lakeport, CA 95453 1750 Quail Ridge Road Lakeport, CA 95453 1750 Quail Ridge Road Lakeport, CA 95453 1750 Quail Ridge Road Lakeport, CA 95453 1750 Quail Ridge Road Lakeport, CA 95453 1750 Quail Ridge Road Lakeport, CA 95453 1750 Quail Ridge Road Lakeport, CA 95453 1750 Quail Ridge Road Lakeport, CA 95453 1750 Quail Ridge Road Lakeport, CA 95453 1750 Quail Ridge Road Lakeport, CA 95453 1750 Quail Ridge Road Lakeport, CA 95453 1750 Quail Ridge Road Lakeport, CA 95453 1750 Quail Ridge Road Lakeport, CA 95453 1750 Quail Ridge Road Lakeport, CA 95453 1750 Quail Ridge Road Lakeport, CA 95453 1750 Quail Ridge Road Lakeport, CA 95453 1750 Quail Ridge Road Lakeport, CA 95453 1750 Quail Ridge Road Lakeport, CA 95453 1750 Quail Ridge Road Lakeport, CA 95453 1750 Quail Ridge Road Lakeport, CA 95453 1750 Quail Ridge Road Lakeport, CA 95453 1750 Quail Ridge Road Lakeport, CA 95453 1750 Quail Ridge Road Lakeport, CA 95453 1750 Quail Ridge Road Lakeport, CA 95453 1750 Quail Ridge Road Lakeport, CA 95453 View All Photos

$859,000

| Active

1750 Quail Ridge Road

Lakeport, CA 95453

3,249
Square Feet
4
Beds
4.5
Baths
1.24
Acres
18
Days on Market
LC26165287
MLS#
House
Structure
Residential
Zone
Contact
Listing OfficeCountry Air Properties

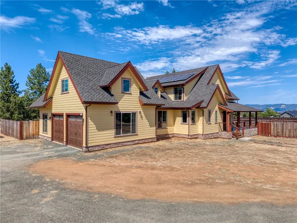
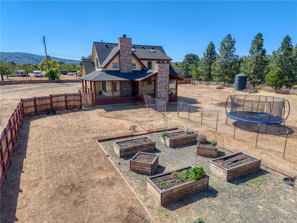
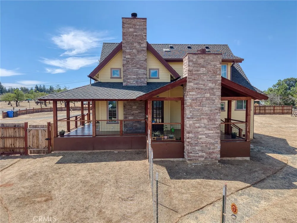
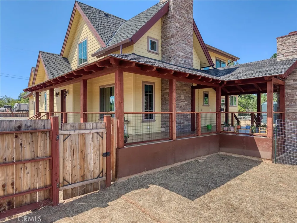
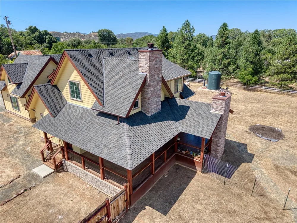
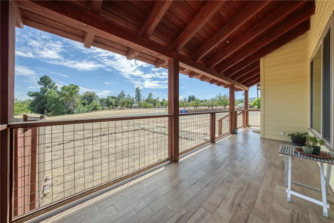
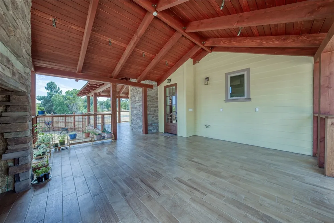
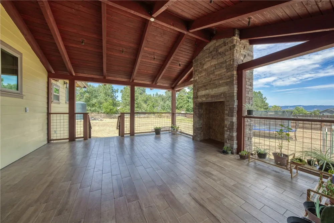
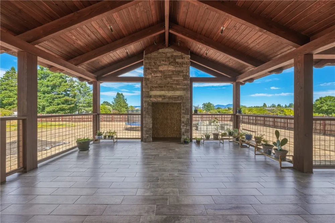
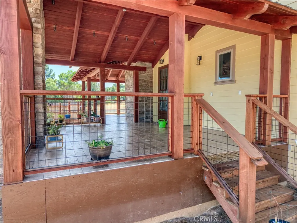
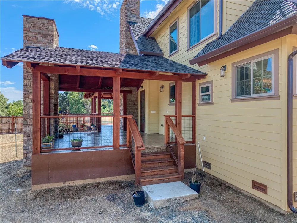
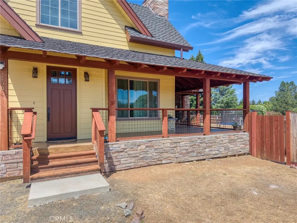
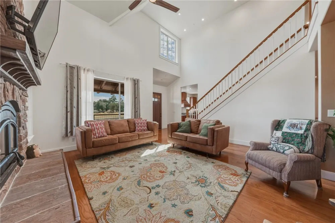
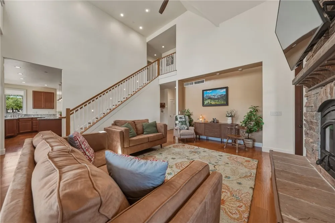
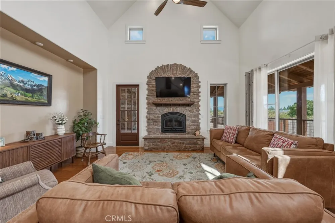
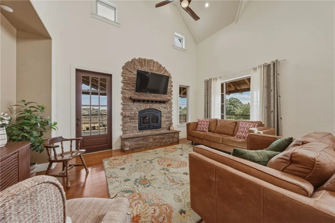
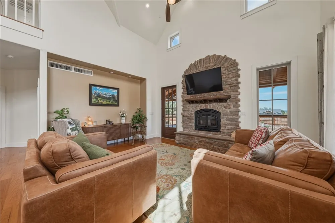
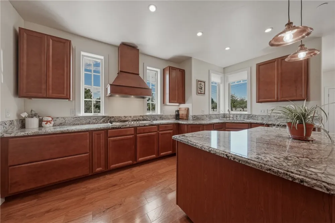
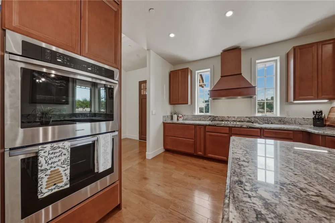
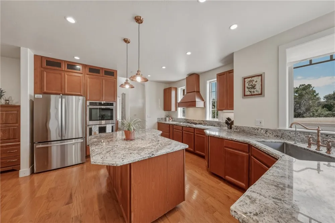
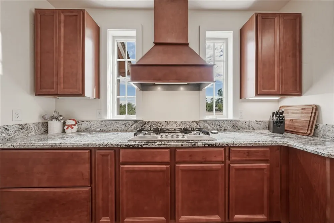
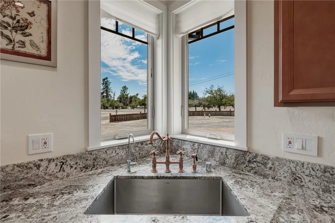
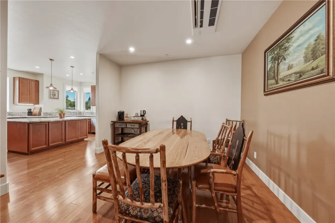
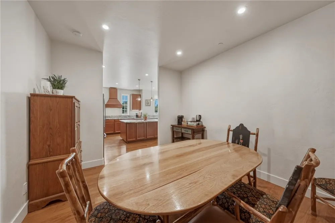
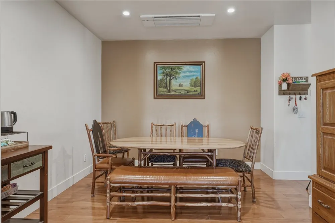
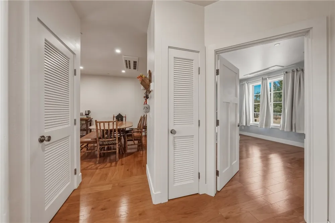
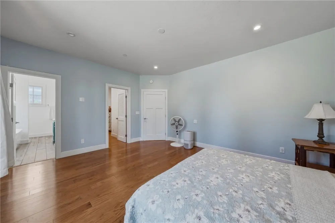
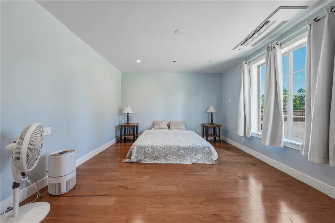
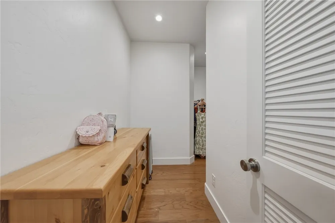
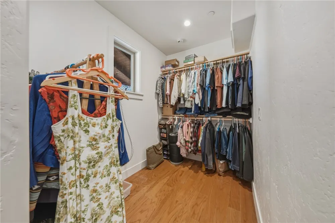
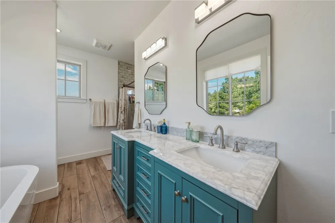
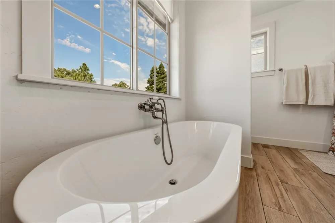
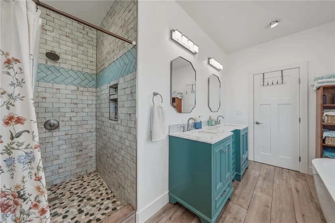
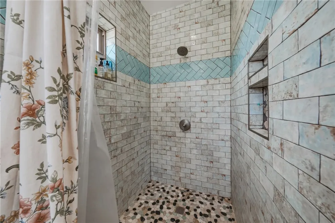
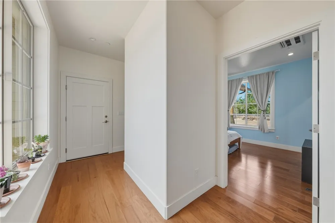
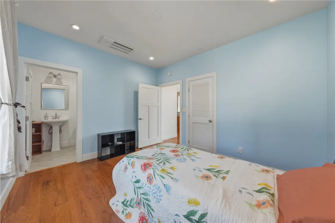
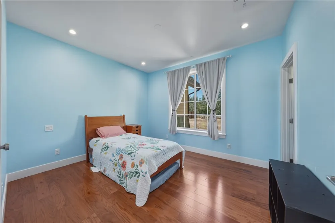
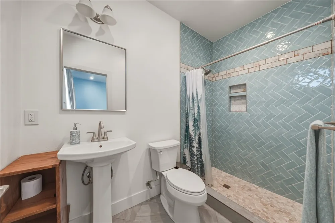
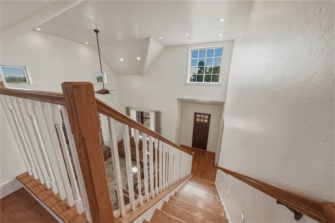
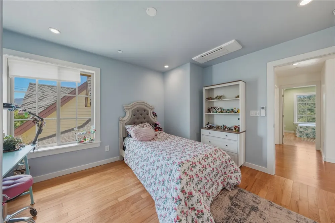
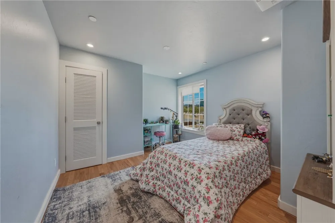
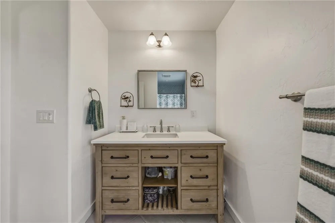
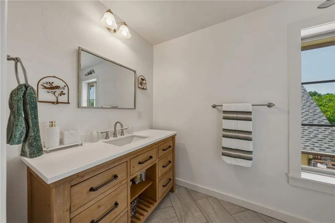
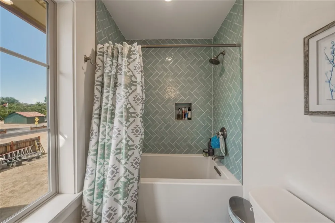
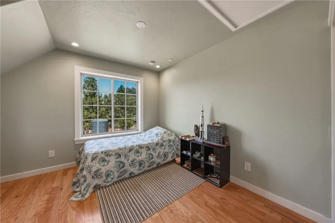
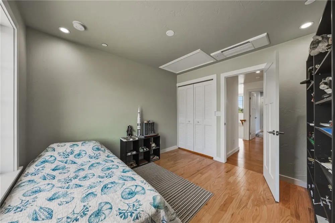
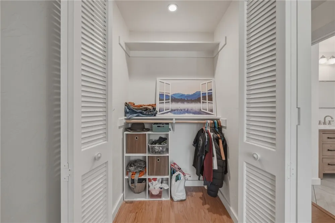
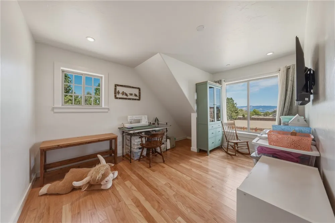
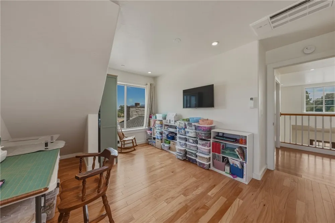
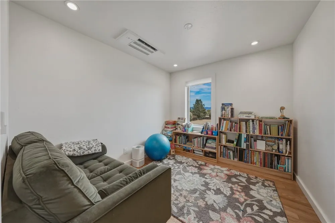
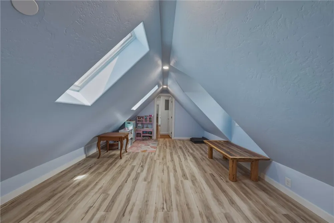
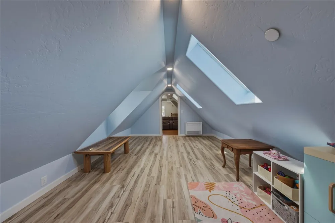
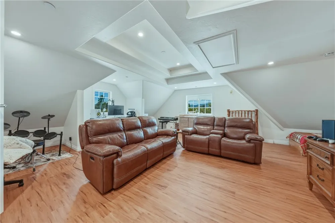
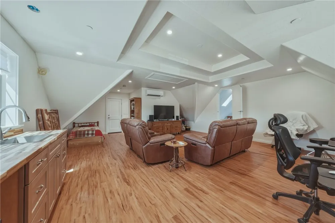
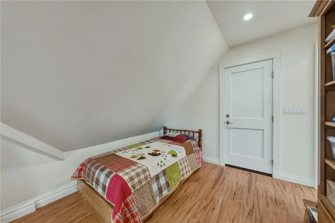
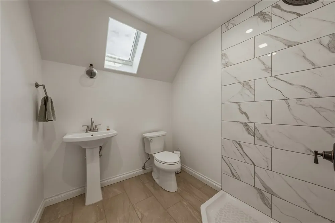
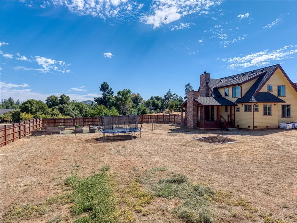
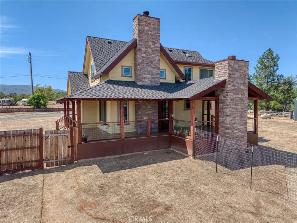
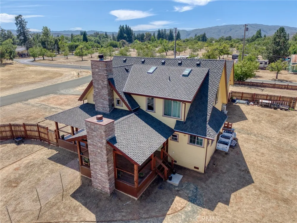
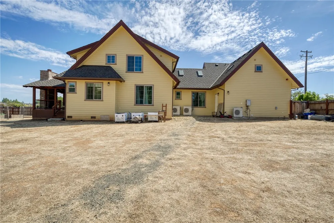
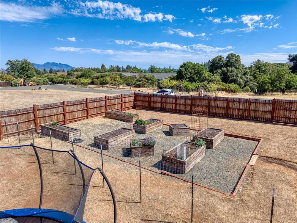
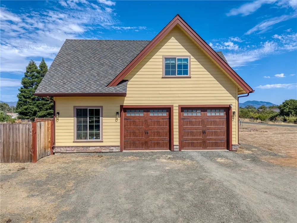
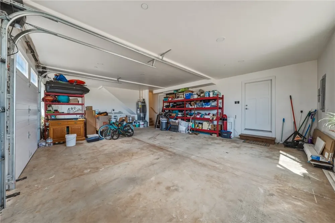
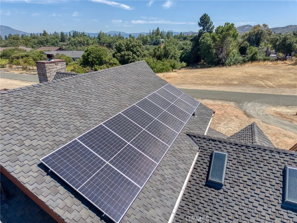
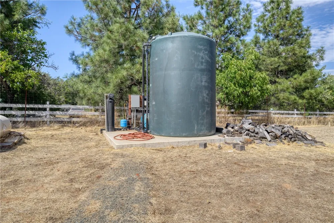
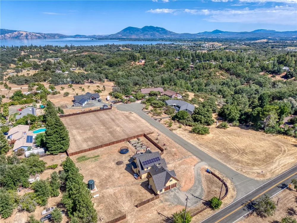
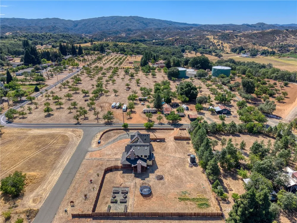
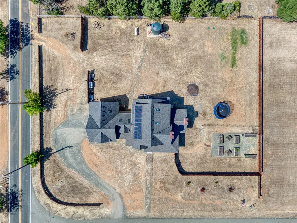
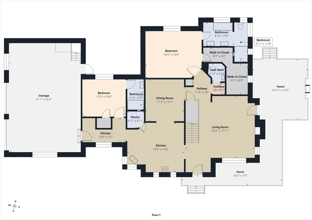
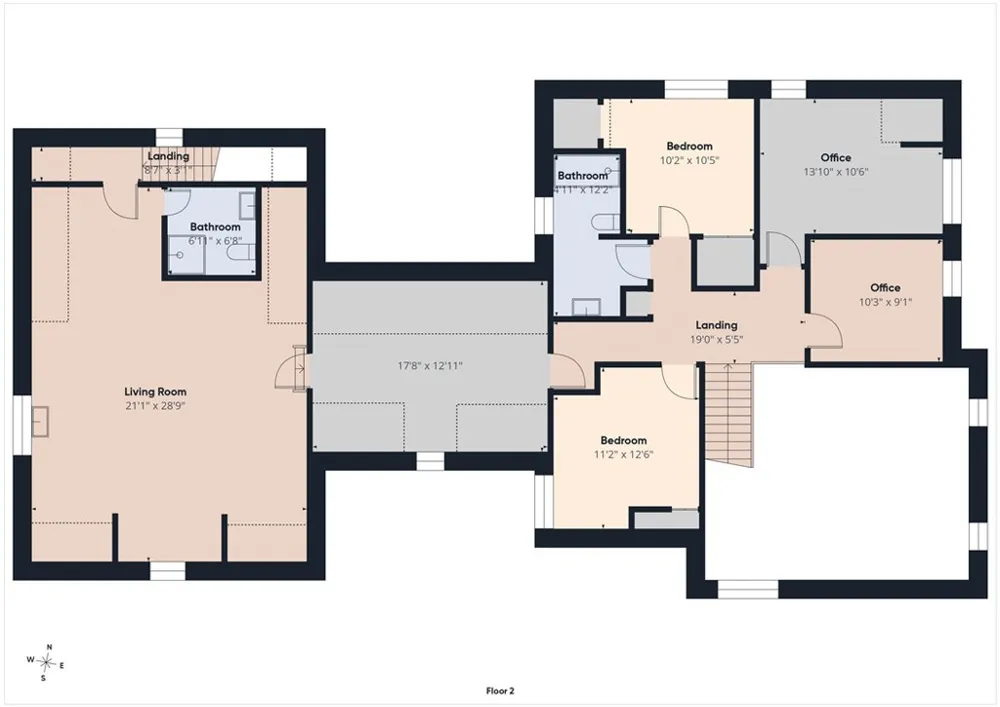
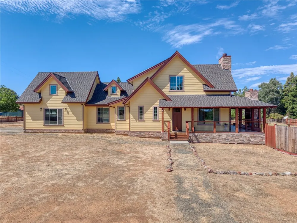
Stunning 3249sf, Craftsman Style 4 Bedroom 4.5 Bath home, 3 car garage, includes two additional office spaces and studio/rental/apartment space, with its own private exterior access. This home is a Custom Built Multi-Generational design with much focus given to small detail. High end materials, including Hardwood flooring, Granite counters, Cassette Style multi split system heating/cooling units in each room, fire sprinkler system, and Solar panels (Owned). The home sits on a 1.24 acre parcel in an outstanding neighborhood within moments drive to Safeway, local shopping, and the lake. Built in 2023,, this home has a thoughtful layout offering generous gathering spaces and private breakaway zones, including focus on exterior living with a beautiful covered wrap-around porch which includes a future outdoor fireplace and is conveniently plumbed for an outdoor kitchen. The property includes raised garden beds all on drip system, with water lines installed throughout the property giving thought to future garden expansion. The home offers many amenities including A 5000 gallon water storage tank , RV access with hook-ups and dump station, electric car charging hook-up, insulated interior walls including the garage doors, 7' high massive attic space, a Class 4 Algae resistant Presidential 50 Year shingled roof, and Poly-Ash exterior facia and trim which are rot/rain/sun splitting resistant. This home is a one-of-a-kind and is turn-key. Schedule your private showing today.

Property Details
Interior
Separate Formal Dining Room, Granite Counters, High Ceilings, Pantry, Recessed Lighting, Two Story Ceilings, Attic, Walk In Pant
Cooling
1
Heating
Ductless, Electric, Wood
Cooling Features
Ductless, Electric
Bedrooms
4
Bathrooms
4.5
Full Baths
4
Half Baths
1
View
Lake,Mountains,Neighborhood,Orchard
Lot Features
Corner Lot, Garden, Lot Over Sqft, Sprinkler System, Street Level
Stories
2
Lot Description
Corner Lot, Garden, Lot Over Sqft, Sprinkler System, Street Level
Acres
1.24
Square Feet
3249.0
Lot Size (sqft)
54014.0
Parking Features
Door Multi, Direct Access, Garage, Rv Hook Ups, Rv Access Parking
Parking
1
Parking Spaces
3.0
Parking Type
Garage
Parking Garage Spaces
3.0
Property Type
Purchase
Style
Custom
Property Subtype Additional
Single Family Residence
Year Built
2023
Foundation
Concrete Perimeter
Roof
Shingle
Sewer Information
Septic Tank
Utility Source
Well
Utility Features
Cable Available, Electricity Connected, Propane, Water Connected
Appliances
Six Burner Stove, Double Oven, Dishwasher
Community Features
Biking, Fishing, Golf, Hiking, Horse Trails, Lake, Near National Forest, Park, Water Sports
School District
Lakeport Unified
County
Lake
Region
Lakeport
Zoning
SR
Original List Price
$859,000
Days on Market (Cumulative)
18
HOA Fees
0.0
MLS #
LC26165287
Location
Legal

The multiple listing data appearing on this website, or contained in reports produced therefrom, is owned and copyrighted by California Regional Multiple Listing Service, Inc. ("CRMLS") and is protected by all applicable copyright laws. Information provided is for viewer's personal, non-commercial use and may not be used for any purpose other than to identify prospective properties the viewer may be interested in purchasing. All listing data, including but not limited to square footage and lot size is believed to be accurate, but the listing Agent, listing Broker and CRMLS and its affiliates do not warrant or guarantee such accuracy. The viewer should independently verify the listed data prior to making any decisions based on such information by personal inspection and/or contacting a real estate professional.

Based on information from California Regional Multiple Listing Service, Inc. as of the most recent time synced and /or other sources. All data, including all measurements and calculations of area, is obtained from various sources and has not been, and will not be, verified by broker or MLS. All information should be independently reviewed and verified for accuracy. Properties may or may not be listed by the office/agent presenting the information

Provided By
Listed by Natalie Phillips (#LCNPhillips)
Listing Office: Country Air Properties (#LCCAIR3)

Pam and Carson Real Estate Have a question about this home?

Interested in Purchasing 1750 Quail Ridge Road?

Get an estimate on monthly payments on this property.

$
years
Down Payment
$
%
Interest Rate
%
Tax Rate
%
$
$annually
$monthly
Estimated Monthly Payment
$0.00
Loan Amount
$0.00