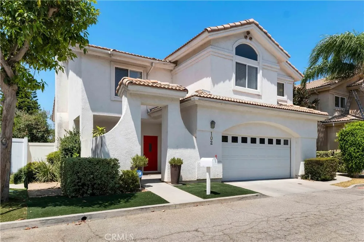
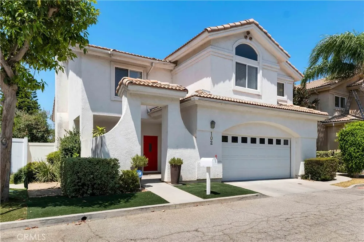
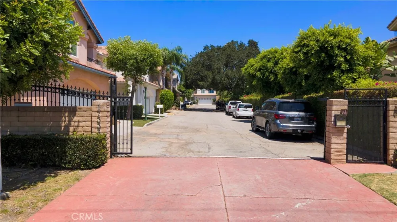
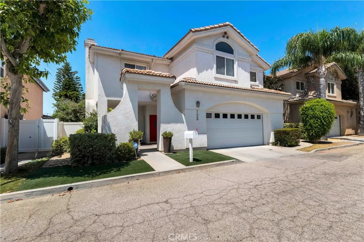
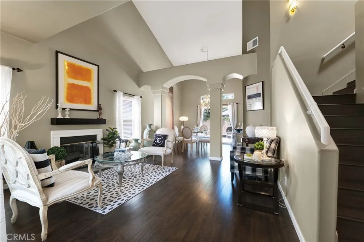
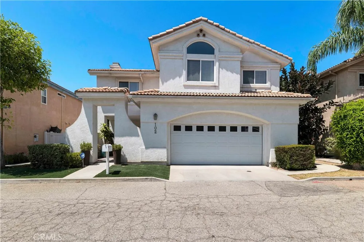
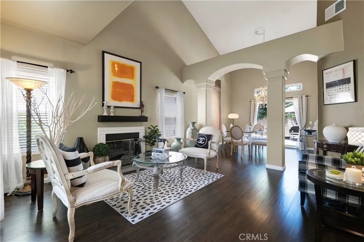
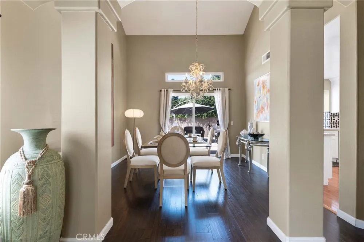
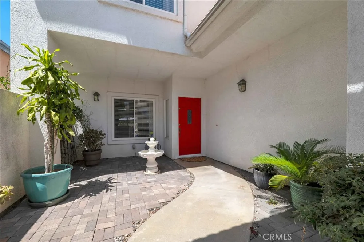
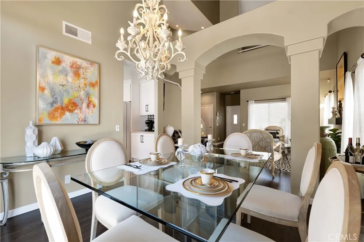
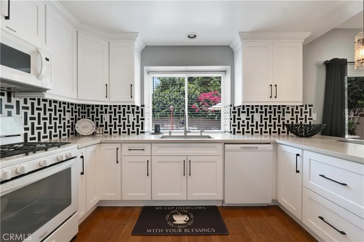
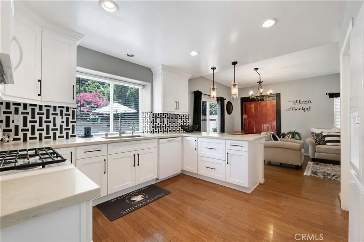
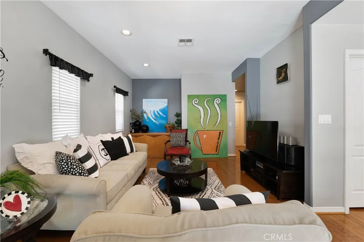
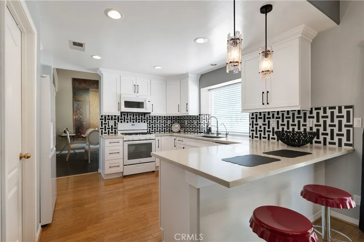
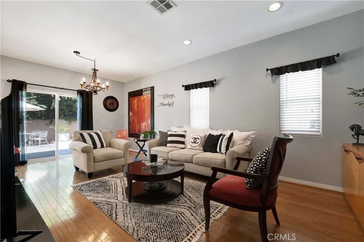
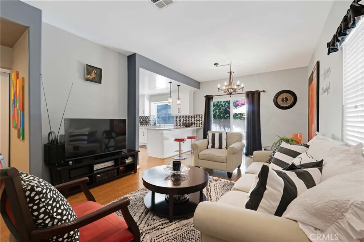
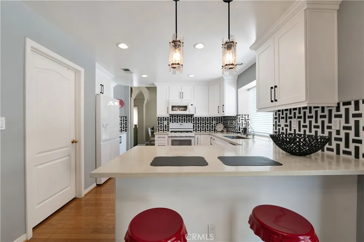
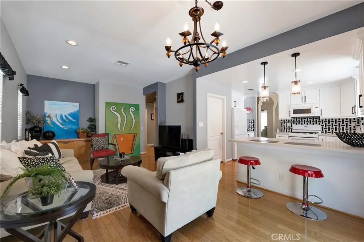
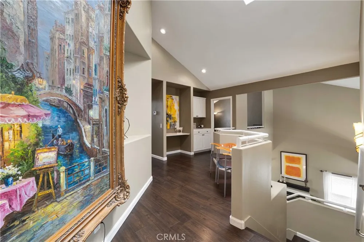
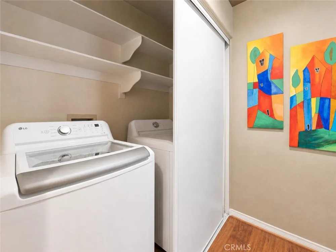
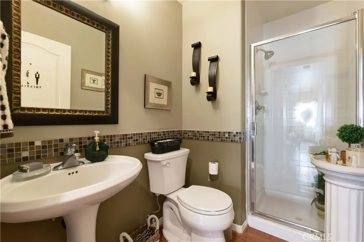
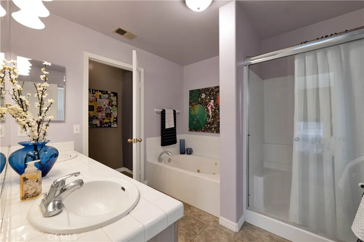
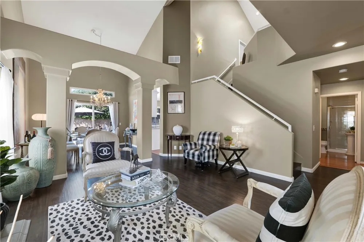
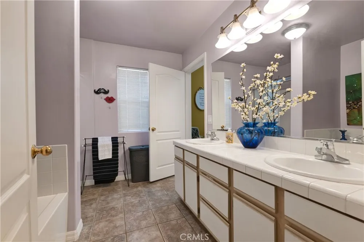
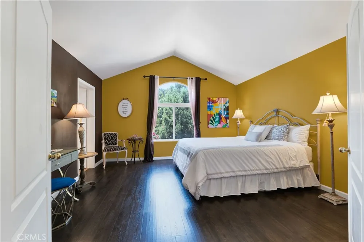
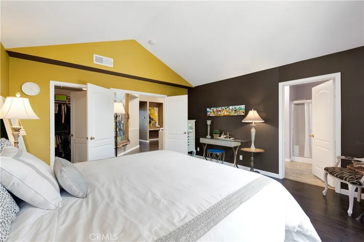
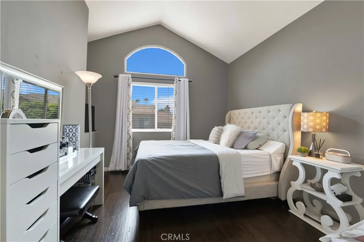
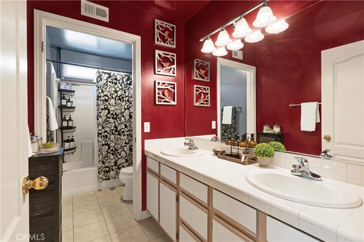
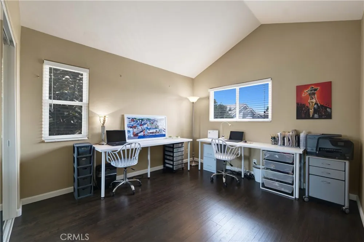
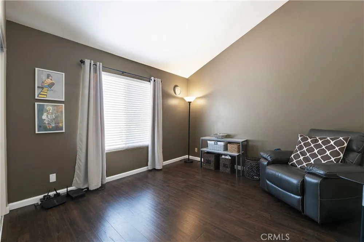
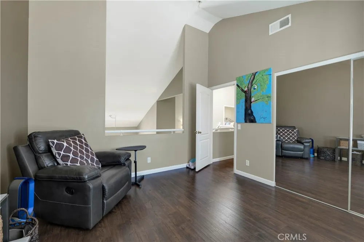
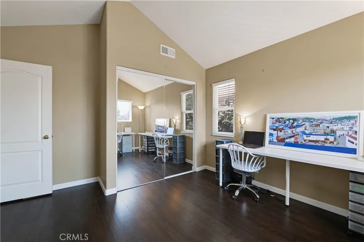
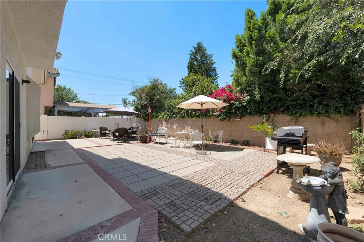
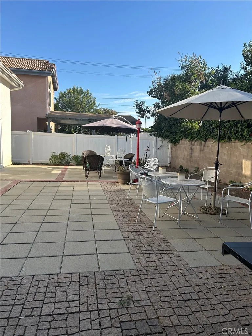
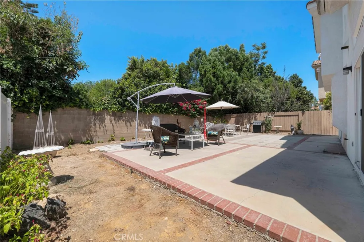
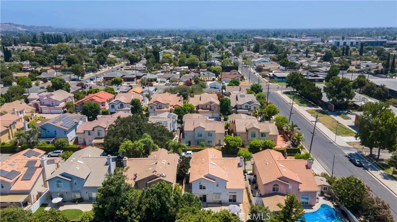
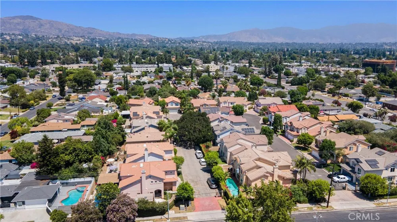
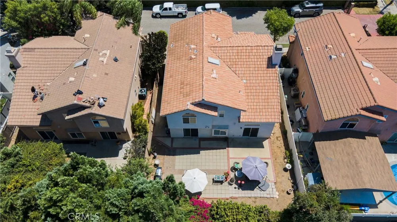
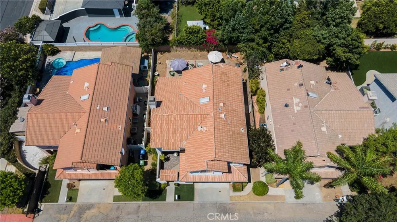
Tucked behind gates of a private, intimate Granada Hills community, this sophisticated 4-bed, 3-bath residence w/ approx 2,352 sq ft of living space, makes an immediate impression w/ dramatic vaulted ceilings, expansive windows, architectural details, & abundant natural light. Pristine curb appeal & private front courtyard w/ charming fountain at the curved front entry. The main living spaces are designed for both entertaining & everyday living. A spacious living room anchored by a fireplace & an architectural colonnade provide a graceful transition to the formal dining area. An ornate chandelier & clerestory window add a stylish touch while maintaining the home’s airy aesthetic. The updated kitchen features white shaker cabinetry, quartz countertops, a sleek tiled backsplash, recessed lighting, a walk-in pantry, & a peninsula w/ breakfast bar seating that opens to the dining area & family room. Sliding glass doors extend the living space to the backyard & patio, creating an easy flow for indoor-outdoor living. Completing the main level is a dedicated laundry area & a 3/4 guest bathroom. An open second-floor layout overlooks the main level below, allowing natural light to flow throughout & enhancing the home’s sense of spaciousness. The spacious primary suite features vaulted ceilings, an arched window, walk-in closet, & en-suite bath w/ dual sinks, a jetted soaking tub, & separate glass-enclosed shower. There are three additional bedrooms with one offering the added convenience of a small walk-in closet, while the upstairs second full bathroom has a dual sink vanity. The backyard features a sizeable concrete patio w/ plenty of room for outdoor dining, lounging, & entertaining. The surrounding yard offers a blank canvas w/ endless possibilities—from creating lush landscaping, adding a lawn, privacy hedges, or garden spaces to completely reimagining the backyard by removing the existing patio & designing an outdoor environment uniquely suited to your lifestyle. An attached 2-car garage w/ built-in storage & direct access adds convenience & functionality. Ideally situated near shopping, dining, highly regarded schools including Granada Hills Charter, & major commuter routes, this home offers a private setting w/ easy access to the best of the surrounding area. w/ its generous floor plan, attractive updates, & opportunity to create a truly personalized outdoor retreat, this is a home that offers both immediate appeal & room to make it your own.
Property Details
- Interior
- Breakfast Bar, Built In Features, Cathedral Ceilings, High Ceilings, Pantry, Quartz Counters, Recessed Lighting, Two Story Ceili
- Cooling
- 1
- Heating
- Central
- Cooling Features
- Central Air
- Bedrooms
- 4
- Bathrooms
- 2.75
- Full Baths
- 2
- 3/4 Baths
- 1
- Lot Features
- Back Yard, Front Yard, Landscaped, Yard
- Stories
- 2
- Lot Description
- Back Yard, Front Yard, Landscaped, Yard
- Acres
- 0.098
- Square Feet
- 2352.0
- Lot Size (sqft)
- 4250.0
- Parking Features
- Direct Access, Door Single, Garage Faces Front, Garage, Garage Door Opener, Storage
- Parking
- 1
- Parking Spaces
- 2.0
- Parking Type
- Garage
- Parking Garage Spaces
- 2.0
- Property Type
- Purchase
- Property Subtype Additional
- Single Family Residence
- Year Built
- 1995
- Roof
- Tile
- Sewer Information
- Public Sewer
- Utility Source
- Public
- Appliances
- Dishwasher, Exhaust Fan, Gas Range, Gas Water Heater, Microwave, Water Heater
- Community Features
- Curbs, Street Lights
- School District
- Los Angeles Unified
- Elementary School
- Granada
- Middle School
- Patrick Henry
- High School
- Granada Hills Charter
- County
- Los Angeles
- Region
- Granada Hills
- Original List Price
- $1,075,000
- Days on Market (Cumulative)
- 22
- HOA
- 1
- HOA Fees
- 200.0
Location
Legal
The multiple listing data appearing on this website, or contained in reports produced therefrom, is owned and copyrighted by California Regional Multiple Listing Service, Inc. ("CRMLS") and is protected by all applicable copyright laws. Information provided is for viewer's personal, non-commercial use and may not be used for any purpose other than to identify prospective properties the viewer may be interested in purchasing. All listing data, including but not limited to square footage and lot size is believed to be accurate, but the listing Agent, listing Broker and CRMLS and its affiliates do not warrant or guarantee such accuracy. The viewer should independently verify the listed data prior to making any decisions based on such information by personal inspection and/or contacting a real estate professional.
Based on information from California Regional Multiple Listing Service, Inc. as of the most recent time synced and /or other sources. All data, including all measurements and calculations of area, is obtained from various sources and has not been, and will not be, verified by broker or MLS. All information should be independently reviewed and verified for accuracy. Properties may or may not be listed by the office/agent presenting the information
Provided By
Listed by Stephanie Vitacco (#F210081731)
Listing Office: Equity Union (#F8595001)