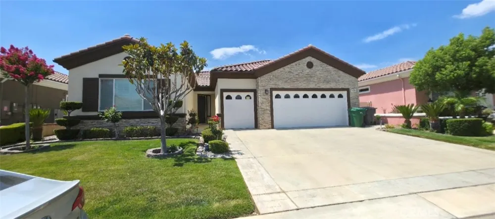
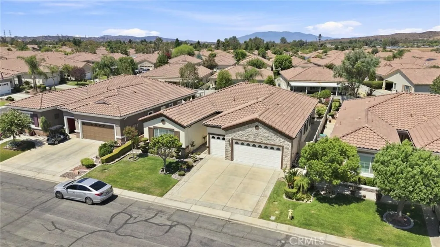
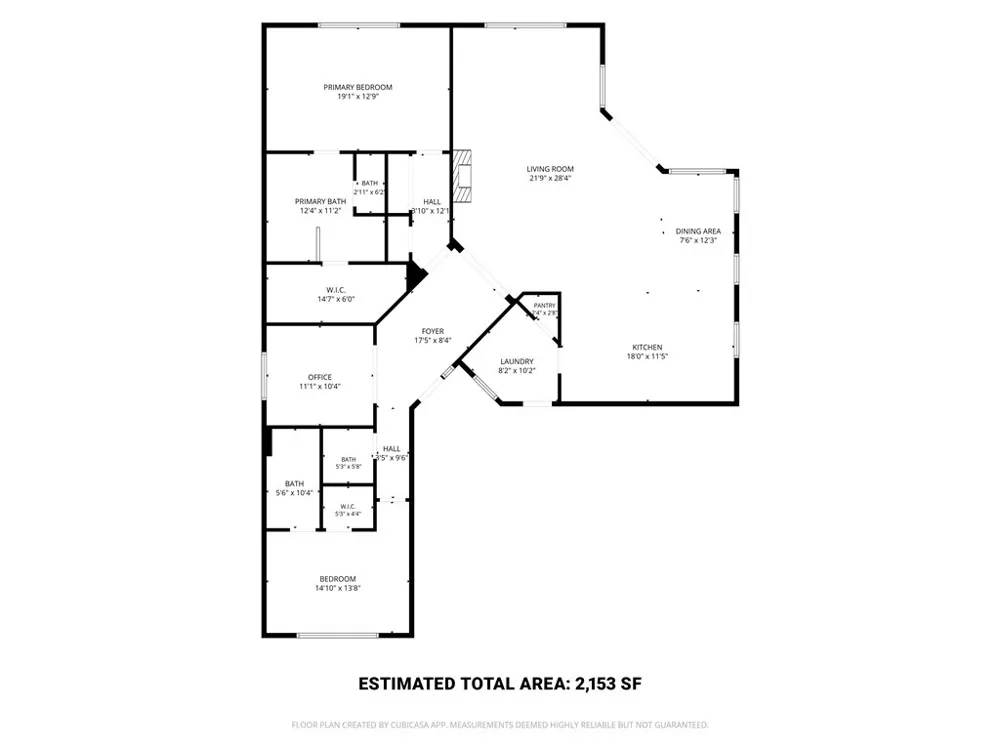
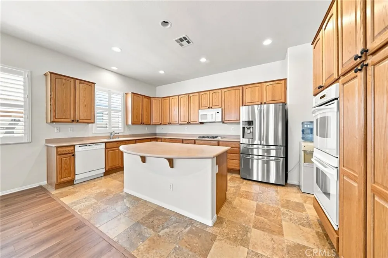
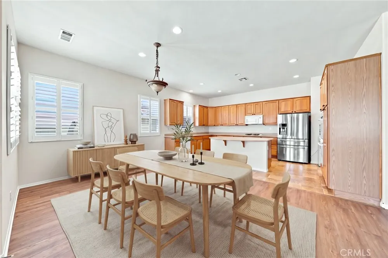
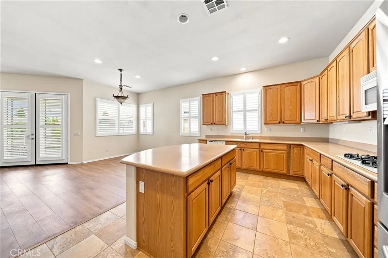
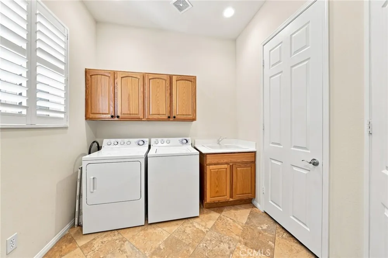
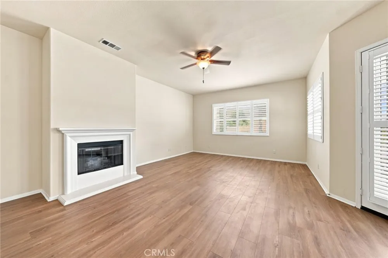
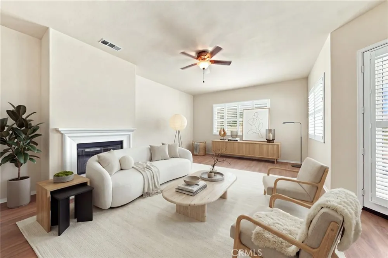
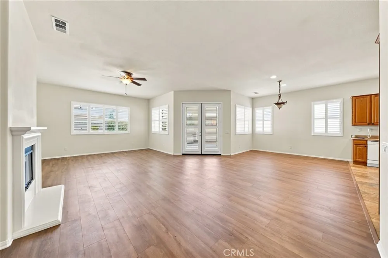
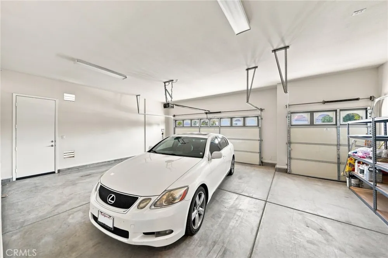
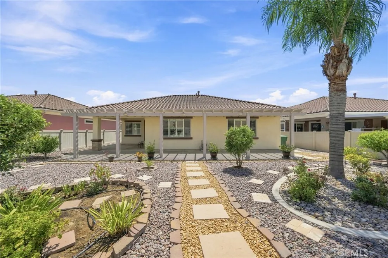
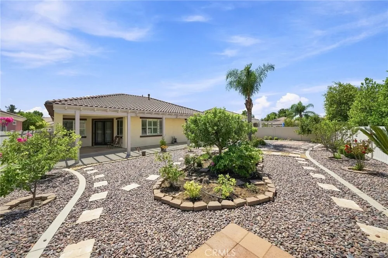
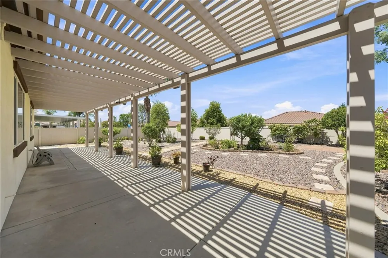
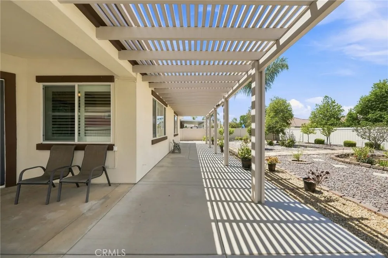
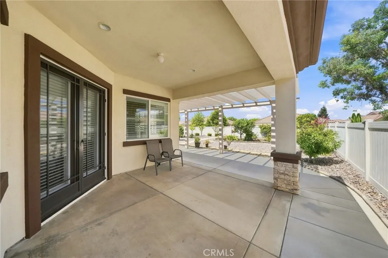
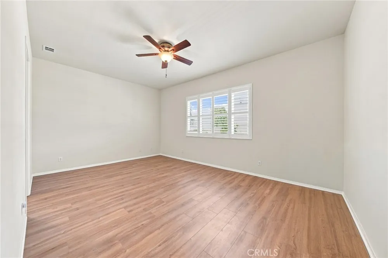
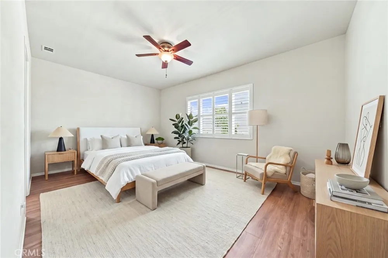
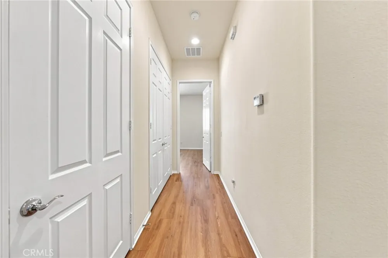
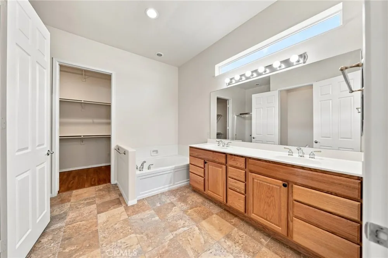
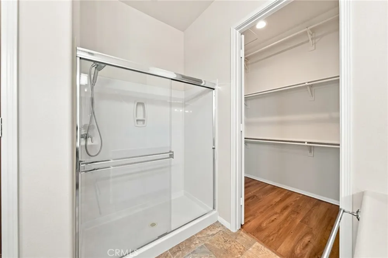
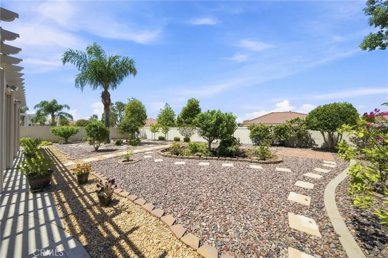
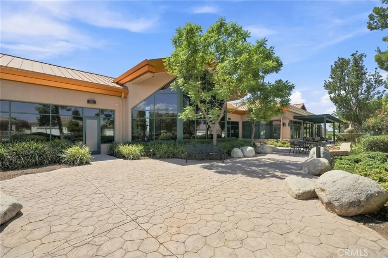
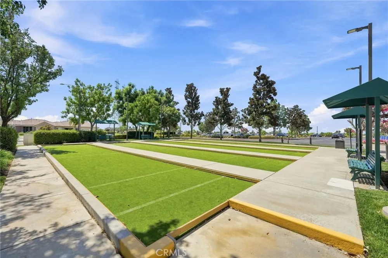
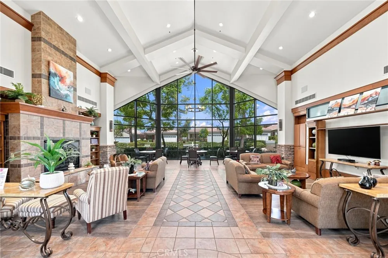
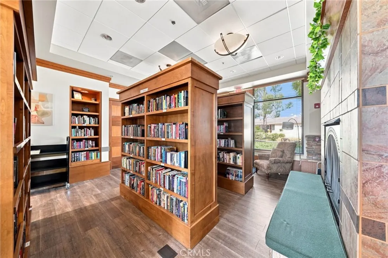
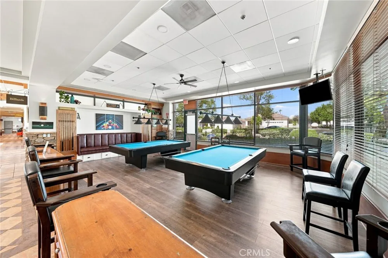
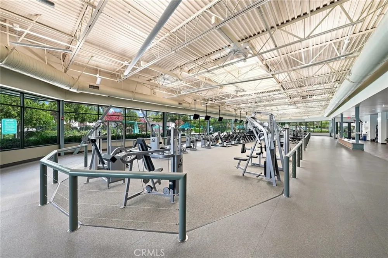
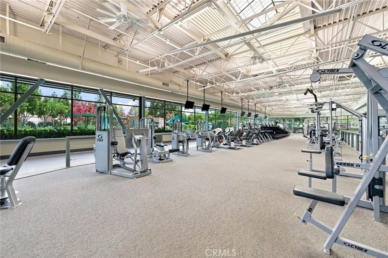
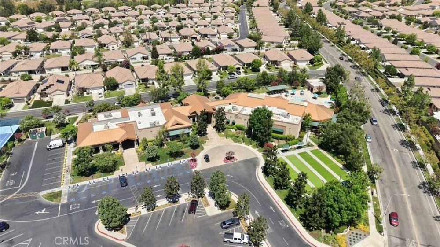
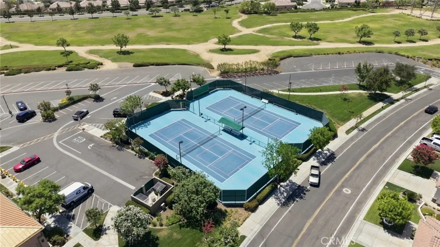
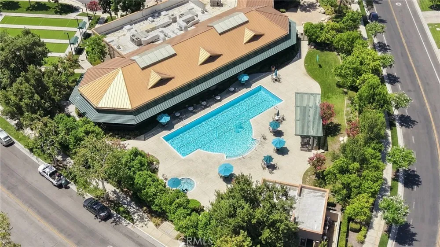
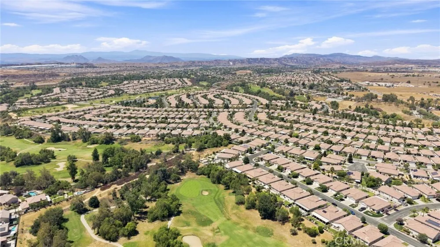
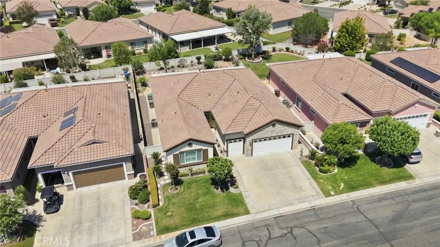
55+ community! Welcome to an exceptional opportunity to acquire a meticulously maintained, single-level architectural gem nestled in the prestigious Solera Oak Valley Greens community—an exclusive, vibrant enclave featuring approximately 1,290 thoughtfully designed homes. Spanning an inviting 2,127 square feet of refined living space, this property features 2 bedrooms and 2.5 bathrooms, masterfully blending modern elegance with everyday comfort. Designed for those who appreciate the finer things in life, this residence represents the pinnacle of sophisticated Southern California living. The entire interior has been freshly painted in a sophisticated, upscale neutral palette, accentuating the home's bright, open, and airy atmosphere. Brand-new flooring has been expertly installed throughout the residence, creating a warm, cohesive aesthetic and timeless visual appeal. Designed for both comfortable daily living and effortless entertaining, the open-concept layout highlights exceptional craftsmanship and meticulous attention to detail at every turn. Beyond the refined interiors, this property commands immediate attention and offers an ultimate private retreat outdoors. A complete exterior paint refresh commands an impressive first impression from the moment you arrive, reflecting the utmost pride of ownership. Step out into your private, professionally maintanied ed backyard oasis. Residing in the sought-after Solera Oak Valley Greens grants you access to an active, resort-inspired lifestyle that elevates your day-to-day routine. Enjoy exclusive use of the community's top-tier, comprehensive clubhouse facilities designed for social engagement and recreation. Take advantage of sparkling pool facilities and outdoor tennis courts right within your neighborhood. Turn-key condition and move-in ready for the discerning buyer.
Property Details
- Interior
- All Bedrooms Down
- Cooling
- 1
- Heating
- Central
- Cooling Features
- Central Air
- Bedrooms
- 2
- Bathrooms
- 2.5
- Full Baths
- 2
- Half Baths
- 1
- View
- Neighborhood
- Lot Features
- Back Yard
- Stories
- 1
- Lot Description
- Back Yard
- Pool Description
- Community, Association
- Pool Features
- Community, Association
- Pool Shared
- 1
- Acres
- 0.18
- Square Feet
- 2127.0
- Lot Size (sqft)
- 7841.0
- Parking
- 1
- Parking Spaces
- 2
- Parking Type
- Garage
- Parking Garage Spaces
- 2.0
- Property Type
- Purchase
- Property Subtype Additional
- Single Family Residence
- Year Built
- 2006
- Sewer Information
- Public Sewer
- Utility Source
- Public
- Appliances
- Dryer, Washer
- Subdivision
- Na
- Senior Community
- 1
- Community Features
- Urban, Pool
- School District
- Beaumont
- County
- Riverside
- Region
- Beaumont
- Original List Price
- $479,000
- Days on Market (Cumulative)
- 3
- HOA
- 1
- HOA Fees
- 316.0
Location
Legal
The multiple listing data appearing on this website, or contained in reports produced therefrom, is owned and copyrighted by California Regional Multiple Listing Service, Inc. ("CRMLS") and is protected by all applicable copyright laws. Information provided is for viewer's personal, non-commercial use and may not be used for any purpose other than to identify prospective properties the viewer may be interested in purchasing. All listing data, including but not limited to square footage and lot size is believed to be accurate, but the listing Agent, listing Broker and CRMLS and its affiliates do not warrant or guarantee such accuracy. The viewer should independently verify the listed data prior to making any decisions based on such information by personal inspection and/or contacting a real estate professional.
Based on information from California Regional Multiple Listing Service, Inc. as of the most recent time synced and /or other sources. All data, including all measurements and calculations of area, is obtained from various sources and has not been, and will not be, verified by broker or MLS. All information should be independently reviewed and verified for accuracy. Properties may or may not be listed by the office/agent presenting the information
Provided By
Listed by Jae Kwak (#PKWAKJAE)
Listing Office: Real Brokerage Technologies (#PB22080)