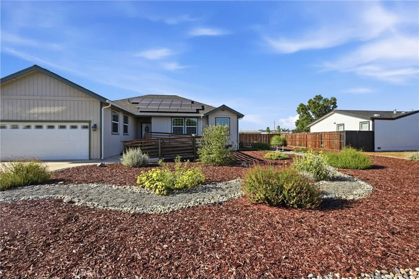
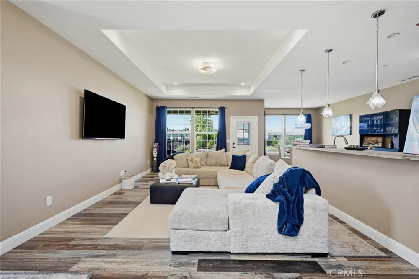
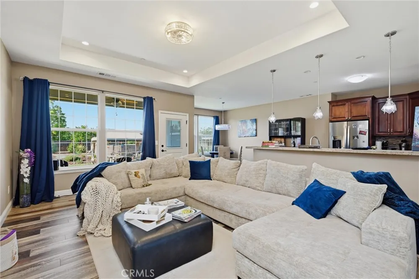
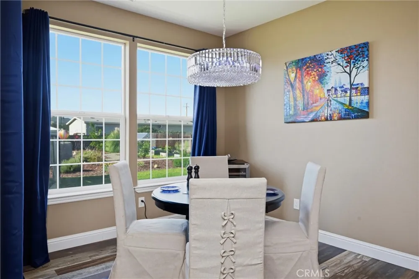
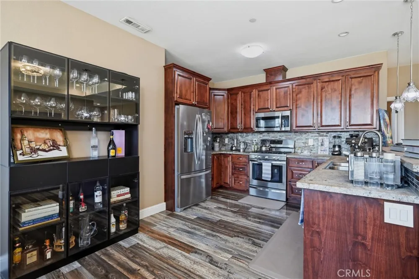
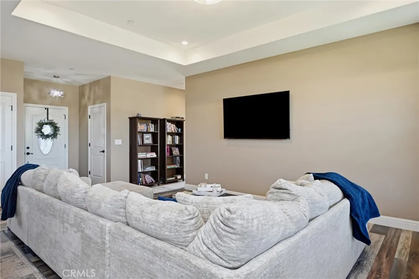
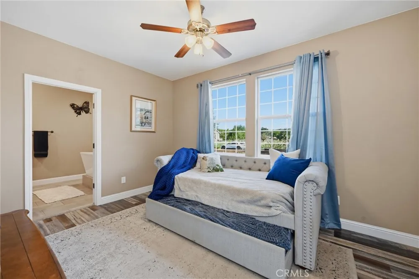
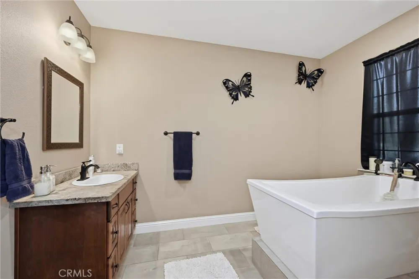
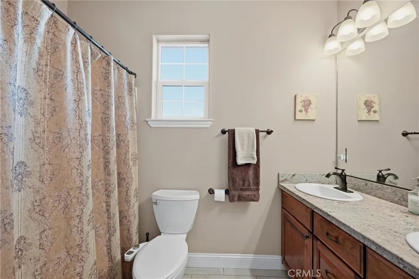
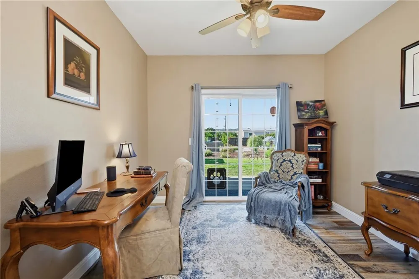
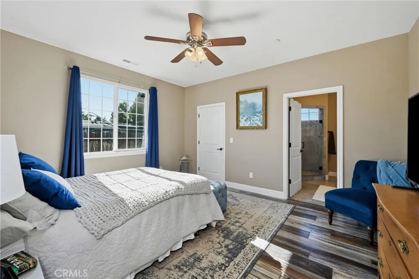
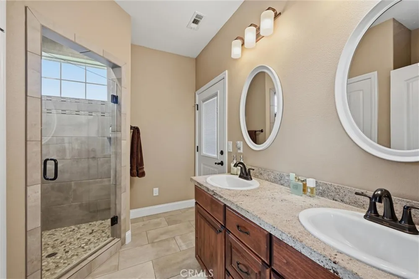
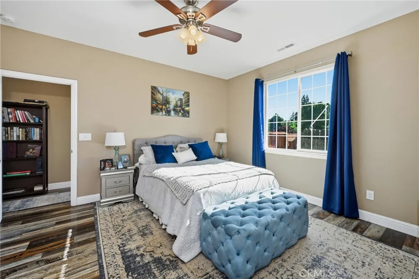
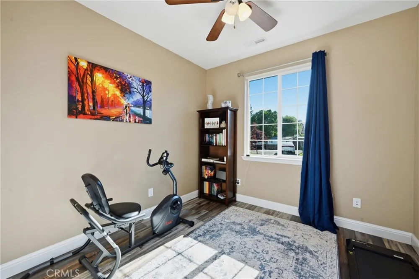
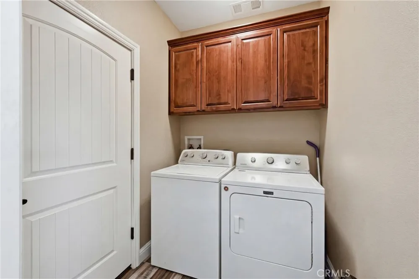
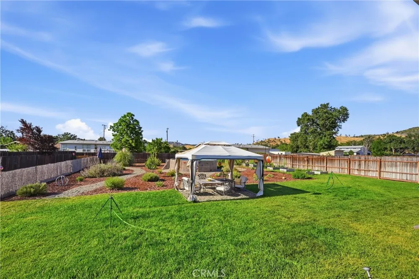
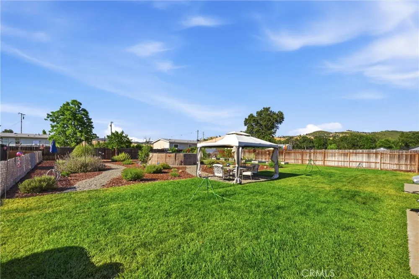
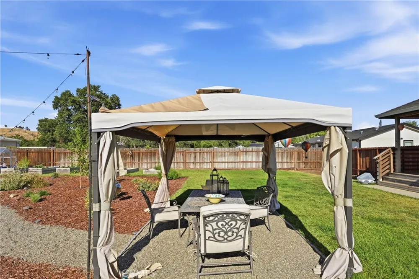
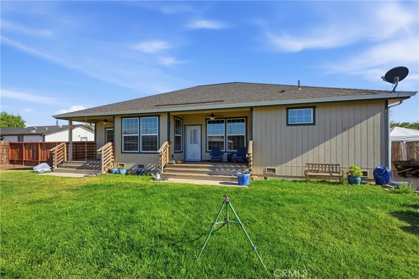
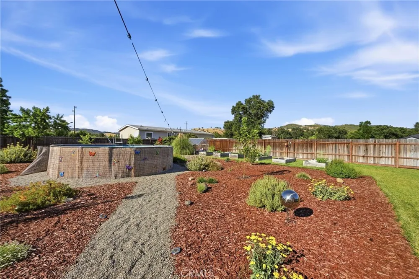
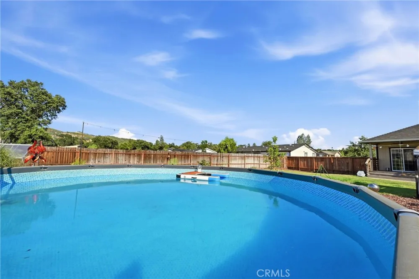
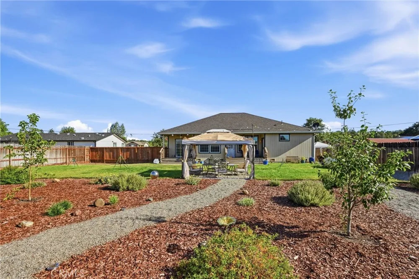
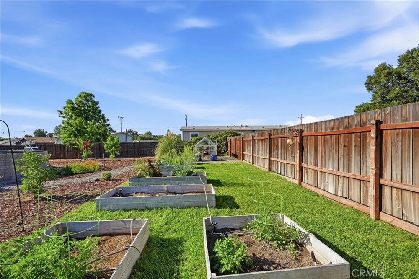
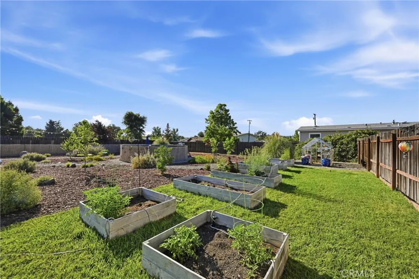
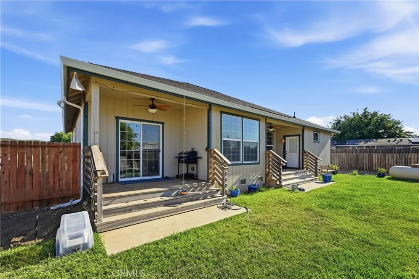
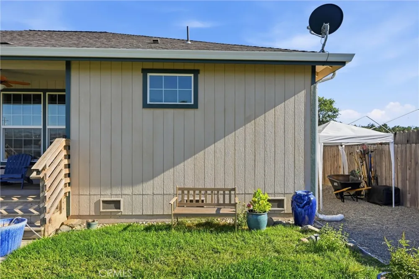
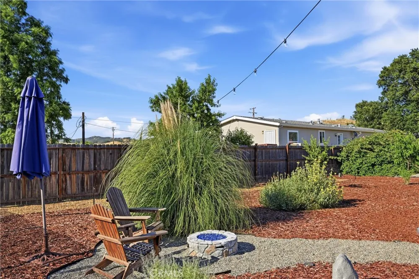
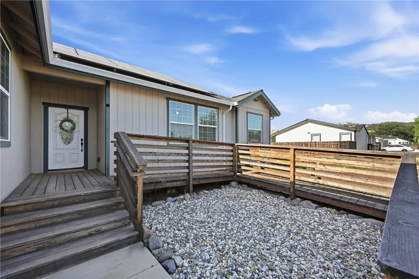
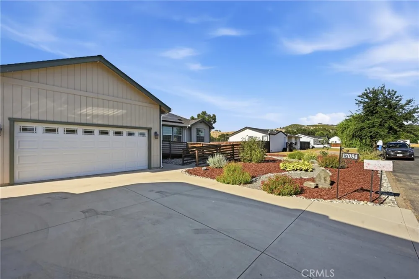
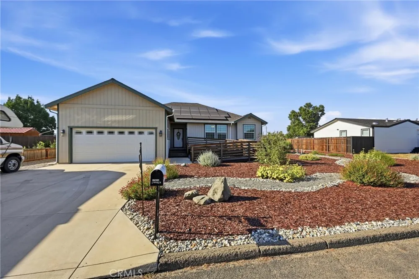
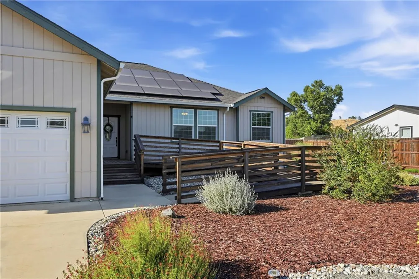
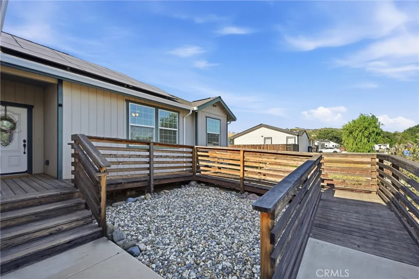
Welcome to your own personal sanctuary! Nestled in a tranquil and serene neighborhood, this stunning 4-bedroom, 3-bathroom custom home perfectly balances luxurious living with the joys of outdoor retreats. The meticulous attention to detail and exceptional craftsmanship is evident from the moment you step inside, making this property a true gem for families and nature enthusiasts alike. Spacious Living Areas: The heart of the home boasts an open-concept layout, featuring expansive living and dining areas that are perfect for entertaining friends and family. Large windows flood the space with natural light, creating a warm and inviting atmosphere. Gourmet Kitchen: The chef's dream kitchen is a showstopper, complete with custom cabinets and elegant granite countertops that provide both functionality and style. Equipped with modern appliances, it’s perfect for whipping up your favorite meals and hosting gatherings. Comfortable Bedrooms: Retreat to any of the four generous bedrooms, each designed with comfort in mind. The master suite is a true retreat, featuring an en-suite bathroom for added privacy and convenience. Enjoy peaceful nights and rejuvenating mornings with easy access to the back deck where you can sip your morning coffee. The home includes three beautifully designed bathrooms, ensuring convenience for family and guests alike. Each bathroom offers ample storage and is adorned with chic finishes. Step outside to discover your very own private haven! The expansive garden is a horticulturist’s dream, featuring an abundance of fruit trees and a greenhouse for year-round gardening. Enjoy lazy summer afternoons by the above-ground pool, perfect for soaking up the sun and creating lasting memories with loved ones. For those with adventurous spirits, the property provides ample RV parking, making it easy to embark on spontaneous road trips and outdoor escapades. Embrace the tranquility of this quiet area, where you can escape the hustle and bustle of city life. Enjoy evenings on the back deck, perfect for entertaining or simply unwinding in nature’s embrace. This thoughtfully designed home includes ramps for easy access, ensuring that everyone can enjoy and navigate the beautiful spaces both inside and out.
Property Details
- Interior
- Breakfast Bar, Breakfast Area, Ceiling Fans, Eat In Kitchen, Granite Counters, Open Floorplan, All Bedrooms Down
- Cooling
- 1
- Heating
- Central
- Cooling Features
- Central Air
- Bedrooms
- 4
- Bathrooms
- 3.0
- Full Baths
- 3
- View
- Hills
- Lot Features
- Zero To One Unit Acre, Back Yard, Cul De Sac, Drip Irrigation Bubblers, Front Yard, Garden, Lawn, Landscaped, Level, Street Leve
- Stories
- 1
- Lot Description
- Zero To One Unit Acre, Back Yard, Cul De Sac, Drip Irrigation Bubblers, Front Yard, Garden, Lawn, Landscaped, Level, Street Leve
- Pool
- 1
- Pool Description
- Above Ground, Private
- Pool Features
- Above Ground, Private
- Acres
- 0.41
- Square Feet
- 1632.0
- Lot Size (sqft)
- 17860.0
- Parking Features
- Boat, Concrete, Direct Access, Door Single, Driveway, Garage Faces Front, Garage
- Parking
- 1
- Parking Spaces
- 2.0
- Parking Type
- Driveway
- Parking Garage Spaces
- 2.0
- Property Type
- Purchase
- Style
- Modern, Ranch
- Property Subtype Additional
- Single Family Residence
- Year Built
- 2018
- Foundation
- Slab
- Roof
- Composition
- Sewer Information
- Septic Tank
- Utility Source
- Public
- Utility Features
- Cable Available, Electricity Connected, Propane, Phone Available, Sewer Connected, Water Connected
- Appliances
- Built In Range, Dishwasher, Disposal, Microwave, Refrigerator, Range Hood
- Community Features
- Foothills, Fishing, Gutters
- School District
- Konocti Unified
- County
- Lake
- Region
- Lower Lake
- Original List Price
- $525,000
- Days on Market (Cumulative)
- 67
- HOA Fees
- 0.0
Location
Legal
The multiple listing data appearing on this website, or contained in reports produced therefrom, is owned and copyrighted by California Regional Multiple Listing Service, Inc. ("CRMLS") and is protected by all applicable copyright laws. Information provided is for viewer's personal, non-commercial use and may not be used for any purpose other than to identify prospective properties the viewer may be interested in purchasing. All listing data, including but not limited to square footage and lot size is believed to be accurate, but the listing Agent, listing Broker and CRMLS and its affiliates do not warrant or guarantee such accuracy. The viewer should independently verify the listed data prior to making any decisions based on such information by personal inspection and/or contacting a real estate professional.
Based on information from California Regional Multiple Listing Service, Inc. as of the most recent time synced and /or other sources. All data, including all measurements and calculations of area, is obtained from various sources and has not been, and will not be, verified by broker or MLS. All information should be independently reviewed and verified for accuracy. Properties may or may not be listed by the office/agent presenting the information
Provided By
Listed by Hazel Wayman (#lchwayman)
Listing Office: RE/MAX Gold Lake County (#LCREMAX)