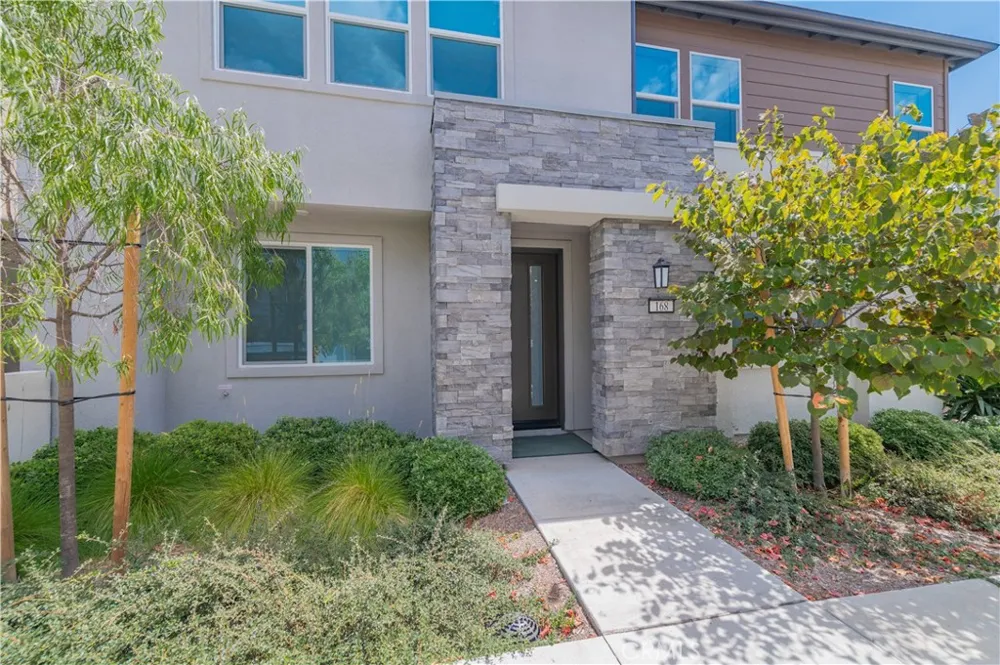
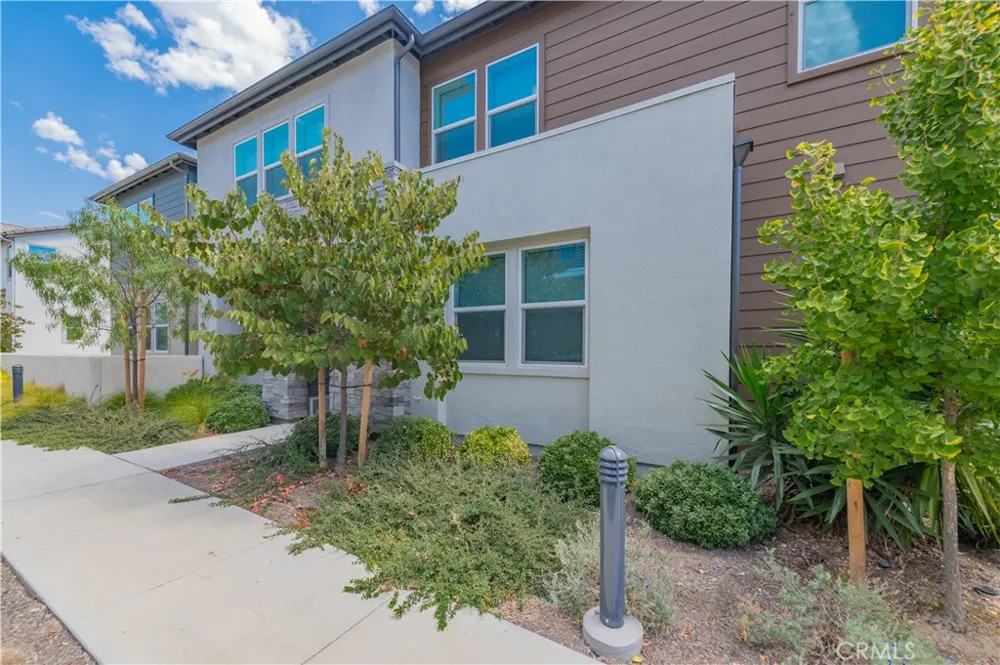
Beautiful Single Family Home for Rent… Primary Location and Best awarding Schools for your kids to attend in city of Irvine!
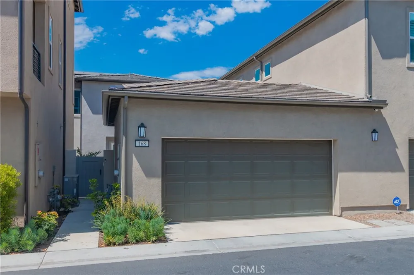
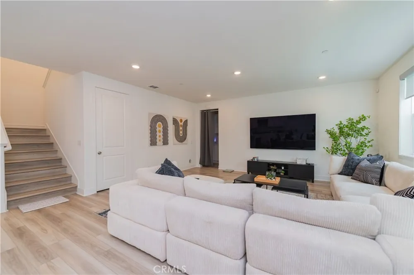
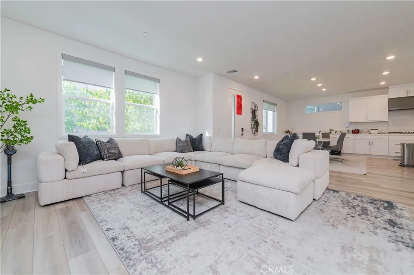
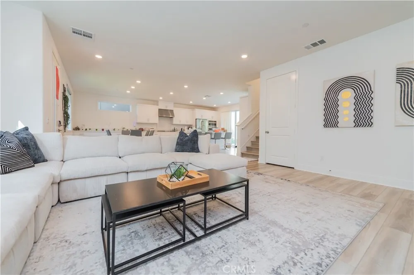
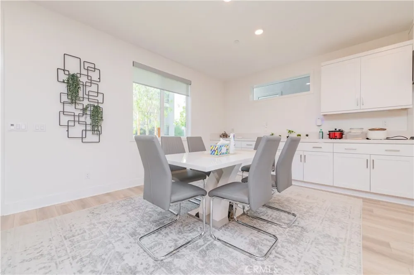
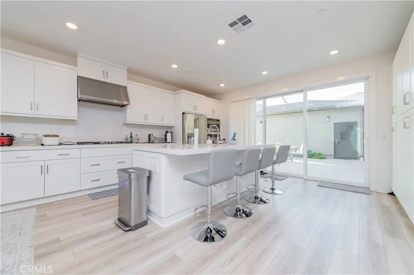
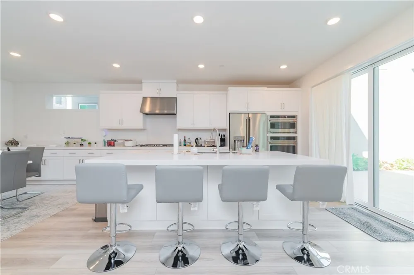
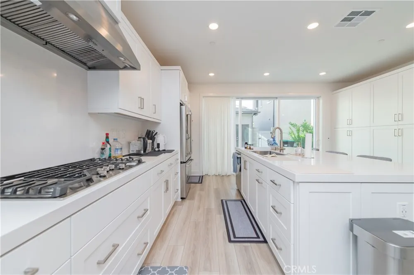
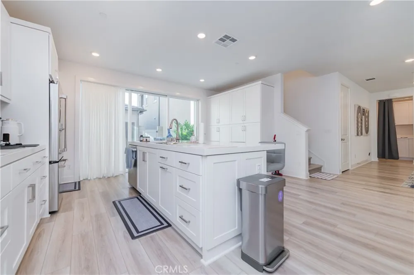
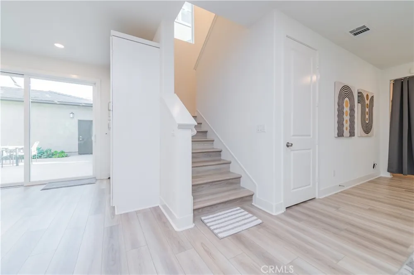
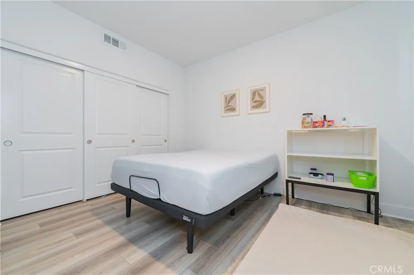
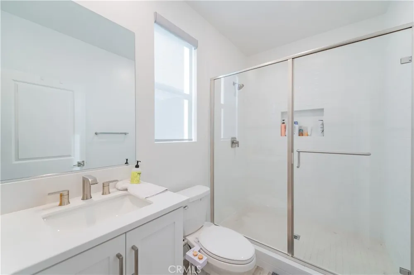
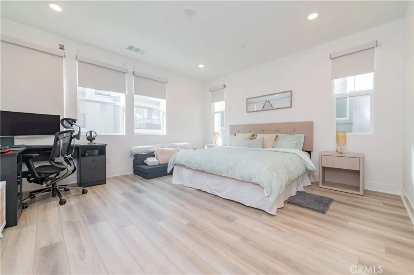
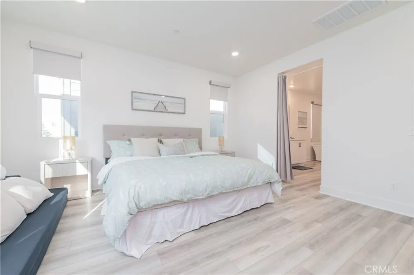
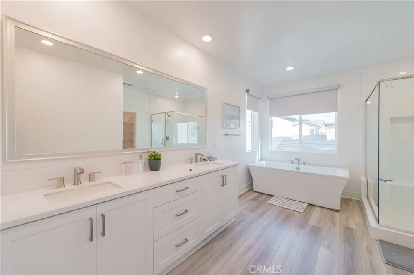
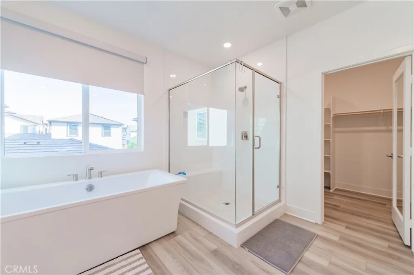
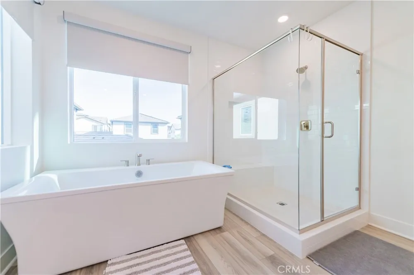
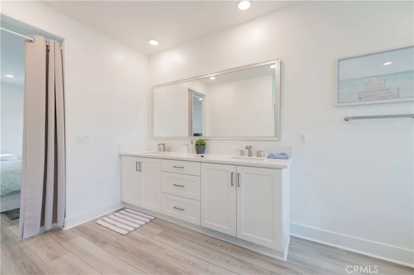
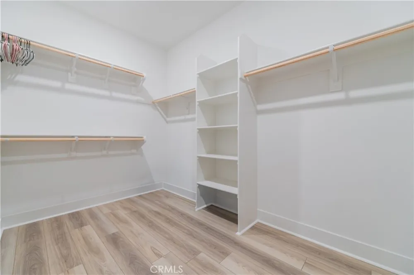
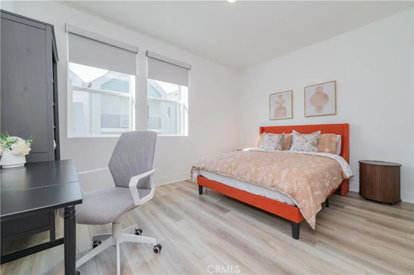
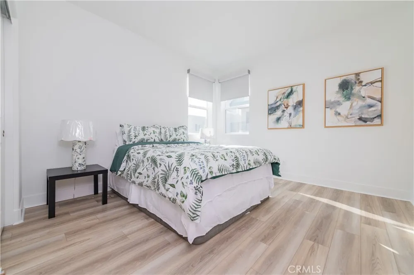
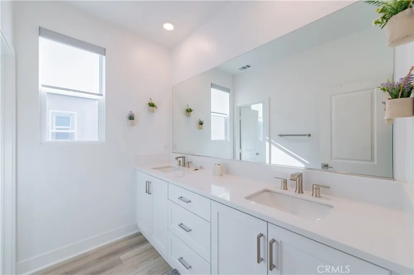
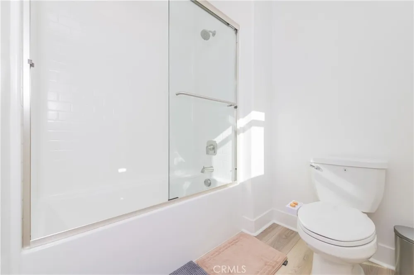
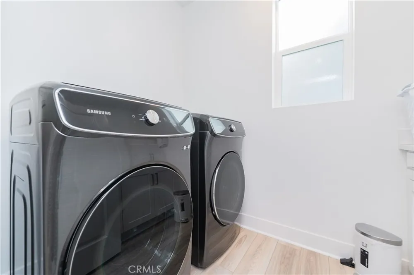
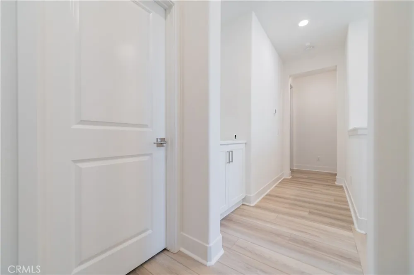
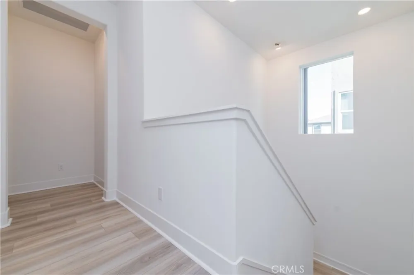
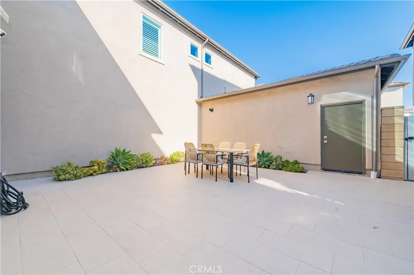
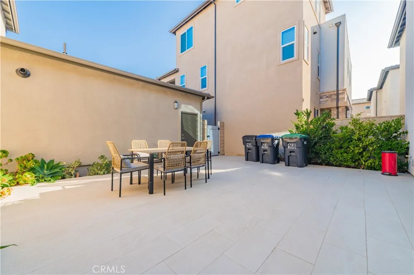
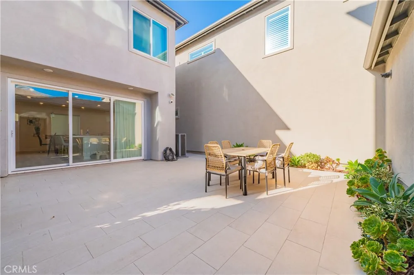
Home was built in 2023. This beautiful home is fully furnished with high-end furnitures and equipped with security system, home has Solar for you to save electricity bill. 4 bedrooms and 3 full bathrooms, a large sized living space of 2,418 SQFT with builder's high-graded hardwood flooring throughout the entire house, one bedroom with full bathroom at 1st floor. The chef-inspired kitchen features premium modern appliances and sleek cabinetry, and it leads you to a elegant backyard with a beautiful landscaping which offers you a peaceful and private perch for morning coffee or evening unwinding while watching your kids play around, lots of privacy with direct access to the 2-car garage. On the second floor, the primary master bedroom with walk-in closet and a beautifully upgraded showroom, stand-alone bathtub, double vanity. Two additional bedrooms with a shared full bathroom offering comfort and flexibility for families, guests, or your home office use. Laundry room equipped with new Washier and Dryer on the second floor for your connivance. This beautiful 2 stories home combines refined modern living with a location that speaks to both Convenience and Easy to Access, it's located at the approximately 4 acres Solis Park new community and within 3 minutes of walking distance to high ranked Solis Park Elementary School (K-8) and the Top rated Portola High school. This new community is filled with inspired pools, architecture and gathering spaces, like The Retreat, linked by a network of trails, promenades and linear green-spaces, access over 20 pools you can choose to go, Parks with art to enjoy! Parks with tree-houses, playgrounds for you kids to play! Event spaces, fitness places, picnic tables, sport courts, tabletop tennis, hammocks and fire pits. For just about everything that’s fun to do, this is the right Home for you and your families to enjoy. WiFi is ready.
Call listing agent Today to Reserve your private showing before it's gone.
Property Details
- Interior
- Breakfast Bar, Built In Features, Eat In Kitchen, Open Floorplan, Quartz Counters, Storage, Bedroom On Main Level, Walk In Close
- Cooling
- 1
- Heating
- Central, Electric, Energy Star Qualified Equipment, High Efficiency, Natural Gas, Solar
- Cooling Features
- Central Air, Electric, Energy Star Qualified Equipment, Gas, High Efficiency
- Bedrooms
- 4
- Bathrooms
- 3.0
- Full Baths
- 3
- View
- Neighborhood
- Lot Features
- Zero To One Unit Acre, Back Yard, Close To Clubhouse, Landscaped, Street Level
- Stories
- 2
- Lot Description
- Zero To One Unit Acre, Back Yard, Close To Clubhouse, Landscaped, Street Level
- Pool Description
- Community, Fenced, In Ground, Association
- Pool Features
- Community, Fenced, In Ground, Association
- Pool Shared
- 1
- Acres
- 0.657
- Square Feet
- 2418.0
- Lot Size (sqft)
- 28640.0
- Parking
- 1
- Parking Spaces
- 2
- Parking Type
- Garage
- Parking Garage Spaces
- 2.0
- Property Type
- Rental
- Style
- Modern
- Property Subtype Additional
- Single Family Residence
- Year Built
- 2023
- Roof
- Tile
- Sewer Information
- Public Sewer
- Utility Source
- Public
- Utility Features
- Cable Available, Electricity Connected, Natural Gas Connected, Sewer Connected, Water Connected
- Appliances
- Built In Range, Convection Oven, Dishwasher, Energy Star Qualified Appliances, Energy Star Qualified Water Heater, Exhaust Fan,
- Subdivision
- Solis Park
- Community Features
- Biking, Dog Park, Hiking, Park, Street Lights, Sidewalks, Urban, Pool
- School District
- Irvine Unified
- County
- Orange
- Region
- Irvine
- Date Available
- September 15, 2026
- Original List Price
- $8,000
- Days on Market (Cumulative)
- 8
- HOA
- 1
- Pets
- Breed Restrictions, Call, Size Limit
Location
Legal
The multiple listing data appearing on this website, or contained in reports produced therefrom, is owned and copyrighted by California Regional Multiple Listing Service, Inc. ("CRMLS") and is protected by all applicable copyright laws. Information provided is for viewer's personal, non-commercial use and may not be used for any purpose other than to identify prospective properties the viewer may be interested in purchasing. All listing data, including but not limited to square footage and lot size is believed to be accurate, but the listing Agent, listing Broker and CRMLS and its affiliates do not warrant or guarantee such accuracy. The viewer should independently verify the listed data prior to making any decisions based on such information by personal inspection and/or contacting a real estate professional.
Based on information from California Regional Multiple Listing Service, Inc. as of the most recent time synced and /or other sources. All data, including all measurements and calculations of area, is obtained from various sources and has not been, and will not be, verified by broker or MLS. All information should be independently reviewed and verified for accuracy. Properties may or may not be listed by the office/agent presenting the information
Provided By
Listed by Nancy Milne (#SWEILI)
Listing Office: IRN Realty (#OC03398)