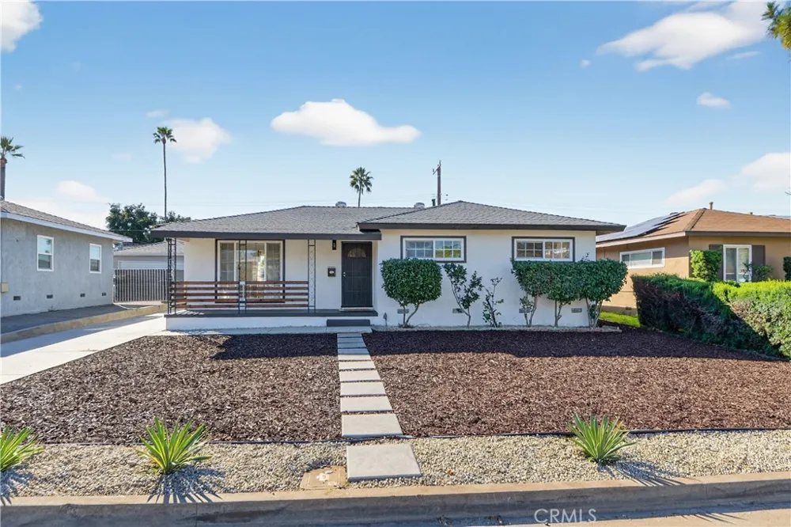
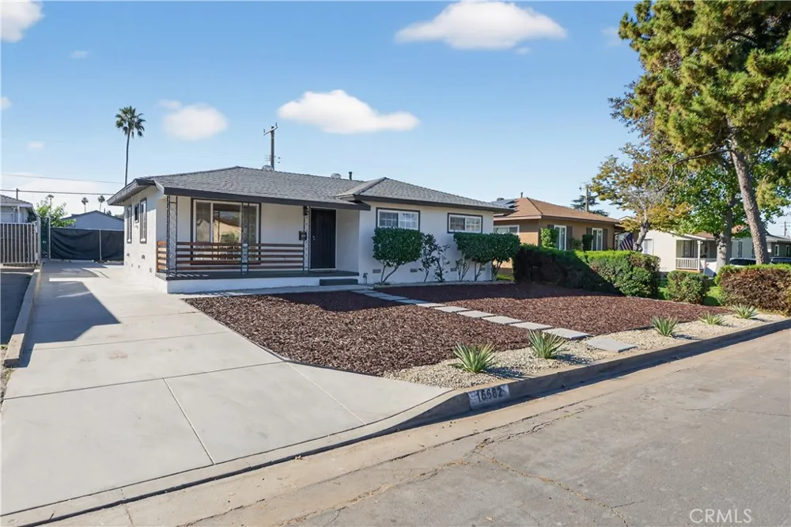
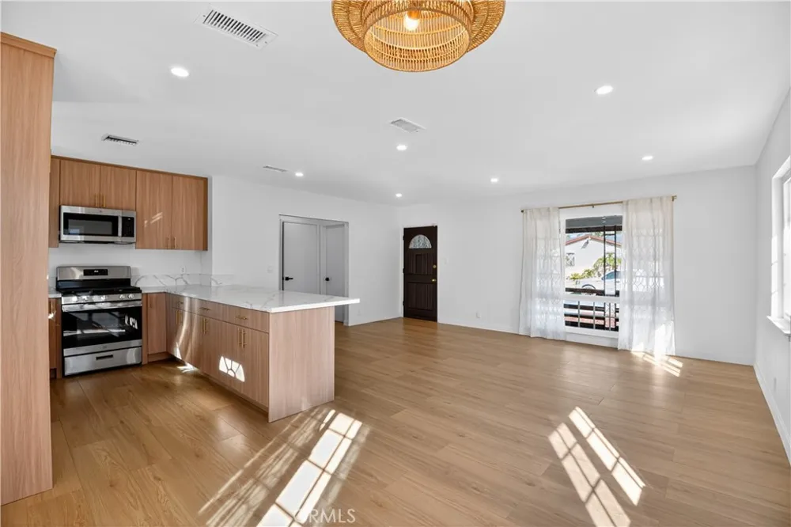
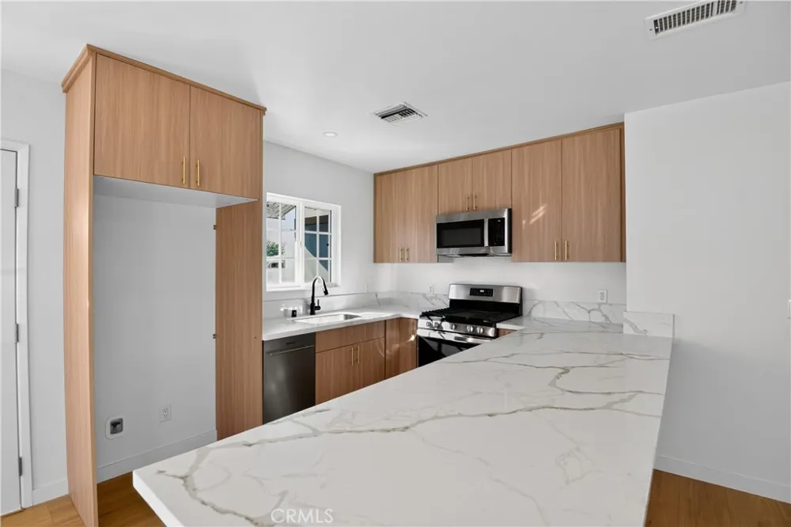
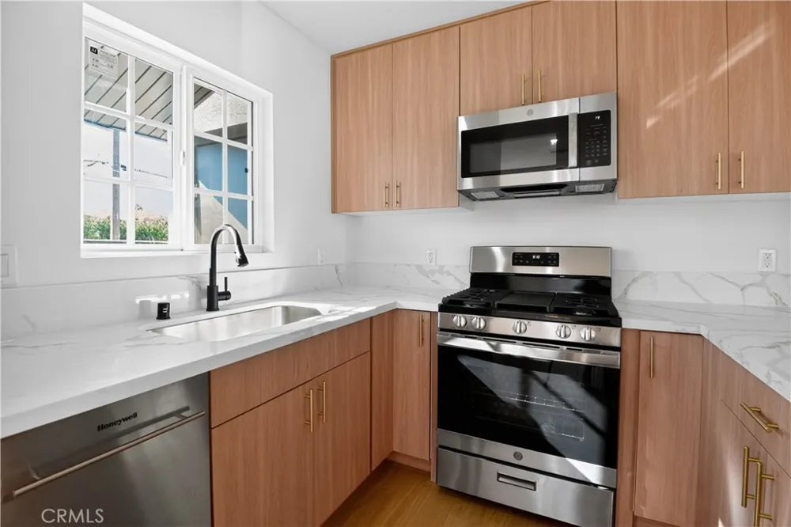
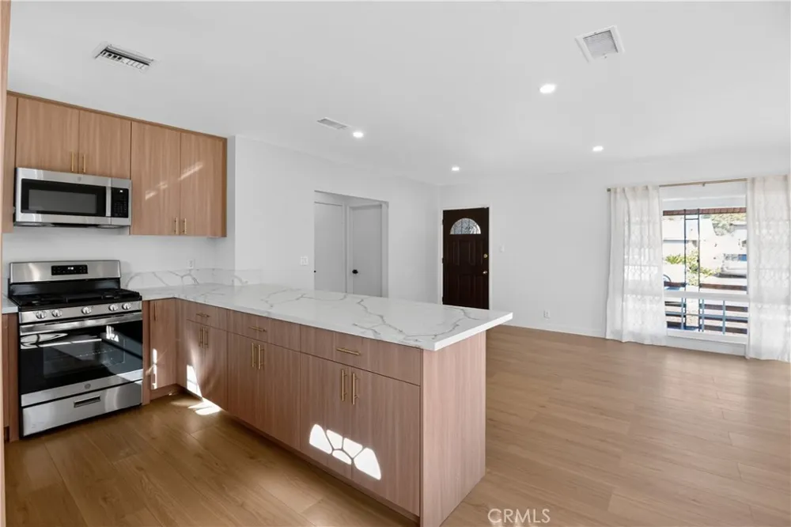
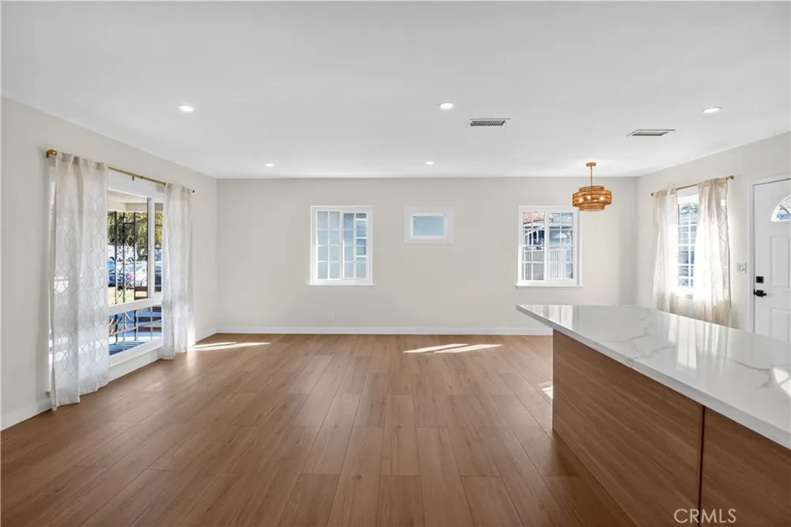
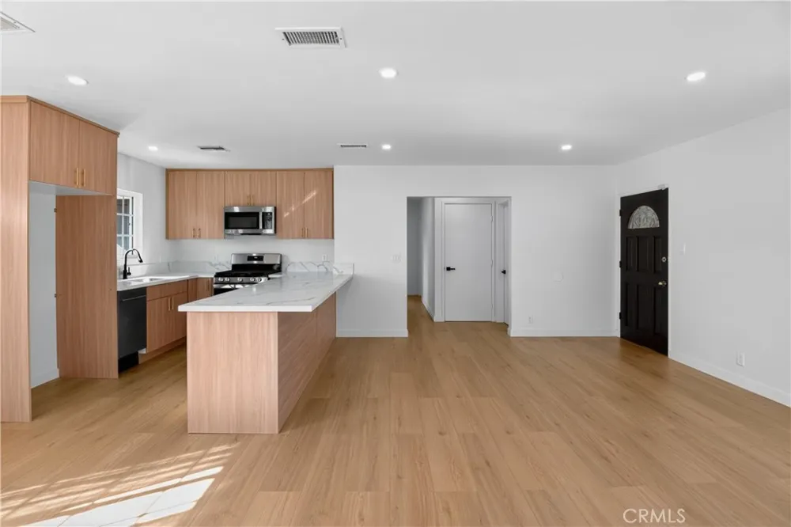
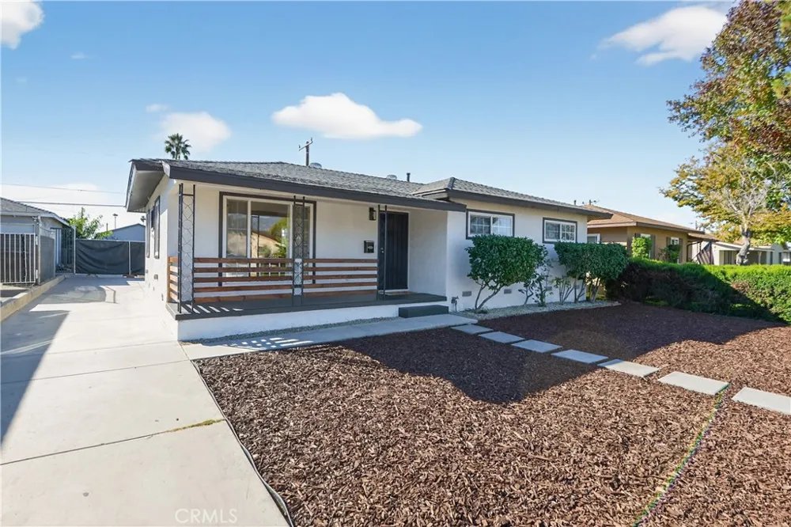
Welcome to this beautiful newly remodeled three-bedroom, one-bath home available for rent in the heart of Covina. This single-story residence has been entirely renovated and features a bright open-concept layout with new luxury plank flooring, lighting, and large dual-pane windows that fill the space with natural sunlight. The living area flows seamlessly into the dining space and designer kitchen, which includes custom wood-tone cabinetry, Calacatta-style quartz countertops, large peninsula, and brand-new stainless-steel appliances.
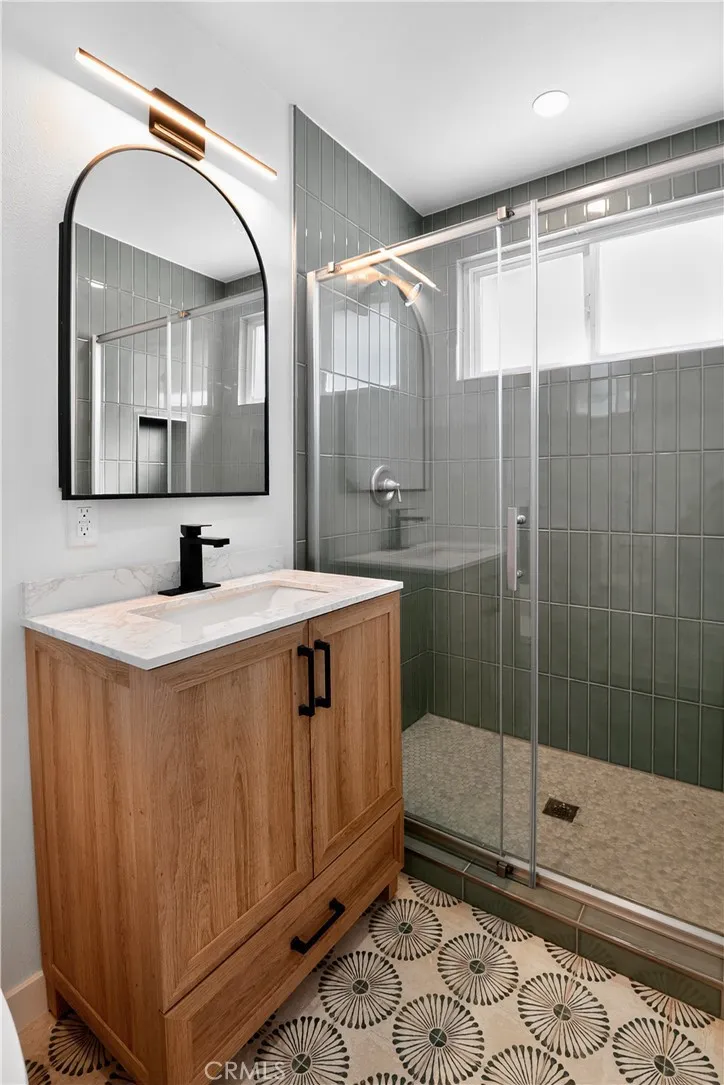
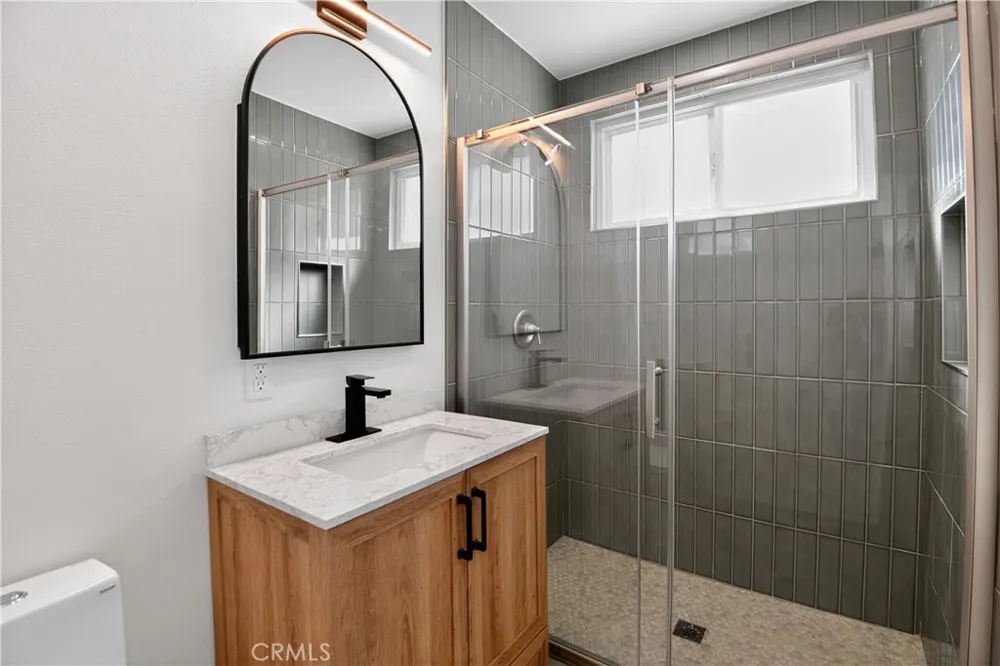
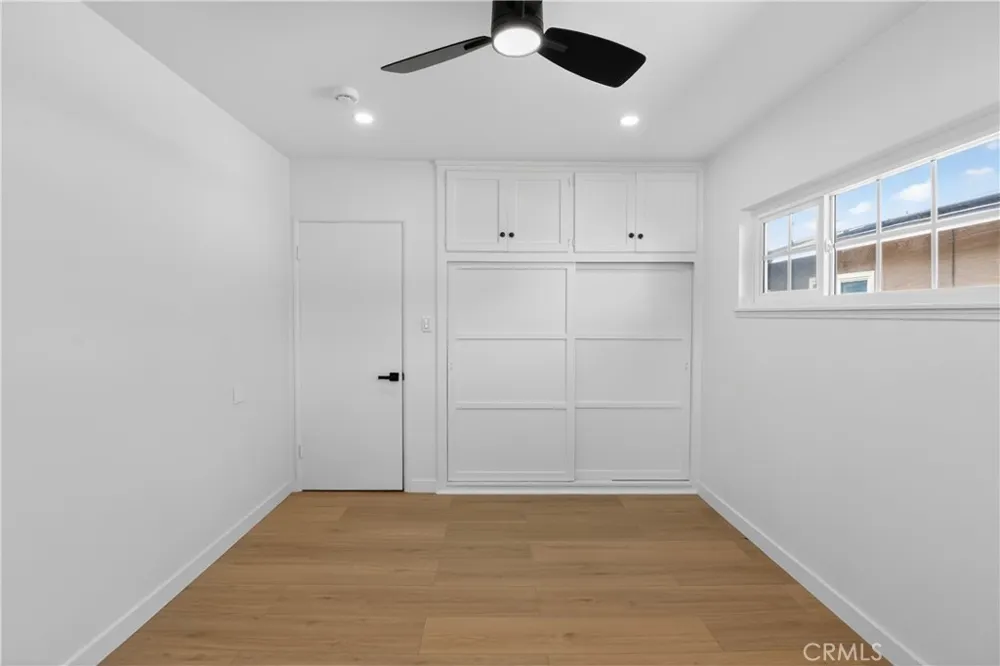

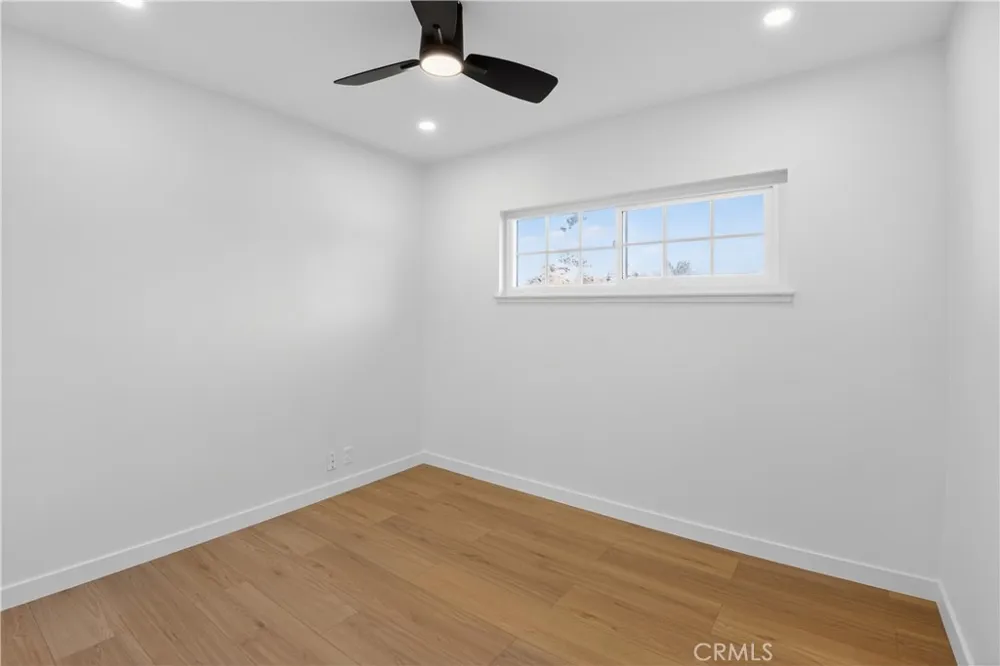
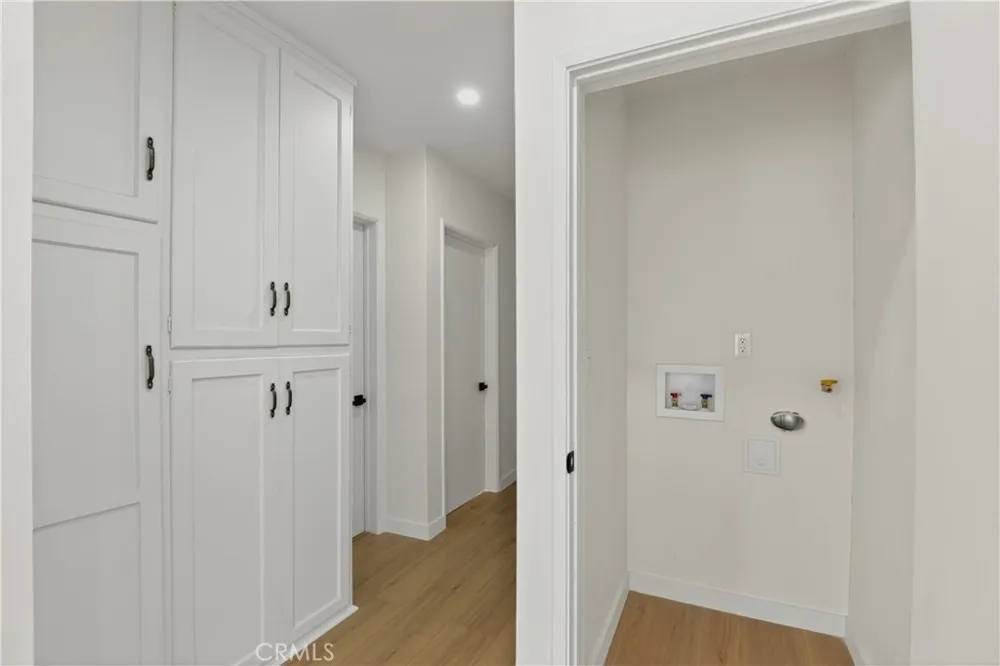
The bathroom has also been completely updated with a modern vanity, quartz countertop, matte-black fixtures, a walk-in shower with sage green tile, and stylish patterned flooring. All three bedrooms are airy and comfortable, offering fresh paint, new flooring, black light fixtures, spacious closets and bright windows that bring in natural sunlight. The hallway includes a large built in linen cabinet for extra storage, and the home also features a dedicated washer and dryer closet for easy indoor laundry access.
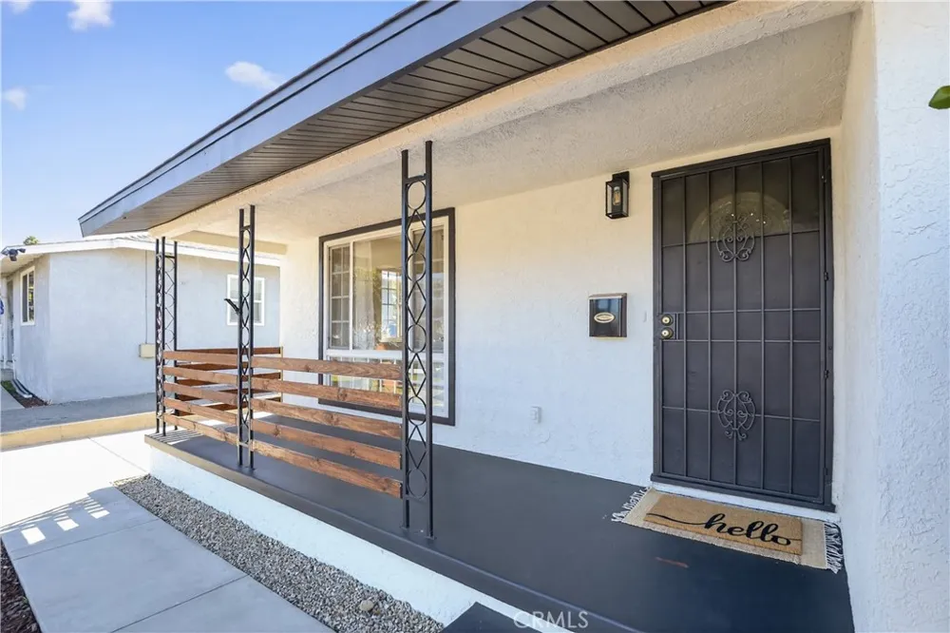
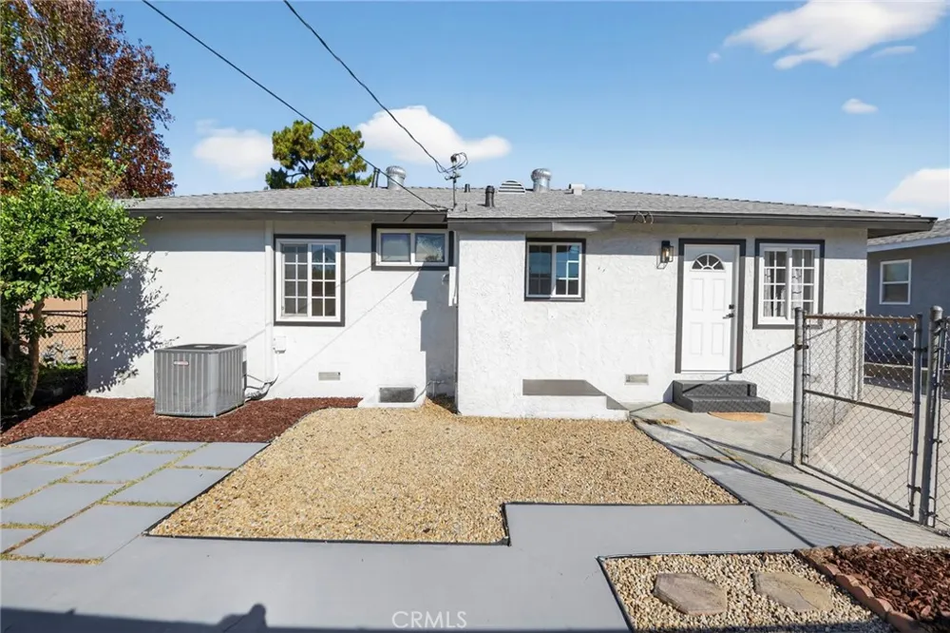
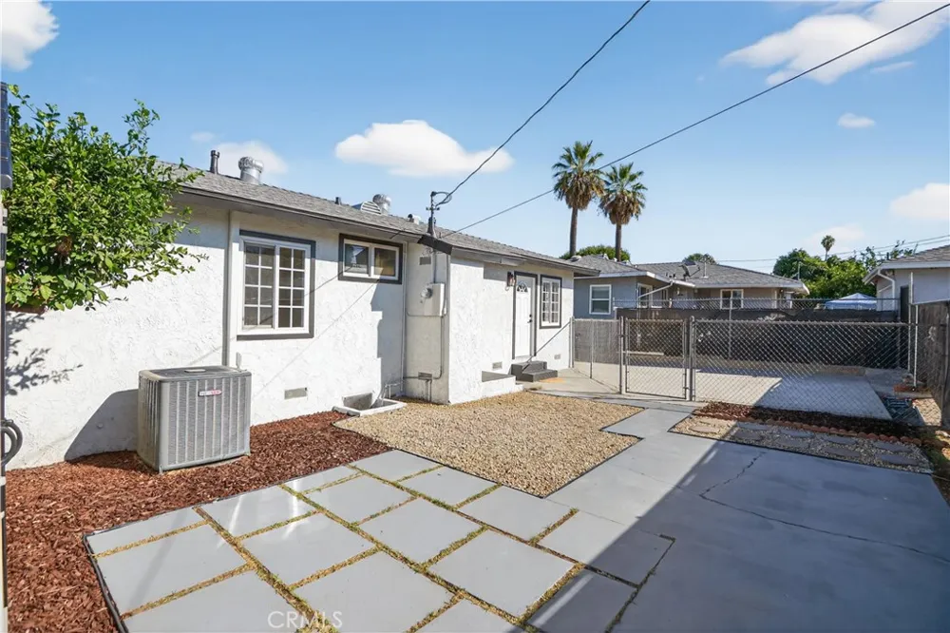
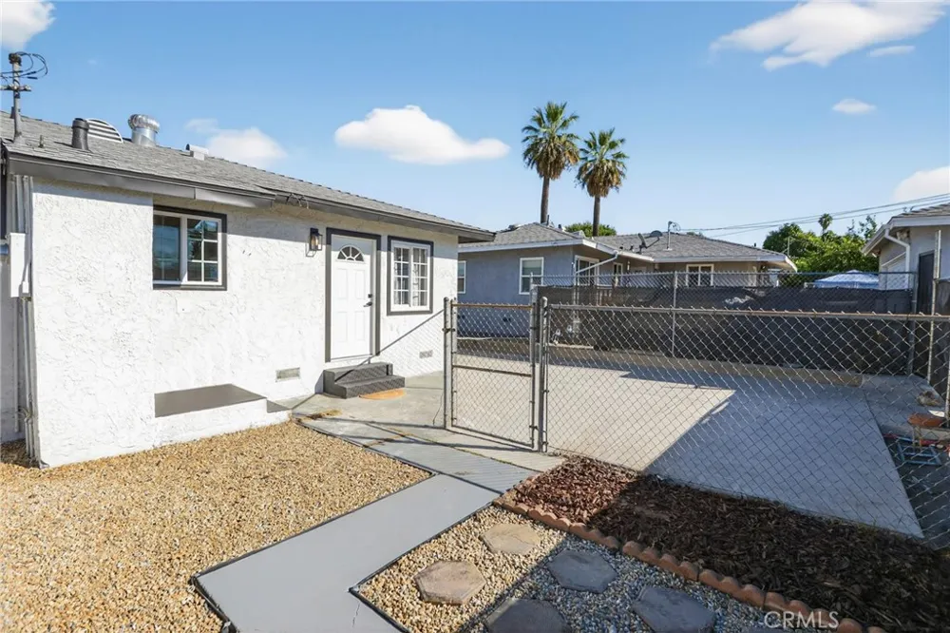
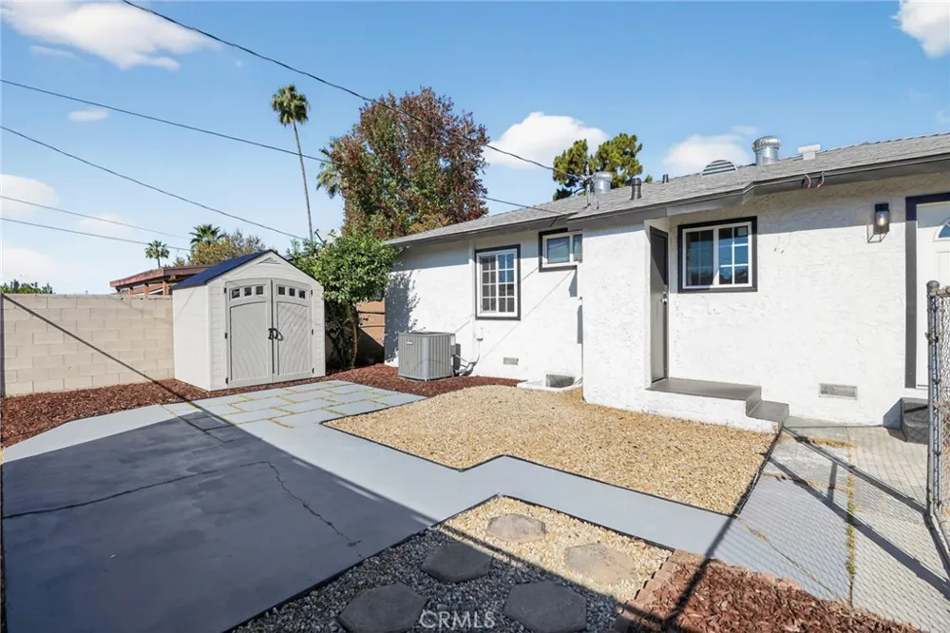
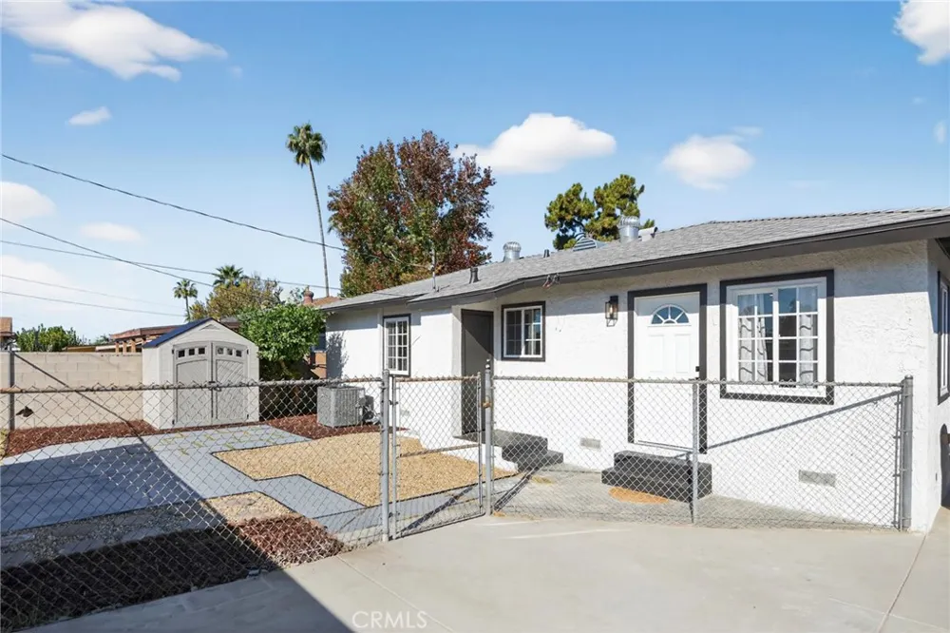
Outside, the home offers an eye catching curb appeal with a charming front porch featuring brand-new horizontal wooden railings. The porch is spacious, perfect for your morning coffee. The landscaping in both the front and back yard has been designed for a low-water, low-maintenance with mulch, gravel, and clean concrete pathways. The backyard provides additional usable outdoor space with a large patio area and a storage shed.
With central air and heat, washer and dryer closet, all-new finishes, and a move-in-ready interior, this home offers modern comfort in a quiet Covina neighborhood close to shopping, parks, schools, and freeway access.
Situated in a peaceful, family-friendly Covina neighborhood with easy access to, Covina and Azusa shopping centers, Restaurants, markets, coffee shops, Parks and schools, 210 and 10 freeway access
***The garage has been removed in order to build a fully detached ADU at the rear of the property, creating a duplex style property with two separate family residences. Construction is expected to last approximately six months***
Property Details
- Cooling
- 1
- Heating
- Central
- Cooling Features
- Central Air
- Bedrooms
- 3
- Bathrooms
- 1.0
- Full Baths
- 1
- Lot Features
- Back Yard, Front Yard
- Stories
- 1
- Lot Description
- Back Yard, Front Yard
- Acres
- 0.138
- Square Feet
- 1065.0
- Lot Size (sqft)
- 6026.0
- Parking Spaces
- 0.0
- Parking Garage Spaces
- 0.0
- Property Type
- Rental
- Property Subtype Additional
- Single Family Residence
- Year Built
- 1955
- Sewer Information
- Public Sewer
- Utility Source
- Public
- Community Features
- Street Lights
- School District
- Covina Valley Unified
- County
- Los Angeles
- Region
- Covina
- Date Available
- November 13, 2025
- Original List Price
- $3,300
- Days on Market (Cumulative)
- 20
- HOA Fees
- 0.0
- Pets
- Breed Restrictions, Number Limit, Size Limit
- MLS #
- CV26173594
- Property Subtype
- SingleFamilyResidence
- Parcel Number
- 8410026038
- MLS #
- CV26173594
- Structure Type
- House
- Date Listed
- August 08, 2026
- Address
- 16682 E Greenhaven
Location
Legal
The multiple listing data appearing on this website, or contained in reports produced therefrom, is owned and copyrighted by California Regional Multiple Listing Service, Inc. ("CRMLS") and is protected by all applicable copyright laws. Information provided is for viewer's personal, non-commercial use and may not be used for any purpose other than to identify prospective properties the viewer may be interested in purchasing. All listing data, including but not limited to square footage and lot size is believed to be accurate, but the listing Agent, listing Broker and CRMLS and its affiliates do not warrant or guarantee such accuracy. The viewer should independently verify the listed data prior to making any decisions based on such information by personal inspection and/or contacting a real estate professional.
Based on information from California Regional Multiple Listing Service, Inc. as of the most recent time synced and /or other sources. All data, including all measurements and calculations of area, is obtained from various sources and has not been, and will not be, verified by broker or MLS. All information should be independently reviewed and verified for accuracy. Properties may or may not be listed by the office/agent presenting the information
Provided By
Listed by Angel Aguayo (#C21606)
Listing Office: Quality Homes & Loans, Inc. (#52947)