
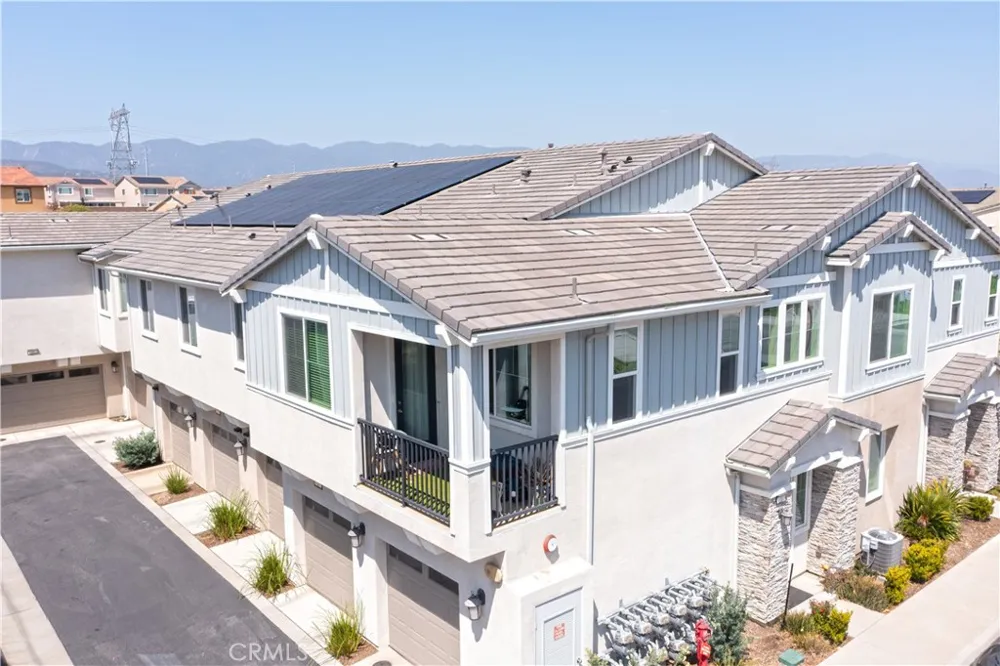
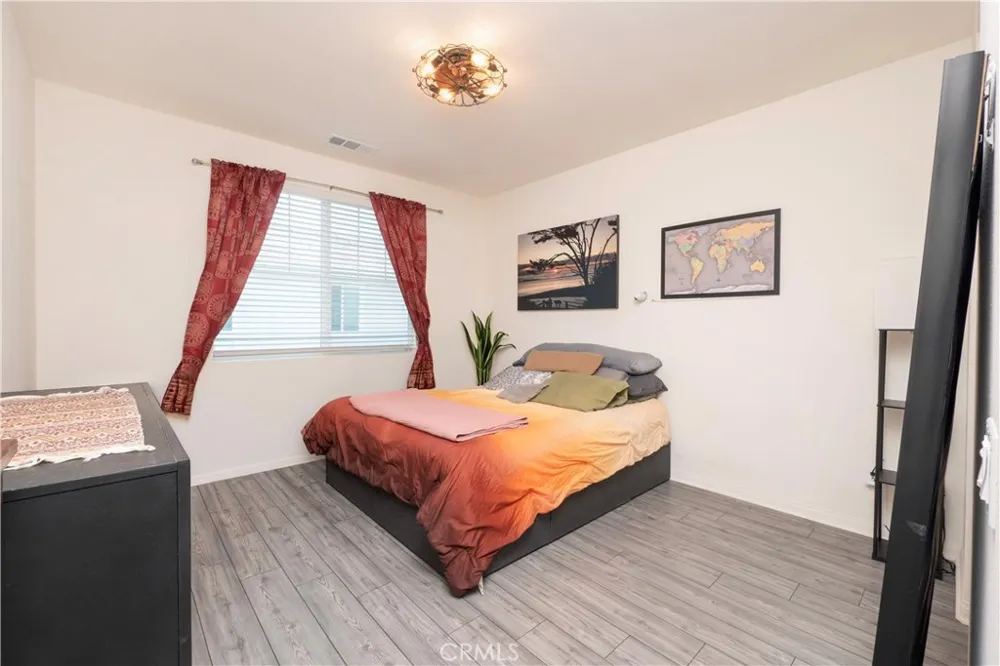
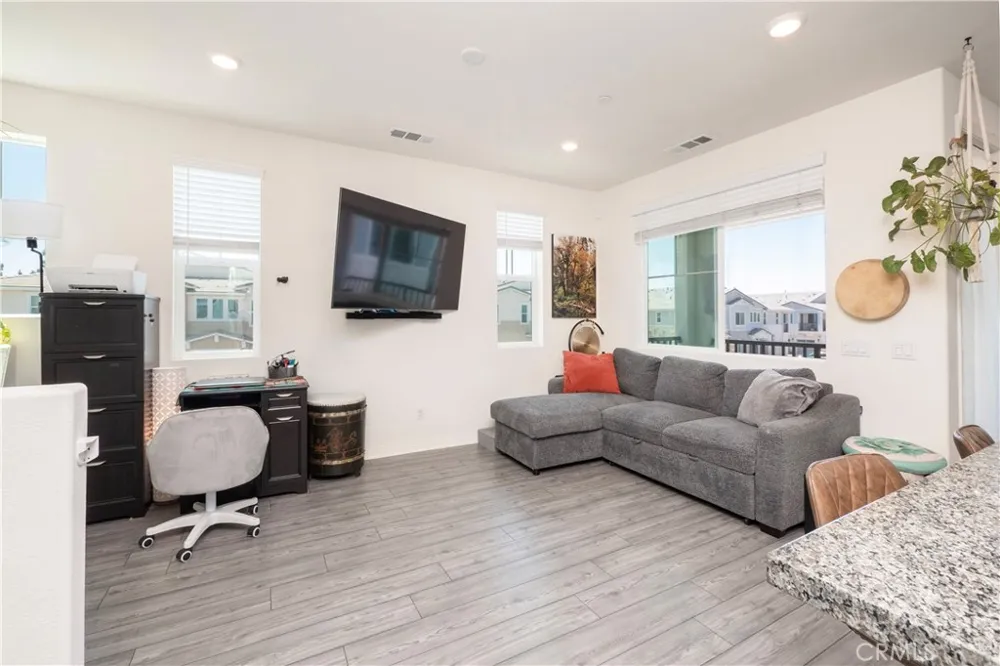
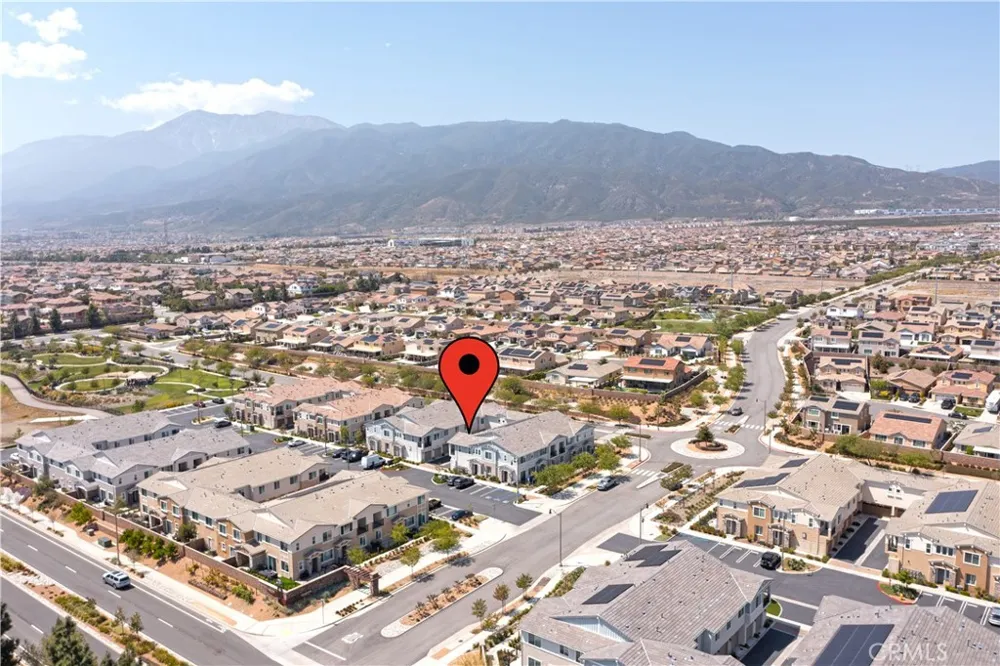
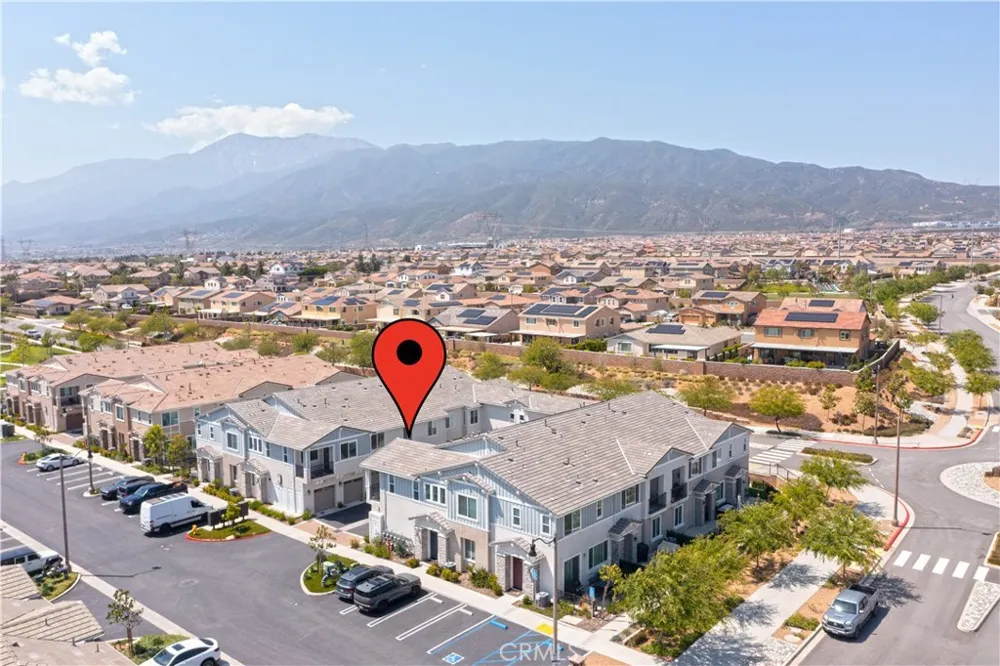
Welcome to 16570 Wyndham Lane #1, a beautifully built 2022 condo located in the desirable community of Fontana. This top-floor unit offers 1 bedroom, 1.5 bathrooms, and 854 sq ft of thoughtfully designed living space.
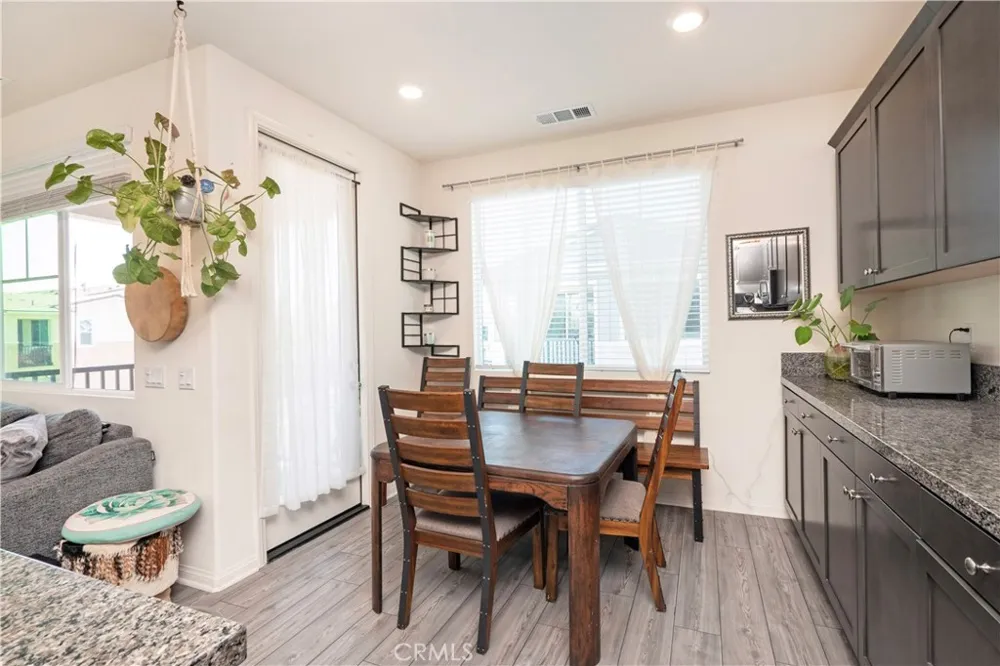
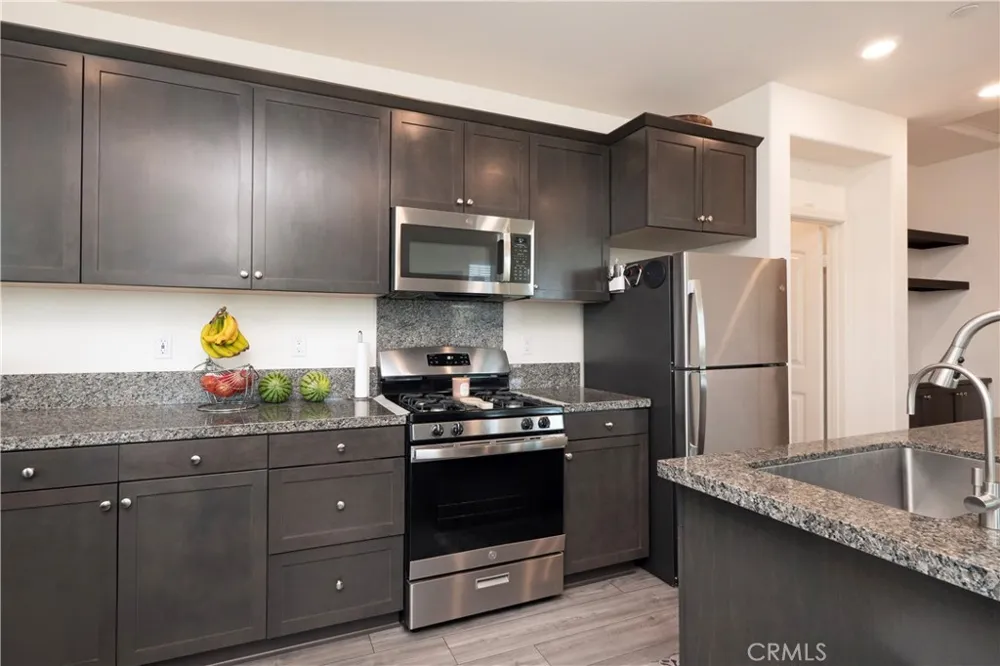
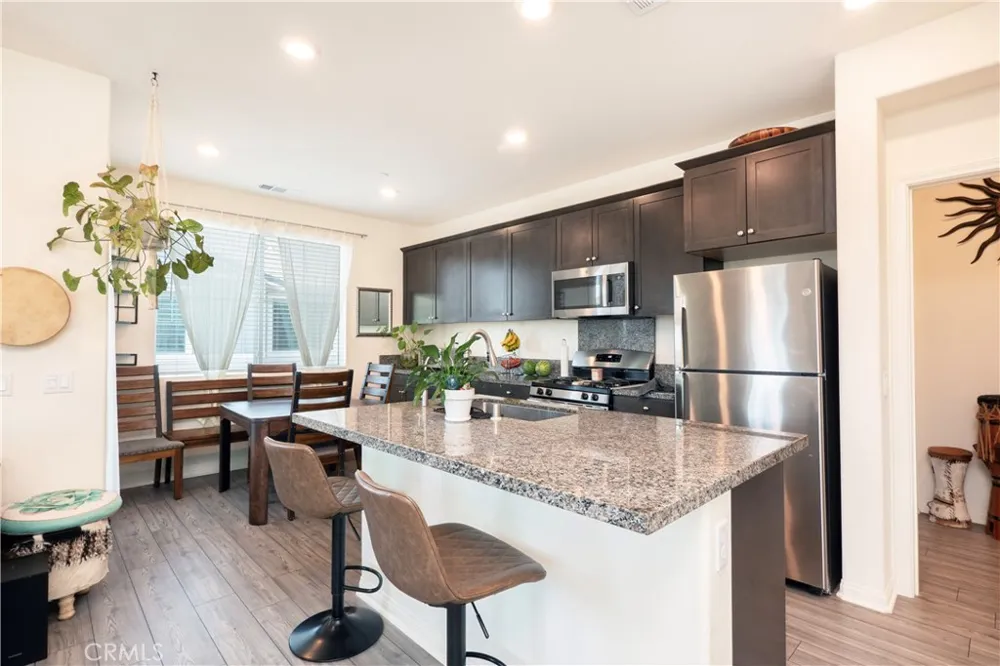
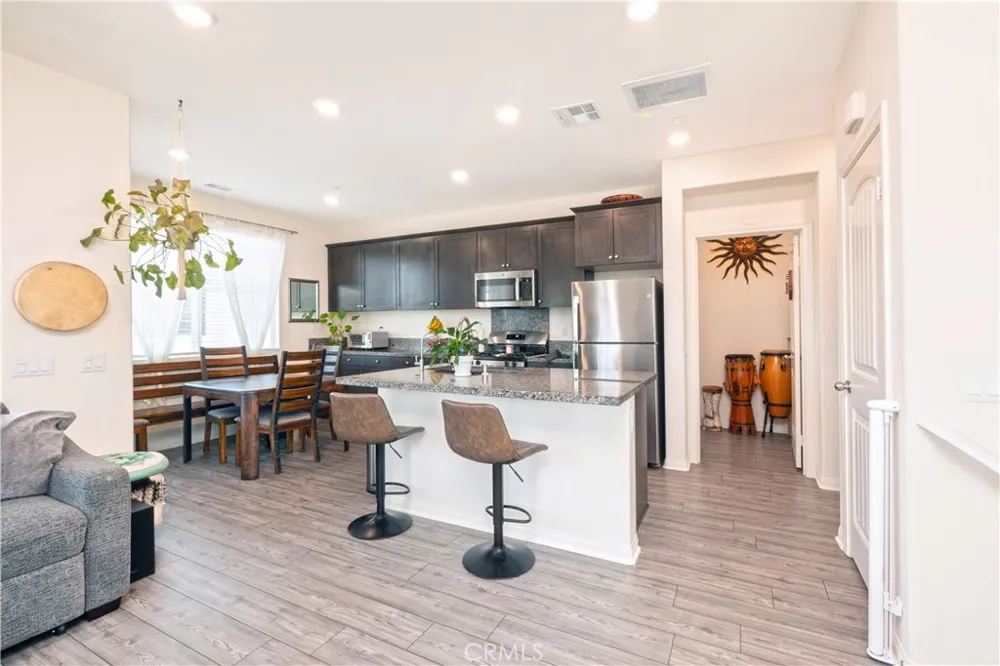
All living areas are situated on the top level, providing added privacy with no neighbors above and an abundance of natural light throughout. The open-concept floor plan features a spacious living area that flows seamlessly into the dining space and kitchen, ideal for both everyday living and entertaining. The kitchen offers ample cabinetry, generous counter space, and a clean, modern design.
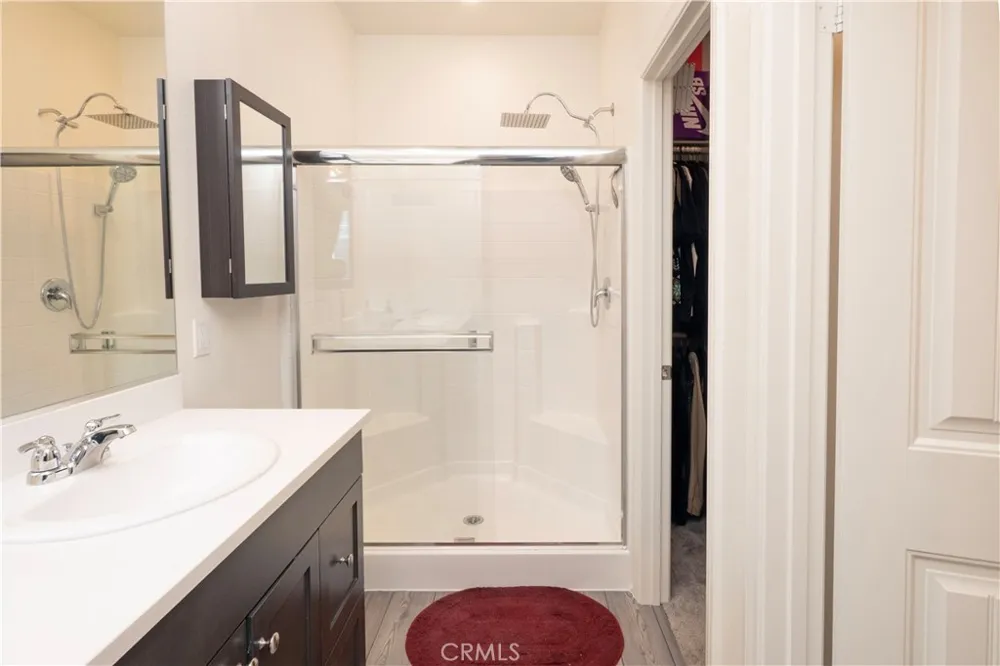
The primary bedroom includes a private full bathroom and ample closet space, while the additional half bathroom adds convenience for guests. Built in 2022, this home offers the benefits of newer construction, including modern systems and energy-efficient features.
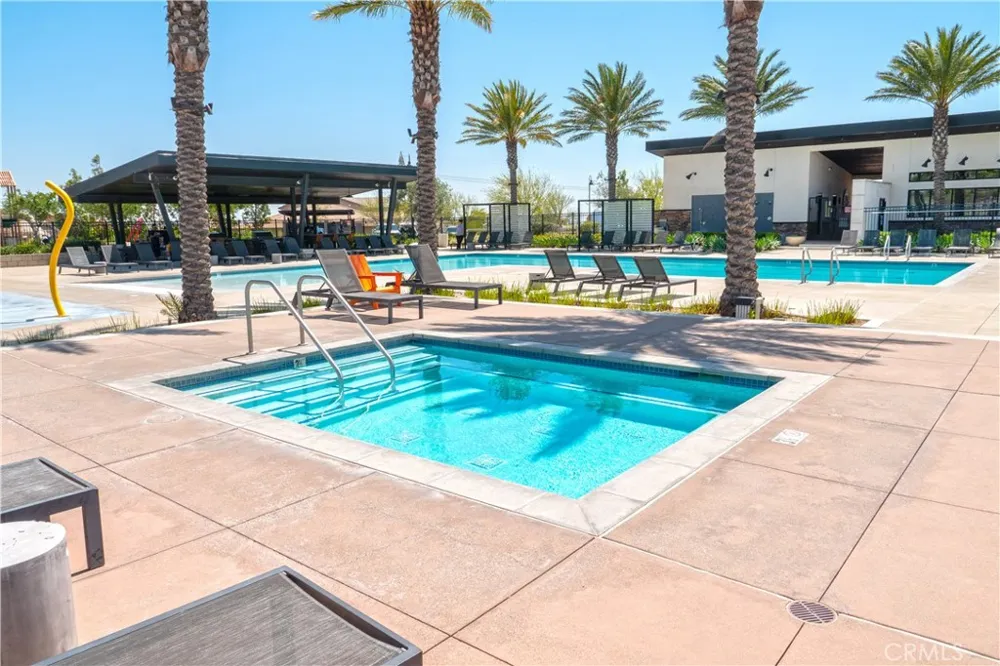
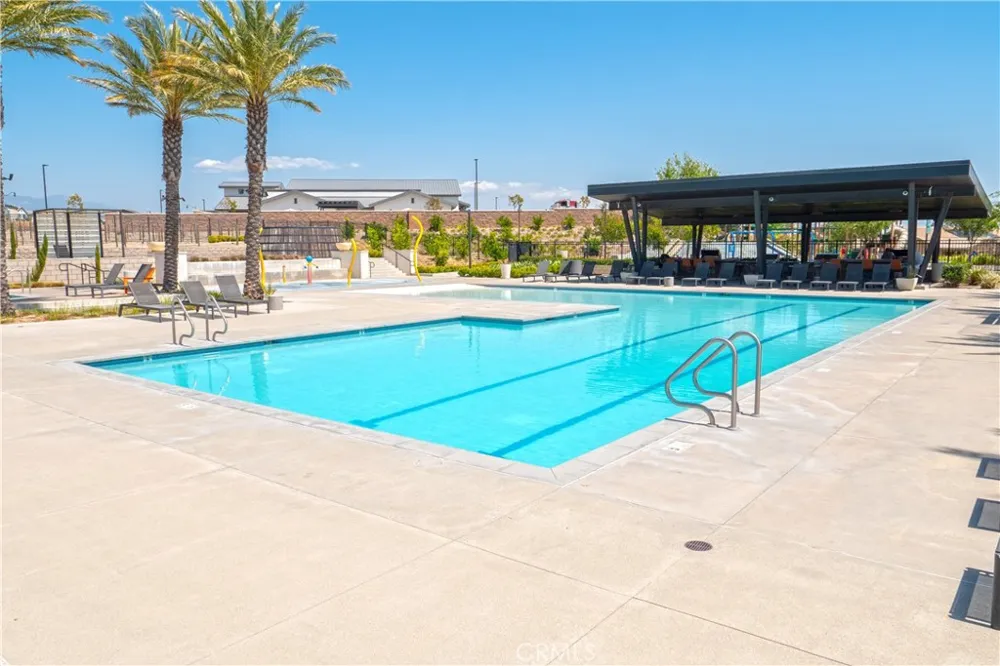
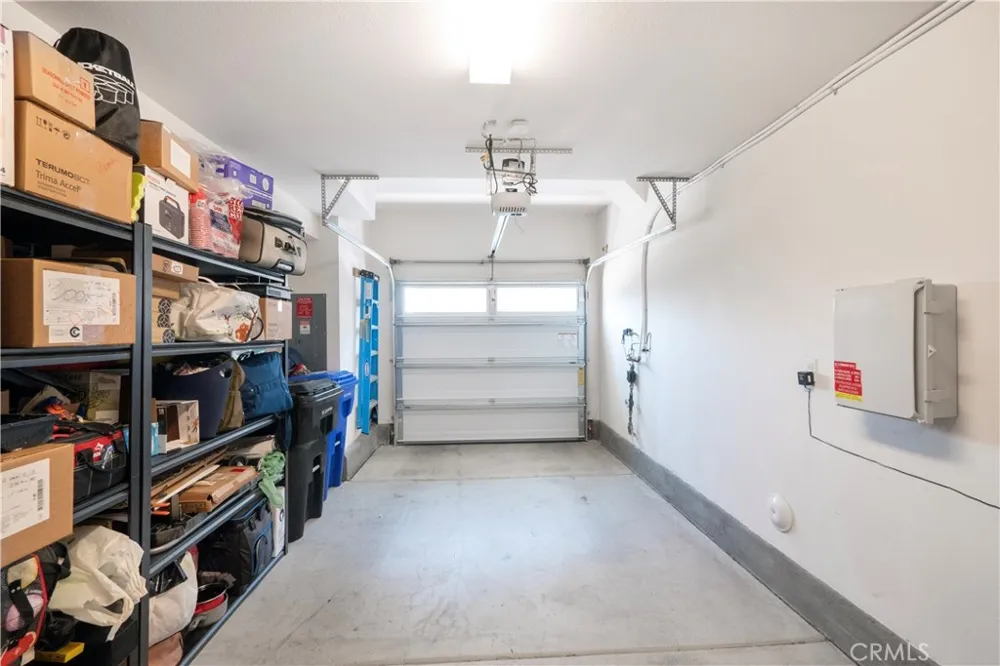
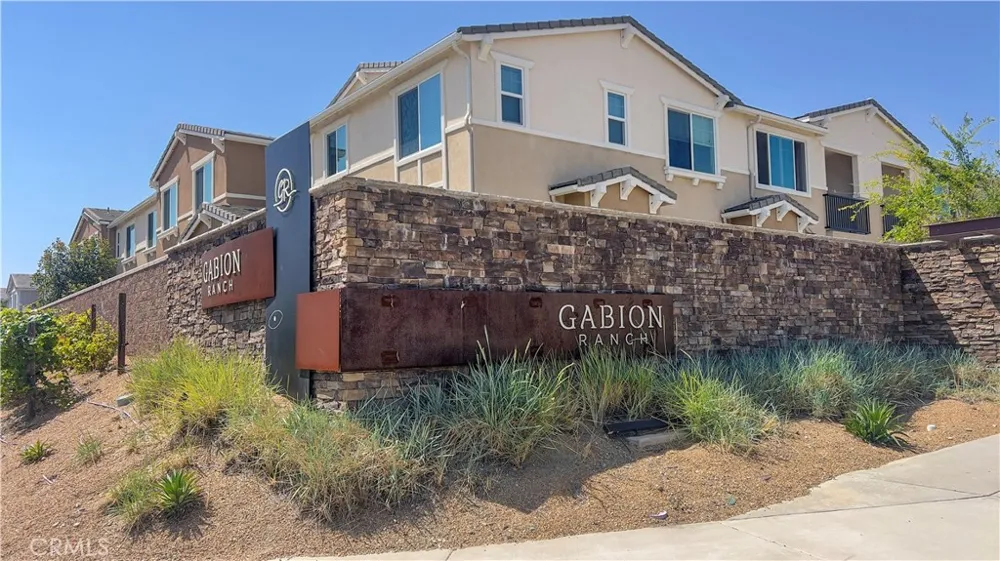
It includes a private 1-car attached garage. The community is thoughtfully designed with amenities that include three pools, three clubhouses, four parks, a dedicated dog park, and multiple grassy areas for pets. Residents will also enjoy landscaped grounds featuring lemon and orange trees, as well as grapevines throughout the neighborhood.
Conveniently located near shopping and dining, including Victoria Gardens, with easy access to major retailers such as Costco, Target, and Sprouts Farmers Market. Nearby recreational destinations include Auto Club Speedway, Mount San Antonio (Mount Baldy) approximately 30–45 minutes away for outdoor activities.
Open Houses
- Sun, Aug 30 · 6:00 AM – 8:00 PM
Property Details
- Interior
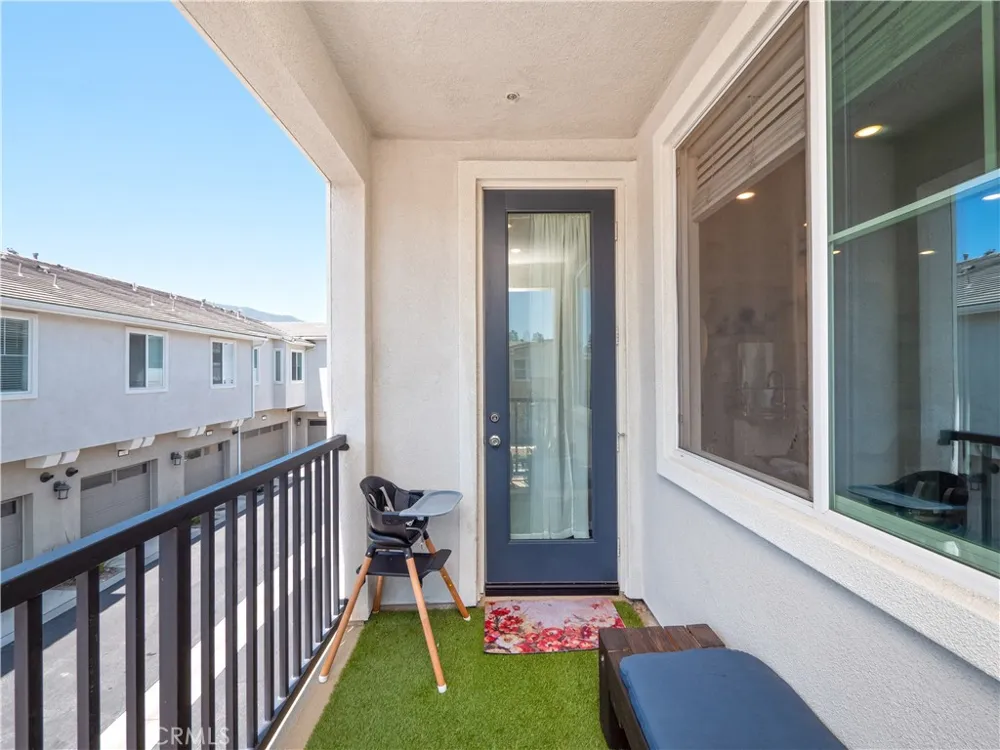
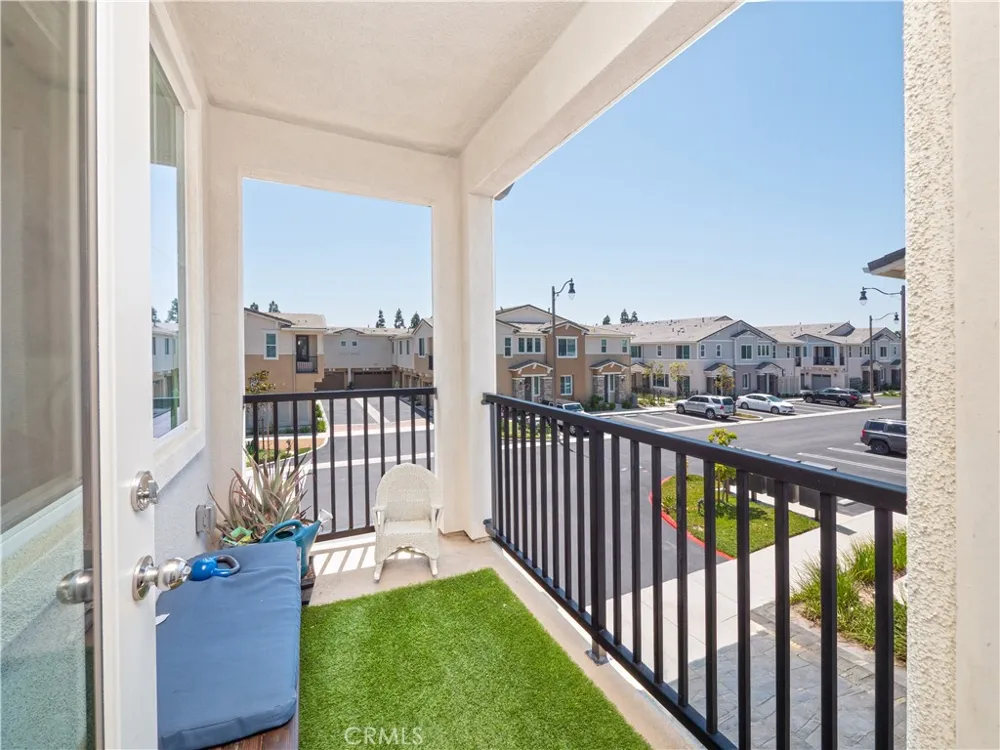
- Balcony, All Bedrooms Up, Walk In Closets
- Cooling
- 1
- Heating
- Central, Solar
- Cooling Features
- Central Air
- Bedrooms
- 1
- Bathrooms
- 1.5
- Full Baths
- 1
- Half Baths
- 1
- Stories
- 2
- Pool Description
- Community, Fenced, Association
- Pool Features
- Community, Fenced, Association
- Pool Shared
- 1
- Acres
- 0.023
- Square Feet
- 854.0
- Lot Size (sqft)
- 1000.0
- Parking
- 1
- Parking Spaces
- 1
- Parking Type
- Garage
- Parking Garage Spaces
- 1.0
- Property Type
- Purchase
- Property Subtype Additional
- Condominium
- Year Built
- 2022
- Sewer Information
- Public Sewer
- Utility Source
- Public
- Community Features
- Biking, Curbs, Dog Park, Foothills, Park, Sidewalks, Pool
- School District
- Fontana Unified
- County
- San Bernardino
- Region
- Fontana
- Original List Price
- $439,999
- Days on Market (Cumulative)
- 119
- HOA
- 1
- HOA Fees
- 333.0
Location
Legal
The multiple listing data appearing on this website, or contained in reports produced therefrom, is owned and copyrighted by California Regional Multiple Listing Service, Inc. ("CRMLS") and is protected by all applicable copyright laws. Information provided is for viewer's personal, non-commercial use and may not be used for any purpose other than to identify prospective properties the viewer may be interested in purchasing. All listing data, including but not limited to square footage and lot size is believed to be accurate, but the listing Agent, listing Broker and CRMLS and its affiliates do not warrant or guarantee such accuracy. The viewer should independently verify the listed data prior to making any decisions based on such information by personal inspection and/or contacting a real estate professional.
Based on information from California Regional Multiple Listing Service, Inc. as of the most recent time synced and /or other sources. All data, including all measurements and calculations of area, is obtained from various sources and has not been, and will not be, verified by broker or MLS. All information should be independently reviewed and verified for accuracy. Properties may or may not be listed by the office/agent presenting the information
Provided By
Listed by Catalina Pasillas (#CV42941)
Listing Office: VYLLA HOME (#50322)