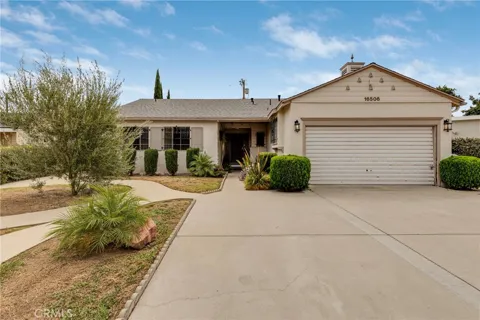
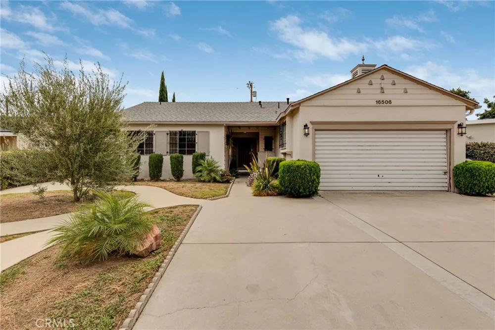
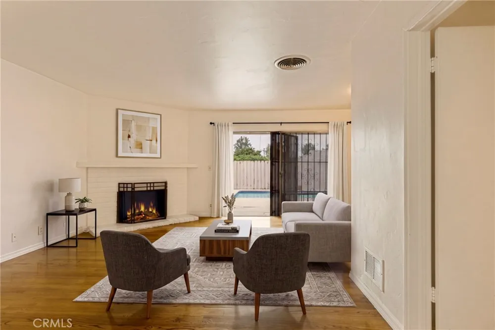
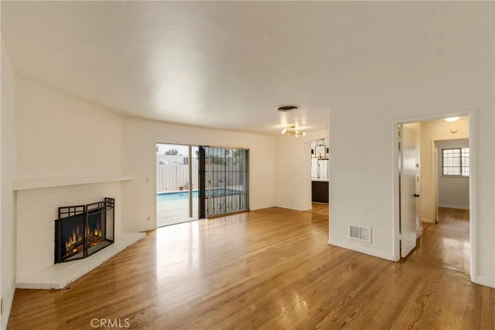
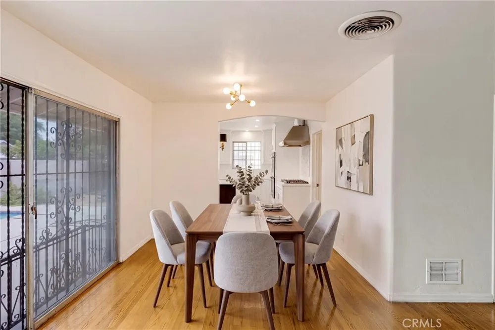
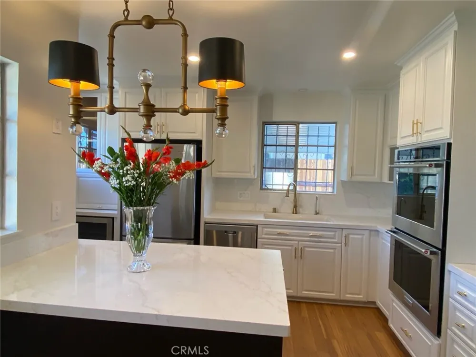
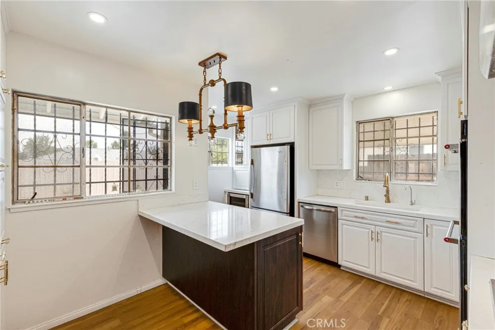
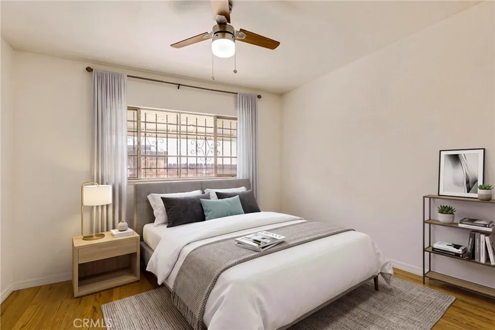
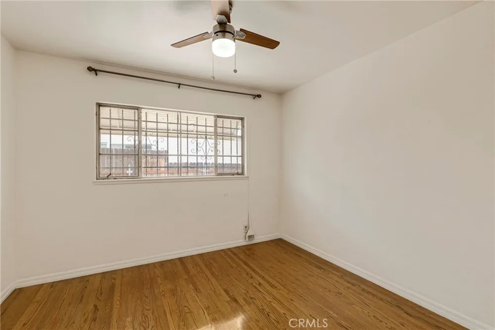
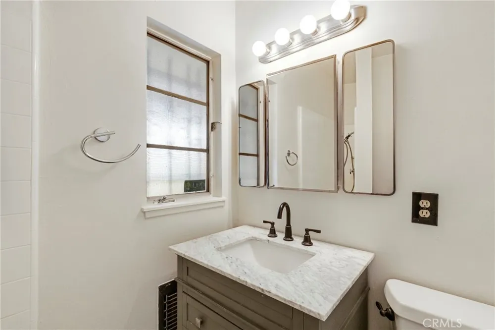
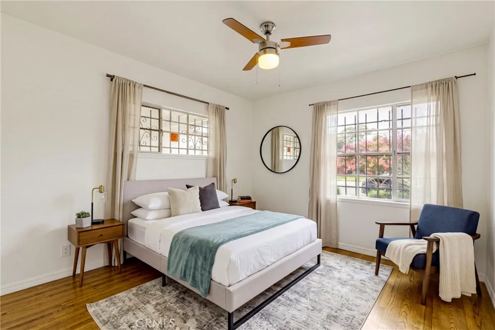
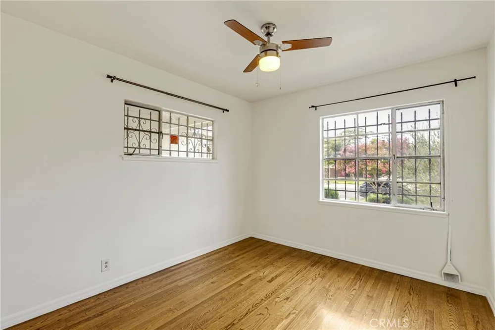
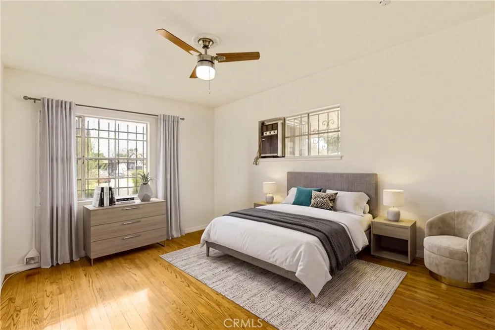
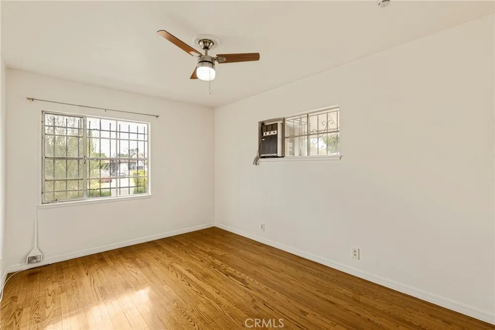
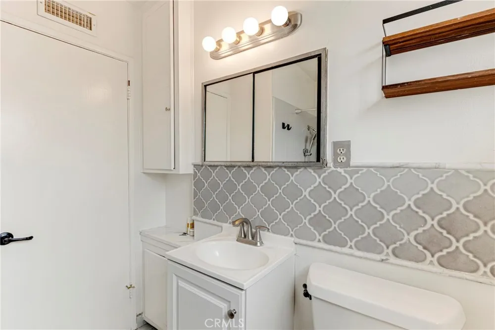
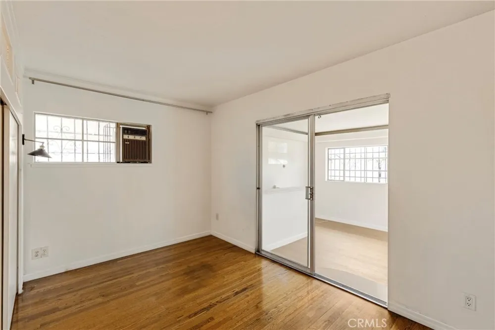
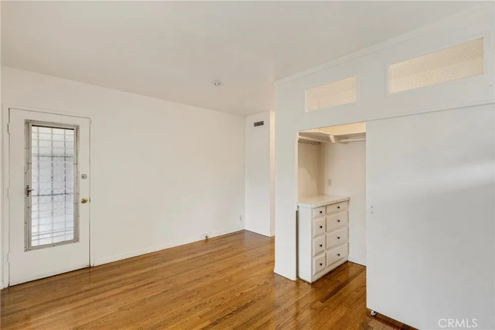
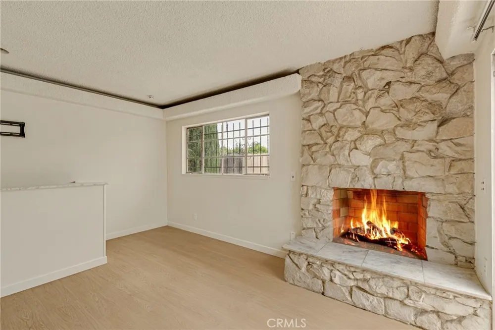
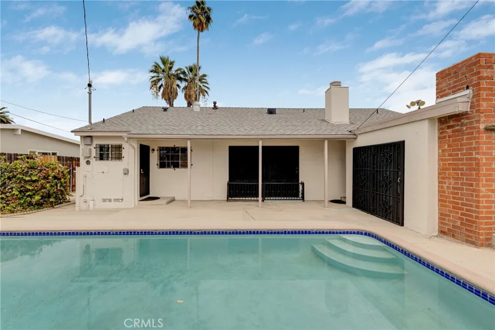
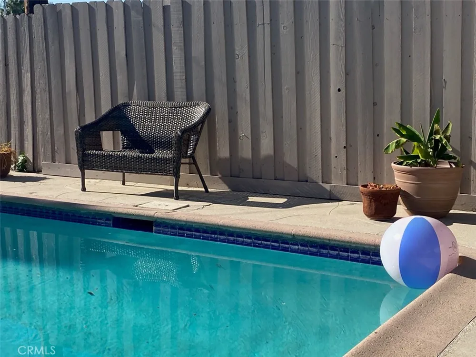
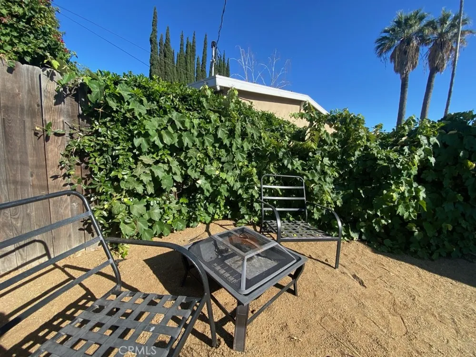
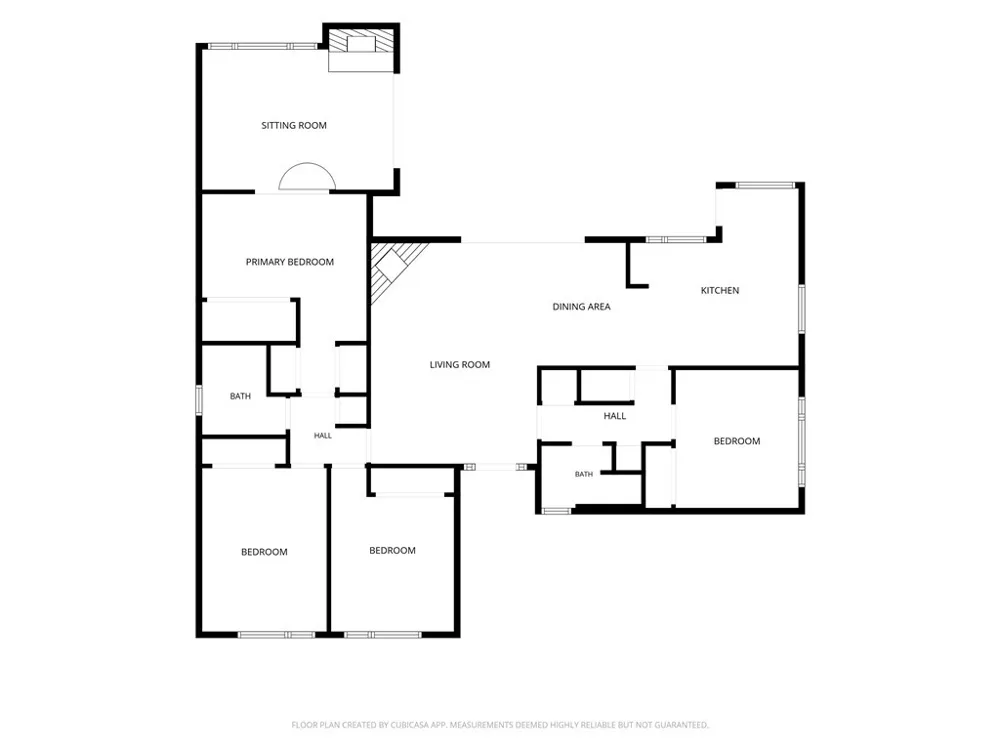
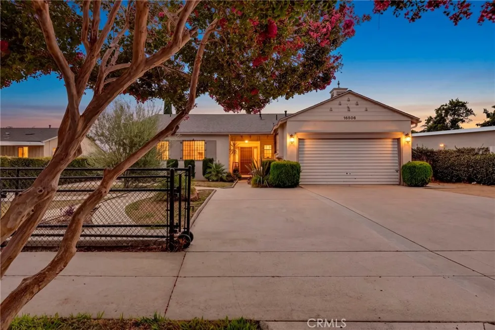
NOT an ADU. Perfect Pool Home between Lassen and Plummer. Rent the Whole House and use of 2 car garage. Beautiful single-story home nestled in the welcoming neighborhood of Woodley Hills in Northridge. Featuring spacious 4 bedrooms, 2-bathrooms with a great floorplan for living and entertaining. 3 bedrooms on one side of the house, and 1 bedroom on the other side of the house if needed for an office, gym, or podcast space. Completely remodeled luxury designer kitchen with easy to maintain quartz countertops, wine fridge, coffee station, and ample pantry space. Sunlit living room opens to the backyard pool area. Original hardwood floors, stainless steel appliances, double wall oven, lots of storage space. Main bedroom has a custom built in main closet and 2 additional closet spaces. It also has a BONUS ROOM with wet bar that can be a retreat, and/or a pool room that opens to the pool area. Gated oversized driveway for 4 cars, or park your RV. Live in the most convenient location: Only minutes to CSUN, award winning schools, grocery, international markets, restaurants, parks, and the Northridge Fashion Center. Quick access to the 405, 118, and the 5 freeway for an easy commute. Includes refrigerator, reverse osmosis at kitchen sink, pool maintenance and gardener.
Property Details
- Interior
- Wet Bar, Separate Formal Dining Room, Eat In Kitchen, Quartz Counters, Stone Counters, Recessed Lighting, Storage, Bar, All Bedr
- Cooling
- 1
- Heating
- Central
- Cooling Features
- Central Air
- Bedrooms
- 4
- Bathrooms
- 1.75
- Full Baths
- 1
- 3/4 Baths
- 1
- View
- Mountains
- Lot Features
- Zero To One Unit Acre, Landscaped
- Stories
- 1
- Lot Description
- Zero To One Unit Acre, Landscaped
- Pool
- 1
- Pool Description
- In Ground, Private
- Pool Features
- In Ground, Private
- Exterior Features
- Awnings, Rain Gutters
- Exterior Materials
- Awnings, Rain Gutters
- Acres
- 0.174
- Square Feet
- 1613.0
- Lot Size (sqft)
- 7558.0
- Parking Features
- Concrete, Driveway, Garage Faces Front, Garage, Garage Door Opener, Gated, Rv Potential, Rv Access Parking
- Parking
- 1
- Parking Spaces
- 6.0
- Parking Type
- Driveway
- Parking Garage Spaces
- 2.0
- Property Type
- Rental
- Style
- Ranch, Traditional
- Property Subtype Additional
- Single Family Residence
- Year Built
- 1956
- Foundation
- Raised
- Roof
- Composition
- Sewer Information
- Public Sewer
- Utility Source
- Public
- Utility Features
- Cable Available, Electricity Connected, Natural Gas Connected, Sewer Connected, Water Connected, Overhead Utilities
- Appliances
- Convection Oven, Double Oven, Dishwasher, Electric Oven, Gas Range, Gas Water Heater, Refrigerator, Water Purifier
- Community Features
- Biking, Curbs, Storm Drains, Street Lights, Sidewalks
- School District
- Los Angeles Unified
- County
- Los Angeles
- Region
- Northridge
- Date Available
- September 04, 2026
- Original List Price
- $4,500
- Days on Market (Cumulative)
- 1
- HOA Fees
- 0.0
Location
Legal
The multiple listing data appearing on this website, or contained in reports produced therefrom, is owned and copyrighted by California Regional Multiple Listing Service, Inc. ("CRMLS") and is protected by all applicable copyright laws. Information provided is for viewer's personal, non-commercial use and may not be used for any purpose other than to identify prospective properties the viewer may be interested in purchasing. All listing data, including but not limited to square footage and lot size is believed to be accurate, but the listing Agent, listing Broker and CRMLS and its affiliates do not warrant or guarantee such accuracy. The viewer should independently verify the listed data prior to making any decisions based on such information by personal inspection and/or contacting a real estate professional.
Based on information from California Regional Multiple Listing Service, Inc. as of the most recent time synced and /or other sources. All data, including all measurements and calculations of area, is obtained from various sources and has not been, and will not be, verified by broker or MLS. All information should be independently reviewed and verified for accuracy. Properties may or may not be listed by the office/agent presenting the information
Provided By
Listed by Charlene Mariano (#SR207068655)
Listing Office: Compass (#F9720001)