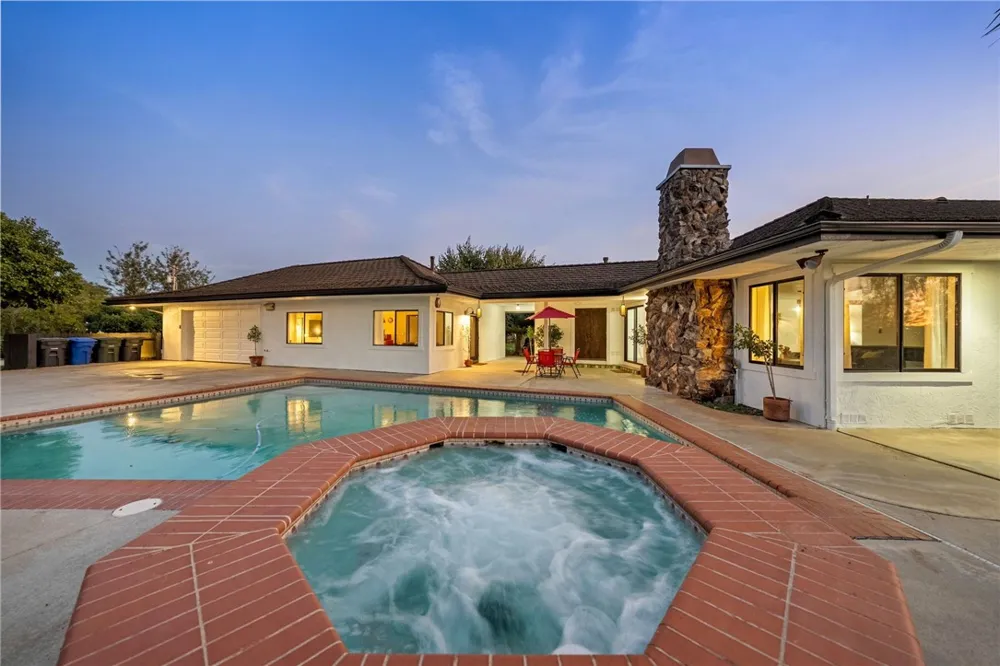
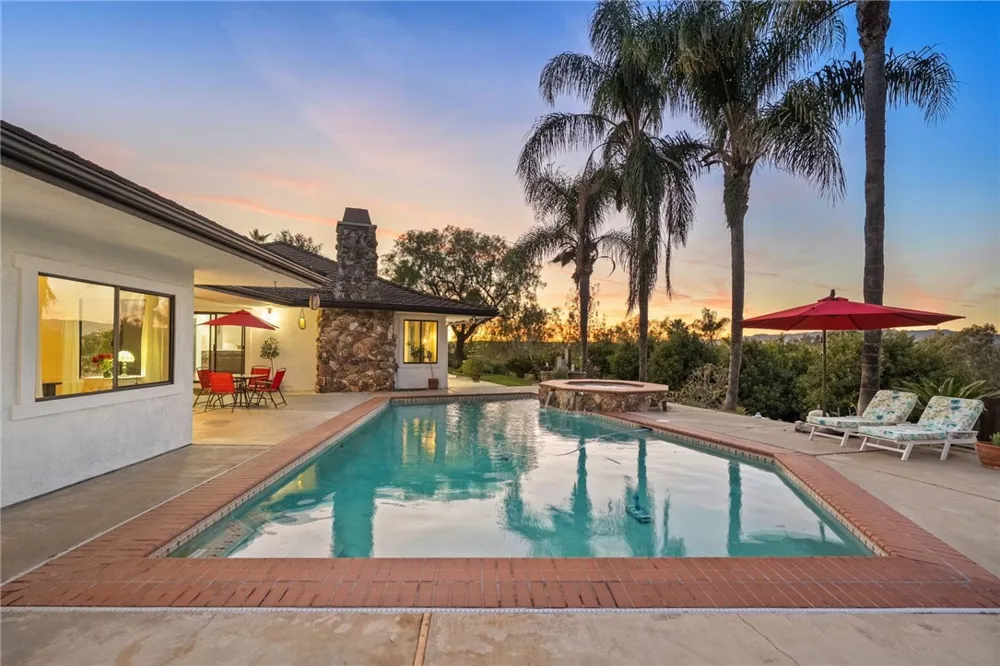
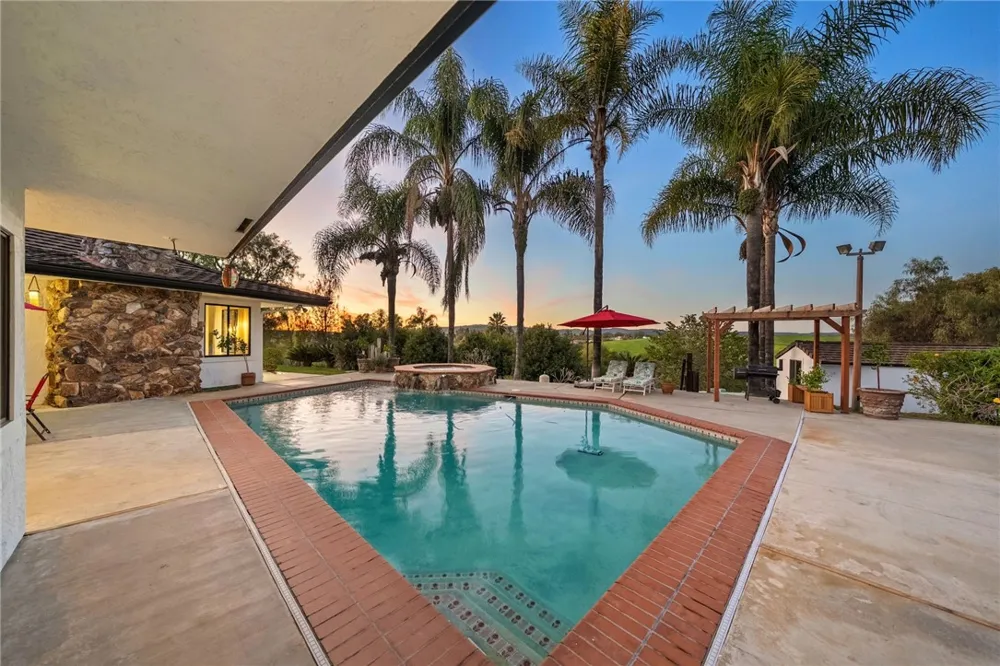
PERCHED ON A HILLTOP IN BEAUTIFUL FALLBROOK! THIS IS QUINTESSENTIAL CALIFORNIA LIVING! Offering pool, views, acreage & casita!! Sitting on just over an acre, this captivating single-story blends architectural character with modern comfort. New interior and exterior paint!! Remodeled bathrooms including plumbing, granite countertops, copper sinks, new toilets, faucets/shower fixtures and Taledakt shower plaster. Beautiful new wooden double doors open to a dramatic wood-beamed foyer, immediately revealing a home rich in personality and craftsmanship. The chef’s kitchen is a dream, featuring a large island, double-bowl farmhouse copper sink, wine refrigerator, bay window, lazy Susan cabinets, walk-in pantry, skylight, and abundant prep space. A charming breakfast nook with backyard access and a wet bar complements the separate formal dining room, also opening to outdoor entertaining. The inviting living room showcases a stunning stone fireplace with raised hearth, built-in shelving, and sweeping mountain and hillside views. Stained glass lighting and windows add artistic warmth throughout the home. The spacious primary suite offers backyard access, serene views, and a spa-inspired bath with a walk-in shower, a clawfoot soaking tub, dual copper vessel sinks, and three mirrored closets, including a walk-in with built-ins. Two secondary bedrooms include one with Jack-and-Jill bath access and another with its own fireplace and direct yard access. A 1-bedroom casita, connected by a breezeway, features a living area, full bath, kitchenette with Talavera sink, and views overlooking the pool, perfect for guests, extended family, or rental income. Outdoors, enjoy lush, resort-style grounds with mature citrus, pepper, queen palms, Hong Kong orchid, and honeylocust trees, to name a few, plus expansive lawns, tropical landscaping, and a circular rose and peony garden. Additional highlights include a spacious laundry room with sink, a gated play area, a pool and spa with NEW POOL PUMP REPLACED THIS YEAR, a 2-car garage, and a large storage shed. A truly one-of-a-kind property offering privacy, beauty, and versatility. Schedule your private showing today!
Property Details
- Interior
- Beamed Ceilings, Built In Features, Breakfast Area, Ceiling Fans, Separate Formal Dining Room, Open Floorplan, Pantry, Bar, Bedr
- Cooling
- 1
- Heating
- Central
- Cooling Features
- Central Air, Whole House Fan, Attic Fan
- Bedrooms
- 4
- Bathrooms
- 3.0
- Full Baths
- 3
- View
- Hills,Meadow,Mountains,Neighborhood,Panoramic,Pool,Trees Woods
- Lot Features
- Back Yard, Front Yard, Lawn, Lot Over Sqft, Landscaped, Yard
- Stories
- 1
- Lot Description
- Back Yard, Front Yard, Lawn, Lot Over Sqft, Landscaped, Yard
- Pool
- 1
- Pool Description
- In Ground, Private
- Pool Features
- In Ground, Private
- Exterior Features
- Rain Gutters
- Exterior Materials
- Rain Gutters
- Acres
- 1.04
- Square Feet
- 3265.0
- Lot Size (sqft)
- 45302.0
- Parking Features
- Concrete, Door Single, Driveway, Driveway Up Slope From Street, Garage, Garage Door Opener, Gated, Paved, Garage Faces R
- Parking
- 1
- Parking Spaces
- 2.0
- Parking Type
- Driveway
- Parking Garage Spaces
- 2.0
- Property Type
- Purchase
- Property Subtype Additional
- Single Family Residence
- Year Built
- 1983
- Sewer Information
- Septic Tank
- Utility Source
- Public
- Utility Features
- Cable Available, Electricity Connected, Phone Available, Water Connected
- Appliances
- Dishwasher, Electric Cooktop, Disposal, Microwave
- Subdivision
- Fallbrook
- Community Features
- Foothills, Rural
- School District
- Fallbrook Union
- Middle School
- Potter
- High School
- Fallbrook
- County
- San Diego
- Region
- Fallbrook
- Original List Price
- $1,399,000
- Days on Market (Cumulative)
- 212
- HOA Fees
- 0.0
Location
Legal
The multiple listing data appearing on this website, or contained in reports produced therefrom, is owned and copyrighted by California Regional Multiple Listing Service, Inc. ("CRMLS") and is protected by all applicable copyright laws. Information provided is for viewer's personal, non-commercial use and may not be used for any purpose other than to identify prospective properties the viewer may be interested in purchasing. All listing data, including but not limited to square footage and lot size is believed to be accurate, but the listing Agent, listing Broker and CRMLS and its affiliates do not warrant or guarantee such accuracy. The viewer should independently verify the listed data prior to making any decisions based on such information by personal inspection and/or contacting a real estate professional.
Based on information from California Regional Multiple Listing Service, Inc. as of the most recent time synced and /or other sources. All data, including all measurements and calculations of area, is obtained from various sources and has not been, and will not be, verified by broker or MLS. All information should be independently reviewed and verified for accuracy. Properties may or may not be listed by the office/agent presenting the information
Provided By
Listed by Ashley Cooper (#TCOOPASH)
Listing Office: Cooper Real Estate Group (#SWAECRE)