(909) 636-2744 9095323542 pamelabergman@ymail.com carsonswartz@yahoo.com Elevate Real Estate Agency
Traffic Dashboard
Home
  • Search
    • Local Properties
    • Featured Properties
    • Home Valuation
  • Communities
    • Upland
    • Claremont
    • La Verne
    • Glendora
    • Chino Hills
    • Chino
    • Ontario
  • Selling
  • About
    • Real Estate Experts
    • Meet Pam
    • Meet Carson
    • Testimonials
  • Blogs
  • Resources
  • Contact
Traffic Dashboard
Pamela Bergman
(909) 636-2744 pamelabergman@ymail.com
  • Elevate Real Estate Agency
    8160 Haven Ave. Suite 103
    Rancho Cucamonga, CA 91730
    (909) 636-2744
    pamelabergman@ymail.com
Company
  • Home
  • About
  • Testimonials
  • Contact
Services
  • Buying
  • Selling
  • Home Valuation
  • Mortgage Calculator
Explore
  • Property Search
  • Featured Properties
  • Communities
Legal
  • Privacy
  • Terms
  • DMCA
  • Accessibility
  • Fair Housing
Account
  • Dashboard
  • Logout
  • Login
Pam and Carson Real Estate - Footer Logo
©2026 Elevate Real Estate Agency. All rights reserved.
Website built by CloseHack.
California Regional Multiple Listing Service

The multiple listing data appearing on this website, or contained in reports produced therefrom, is owned and copyrighted by California Regional Multiple Listing Service, Inc. ("CRMLS") and is protected by all applicable copyright laws. Information provided is for viewer's personal, non-commercial use and may not be used for any purpose other than to identify prospective properties the viewer may be interested in purchasing. All listing data, including but not limited to square footage and lot size is believed to be accurate, but the listing Agent, listing Broker and CRMLS and its affiliates do not warrant or guarantee such accuracy. The viewer should independently verify the listed data prior to making any decisions based on such information by personal inspection and/or contacting a real estate professional.

Based on information from California Regional Multiple Listing Service, Inc. as of the most recent time synced and /or other sources. All data, including all measurements and calculations of area, is obtained from various sources and has not been, and will not be, verified by broker or MLS. All information should be independently reviewed and verified for accuracy. Properties may or may not be listed by the office/agent presenting the information
Return
  • All Types+ null more
  • Structure
  • $200K-$600K
  • Bed/Bath
  • Size
  • Dates
  • Filters
  • Amenities
  • Save
  • Share
Listings
No results
Sort
Home / Whittier / 16426 Whittier #3
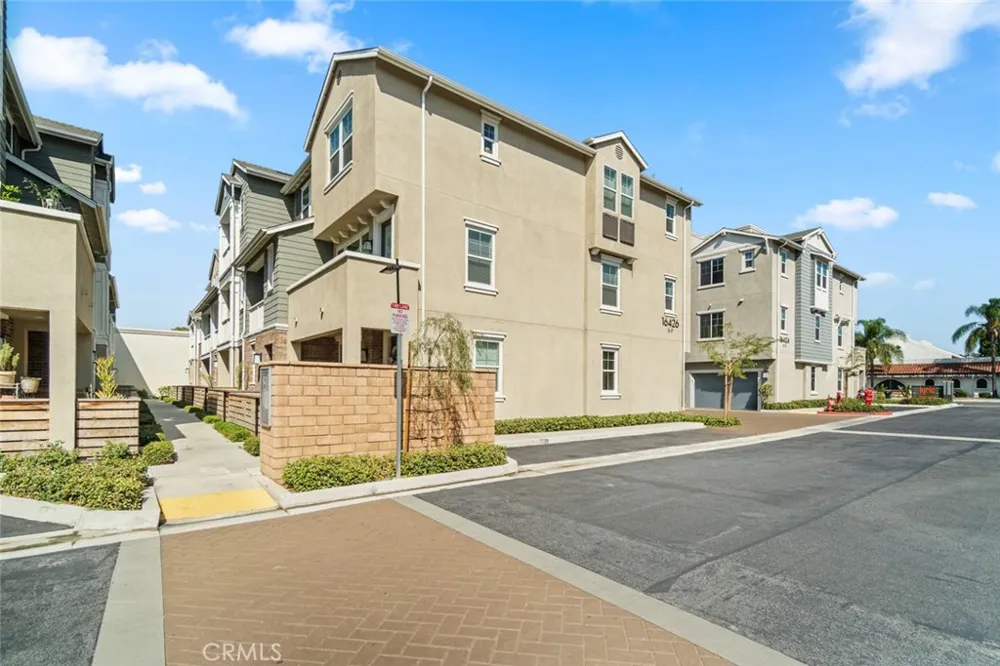
16426 Whittier #3 Whittier, CA 90603 16426 Whittier #3 Whittier, CA 90603 16426 Whittier #3 Whittier, CA 90603 16426 Whittier #3 Whittier, CA 90603 16426 Whittier #3 Whittier, CA 90603 16426 Whittier #3 Whittier, CA 90603 16426 Whittier #3 Whittier, CA 90603 16426 Whittier #3 Whittier, CA 90603 16426 Whittier #3 Whittier, CA 90603 16426 Whittier #3 Whittier, CA 90603 16426 Whittier #3 Whittier, CA 90603 16426 Whittier #3 Whittier, CA 90603 16426 Whittier #3 Whittier, CA 90603 16426 Whittier #3 Whittier, CA 90603 16426 Whittier #3 Whittier, CA 90603 16426 Whittier #3 Whittier, CA 90603 16426 Whittier #3 Whittier, CA 90603 16426 Whittier #3 Whittier, CA 90603 16426 Whittier #3 Whittier, CA 90603 16426 Whittier #3 Whittier, CA 90603 16426 Whittier #3 Whittier, CA 90603 16426 Whittier #3 Whittier, CA 90603 16426 Whittier #3 Whittier, CA 90603 16426 Whittier #3 Whittier, CA 90603 16426 Whittier #3 Whittier, CA 90603 16426 Whittier #3 Whittier, CA 90603 16426 Whittier #3 Whittier, CA 90603 16426 Whittier #3 Whittier, CA 90603 16426 Whittier #3 Whittier, CA 90603 16426 Whittier #3 Whittier, CA 90603 16426 Whittier #3 Whittier, CA 90603 16426 Whittier #3 Whittier, CA 90603 View All Photos

$795,000

| Active

16426 Whittier #3

Whittier, CA 90603

1,670
Square Feet
4
Beds
4
Baths
0.18
Acres
6
Days on Market
WS26180094
MLS#
House
Structure
Residential
Zone
Contact
Listing OfficeRE/MAX 2000 REALTY

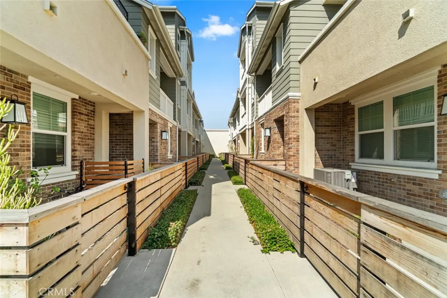
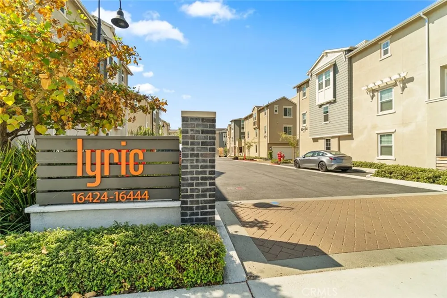
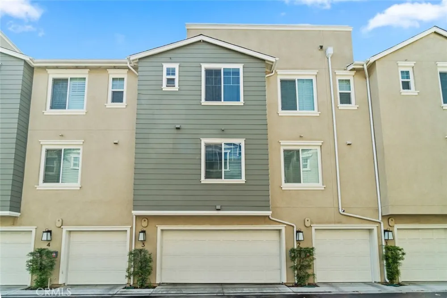
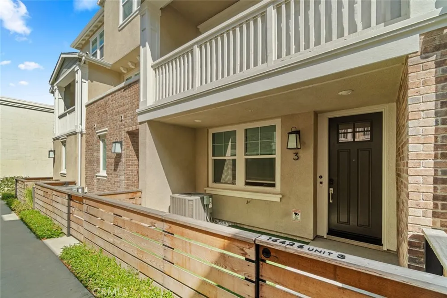
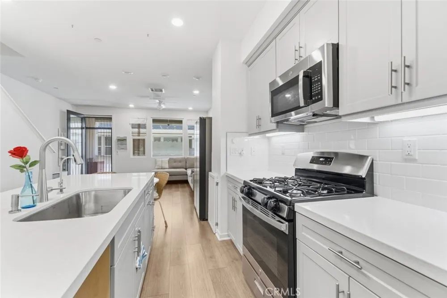
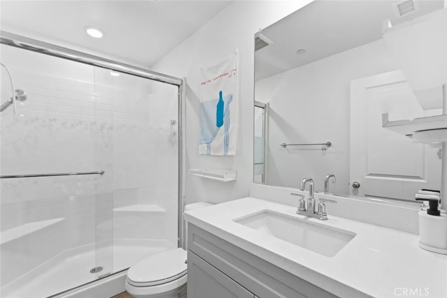
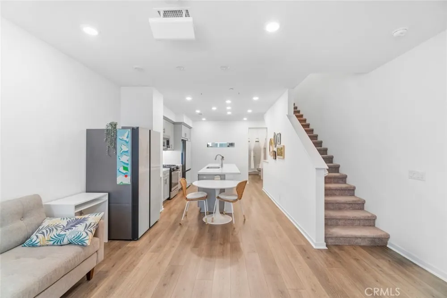
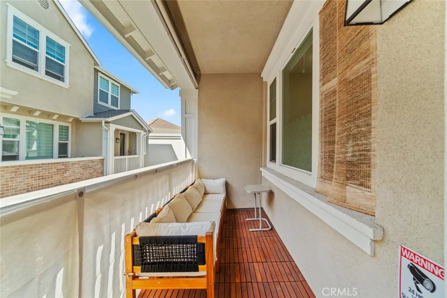
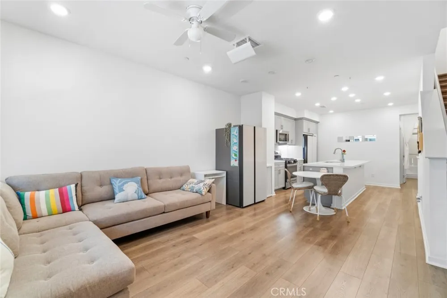
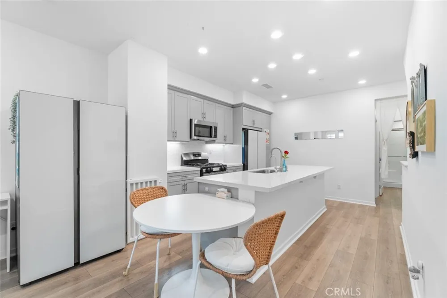
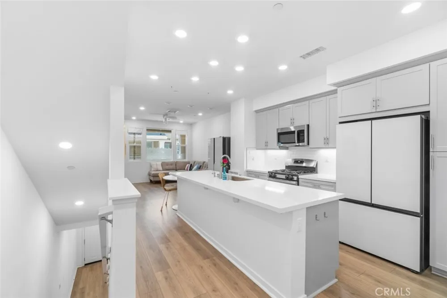
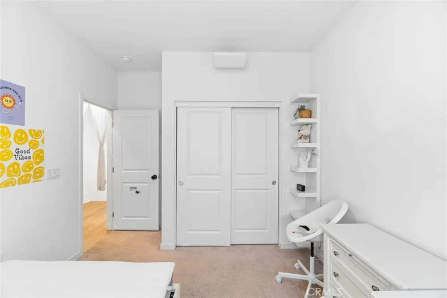
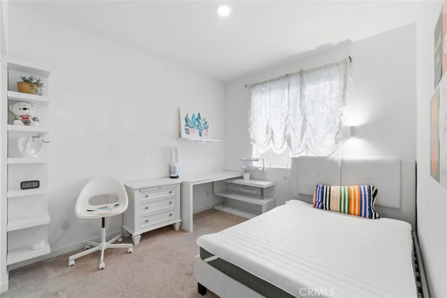
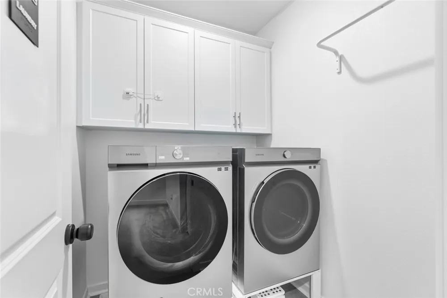
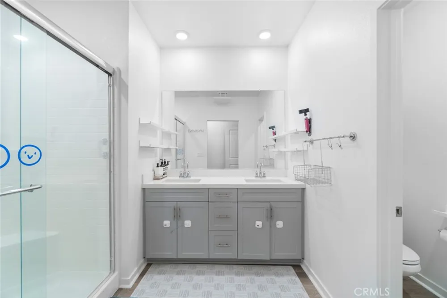
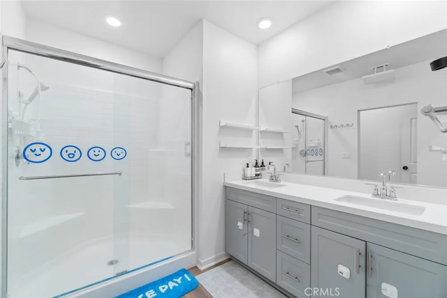
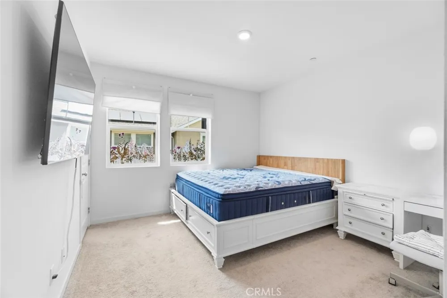
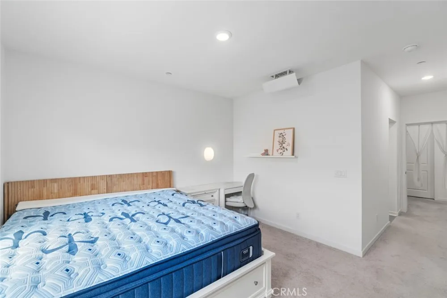
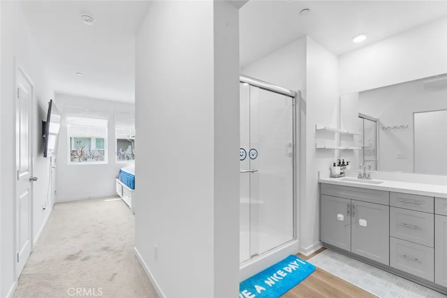
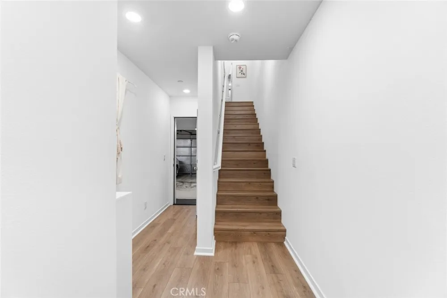
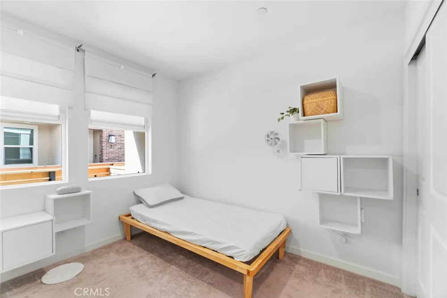
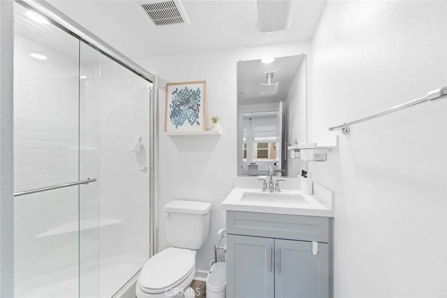
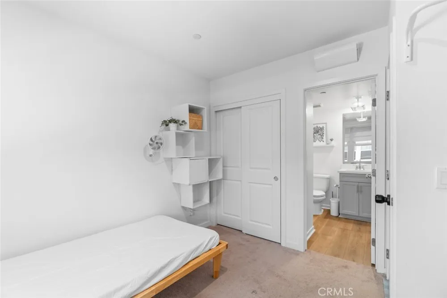
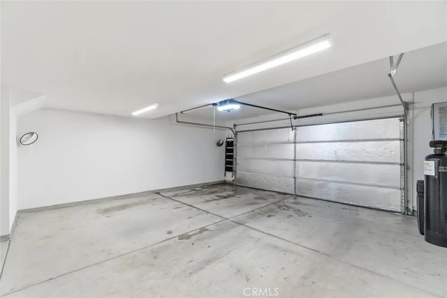
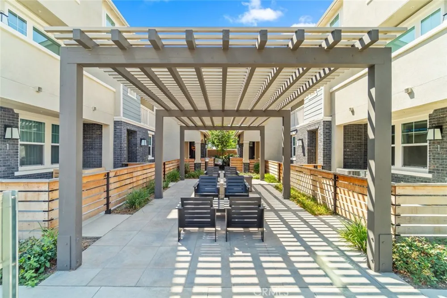
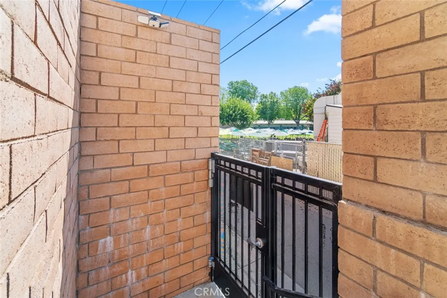
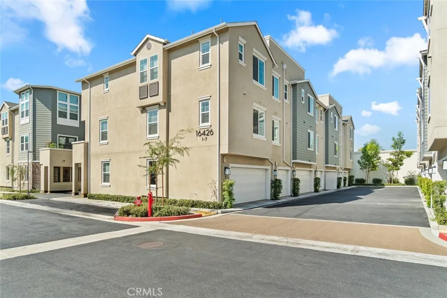
Beautiful newer townhome built in 2023 featuring 4 bedrooms and 4 full bathrooms. The flexible floor plan offers excellent privacy, with nearly every bedroom functioning as a suite—perfect for multigenerational living, guests, or rental flexibility. Bright open-concept living and dining areas, modern kitchen, covered balcony, upstairs laundry, and attached 2-car garage. The community also features a rear pedestrian gate with convenient access to the nearby elementary school. Close to shopping, dining, parks, and major commuter routes. Buyer to independently verify square footage and all property information.

Open Houses
  • Sat, Sep 19 · 8:00 PM – 11:00 PM
  • Sun, Sep 20 · 8:00 PM – 11:00 PM
Property Details
Interior
Breakfast Bar, Balcony, High Ceilings, Open Floorplan, Walk In Closets
Cooling
1
Heating
Central
Cooling Features
Central Air
Bedrooms
4
Bathrooms
4.0
Full Baths
4
Stories
3
Acres
0.176
Square Feet
1670.0
Lot Size (sqft)
7651.0
Parking Features
Garage, Garage Door Opener, Garage Faces Rear, One Space
Parking
1
Parking Spaces
2.0
Parking Type
Garage
Parking Garage Spaces
2.0
Property Type
Purchase
Property Subtype Additional
Townhouse
Year Built
2023
Sewer Information
Public Sewer
Utility Source
Public
Community Features
Curbs, Street Lights, Sidewalks
School District
Fullerton Joint Union High
County
Los Angeles
Region
Whittier
Zoning
WHSP
Original List Price
$795,000
Days on Market (Cumulative)
6
HOA
1
HOA Fees
274.0
MLS #
WS26180094
Location
Legal

The multiple listing data appearing on this website, or contained in reports produced therefrom, is owned and copyrighted by California Regional Multiple Listing Service, Inc. ("CRMLS") and is protected by all applicable copyright laws. Information provided is for viewer's personal, non-commercial use and may not be used for any purpose other than to identify prospective properties the viewer may be interested in purchasing. All listing data, including but not limited to square footage and lot size is believed to be accurate, but the listing Agent, listing Broker and CRMLS and its affiliates do not warrant or guarantee such accuracy. The viewer should independently verify the listed data prior to making any decisions based on such information by personal inspection and/or contacting a real estate professional.

Based on information from California Regional Multiple Listing Service, Inc. as of the most recent time synced and /or other sources. All data, including all measurements and calculations of area, is obtained from various sources and has not been, and will not be, verified by broker or MLS. All information should be independently reviewed and verified for accuracy. Properties may or may not be listed by the office/agent presenting the information
Provided By
Listed by Weiming He (#ws91949)
Listing Office: RE/MAX 2000 REALTY (#20660)

Pam and Carson Real Estate Have a question about this home?

Interested in Purchasing 16426 Whittier #3?

Get an estimate on monthly payments on this property.

$
years
Down Payment
$
%
Interest Rate
%
Tax Rate
%
$
$annually
$monthly
Estimated Monthly Payment
$0.00
Loan Amount
$0.00