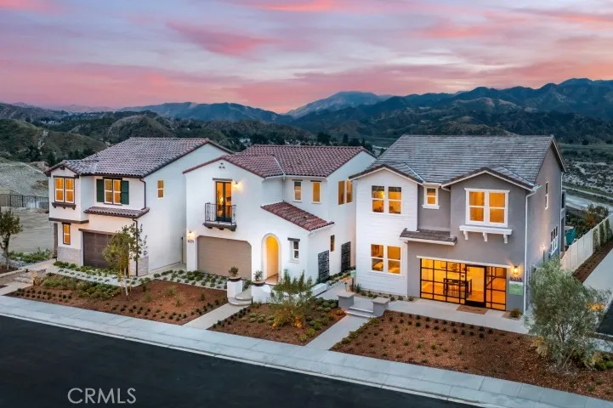
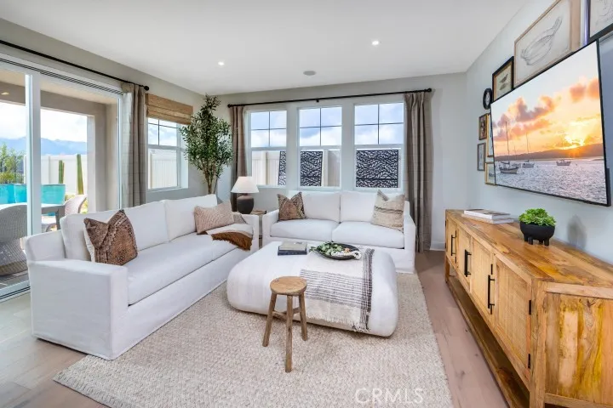
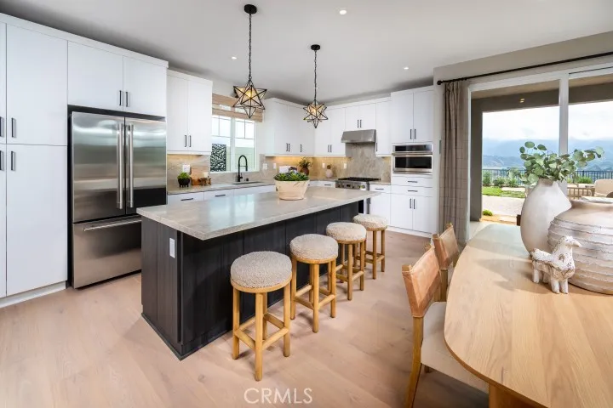
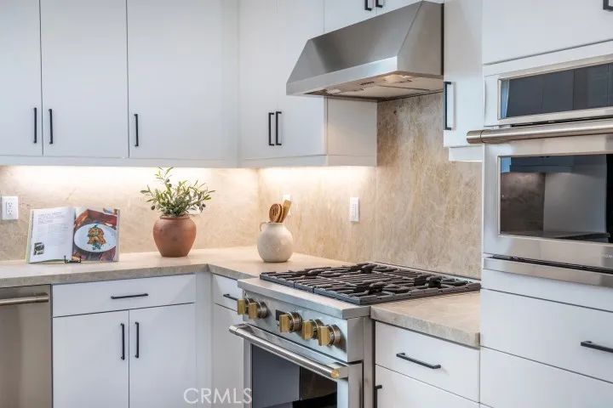
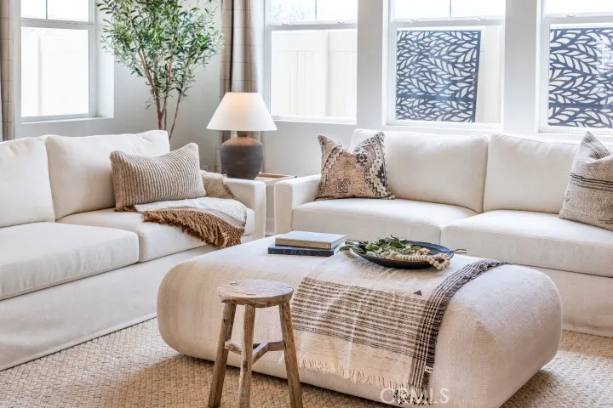
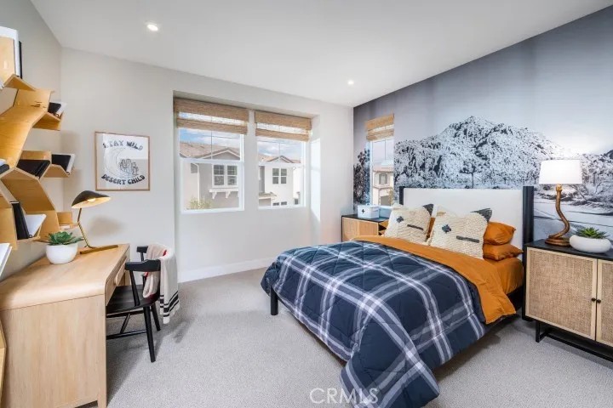
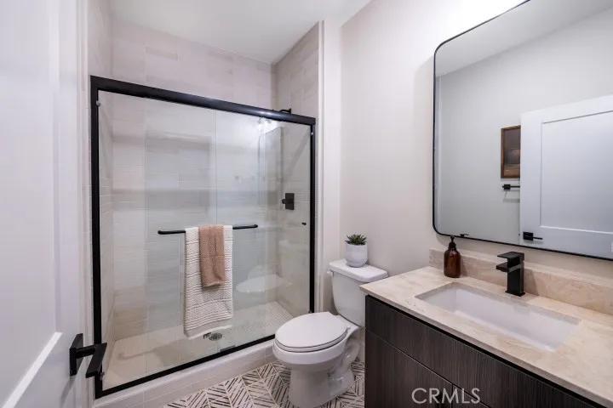
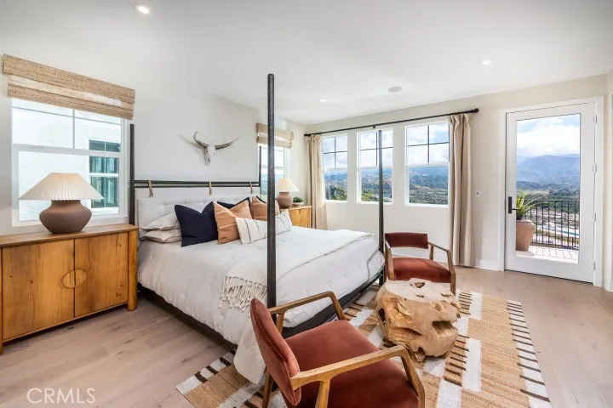
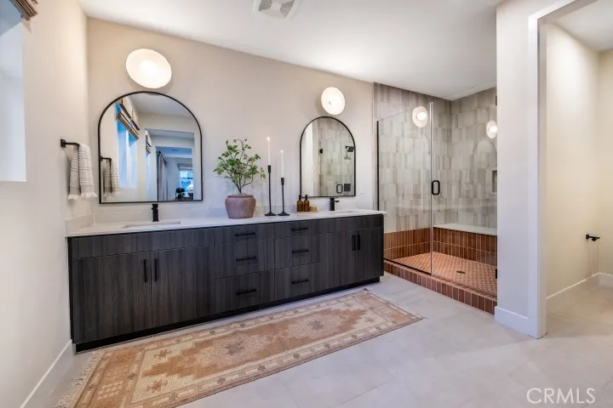
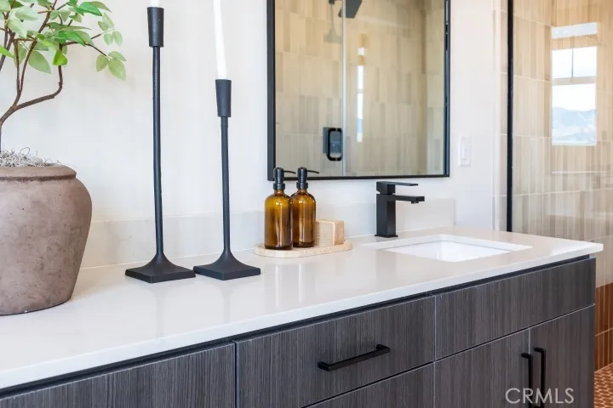
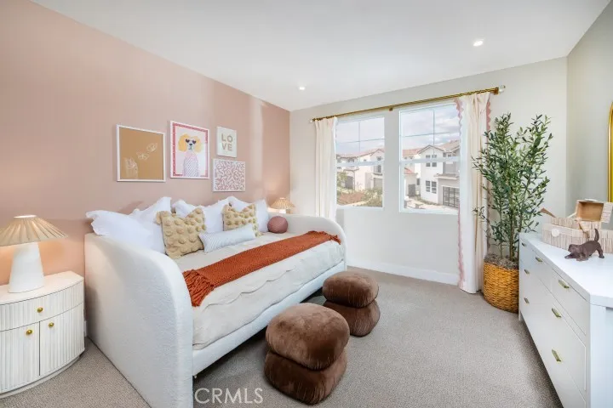
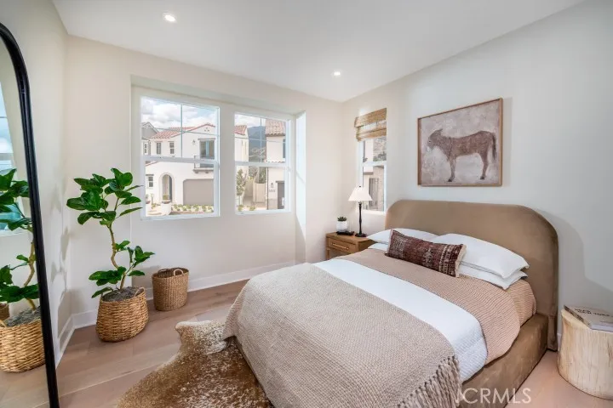
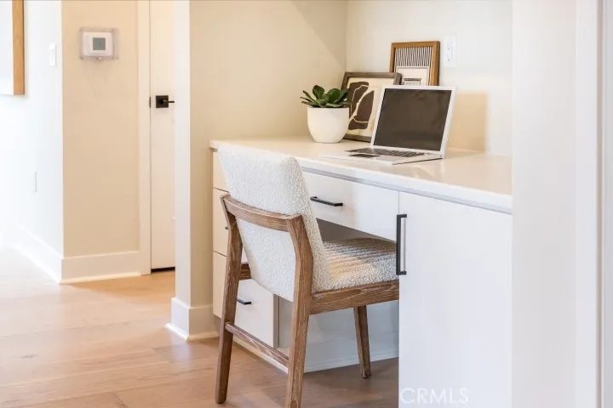
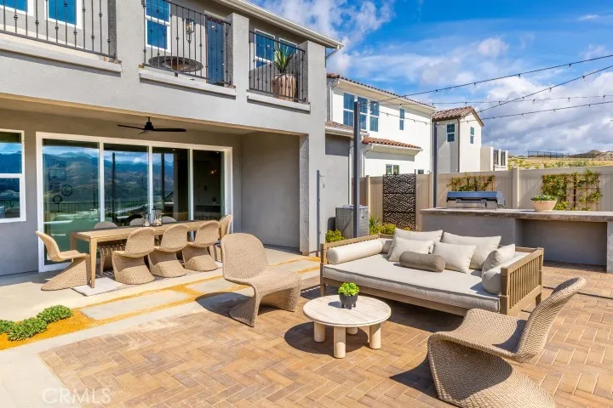
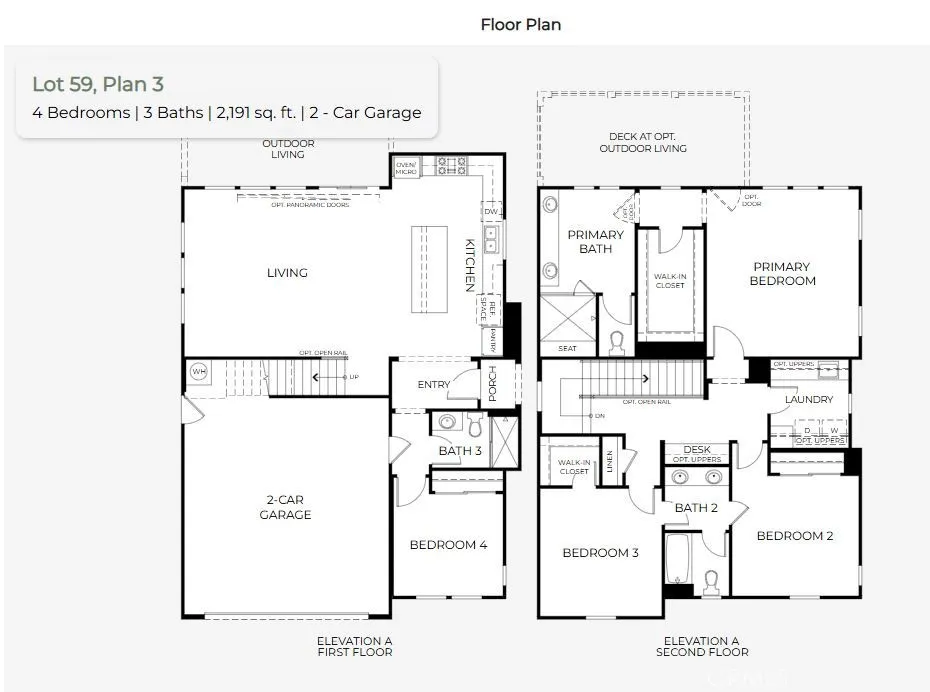
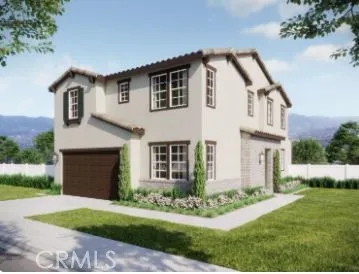
Discover this beautifully designed two-story new, detached home in the scenic Sand Canyon area of Canyon Country. Offering approximately 2,191 square feet, this spacious four-bedroom, three-bathroom floor plan combines modern comfort with the relaxed character of Early California-inspired architecture. Designed for the way you live today, this home features a full bedroom suite on the lower level. Raving fans love the open-concept main living area, a welcoming great room with oversized kitchen island looking into the thoughtfully planned kitchen that creates an ideal setting for everyday living and entertaining. Upstairs, the private primary suite offers a wonderful sanctuary with a huge walk-in-closet , while three additional upstairs bedrooms provide flexibility for your living needs. The home also includes a two-car garage, private back yard, and energy-efficient features. With thoughtfully selected finishes, smart-home options, and opportunities to personalize your home this Residence 3 brings together style, functionality, and modern convenience.
Set among the foothills of the Sierra Pelona Mountains, this idyllic location offers a unique combination of beautiful surroundings and everyday convenience. Residents enjoy scenic mountain and Santa Clarita Valley views, nearby shopping and dining at Sand Canyon Village, and easy access to the 14 freeway corridor and surrounding Santa Clarita Valley and Los Angeles.
Photos are of model homes
Open Houses
- Sat, Aug 29 · 6:00 PM – 11:00 PM
- Sun, Aug 30 · 6:00 PM – 11:00 PM
Property Details
- Interior
- Breakfast Bar, Eat In Kitchen, Open Floorplan, Quartz Counters, Bedroom On Main Level, Entrance Foyer, Primary Suite, Walk In Cl
- Cooling
- 1
- Heating
- Central
- Cooling Features
- Central Air
- Bedrooms
- 4
- Bathrooms
- 3.0
- Full Baths
- 3
- View
- Neighborhood
- Lot Features
- Eleven To Fifteen Units Acre, Corner Lot, Front Yard, Sprinklers In Front, Landscaped, Yard
- Stories
- 2
- Lot Description
- Eleven To Fifteen Units Acre, Corner Lot, Front Yard, Sprinklers In Front, Landscaped, Yard
- Exterior Features
- Rain Gutters
- Exterior Materials
- Rain Gutters
- Acres
- 0.076
- Square Feet
- 2191.0
- Lot Size (sqft)
- 3300.0
- Parking Features
- Door Single, Driveway, Garage Faces Front, Garage, Garage Door Opener, See Remarks, Side By Side
- Parking
- 1
- Parking Spaces
- 2.0
- Parking Type
- Driveway
- Parking Garage Spaces
- 2.0
- Property Type
- Purchase
- Style
- See Remarks
- Property Subtype Additional
- Single Family Residence
- Year Built
- 2026
- Foundation
- Slab
- Roof
- Composition
- Sewer Information
- Public Sewer
- Utility Source
- Public, See Remarks
- Utility Features
- Cable Available, Electricity Available, Natural Gas Available, Phone Available, Sewer Available, See Remarks, Water Available
- Appliances
- Convection Oven, Dishwasher, Gas Range, Microwave, Water To Refrigerator
- Subdivision
- Santa Clarita Hills (SCHS)
- Community Features
- Curbs, Gutters, Mountainous, Suburban
- School District
- William S. Hart Union
- Elementary School
- Mitchell
- Middle School
- Siera Vista
- High School
- Canyon
- County
- Los Angeles
- Region
- Canyon Country
- Original List Price
- $899,990
- Days on Market (Cumulative)
- 11
- HOA
- 1
- HOA Fees
- 265.0
Location
Legal
The multiple listing data appearing on this website, or contained in reports produced therefrom, is owned and copyrighted by California Regional Multiple Listing Service, Inc. ("CRMLS") and is protected by all applicable copyright laws. Information provided is for viewer's personal, non-commercial use and may not be used for any purpose other than to identify prospective properties the viewer may be interested in purchasing. All listing data, including but not limited to square footage and lot size is believed to be accurate, but the listing Agent, listing Broker and CRMLS and its affiliates do not warrant or guarantee such accuracy. The viewer should independently verify the listed data prior to making any decisions based on such information by personal inspection and/or contacting a real estate professional.
Based on information from California Regional Multiple Listing Service, Inc. as of the most recent time synced and /or other sources. All data, including all measurements and calculations of area, is obtained from various sources and has not been, and will not be, verified by broker or MLS. All information should be independently reviewed and verified for accuracy. Properties may or may not be listed by the office/agent presenting the information
Provided By
Listed by Janis Randazzo (#PRANDJAN)
Listing Office: Strategic Sales & Mkt. Grp.Inc (#PB15007)