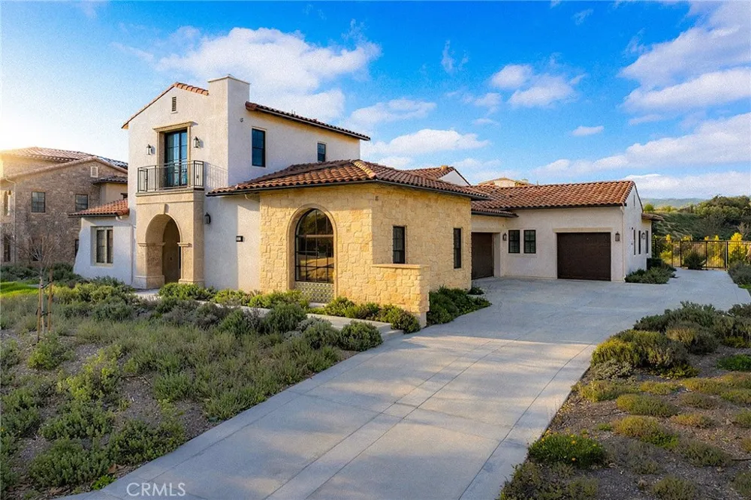
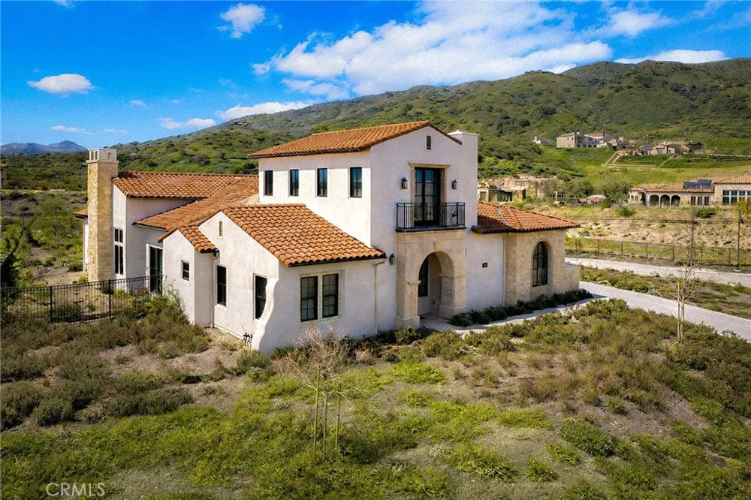
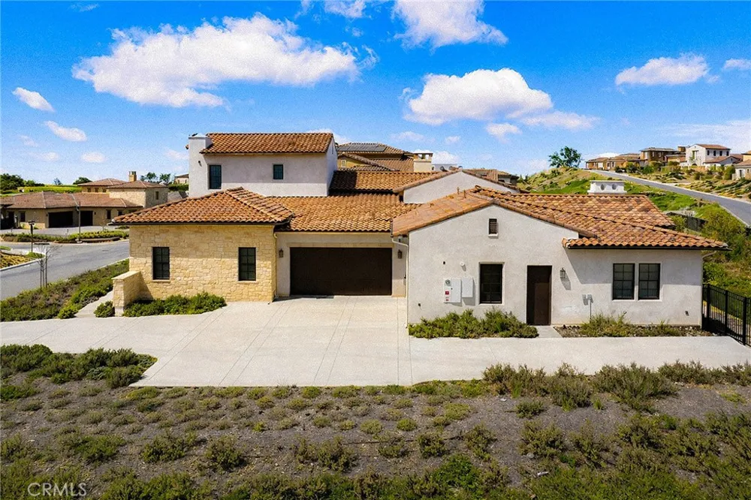
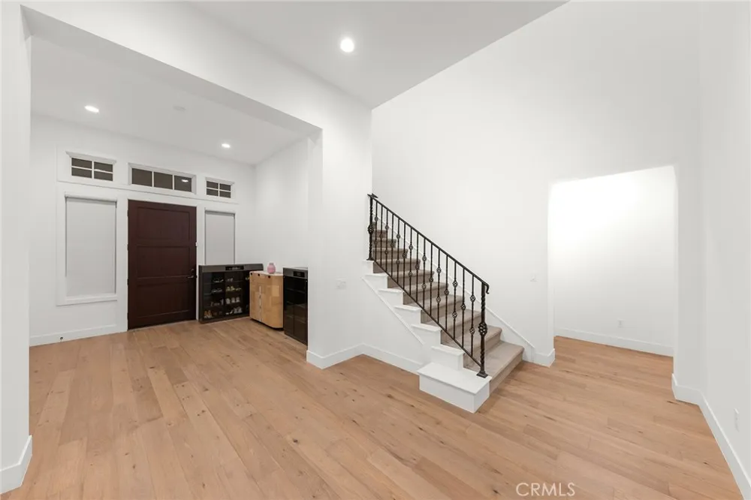
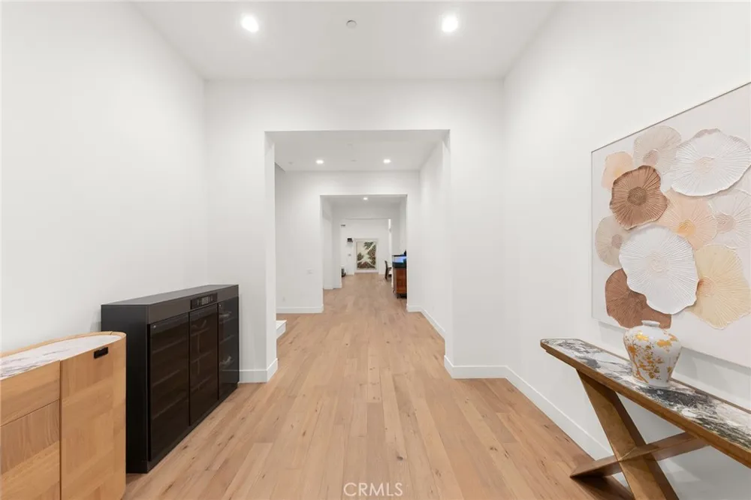
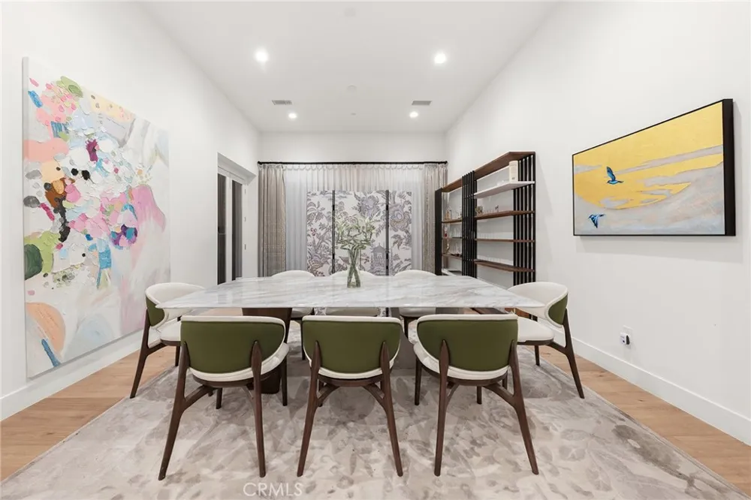
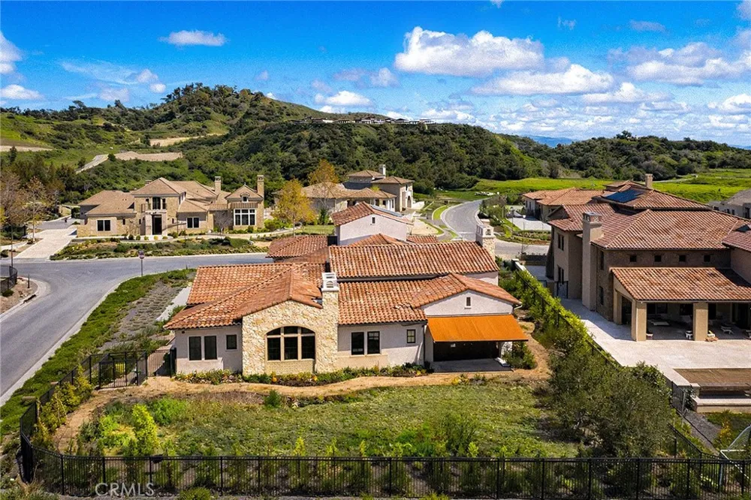
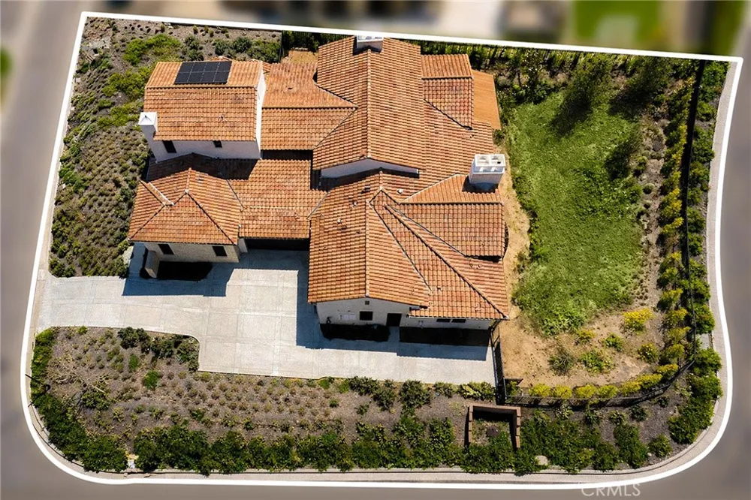
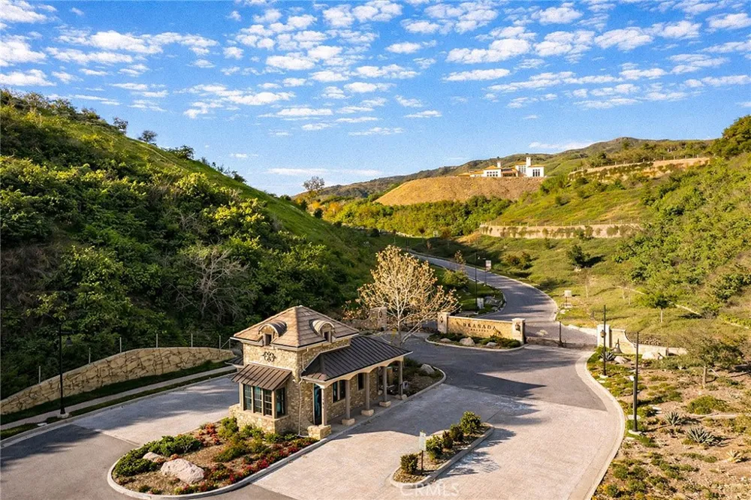
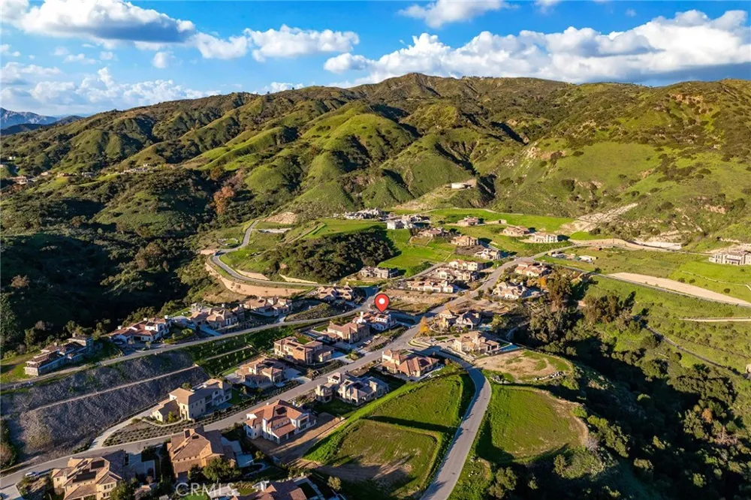
This extraordinary Mediterranean-inspired 4-bedroom, 6-bathroom estate is a statement of refined luxury, architectural elegance, and elevated living. Situated within an exclusive gated hillside community, the residence offers exceptional privacy, scale, and timeless design crafted for the most discerning buyer.
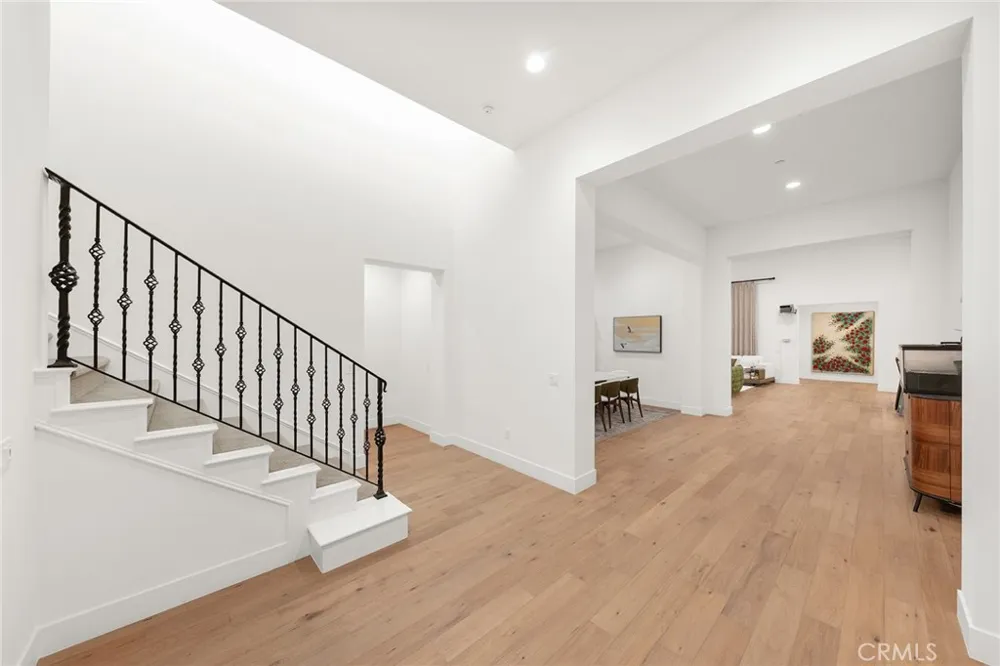
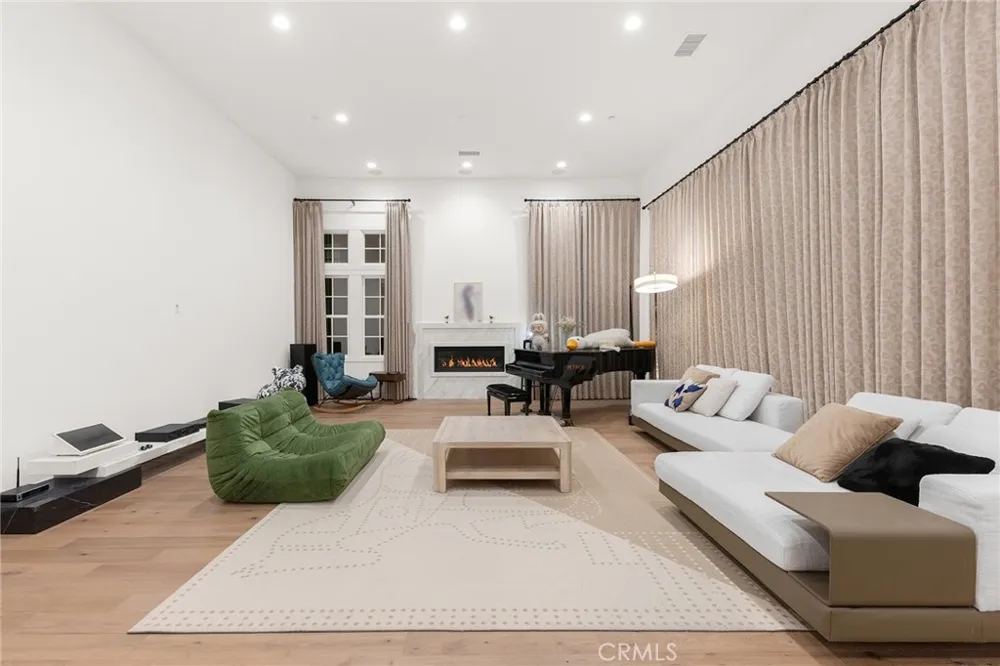
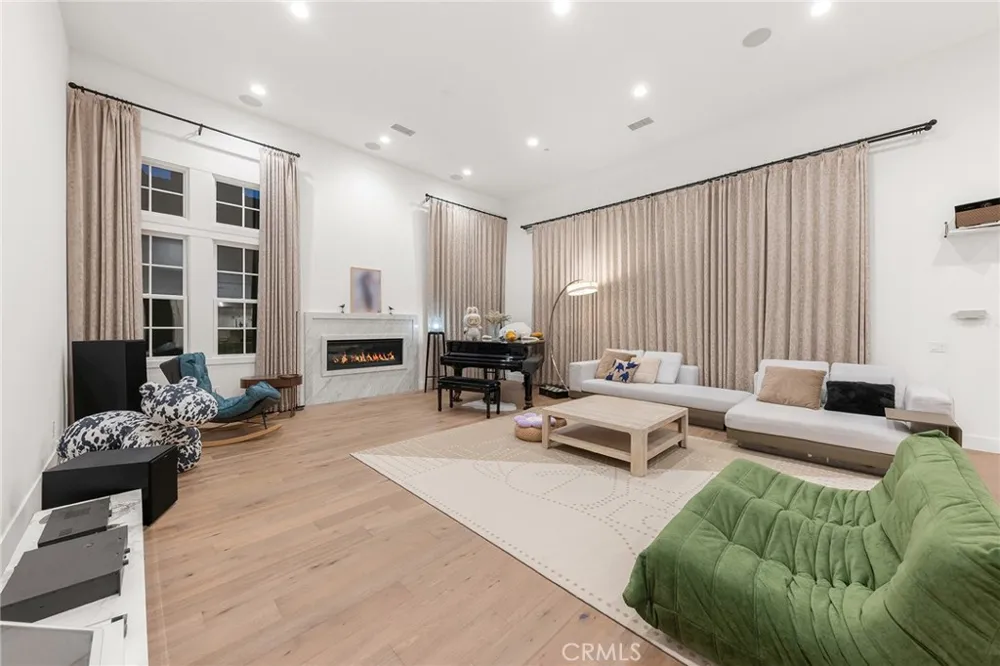
Upon entry, a dramatic 16-foot soaring ceiling in the grand living room creates an immediate sense of arrival. The expansive open space is filled with natural light and enhanced by wide-plank hardwood flooring, custom full-height drapery, recessed lighting, and a sleek fireplace—perfectly balancing warmth and sophistication. The open layout is thoughtfully designed for both grand-scale entertaining and effortless everyday living.
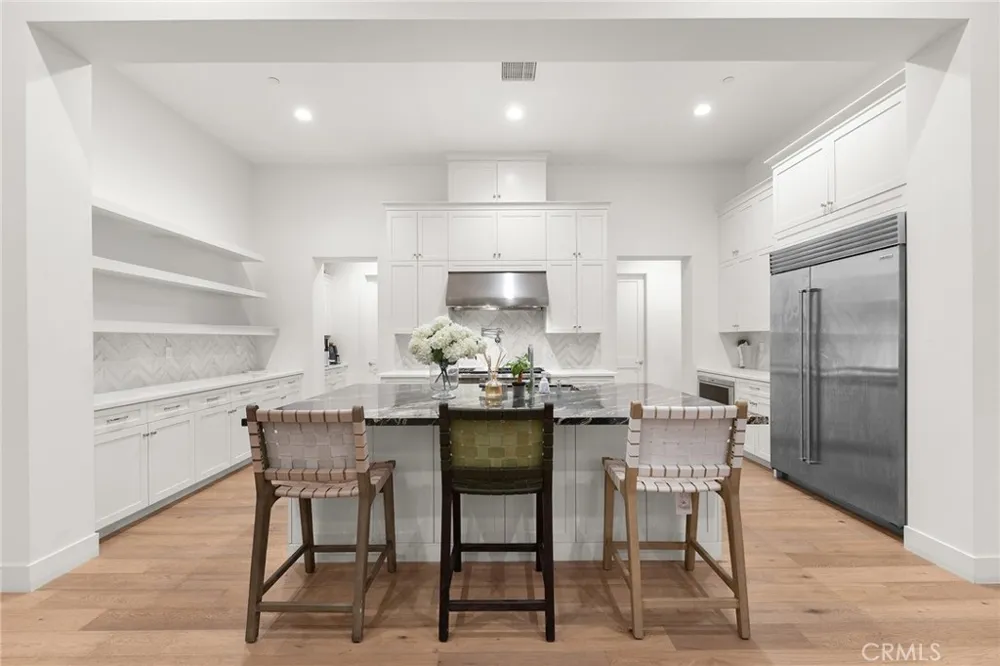
The gourmet kitchen is a true showpiece, featuring a full suite of Wolf professional-grade appliances, a Sub-Zero refrigerator, custom cabinetry, stone countertops, and an oversized center island. Thoughtfully designed for both elegance and functionality, the home is equipped with both a Western-style main kitchen and a separate Chinese (spice) kitchen, offering exceptional versatility while maintaining the refined aesthetic of the main living areas.
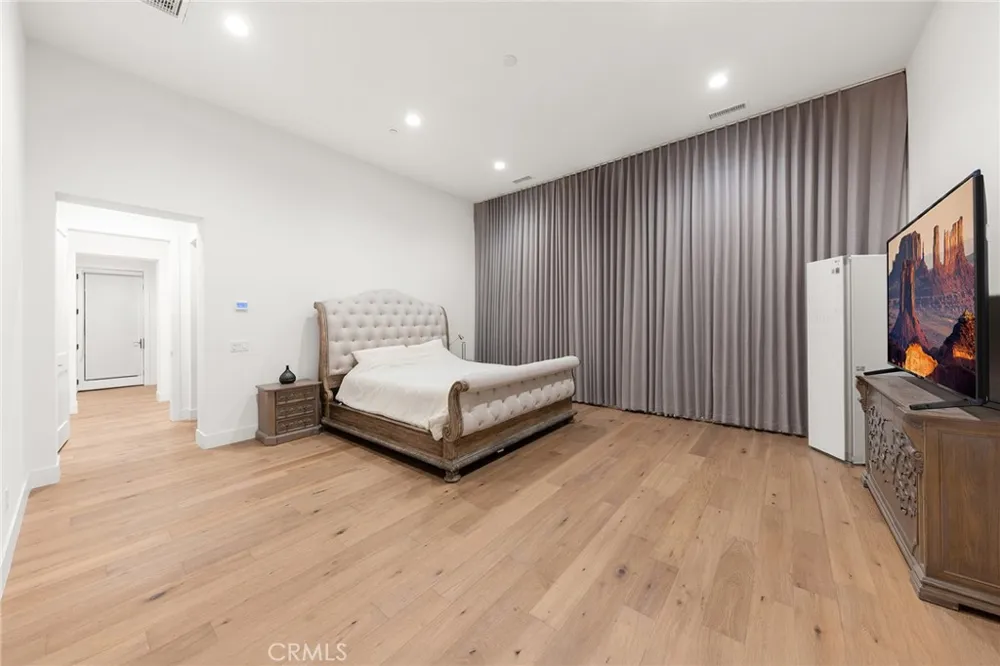
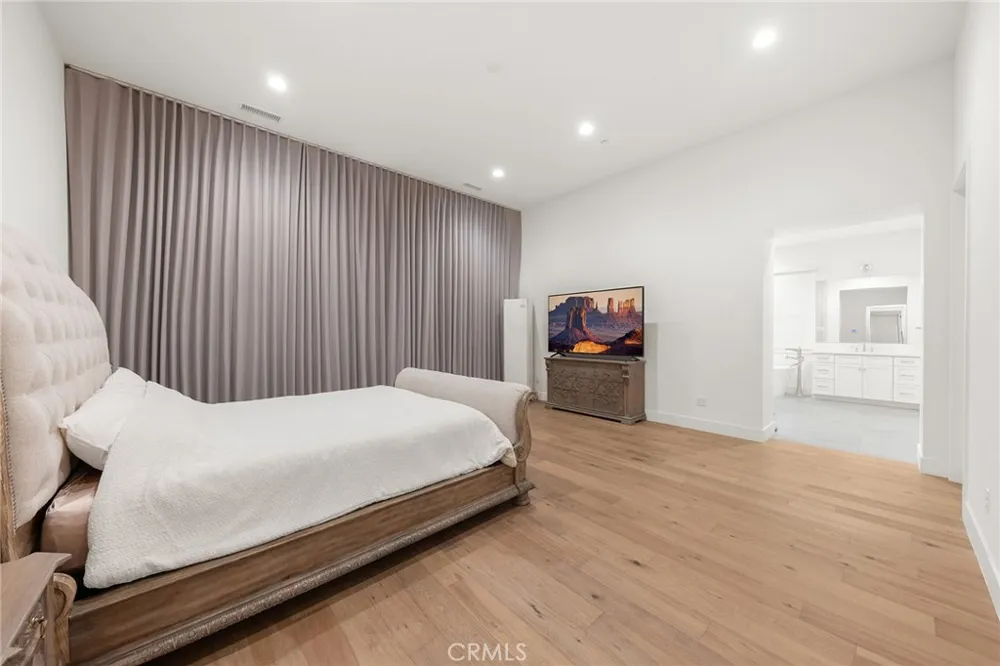
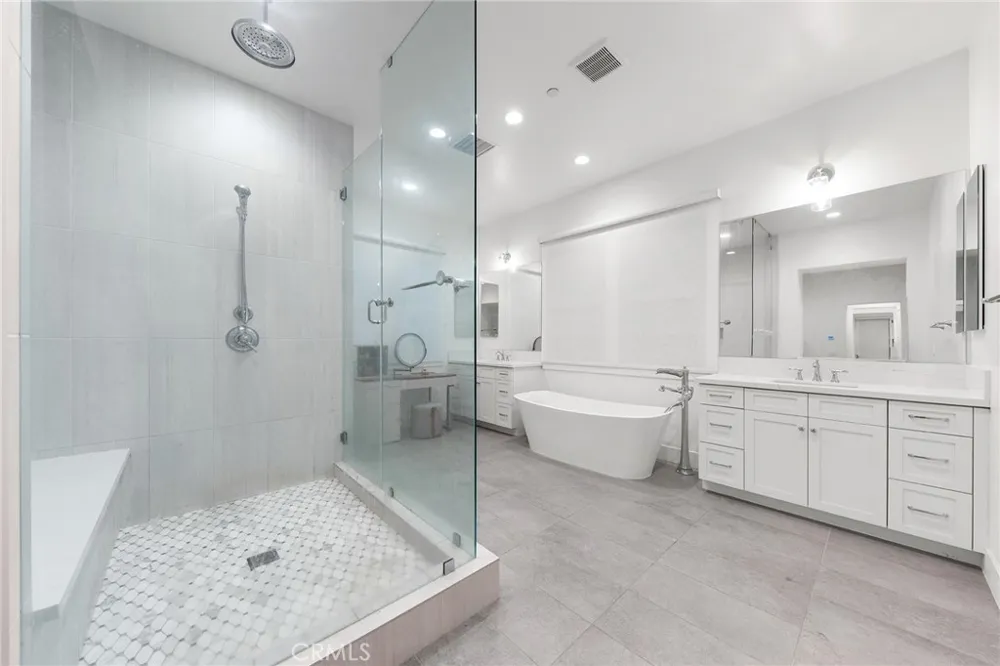
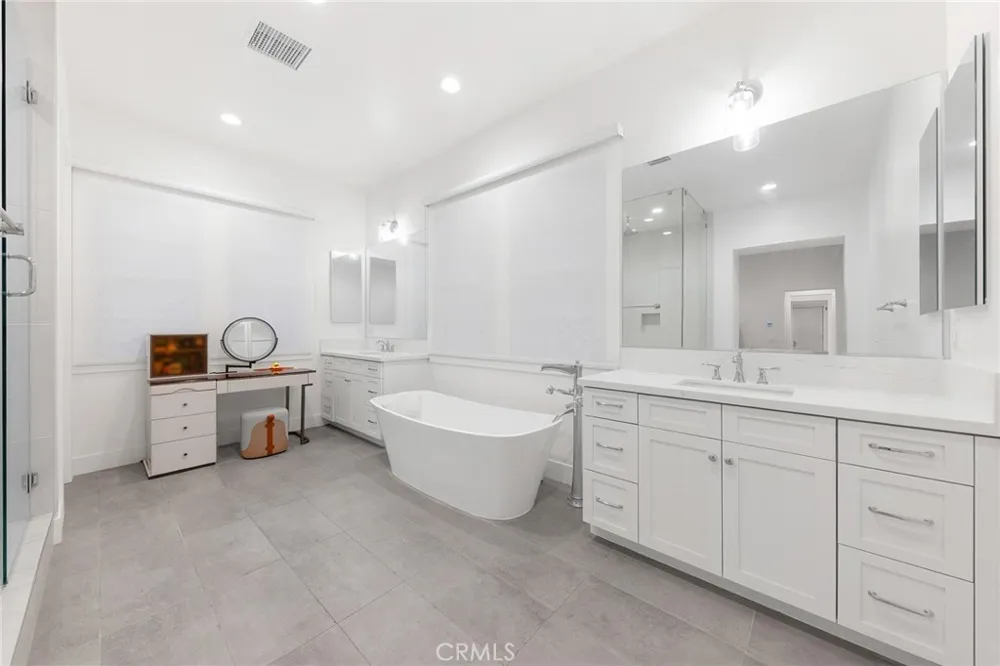
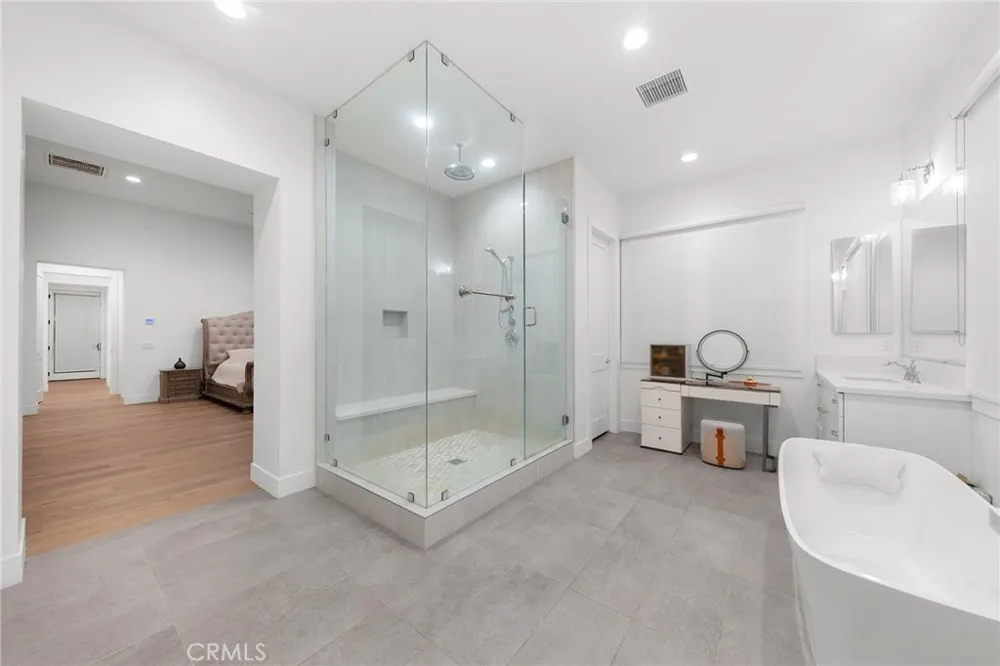
The luxurious primary suite serves as a private sanctuary, distinguished by an impressive 14-foot-high ceiling, generous proportions, and refined finishes. The spa-inspired primary bathroom evokes a five-star retreat with dual vanities, a freestanding soaking tub, a walk-in shower, and sophisticated modern details.
Each of the additional bedrooms is generously sized and paired with its own well-appointed bathroom, offering comfort, privacy, and convenience for family members and guests alike. Additional highlights include designer lighting, abundant storage, and meticulous attention to detail throughout the home.
Set within a serene gated hillside setting with convenient access to shopping, dining, and major thoroughfares, this exceptional 4-bedroom, 6-bathroom residence offers a rare opportunity to experience elevated luxury living at its finest.
Property Details
- Interior
- Balcony, Ceiling Fans, Eat In Kitchen, High Ceilings, Open Floorplan, Recessed Lighting, Bedroom On Main Level, Main Level Prima
- Cooling
- 1
- Heating
- Central, Energy Star Qualified Equipment
- Cooling Features
- Central Air, Energy Star Qualified Equipment
- Bedrooms
- 4
- Bathrooms
- 5.5
- Full Baths
- 5
- Half Baths
- 1
- View
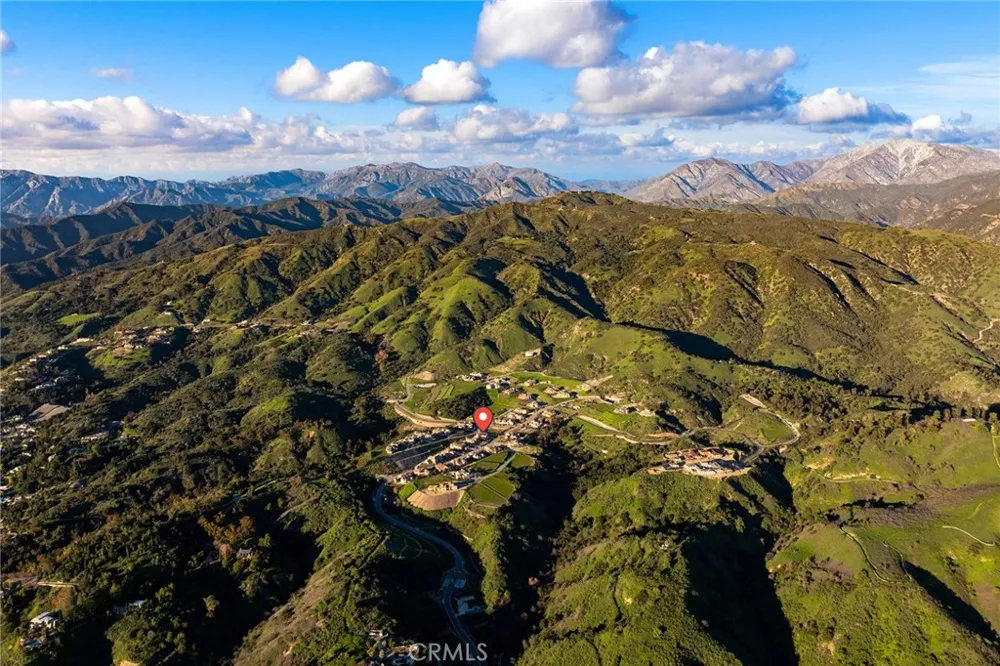
- Mountains,Panoramic,Trees Woods
- Lot Features
- Zero To One Unit Acre
- Stories
- 2
- Lot Description
- Zero To One Unit Acre
- Acres
- 0.502
- Square Feet
- 4715.0
- Lot Size (sqft)
- 21848.0
- Parking Features
- Assigned, Garage, One Space
- Parking
- 1
- Parking Spaces
- 3.0
- Parking Type
- Garage
- Parking Garage Spaces
- 3.0
- Property Type
- Purchase
- Property Subtype Additional
- Single Family Residence
- Year Built
- 2023
- Sewer Information
- Public Sewer
- Utility Source
- Public
- Appliances
- Six Burner Stove, Dishwasher, Disposal, Gas Oven, Gas Range, Water Heater
- Community Features
- Biking, Curbs, Mountainous, Street Lights, Sidewalks
- School District
- Los Angeles Unified
- County
- Los Angeles
- Region
- San Dimas
- Original List Price
- $3,298,800
- Days on Market (Cumulative)
- 210
- HOA
- 1
- HOA Fees
- 671.0
Location
Legal
The multiple listing data appearing on this website, or contained in reports produced therefrom, is owned and copyrighted by California Regional Multiple Listing Service, Inc. ("CRMLS") and is protected by all applicable copyright laws. Information provided is for viewer's personal, non-commercial use and may not be used for any purpose other than to identify prospective properties the viewer may be interested in purchasing. All listing data, including but not limited to square footage and lot size is believed to be accurate, but the listing Agent, listing Broker and CRMLS and its affiliates do not warrant or guarantee such accuracy. The viewer should independently verify the listed data prior to making any decisions based on such information by personal inspection and/or contacting a real estate professional.
Based on information from California Regional Multiple Listing Service, Inc. as of the most recent time synced and /or other sources. All data, including all measurements and calculations of area, is obtained from various sources and has not been, and will not be, verified by broker or MLS. All information should be independently reviewed and verified for accuracy. Properties may or may not be listed by the office/agent presenting the information
Provided By
Listed by YALIN ZHANG CHAN (#WS83305)
Listing Office: PACIFIC STERLING REALTY/Irvine (#21437)