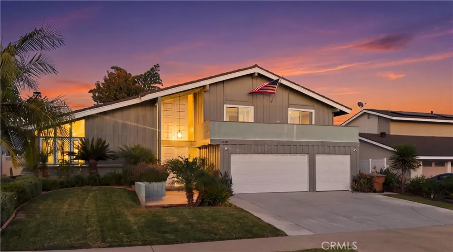
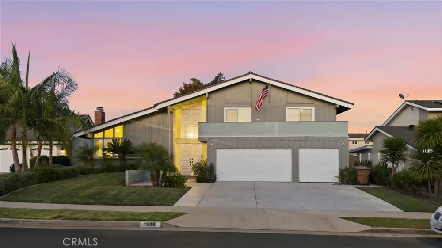
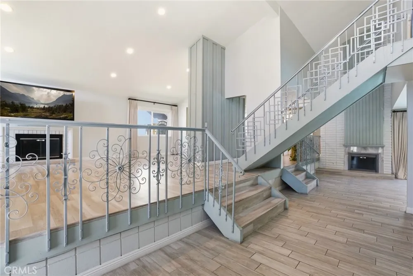
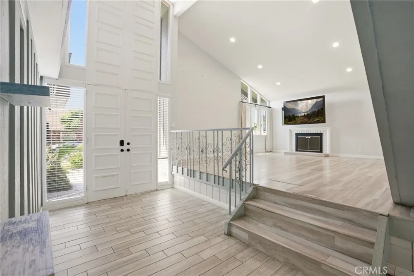
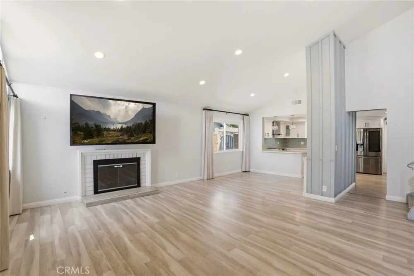
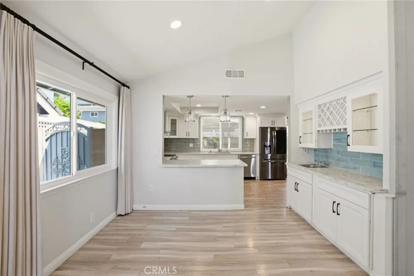
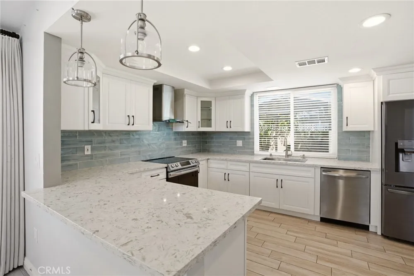
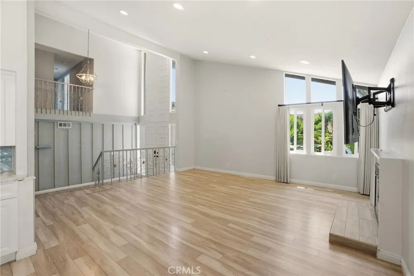
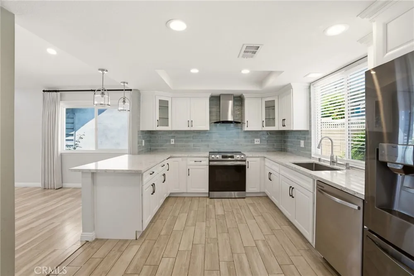
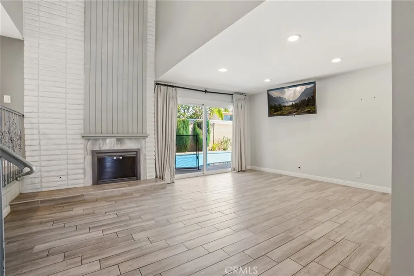
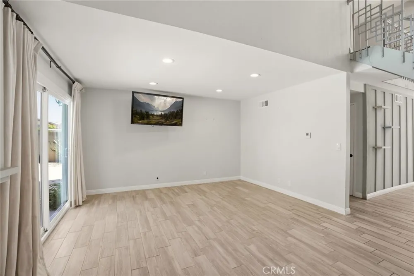
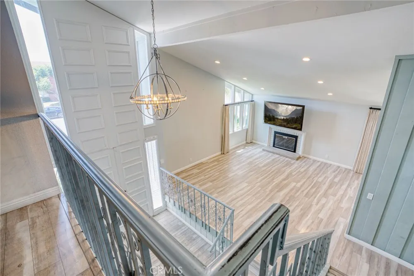
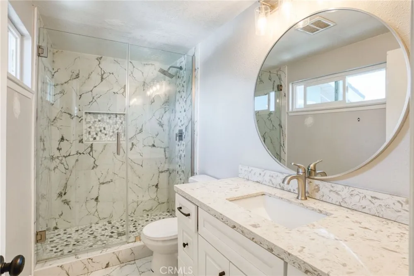
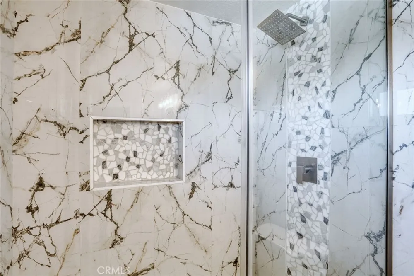
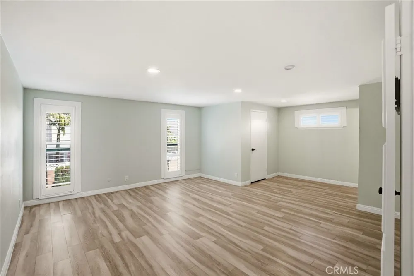
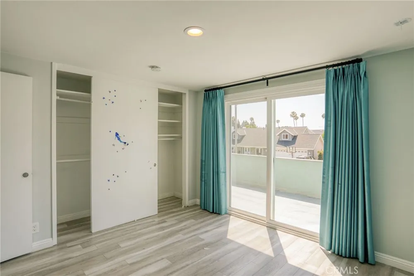
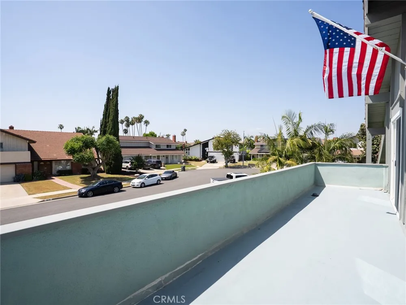
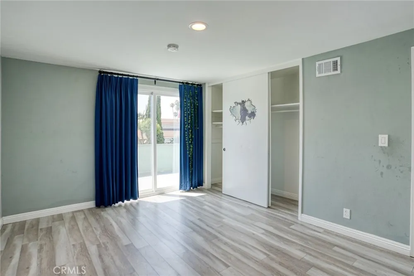
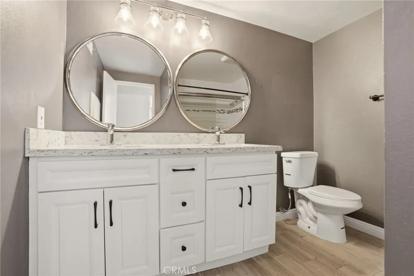
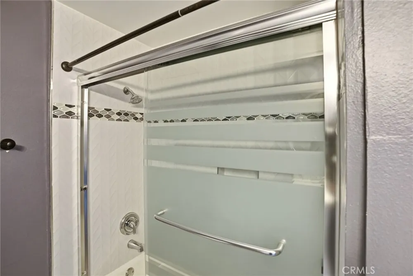
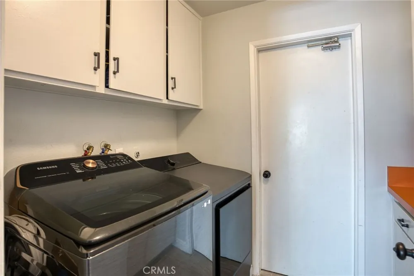
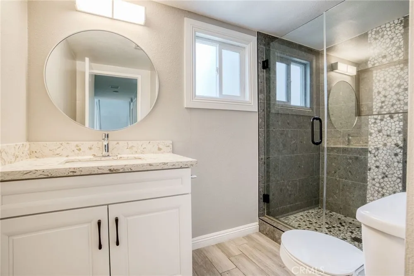
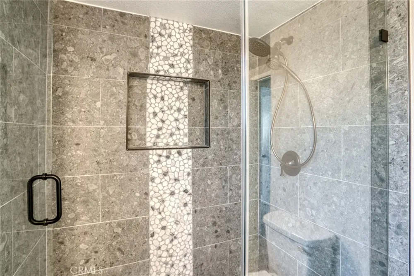
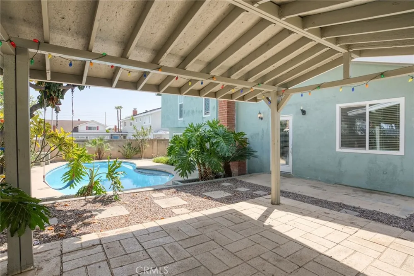
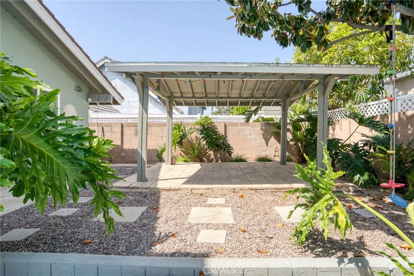
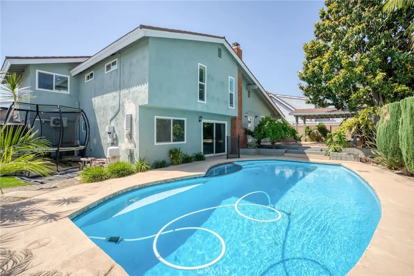
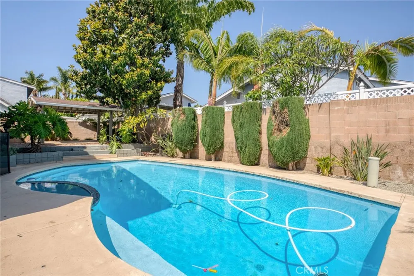
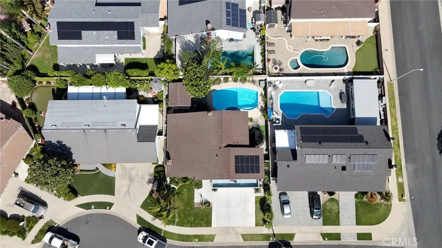
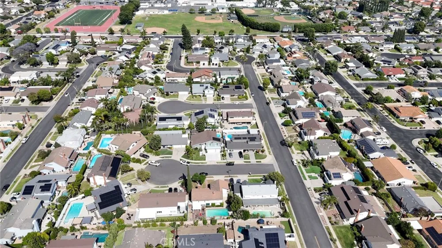
Welcome to the Placentia pool home that brings together space, location, upgrades, and the Southern California lifestyle. Tucked on a quiet cul-de-sac, this beautifully updated 4-bedroom, 3-bath home offers approximately 2,468 sq ft of comfortable living space with a versatile floorplan designed for the way families live today. Step through the double-door entry into soaring vaulted ceilings, abundant natural light, and spacious living areas that immediately make the home feel open and inviting. A main-level bedroom and full bath provide flexibility for guests, extended family, a home office, or multi-generational living. At the heart of the home is the remodeled kitchen featuring white shaker cabinetry, quartz countertops, subway tile backsplash, stainless steel appliances, generous storage, and a casual wet bar. Multiple living and entertaining spaces, two fireplaces, updated flooring, recessed lighting, newer dual-pane windows and doors add to the move-in-ready appeal. Upstairs, the spacious primary suite offers a walk-in closet, remodeled bath, and access to a large balcony overlooking the neighborhood. Two additional bedrooms and an updated dual-sink bathroom complete the second level. Then step outside to your own private backyard retreat. The sparkling pool, covered patio, and generous outdoor entertaining space set the stage for summer afternoons, weekend BBQs, birthday parties, and evenings with family and friends. Additional highlights include paid solar, newer A/C, and an approximately 7,000 sq ft lot. And the location may be one of the best parts. Enjoy nearby Tri-City Park, local shopping, restaurants, Tuesday farmers market, grocery stores, freeway access, and Placentia-Yorba Linda schools, including nearby Brookhaven Elementary and El Dorado High School. If you’ve been searching for a Placentia pool home with space to grow, a cul-de-sac location, flexible floorplan, and an Orange County lifestyle, this is one you’ll want to experience in person.
Property Details
- Interior
- Breakfast Bar, Balcony, Breakfast Area, Block Walls, Ceiling Fans, Cathedral Ceilings, Separate Formal Dining Room, Eat In Kitch
- Cooling
- 1
- Heating
- Central, Forced Air, Fireplaces
- Cooling Features
- Central Air
- Bedrooms
- 4
- Bathrooms
- 3.0
- Full Baths
- 3
- View
- Neighborhood,Trees Woods
- Lot Features
- Back Yard, Cul De Sac, Front Yard, Lawn, Landscaped, Near Park, Secluded
- Stories
- 2
- Lot Description
- Back Yard, Cul De Sac, Front Yard, Lawn, Landscaped, Near Park, Secluded
- Pool
- 1
- Pool Description
- In Ground, Private
- Pool Features
- In Ground, Private
- Acres
- 0.161
- Square Feet
- 2468.0
- Lot Size (sqft)
- 7000.0
- Parking Features
- Door Multi, Direct Access, Garage
- Parking
- 1
- Parking Spaces
- 3.0
- Parking Type
- Garage
- Parking Garage Spaces
- 3.0
- Property Type
- Purchase
- Property Subtype Additional
- Single Family Residence
- Year Built
- 1968
- Foundation
- Slab
- Roof
- Concrete, Tile
- Sewer Information
- Public Sewer
- Utility Source
- Public
- Appliances
- Dishwasher, Disposal
- Subdivision
- Palm Village (PALM)
- Community Features
- Biking, Curbs, Lake, Sidewalks, Park
- School District
- Placentia-Yorba Linda Unified
- Elementary School
- Brookhaven
- Middle School
- Tuffree
- High School
- El Dorado
- County
- Orange
- Region
- Placentia
- Original List Price
- $1,325,000
- Days on Market (Cumulative)
- 112
- HOA Fees
- 0.0
Location
Legal
The multiple listing data appearing on this website, or contained in reports produced therefrom, is owned and copyrighted by California Regional Multiple Listing Service, Inc. ("CRMLS") and is protected by all applicable copyright laws. Information provided is for viewer's personal, non-commercial use and may not be used for any purpose other than to identify prospective properties the viewer may be interested in purchasing. All listing data, including but not limited to square footage and lot size is believed to be accurate, but the listing Agent, listing Broker and CRMLS and its affiliates do not warrant or guarantee such accuracy. The viewer should independently verify the listed data prior to making any decisions based on such information by personal inspection and/or contacting a real estate professional.
Based on information from California Regional Multiple Listing Service, Inc. as of the most recent time synced and /or other sources. All data, including all measurements and calculations of area, is obtained from various sources and has not been, and will not be, verified by broker or MLS. All information should be independently reviewed and verified for accuracy. Properties may or may not be listed by the office/agent presenting the information
Provided By
Listed by Frank Del Rio (#PWDELFRA)
Listing Office: eXp Realty of California Inc (#PB16251)