(909) 636-2744 9095323542 pamelabergman@ymail.com carsonswartz@yahoo.com Elevate Real Estate Agency
Traffic Dashboard
Home
  • Search
    • Local Properties
    • Featured Properties
    • Home Valuation
  • Communities
    • Upland
    • Claremont
    • La Verne
    • Glendora
    • Chino Hills
    • Chino
    • Ontario
  • Selling
  • About
    • Real Estate Experts
    • Meet Pam
    • Meet Carson
    • Testimonials
  • Blogs
  • Resources
  • Contact
Traffic Dashboard
Pamela Bergman
(909) 636-2744 pamelabergman@ymail.com
  • Elevate Real Estate Agency
    8160 Haven Ave. Suite 103
    Rancho Cucamonga, CA 91730
    (909) 636-2744
    pamelabergman@ymail.com
Company
  • Home
  • About
  • Testimonials
  • Contact
Services
  • Buying
  • Selling
  • Home Valuation
  • Mortgage Calculator
Explore
  • Property Search
  • Featured Properties
  • Communities
Legal
  • Privacy
  • Terms
  • DMCA
  • Accessibility
  • Fair Housing
Account
  • Dashboard
  • Logout
  • Login
Pam and Carson Real Estate - Footer Logo
©2026 Elevate Real Estate Agency. All rights reserved.
Website built by CloseHack.
California Regional Multiple Listing Service

The multiple listing data appearing on this website, or contained in reports produced therefrom, is owned and copyrighted by California Regional Multiple Listing Service, Inc. ("CRMLS") and is protected by all applicable copyright laws. Information provided is for viewer's personal, non-commercial use and may not be used for any purpose other than to identify prospective properties the viewer may be interested in purchasing. All listing data, including but not limited to square footage and lot size is believed to be accurate, but the listing Agent, listing Broker and CRMLS and its affiliates do not warrant or guarantee such accuracy. The viewer should independently verify the listed data prior to making any decisions based on such information by personal inspection and/or contacting a real estate professional.

Based on information from California Regional Multiple Listing Service, Inc. as of the most recent time synced and /or other sources. All data, including all measurements and calculations of area, is obtained from various sources and has not been, and will not be, verified by broker or MLS. All information should be independently reviewed and verified for accuracy. Properties may or may not be listed by the office/agent presenting the information

Return
  • All Types+ null more
  • Structure
  • $200K-$600K
  • Bed/Bath
  • Size
  • Dates
  • Filters
  • Amenities
  • Save
Listings
No results
Sort
Home / Westlake Village / 1616 Valecroft Avenue
1616 Valecroft Avenue Westlake Village, CA 91361 1616 Valecroft Avenue Westlake Village, CA 91361 1616 Valecroft Avenue Westlake Village, CA 91361 1616 Valecroft Avenue Westlake Village, CA 91361 1616 Valecroft Avenue Westlake Village, CA 91361 1616 Valecroft Avenue Westlake Village, CA 91361 1616 Valecroft Avenue Westlake Village, CA 91361 1616 Valecroft Avenue Westlake Village, CA 91361 1616 Valecroft Avenue Westlake Village, CA 91361 1616 Valecroft Avenue Westlake Village, CA 91361 1616 Valecroft Avenue Westlake Village, CA 91361 1616 Valecroft Avenue Westlake Village, CA 91361 1616 Valecroft Avenue Westlake Village, CA 91361 1616 Valecroft Avenue Westlake Village, CA 91361 1616 Valecroft Avenue Westlake Village, CA 91361 1616 Valecroft Avenue Westlake Village, CA 91361 1616 Valecroft Avenue Westlake Village, CA 91361 1616 Valecroft Avenue Westlake Village, CA 91361 1616 Valecroft Avenue Westlake Village, CA 91361 1616 Valecroft Avenue Westlake Village, CA 91361 1616 Valecroft Avenue Westlake Village, CA 91361 1616 Valecroft Avenue Westlake Village, CA 91361 1616 Valecroft Avenue Westlake Village, CA 91361 1616 Valecroft Avenue Westlake Village, CA 91361 1616 Valecroft Avenue Westlake Village, CA 91361 1616 Valecroft Avenue Westlake Village, CA 91361 1616 Valecroft Avenue Westlake Village, CA 91361 1616 Valecroft Avenue Westlake Village, CA 91361 1616 Valecroft Avenue Westlake Village, CA 91361 1616 Valecroft Avenue Westlake Village, CA 91361 1616 Valecroft Avenue Westlake Village, CA 91361 1616 Valecroft Avenue Westlake Village, CA 91361 1616 Valecroft Avenue Westlake Village, CA 91361 1616 Valecroft Avenue Westlake Village, CA 91361 1616 Valecroft Avenue Westlake Village, CA 91361 1616 Valecroft Avenue Westlake Village, CA 91361 1616 Valecroft Avenue Westlake Village, CA 91361 1616 Valecroft Avenue Westlake Village, CA 91361 1616 Valecroft Avenue Westlake Village, CA 91361 1616 Valecroft Avenue Westlake Village, CA 91361 1616 Valecroft Avenue Westlake Village, CA 91361 1616 Valecroft Avenue Westlake Village, CA 91361 1616 Valecroft Avenue Westlake Village, CA 91361 1616 Valecroft Avenue Westlake Village, CA 91361 View All Photos

$1,599,000

| ActiveUnderContract

1616 Valecroft Avenue

Westlake Village, CA 91361

2,645
Square Feet
4
Beds
2.75
Baths
0.29
Acres
88
Days on Market
226003795
MLS#
House
Structure
Residential
Zone
Contact
Listing OfficeThe ONE Luxury Properties

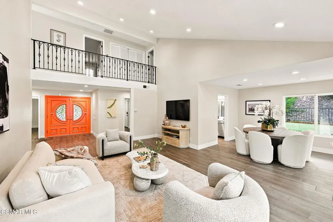
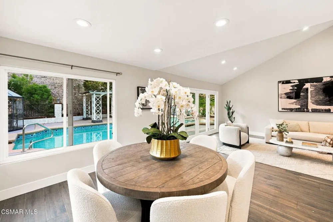
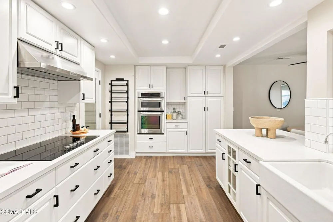
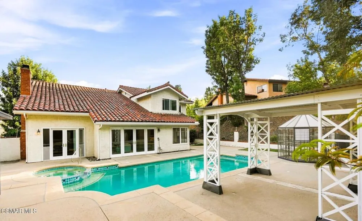
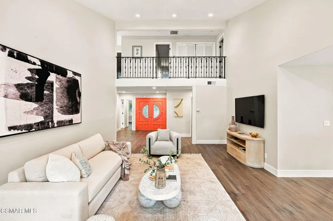
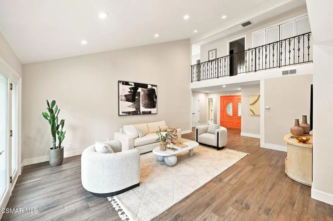
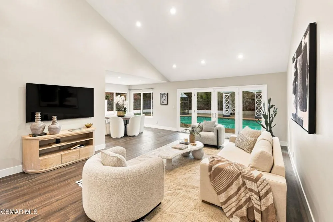
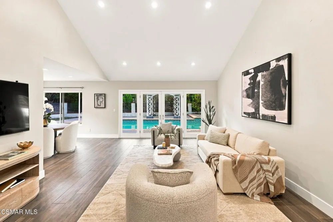
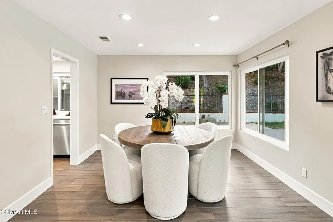
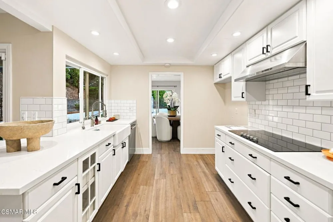
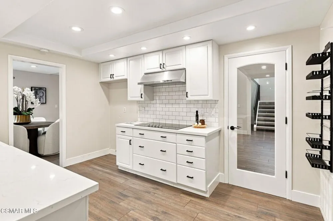
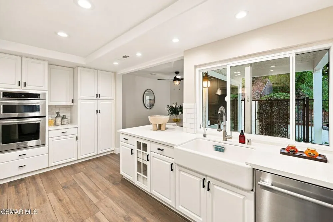
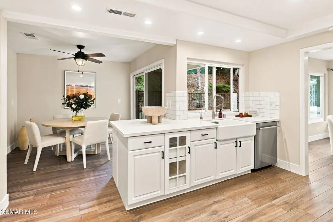
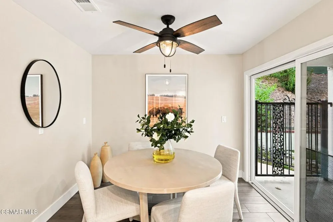
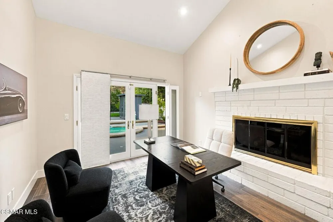
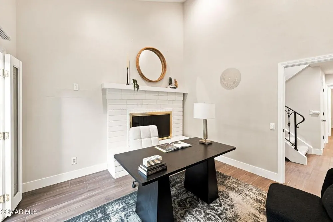
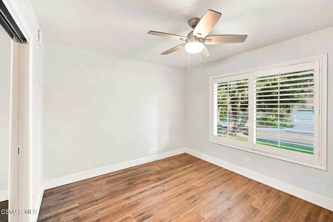
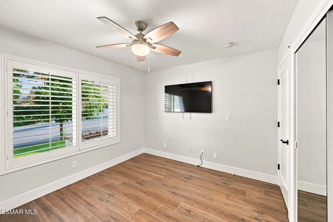
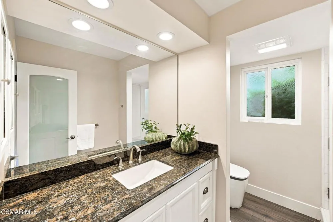
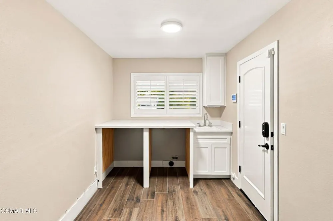
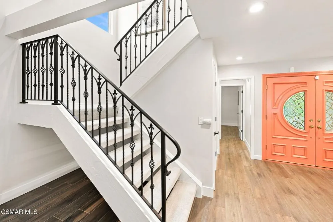
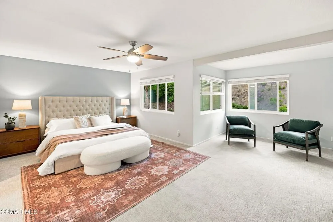
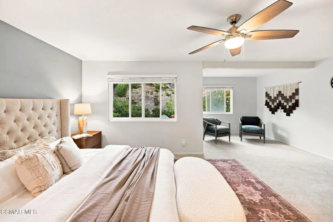
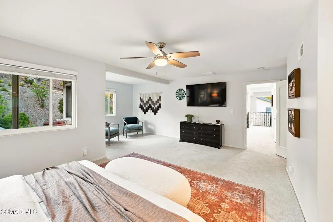
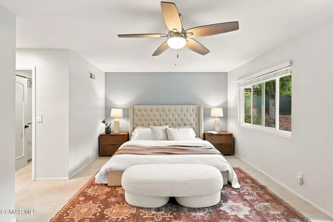
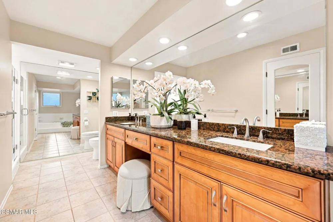
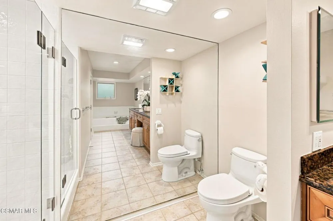
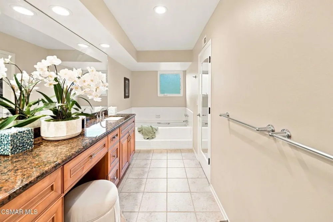
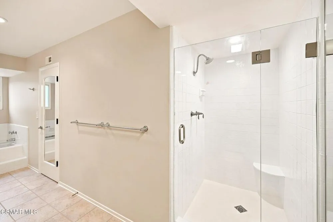
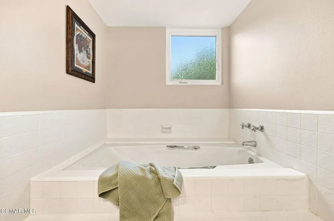
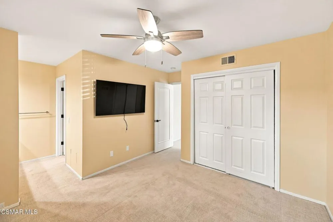

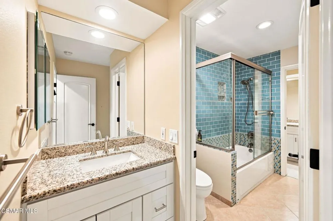
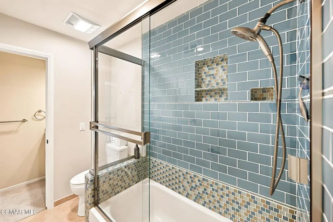
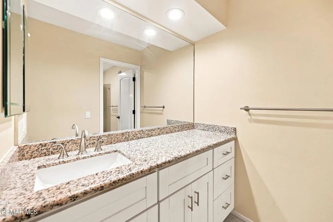
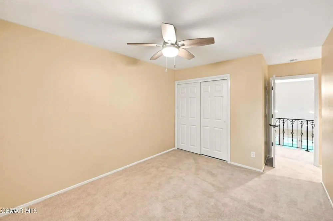
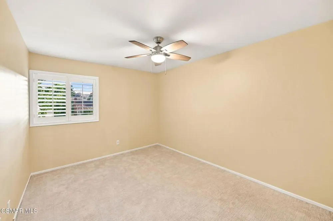
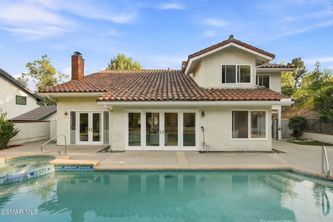
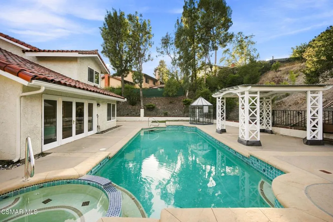
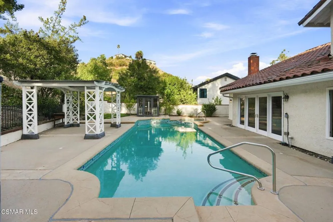
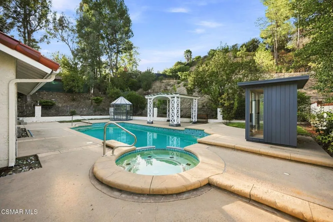
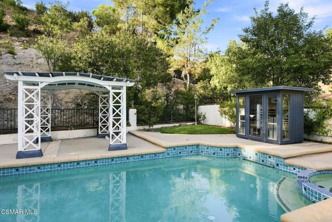
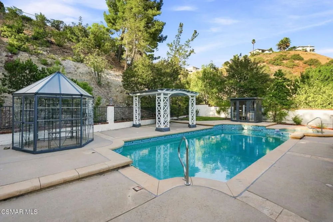
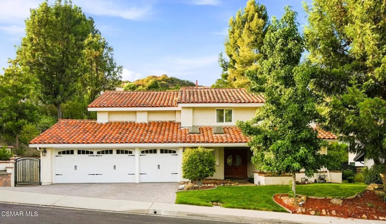
Nestled within the highly sought-after Westlake Village RIDGEVIEW ESTATES community, this beautifully updated 4-bedroom, 3-bathroom home offers 2,645 sq ft of stylish living space, exceptional comfort and a private backyard retreat. From the moment you arrive, delightful curb appeal and a welcoming double-door entry set the tone for this light-filled residence featuring soaring vaulted ceilings, recessed lighting, dual pane windows and attractive wood-like tile flooring throughout the main living areas. The remodeled kitchen is both elegant and functional, showcasing crisp white cabinetry, quartz countertops, subway tile backsplash, stainless steel appliances, a farmhouse sink and both eat-in and formal dining options for effortless entertaining. The versatile floor plan includes a spacious living/gathering room with beautiful views of the sparkling pool, along with a downstairs bonus room complete with a cozy fireplace--ideal for an office, playroom or additional entertaining space. A desirable main-level bedroom and 3/4 bath provide flexibility for guests or multi-generational living. Upstairs, the expansive and private primary suite offers room for a sitting area or office, overlooks the backyard and enjoys peaceful hillside views. The bath area boasts dual walk-in closets, a separate soaking tub and walk-in shower. Secondary bedrooms are generously sized and include plantation shutters, ceiling fans and a convenient Jack-and-Jill bathroom. A large laundry room provides abundant storage while the direct-access 3-car garage adds everyday convenience. Step outside to your own resort-style backyard offering a sparkling pool/spa with newer equipment, gazebo and plenty of room to relax or play. Additional upgrades include a newly pavered driveway, garage doors, new water heater and whole-home Ophora water system. Ideally located near shopping, dining, scenic greenbelts, hiking trails and award-winning schools ... this exceptional property truly has it all. Welcome home!

Property Details
Interior
Separate Formal Dining Room, High Ceilings, Recessed Lighting, Bedroom On Main Level, Primary Suite, Walk In Closets
Cooling
1
Heating
Central
Cooling Features
Central Air
Bedrooms
4
Bathrooms
2.75
Full Baths
2
3/4 Baths
1
Lot Features
Back Yard, Lawn, Landscaped, Paved, Sprinkler System, Yard
Stories
2
Lot Description
Back Yard, Lawn, Landscaped, Paved, Sprinkler System, Yard
Pool
1
Pool Description
In Ground, Private
Pool Features
In Ground, Private
Exterior Features
Rain Gutters
Exterior Materials
Rain Gutters
Acres
0.29
Square Feet
2645.0
Lot Size (sqft)
12632.0
Parking Features
Door Multi, Driveway, Garage, Paved, Private, Side By Side
Parking
1
Parking Spaces
6.0
Parking Type
Driveway
Parking Garage Spaces
3.0
Property Type
Purchase
Style
Traditional
Property Subtype Additional
Single Family Residence
Year Built
1978
Roof
Clay
Sewer Information
Public Sewer
Appliances
Dishwasher, Electric Cooktop, Gas Cooking, Disposal, Microwave
Subdivision
Ridgeview Estates - 2890
Community Features
Curbs
County
Ventura
Region
Westlake Village
Zoning
R1-13V
Original List Price
$1,599,000
Days on Market (Cumulative)
88
HOA
1
HOA Fees
105.0
MLS #
226003795
Location
Legal

The multiple listing data appearing on this website, or contained in reports produced therefrom, is owned and copyrighted by California Regional Multiple Listing Service, Inc. ("CRMLS") and is protected by all applicable copyright laws. Information provided is for viewer's personal, non-commercial use and may not be used for any purpose other than to identify prospective properties the viewer may be interested in purchasing. All listing data, including but not limited to square footage and lot size is believed to be accurate, but the listing Agent, listing Broker and CRMLS and its affiliates do not warrant or guarantee such accuracy. The viewer should independently verify the listed data prior to making any decisions based on such information by personal inspection and/or contacting a real estate professional.

Based on information from California Regional Multiple Listing Service, Inc. as of the most recent time synced and /or other sources. All data, including all measurements and calculations of area, is obtained from various sources and has not been, and will not be, verified by broker or MLS. All information should be independently reviewed and verified for accuracy. Properties may or may not be listed by the office/agent presenting the information

Provided By
Listed by Sean Curts (#VCR-C159095505)
Listing Office: The ONE Luxury Properties (#VCR-CB3624001)

Pam and Carson Real Estate Have a question about this home?

Interested in Purchasing 1616 Valecroft Avenue?

Get an estimate on monthly payments on this property.

$
years
Down Payment
$
%
Interest Rate
%
Tax Rate
%
$
$annually
$monthly
Estimated Monthly Payment
$0.00
Loan Amount
$0.00