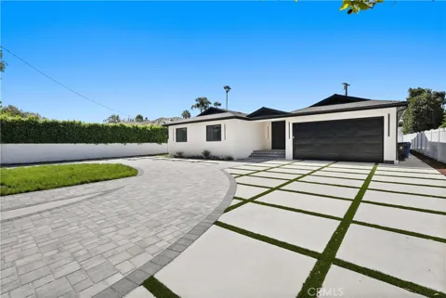
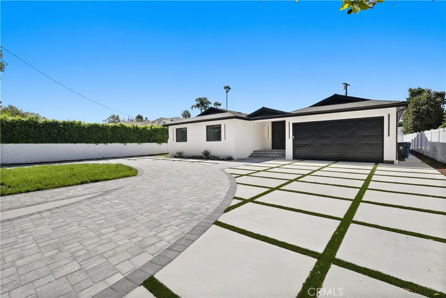
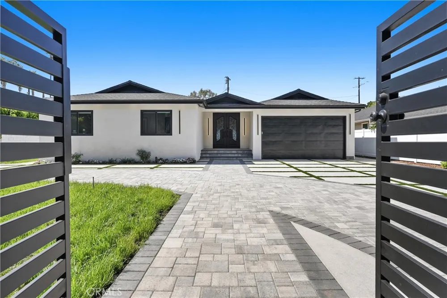
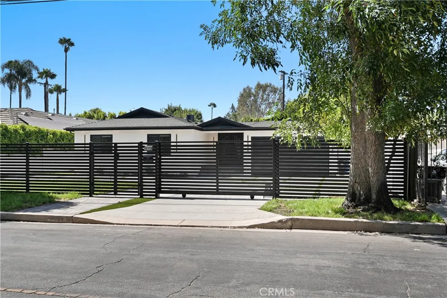
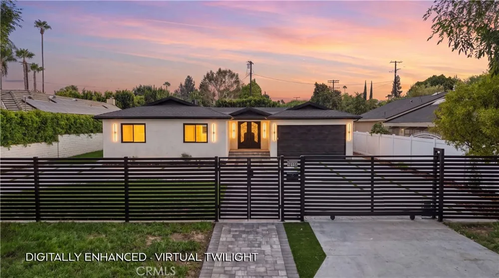
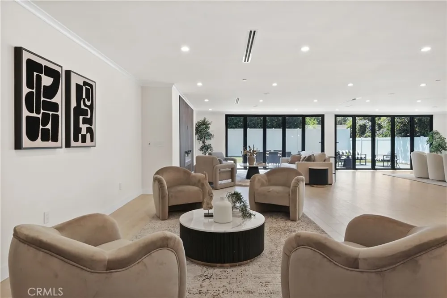
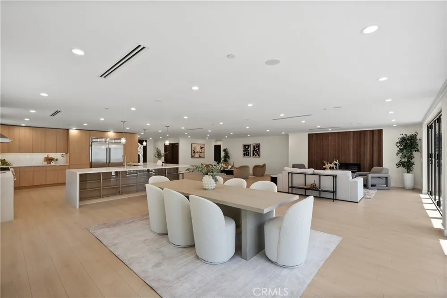
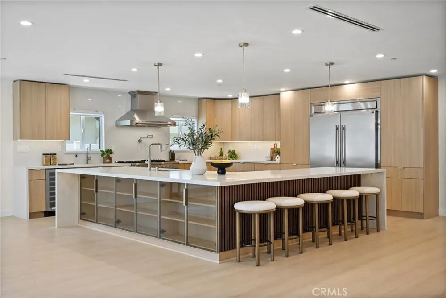
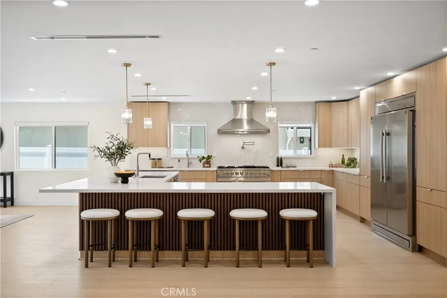
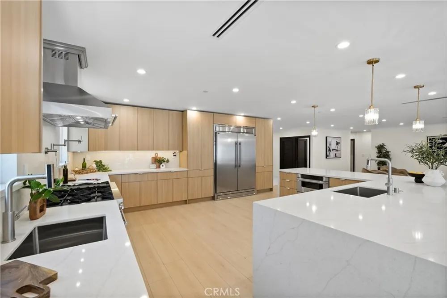
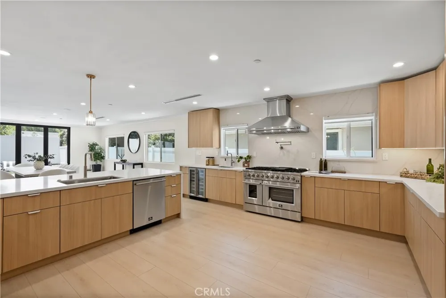
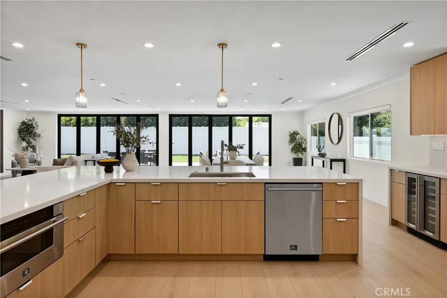
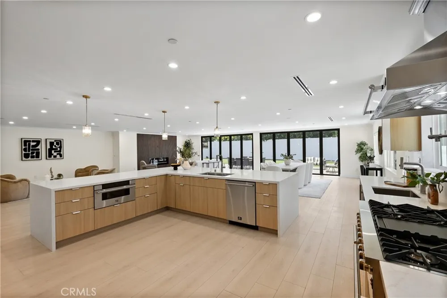
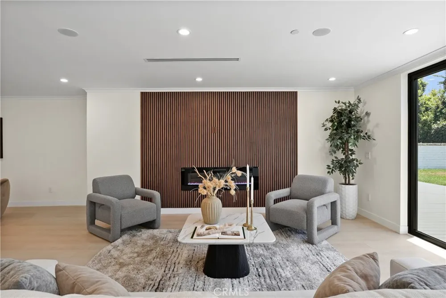
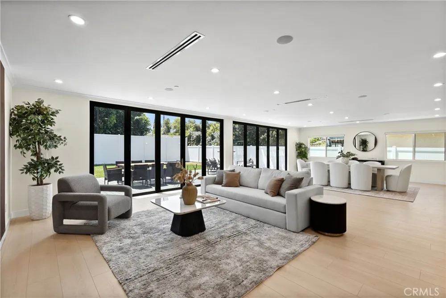
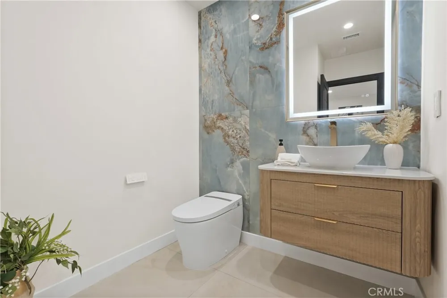
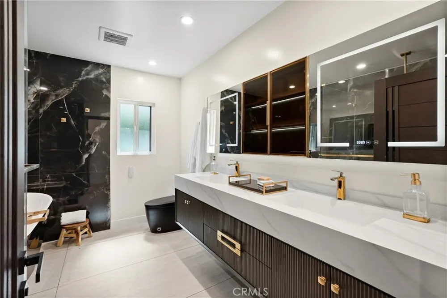
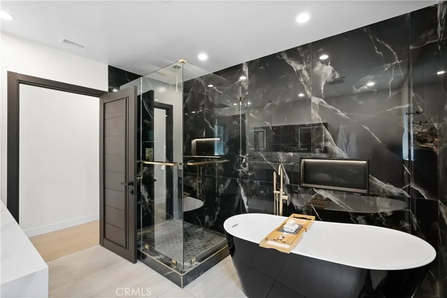
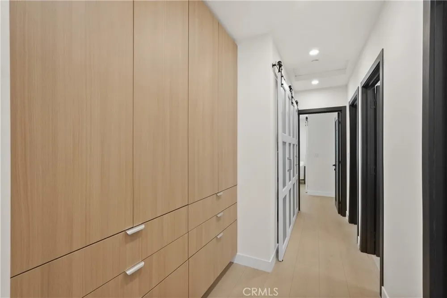
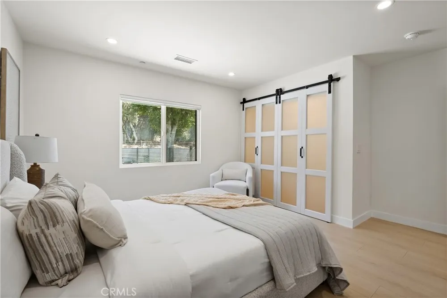
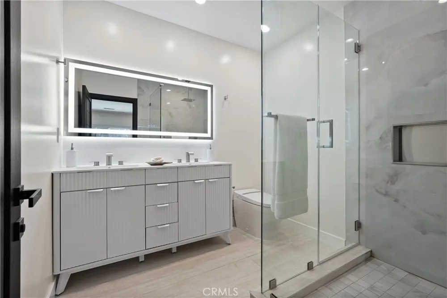
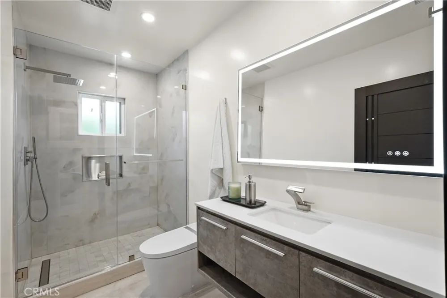
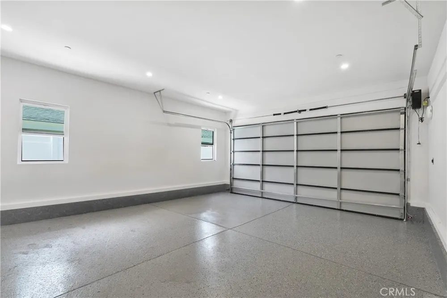
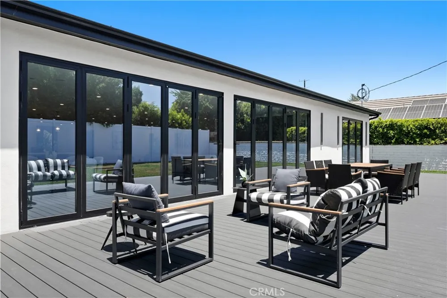
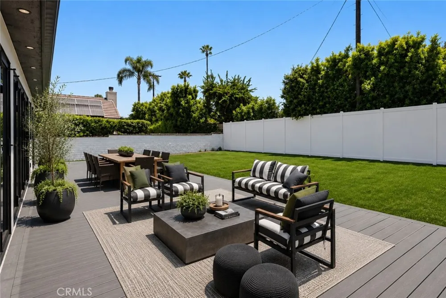
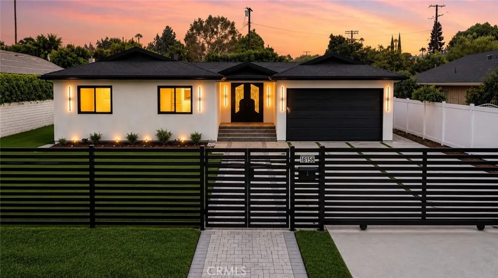
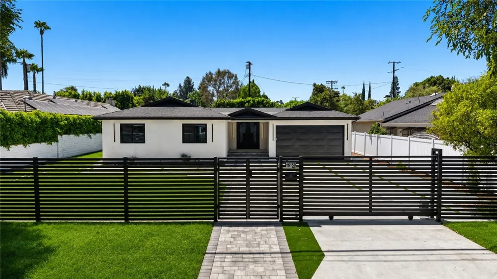
Rebuilt from the studs in 2026, this impressive single-story modern-contemporary residence offers approximately 3,150 square feet with 4 bedrooms and 3.5 bathrooms on an expansive 12,319-square-foot lot in Encino. Behind a gated entry, the home combines modern design, generous proportions, and extensive new construction with a floor plan designed for both everyday living and entertaining. Soaring ceilings and abundant natural light enhance the open living and dining areas, while folding glass doors create a seamless connection to the Trex deck and spacious private backyard. At the center of the home, the designer kitchen makes a statement with European-style cabinetry, quartz countertops, an oversized waterfall island, and an impressive appliance package featuring a 48-inch gas range, 60-inch built-in refrigerator, drawer microwave, wine refrigerator, and pot filler. The primary suite is a relaxing retreat with backyard access, an electric fireplace, and a beautifully finished spa-inspired bathroom featuring a freestanding soaking tub, oversized walk-in shower, dual vanities, illuminated mirrors, designer porcelain tile, and smart bidet toilet. 3 additional bedrooms and thoughtfully appointed bathrooms provide flexibility for family, guests, or a home office. Beyond the finishes, the extensive 2026 rebuild includes a new roof, plumbing and electrical systems, energy-efficient HVAC, tankless water heater, fire sprinklers, Low-E3 dual-pane windows, LED lighting with dimmer controls, surround sound with Bluetooth capability in the main living area, designer metal entry doors, and professionally completed hardscape and landscaping. An attached 2-car garage adds everyday convenience. Ideally situated near shopping, dining, recreation, and Hesby Oaks Leadership Charter School, this move-in-ready Encino residence delivers the space of a substantial single-story home, the benefit of an oversized lot, and the appeal of a thoughtfully rebuilt property—all in one exceptional offering.
Property Details
- Interior
- Entrance Foyer, Primary Suite
- Cooling
- 1
- Heating
- Central
- Cooling Features
- Central Air
- Bedrooms
- 4
- Bathrooms
- 3.5
- Full Baths
- 3
- Half Baths
- 1
- View
- Neighborhood
- Lot Features
- Zero To One Unit Acre
- Stories
- 1
- Lot Description
- Zero To One Unit Acre
- Acres
- 0.283
- Square Feet
- 3150.0
- Lot Size (sqft)
- 12319.0
- Parking
- 1
- Parking Spaces
- 2
- Parking Type
- Garage
- Parking Garage Spaces
- 2.0
- Property Type
- Purchase
- Property Subtype Additional
- Single Family Residence
- Year Built
- 2026
- Sewer Information
- Public Sewer
- Utility Source
- Public
- Community Features
- Biking, Curbs, Dog Park
- School District
- Los Angeles Unified
- Elementary School
- Hesby Oaks
- County
- Los Angeles
- Region
- Encino
- Original List Price
- $1,975,000
- Days on Market (Cumulative)
- 68
- HOA Fees
- 0.0
Location
Legal
The multiple listing data appearing on this website, or contained in reports produced therefrom, is owned and copyrighted by California Regional Multiple Listing Service, Inc. ("CRMLS") and is protected by all applicable copyright laws. Information provided is for viewer's personal, non-commercial use and may not be used for any purpose other than to identify prospective properties the viewer may be interested in purchasing. All listing data, including but not limited to square footage and lot size is believed to be accurate, but the listing Agent, listing Broker and CRMLS and its affiliates do not warrant or guarantee such accuracy. The viewer should independently verify the listed data prior to making any decisions based on such information by personal inspection and/or contacting a real estate professional.
Based on information from California Regional Multiple Listing Service, Inc. as of the most recent time synced and /or other sources. All data, including all measurements and calculations of area, is obtained from various sources and has not been, and will not be, verified by broker or MLS. All information should be independently reviewed and verified for accuracy. Properties may or may not be listed by the office/agent presenting the information
Provided By
Listed by Esti Klaiman (#SR207066317)
Listing Office: Keller Williams Luxury (#SR0263602)