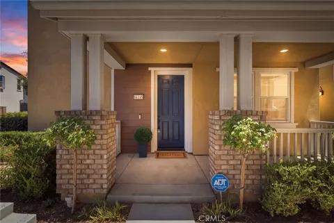
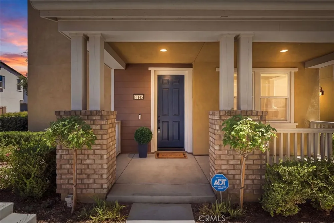
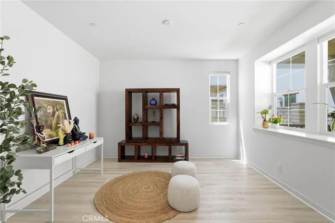
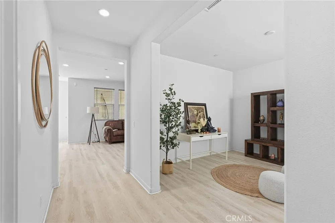
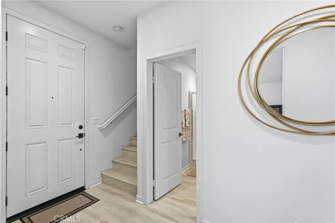
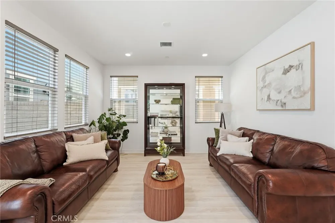
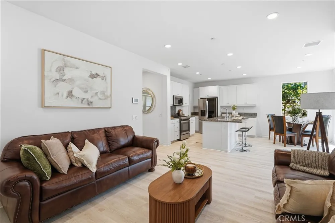
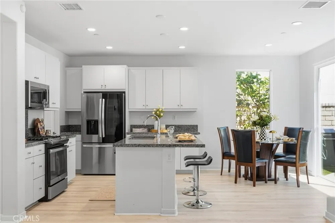
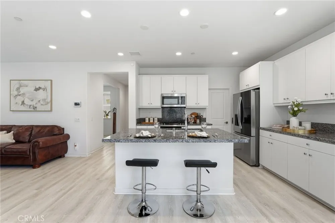
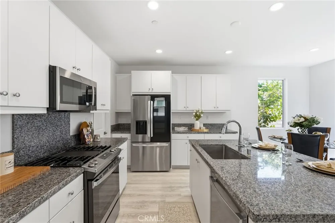
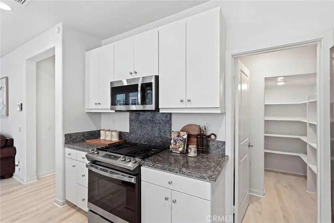
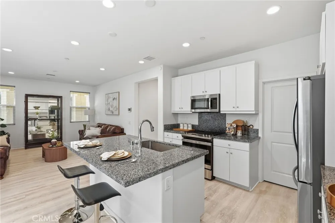
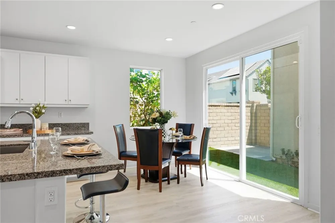
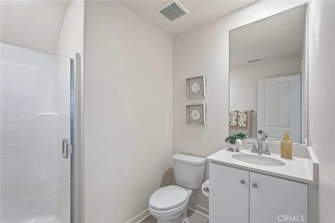
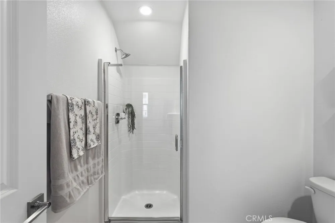
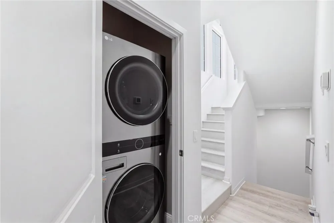
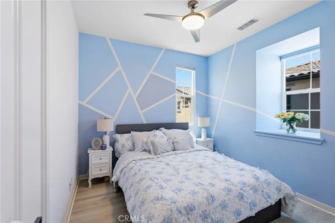
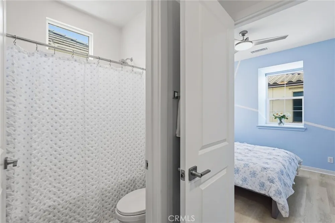
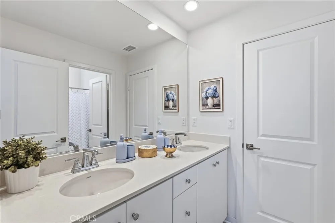
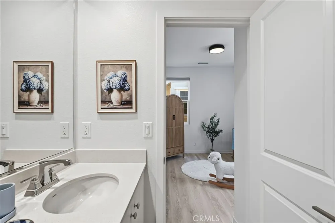
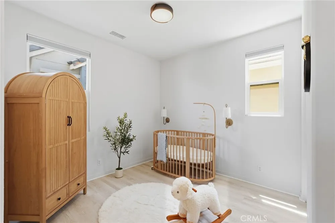
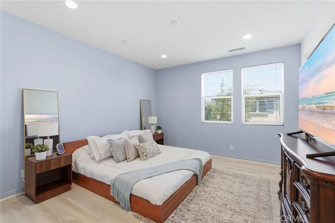
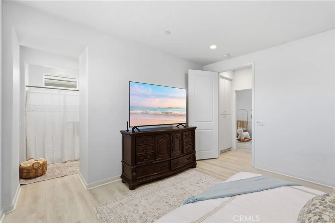
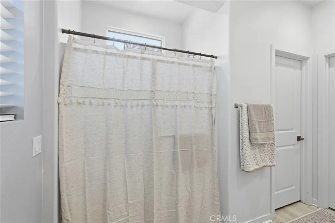
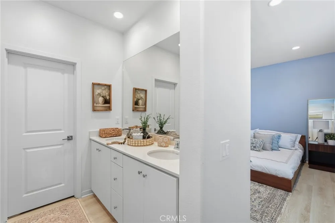
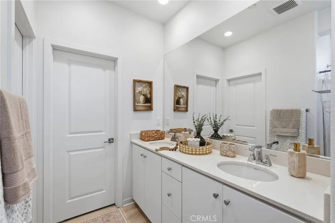
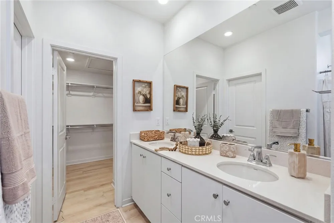
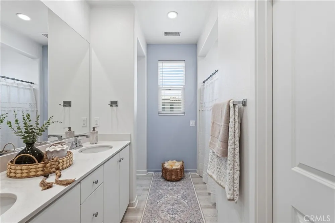
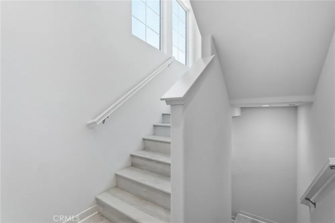
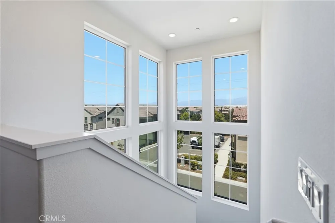
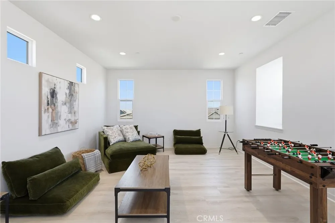
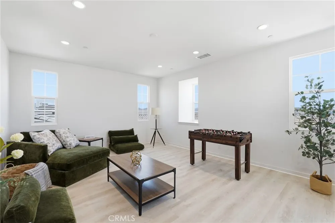
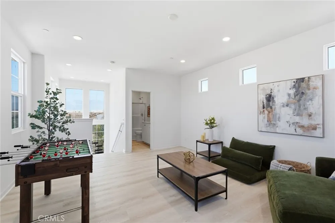
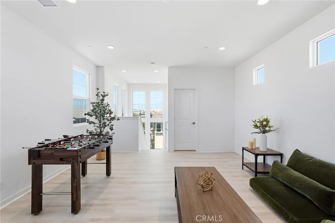
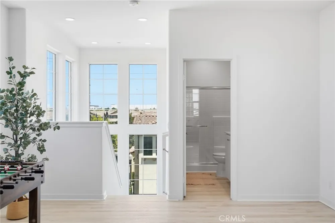
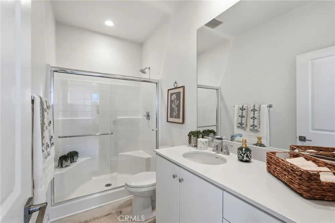
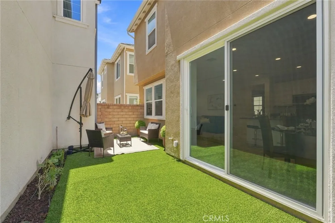
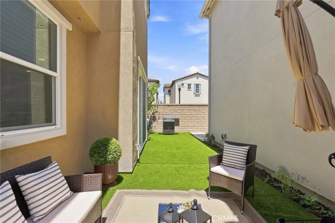
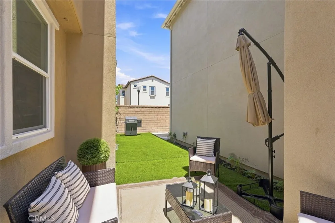
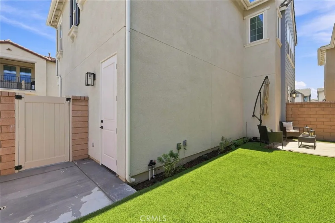
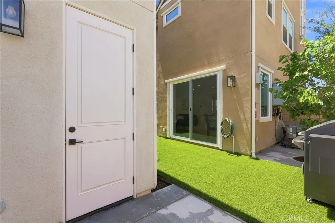
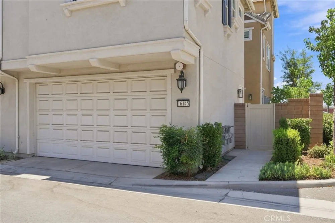
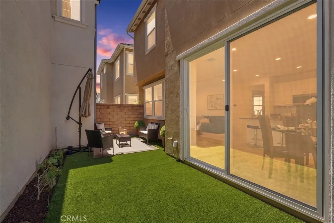
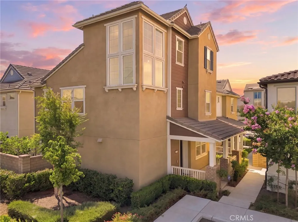
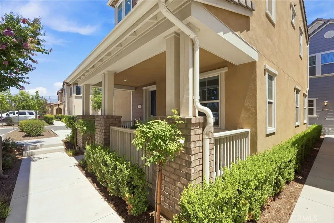
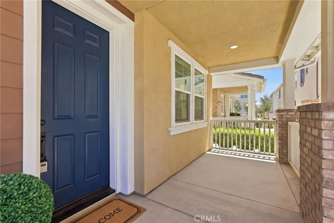
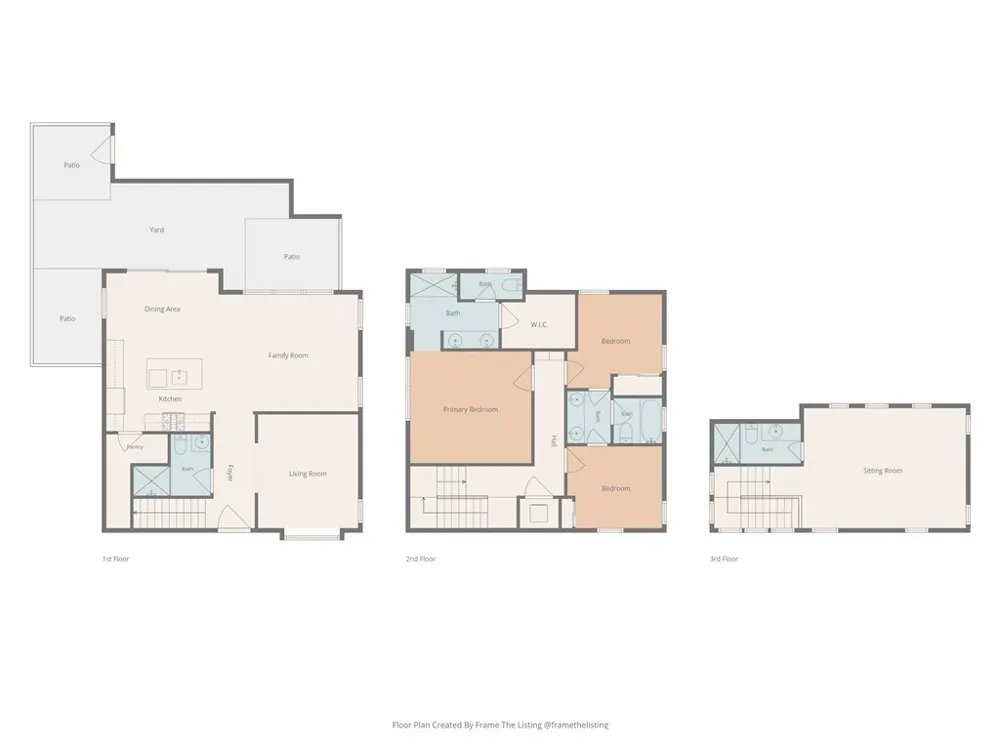
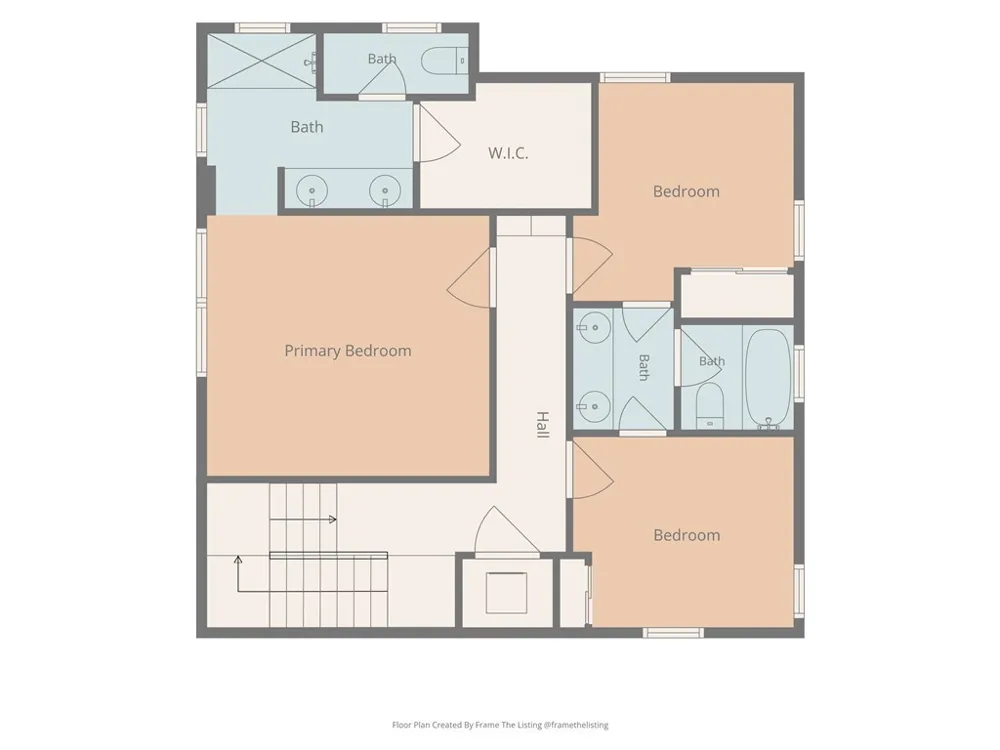
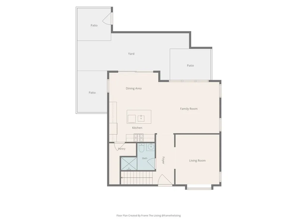
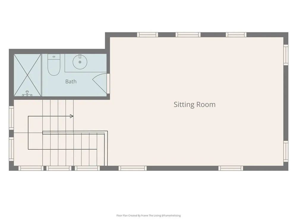
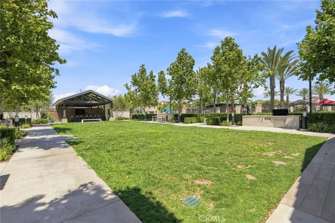
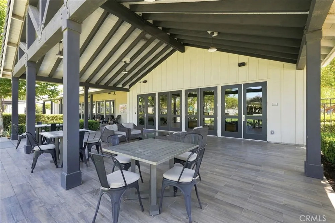
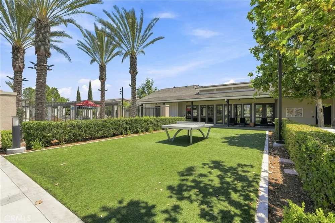
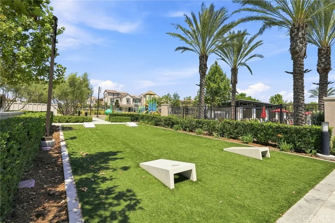
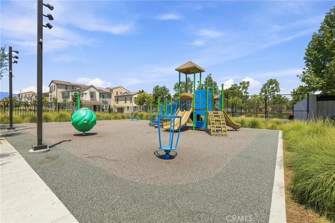
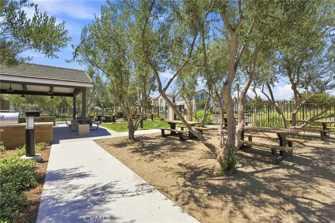
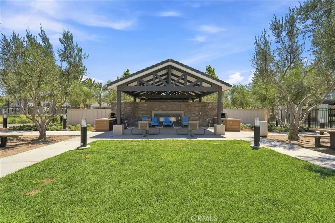
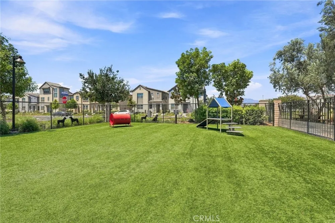
A rare 3XC Model in the Delia by Tri Pointe Homes at The Preserve is now available. 1 of only 9 total in the community features an inspired American Colonial architecture with long lasting concrete roof tile. Beautifully upgraded smart home. Some of the features: Therma-Tru entry door, Homesmart technology (for thermostats, garage door, lights), Low-E window glass helps keep the sun's heat away and sun damage to the interiors, insulated garage door and interior, Low-VOC water based wood finish and interior paint, Taexx built in pest control system. The home features a very well designed 3 level floor plan. On the first level you are welcomed by a flexible Den space that may serve as an office or bedroom. A full bathroom is conveniently located. An impressive kitchen equipped with European style frameless flat panel cabinetry with concealed hinges, an island for casual dining opens to a spacious and inviting family room. Adjacent you have sliding doors allowing easy access to the beautiful outdoor patio where you can relax and enjoy your favorite drink. On the second level you will find the spacious and inviting primary suite with an en-suite bathroom equipped with dual vanities, and walk in closet. Two additional bedrooms with a Jack & Jill bathroom are located on the second level. On the third level you will find "The Penthouse" -one of the highlights of the model 3XC. The "Penthouse" is a multi-use large scale space that may be used as a media room, game room, bedroom, gym or play room. An added well appointed feature is a full bathroom. In addition to the wonderful offerings this new home provides. The Preserve has a vast list of amenities.: pools, clubhouse, gym, playgrounds, dog park, basketball courts for your enjoyment. It is also minutes away from dining, shopping and close to the 71,91,15, & 60.
Open Houses
- Sat, Sep 5 · 6:00 PM – 10:00 PM
Property Details
- Interior
- Breakfast Bar, Built In Features, Ceiling Fans, Eat In Kitchen, High Ceilings, Multiple Staircases, Open Floorplan, Pantry, Rece
- Cooling
- 1
- Heating
- Central, Forced Air, High Efficiency
- Cooling Features
- Central Air, Energy Star Qualified Equipment, High Efficiency
- Bedrooms
- 4
- Bathrooms
- 3.75
- Full Baths
- 3
- 3/4 Baths
- 1
- View
- Mountains,Neighborhood
- Lot Features
- Corner Lot, Garden, Lawn, Sprinkler System
- Stories
- 3
- Lot Description
- Corner Lot, Garden, Lawn, Sprinkler System
- Pool Description
- Community, In Ground, Association
- Pool Features
- Community, In Ground, Association
- Exterior Features
- Lighting
- Exterior Materials
- Lighting
- Pool Shared
- 1
- Square Feet
- 2096.0
- Parking Features
- Door Single, Garage, Garage Door Opener, Guest, On Site, Garage Faces Rear
- Parking
- 1
- Parking Spaces
- 2.0
- Parking Type
- Garage
- Parking Garage Spaces
- 2.0
- Property Type
- Purchase
- Style
- Colonial
- Property Subtype Additional
- Condominium
- Year Built
- 2022
- Foundation
- Permanent
- Roof
- Asphalt
- Sewer Information
- Public Sewer
- Utility Source
- Public
- Utility Features
- Cable Available, Electricity Available, Natural Gas Connected, Sewer Connected, Water Available, Water Connected
- Appliances
- Six Burner Stove, Dishwasher, Energy Star Qualified Appliances, Energy Star Qualified Water Heater, Microwave, Refrigerator, Wat
- Community Features
- Biking, Curbs, Dog Park, Park, Storm Drains, Street Lights, Sidewalks, Pool
- School District
- Chino Valley Unified
- High School
- Chino Hills
- County
- San Bernardino
- Region
- Chino
- Original List Price
- $725,000
- Days on Market (Cumulative)
- 30
- HOA
- 1
- HOA Fees
- 400.0
Location
Legal
The multiple listing data appearing on this website, or contained in reports produced therefrom, is owned and copyrighted by California Regional Multiple Listing Service, Inc. ("CRMLS") and is protected by all applicable copyright laws. Information provided is for viewer's personal, non-commercial use and may not be used for any purpose other than to identify prospective properties the viewer may be interested in purchasing. All listing data, including but not limited to square footage and lot size is believed to be accurate, but the listing Agent, listing Broker and CRMLS and its affiliates do not warrant or guarantee such accuracy. The viewer should independently verify the listed data prior to making any decisions based on such information by personal inspection and/or contacting a real estate professional.
Based on information from California Regional Multiple Listing Service, Inc. as of the most recent time synced and /or other sources. All data, including all measurements and calculations of area, is obtained from various sources and has not been, and will not be, verified by broker or MLS. All information should be independently reviewed and verified for accuracy. Properties may or may not be listed by the office/agent presenting the information
Provided By
Listed by Adela Tavira (#OCTAVIADE)
Listing Office: First Team Real Estate (#D060)