(909) 636-2744 9095323542 pamelabergman@ymail.com carsonswartz@yahoo.com Elevate Real Estate Agency
Traffic Dashboard
Home
  • Search
    • Local Properties
    • Featured Properties
    • Home Valuation
  • Communities
    • Upland
    • Claremont
    • La Verne
    • Glendora
    • Chino Hills
    • Chino
    • Ontario
  • Selling
  • About
    • Real Estate Experts
    • Meet Pam
    • Meet Carson
    • Testimonials
  • Blogs
  • Resources
  • Contact
Traffic Dashboard
Pamela Bergman
(909) 636-2744 pamelabergman@ymail.com
  • Elevate Real Estate Agency
    8160 Haven Ave. Suite 103
    Rancho Cucamonga, CA 91730
    (909) 636-2744
    pamelabergman@ymail.com
Company
  • Home
  • About
  • Testimonials
  • Contact
Services
  • Buying
  • Selling
  • Home Valuation
  • Mortgage Calculator
Explore
  • Property Search
  • Featured Properties
  • Communities
Legal
  • Privacy
  • Terms
  • DMCA
  • Accessibility
  • Fair Housing
Account
  • Dashboard
  • Logout
  • Login
Pam and Carson Real Estate - Footer Logo
©2026 Elevate Real Estate Agency. All rights reserved.
Website built by CloseHack.
California Regional Multiple Listing Service

The multiple listing data appearing on this website, or contained in reports produced therefrom, is owned and copyrighted by California Regional Multiple Listing Service, Inc. ("CRMLS") and is protected by all applicable copyright laws. Information provided is for viewer's personal, non-commercial use and may not be used for any purpose other than to identify prospective properties the viewer may be interested in purchasing. All listing data, including but not limited to square footage and lot size is believed to be accurate, but the listing Agent, listing Broker and CRMLS and its affiliates do not warrant or guarantee such accuracy. The viewer should independently verify the listed data prior to making any decisions based on such information by personal inspection and/or contacting a real estate professional.

Based on information from California Regional Multiple Listing Service, Inc. as of the most recent time synced and /or other sources. All data, including all measurements and calculations of area, is obtained from various sources and has not been, and will not be, verified by broker or MLS. All information should be independently reviewed and verified for accuracy. Properties may or may not be listed by the office/agent presenting the information

Return
  • All Types+ null more
  • Structure
  • $200K-$600K
  • Bed/Bath
  • Size
  • Dates
  • Filters
  • Amenities
  • Save
  • Share
Listings
No results
Sort
Home / San Leandro / 16006 E.14th Street #204
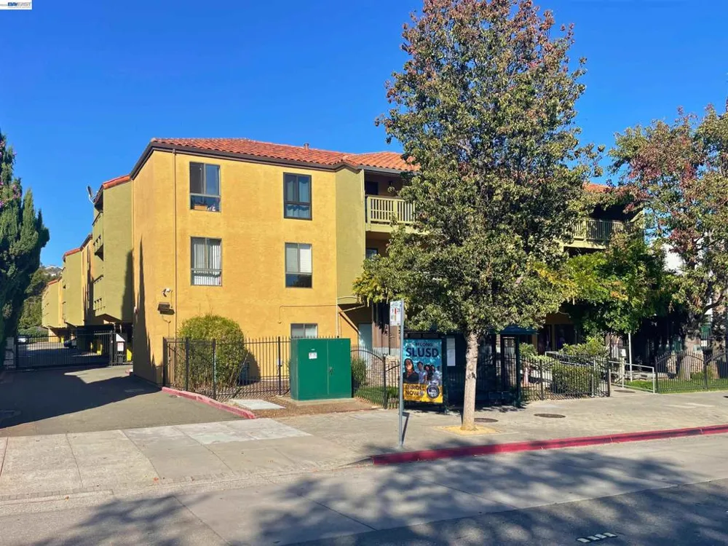
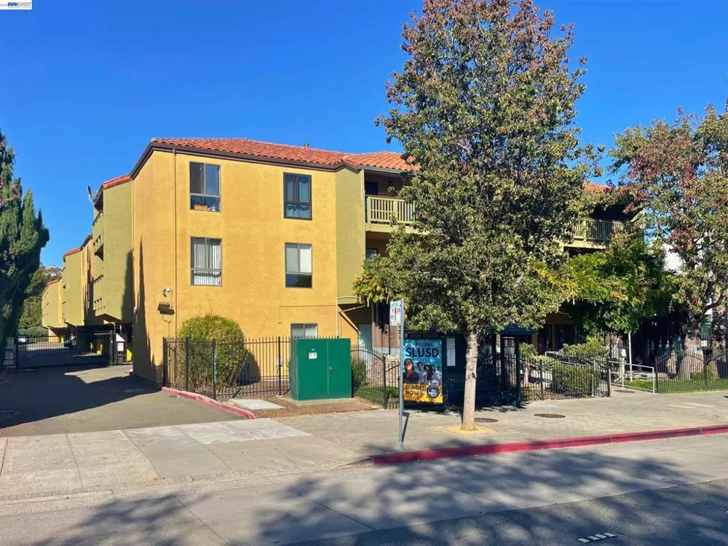
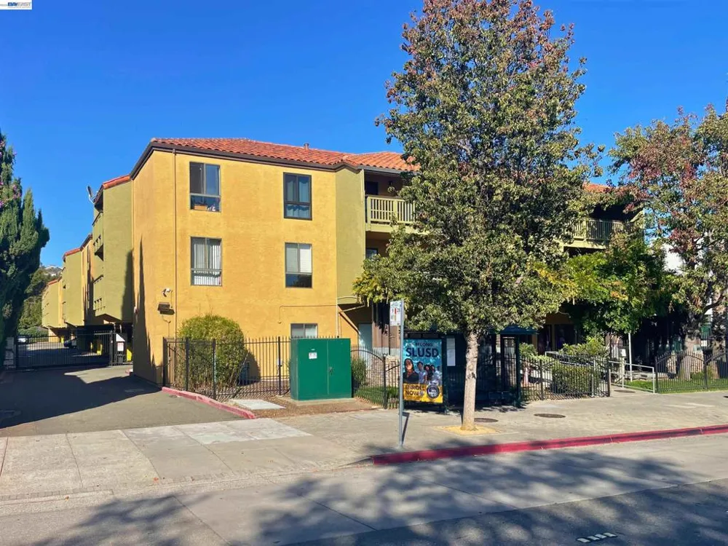
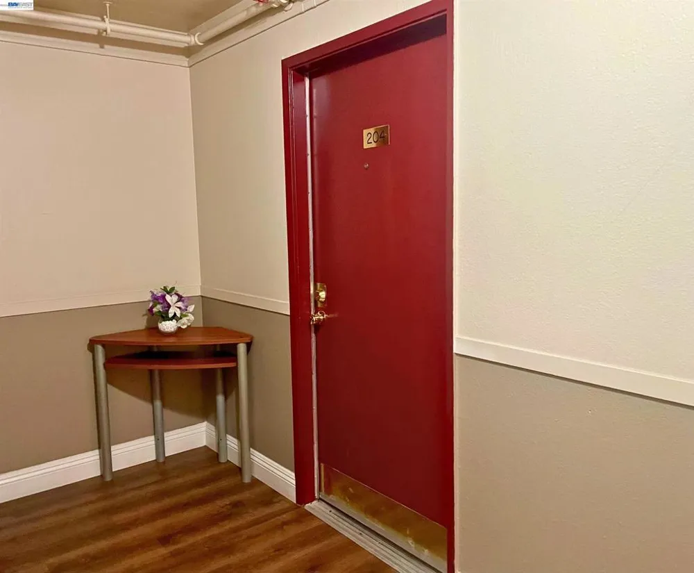
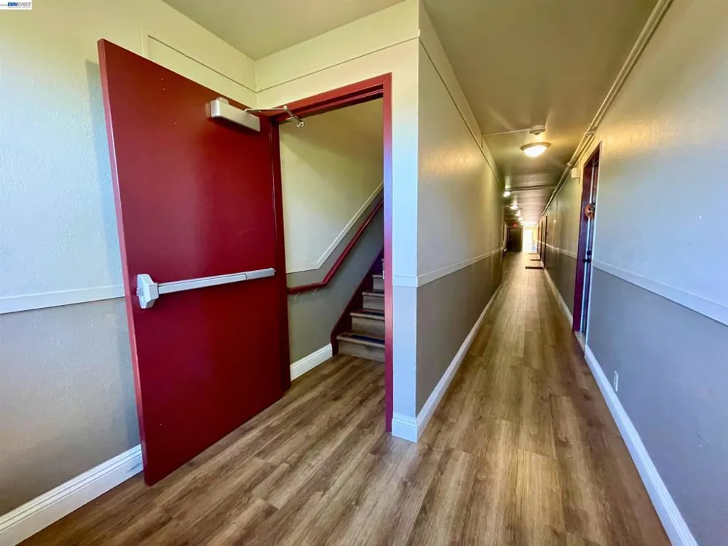
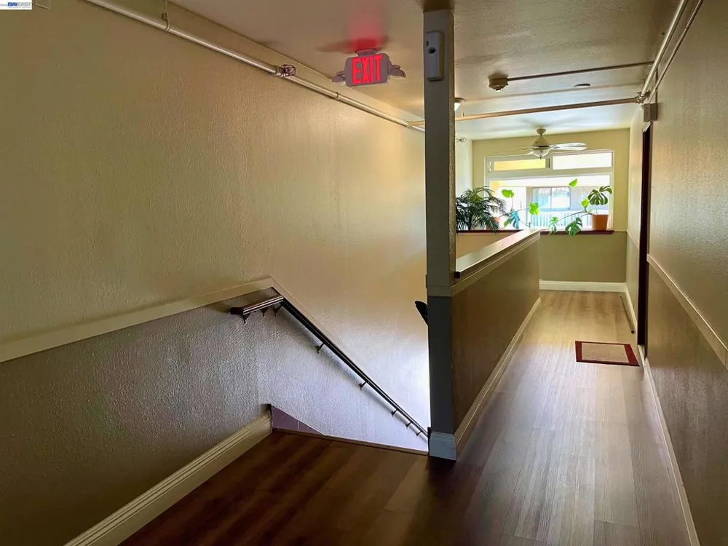
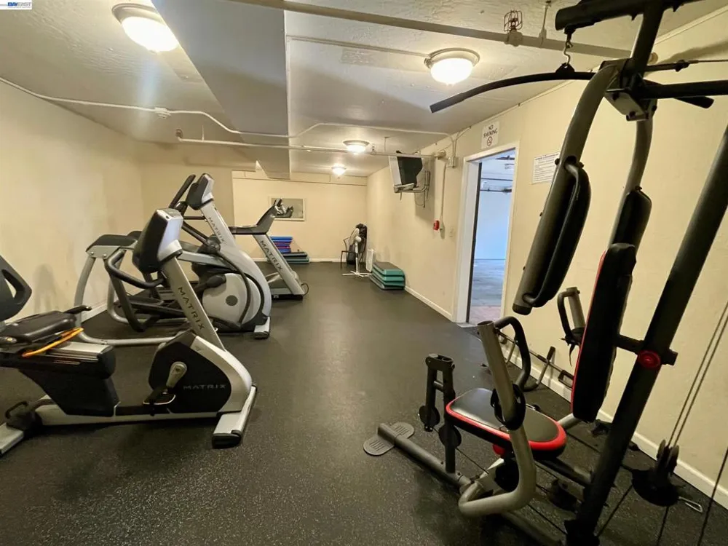
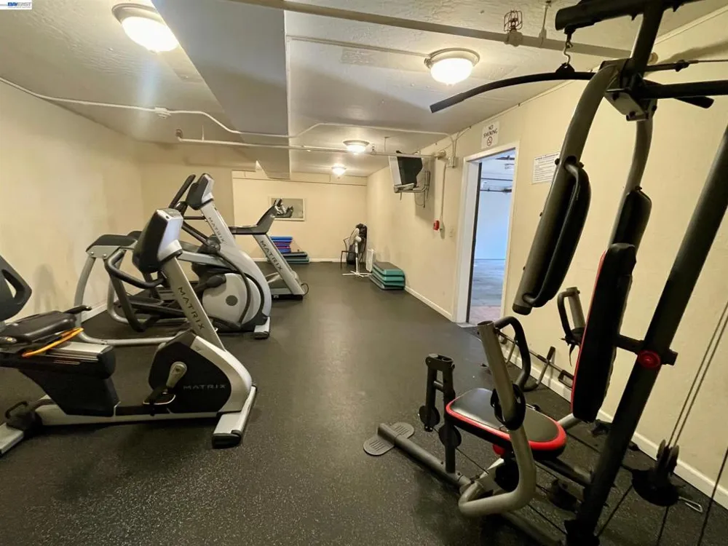
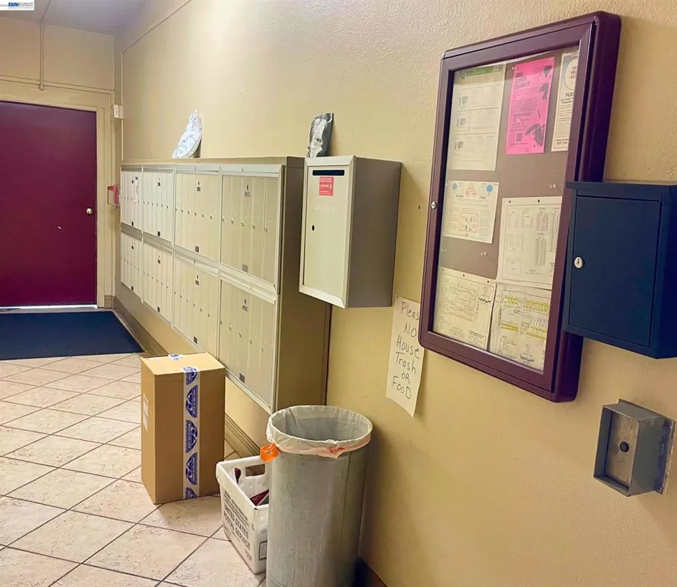
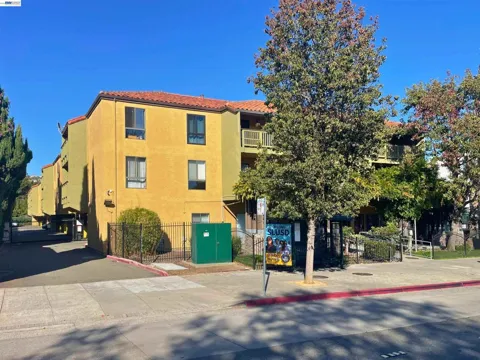
16006 E.14th Street #204 San Leandro, CA 94578 16006 E.14th Street #204 San Leandro, CA 94578 16006 E.14th Street #204 San Leandro, CA 94578 16006 E.14th Street #204 San Leandro, CA 94578 16006 E.14th Street #204 San Leandro, CA 94578 16006 E.14th Street #204 San Leandro, CA 94578 16006 E.14th Street #204 San Leandro, CA 94578 16006 E.14th Street #204 San Leandro, CA 94578 16006 E.14th Street #204 San Leandro, CA 94578 16006 E.14th Street #204 San Leandro, CA 94578 16006 E.14th Street #204 San Leandro, CA 94578 16006 E.14th Street #204 San Leandro, CA 94578 16006 E.14th Street #204 San Leandro, CA 94578 16006 E.14th Street #204 San Leandro, CA 94578 16006 E.14th Street #204 San Leandro, CA 94578 16006 E.14th Street #204 San Leandro, CA 94578 16006 E.14th Street #204 San Leandro, CA 94578 16006 E.14th Street #204 San Leandro, CA 94578 16006 E.14th Street #204 San Leandro, CA 94578 16006 E.14th Street #204 San Leandro, CA 94578 16006 E.14th Street #204 San Leandro, CA 94578 16006 E.14th Street #204 San Leandro, CA 94578 16006 E.14th Street #204 San Leandro, CA 94578 16006 E.14th Street #204 San Leandro, CA 94578 16006 E.14th Street #204 San Leandro, CA 94578 16006 E.14th Street #204 San Leandro, CA 94578 16006 E.14th Street #204 San Leandro, CA 94578 16006 E.14th Street #204 San Leandro, CA 94578 16006 E.14th Street #204 San Leandro, CA 94578 16006 E.14th Street #204 San Leandro, CA 94578 16006 E.14th Street #204 San Leandro, CA 94578 16006 E.14th Street #204 San Leandro, CA 94578 16006 E.14th Street #204 San Leandro, CA 94578 16006 E.14th Street #204 San Leandro, CA 94578 16006 E.14th Street #204 San Leandro, CA 94578 16006 E.14th Street #204 San Leandro, CA 94578 16006 E.14th Street #204 San Leandro, CA 94578 16006 E.14th Street #204 San Leandro, CA 94578 16006 E.14th Street #204 San Leandro, CA 94578 16006 E.14th Street #204 San Leandro, CA 94578 16006 E.14th Street #204 San Leandro, CA 94578 16006 E.14th Street #204 San Leandro, CA 94578 16006 E.14th Street #204 San Leandro, CA 94578 View All Photos

$399,000

| Active

16006 E.14th Street #204

San Leandro, CA 94578

901
Square Feet
2
Beds
2
Baths
1.05
Acres
10
Days on Market
41146736
MLS#
Condo
Structure
Residential
Zone
Contact
Listing OfficeOmni Real Estate

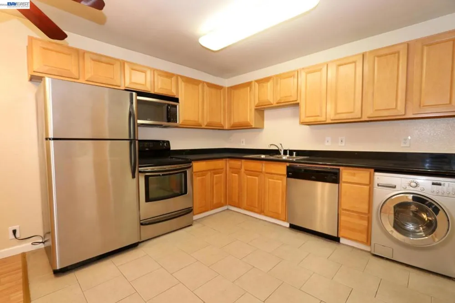
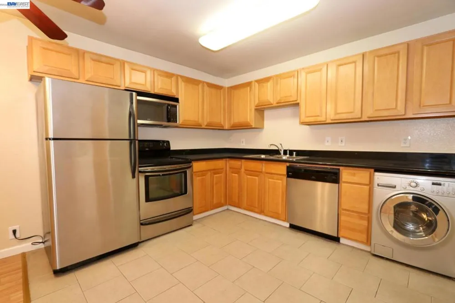
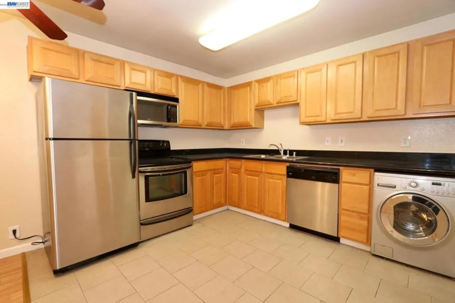
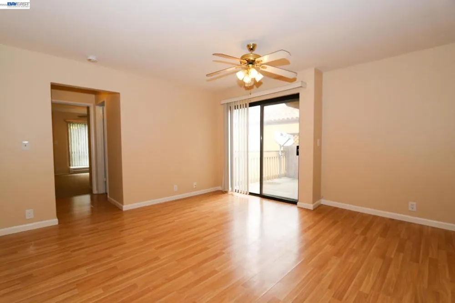
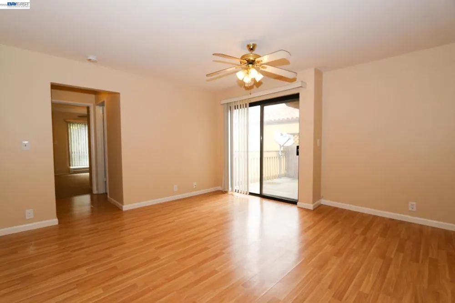
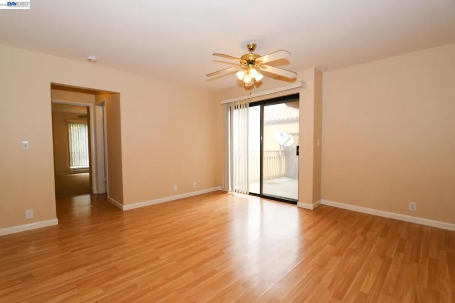
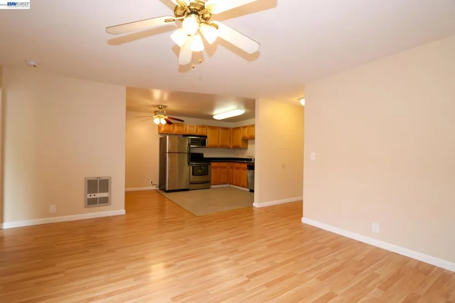
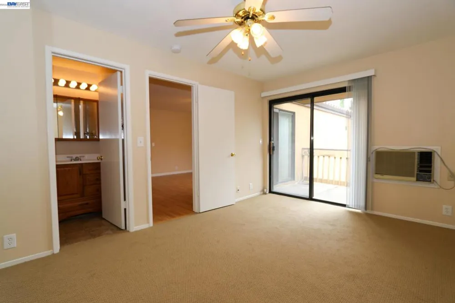
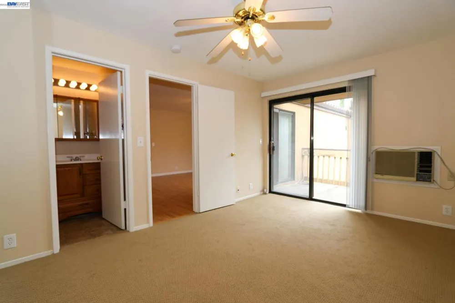
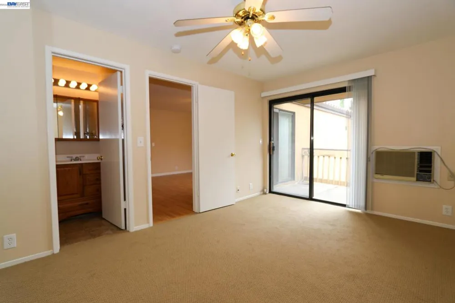
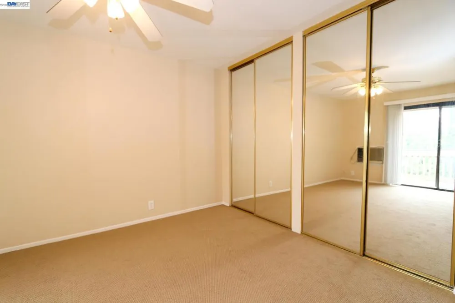
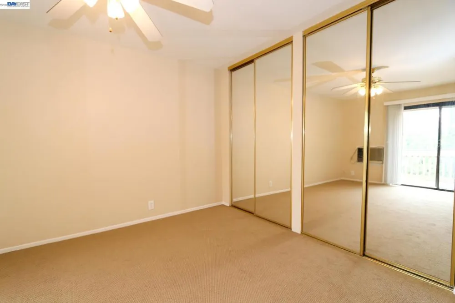
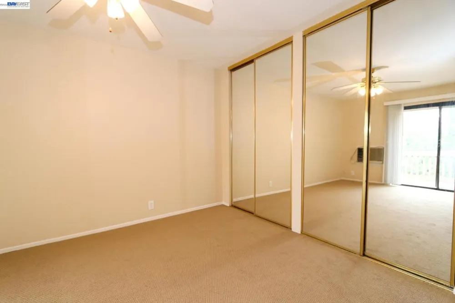
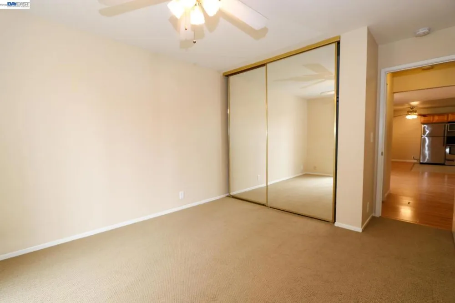
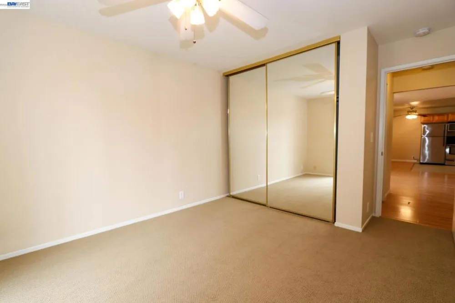
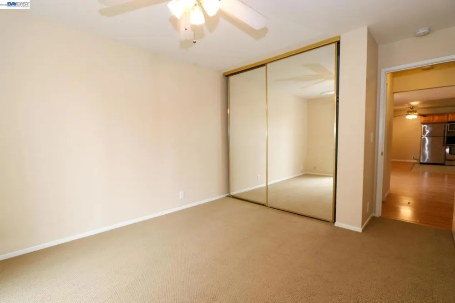
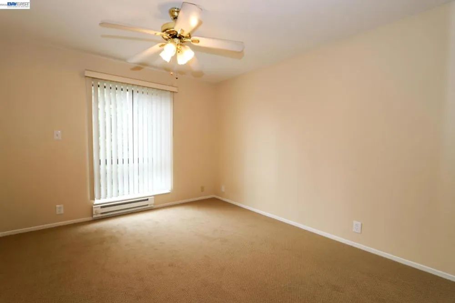
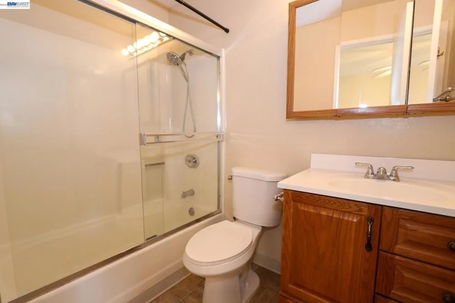
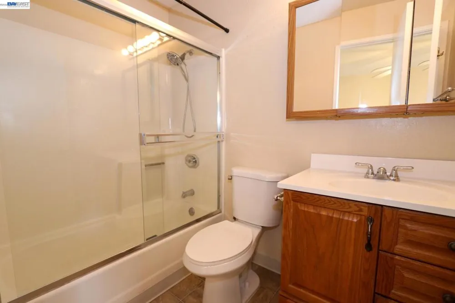
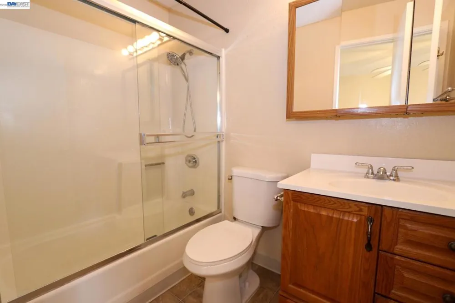
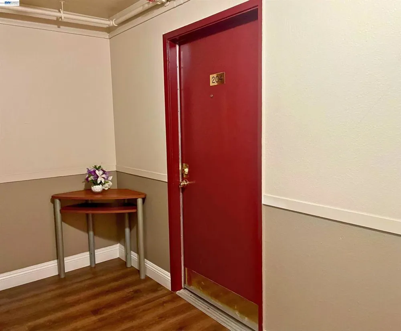
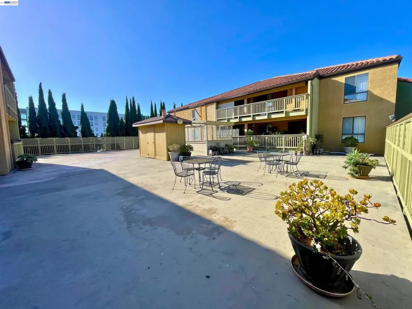
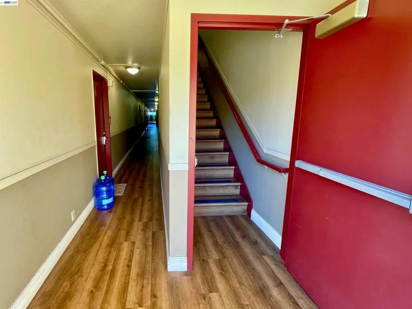
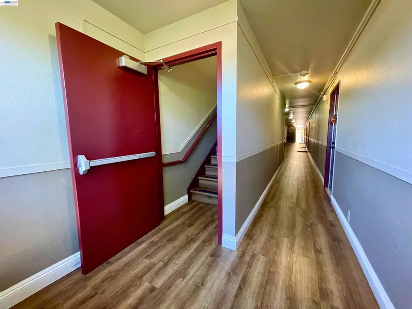
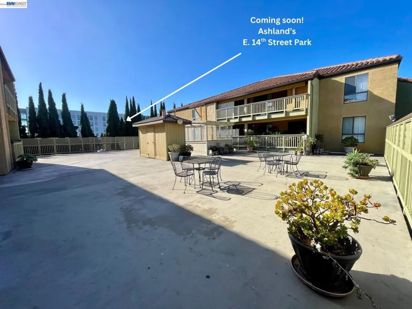
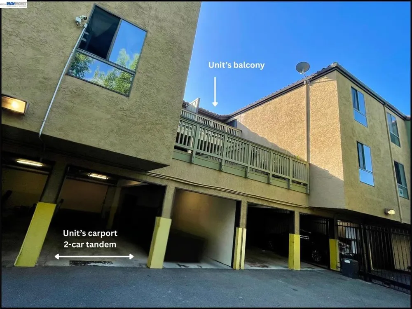
Your own private balcony, two dedicated covered parking spaces, and just steps to one of Ashland's new community parks (coming soon!) - all in a fully refreshed 2-bed, 2-bath condo. Top-floor unit, stair-access only [garage floor, first floor, second floor (top)]. This 900+ sq. ft. home lives large with an open floor plan, sun-filled kitchen, in-kitchen eating area, and living room that flows right out to your balcony. Both bedrooms are generously sized, with an in-unit laundry. This address serves the San Lorenzo Unified School District. Commute-friendly and just minutes to nearby BART stations (Bay Fair, Hayward, Castro Valley). Quick access to 580, 880, and CA-238. Construction is officially underway on Ashland's East14th Street Park, a new inclusive neighborhood park just steps from the building, bringing sensory gardens, multi-use courts, and community gathering space, with completion anticipated Fall 2027. A rare opportunity for a first-time buyer or investor to get in as this neighborhood continues to grow.

Property Details
Interior
Eat In Kitchen
Cooling
1
Heating
Baseboard
Cooling Features
Wall Window Units
Bedrooms
2
Bathrooms
2.0
Full Baths
2
Acres
1.053
Square Feet
901.0
Lot Size (sqft)
45875.0
Parking Features
Carport
Parking Spaces
2.0
Parking Type
Carport
Parking Garage Spaces
0.0
Property Type
Purchase
Style
Contemporary
Property Subtype Additional
Condominium
Year Built
1987
Roof
Shingle
Appliances
Dryer, Washer
Subdivision
ASHLAND
County
Alameda
Region
San Leandro
Original List Price
$399,000
Days on Market (Cumulative)
10
HOA
1
HOA Fees
583.0
MLS #
41146736
Property Subtype
Condominium
MLS #
41146736
Date Listed
August 31, 2026
Address
16006 E.14th Street #204
Location
Legal

The multiple listing data appearing on this website, or contained in reports produced therefrom, is owned and copyrighted by California Regional Multiple Listing Service, Inc. ("CRMLS") and is protected by all applicable copyright laws. Information provided is for viewer's personal, non-commercial use and may not be used for any purpose other than to identify prospective properties the viewer may be interested in purchasing. All listing data, including but not limited to square footage and lot size is believed to be accurate, but the listing Agent, listing Broker and CRMLS and its affiliates do not warrant or guarantee such accuracy. The viewer should independently verify the listed data prior to making any decisions based on such information by personal inspection and/or contacting a real estate professional.

Based on information from California Regional Multiple Listing Service, Inc. as of the most recent time synced and /or other sources. All data, including all measurements and calculations of area, is obtained from various sources and has not been, and will not be, verified by broker or MLS. All information should be independently reviewed and verified for accuracy. Properties may or may not be listed by the office/agent presenting the information

Provided By
Listed by Christina Villegas (#CCBE-195521064)
Listing Office: Omni Real Estate (#CCBE-SDCO01)

Pam and Carson Real Estate Have a question about this home?

Interested in Purchasing 16006 E.14th Street #204?

Get an estimate on monthly payments on this property.

$
years
Down Payment
$
%
Interest Rate
%
Tax Rate
%
$
$annually
$monthly
Estimated Monthly Payment
$0.00
Loan Amount
$0.00