(909) 636-2744 9095323542 pamelabergman@ymail.com carsonswartz@yahoo.com Elevate Real Estate Agency
Traffic Dashboard
Home
  • Search
    • Local Properties
    • Featured Properties
    • Home Valuation
  • Communities
    • Upland
    • Claremont
    • La Verne
    • Glendora
    • Chino Hills
    • Chino
    • Ontario
  • Selling
  • About
    • Real Estate Experts
    • Meet Pam
    • Meet Carson
    • Testimonials
  • Blogs
  • Resources
  • Contact
Traffic Dashboard
Pamela Bergman
(909) 636-2744 pamelabergman@ymail.com
  • Elevate Real Estate Agency
    8160 Haven Ave. Suite 103
    Rancho Cucamonga, CA 91730
    (909) 636-2744
    pamelabergman@ymail.com
Company
  • Home
  • About
  • Testimonials
  • Contact
Services
  • Buying
  • Selling
  • Home Valuation
  • Mortgage Calculator
Explore
  • Property Search
  • Featured Properties
  • Communities
Legal
  • Privacy
  • Terms
  • DMCA
  • Accessibility
  • Fair Housing
Account
  • Dashboard
  • Logout
  • Login
Pam and Carson Real Estate - Footer Logo
©2026 Elevate Real Estate Agency. All rights reserved.
Website built by CloseHack.
California Regional Multiple Listing Service

The multiple listing data appearing on this website, or contained in reports produced therefrom, is owned and copyrighted by California Regional Multiple Listing Service, Inc. ("CRMLS") and is protected by all applicable copyright laws. Information provided is for viewer's personal, non-commercial use and may not be used for any purpose other than to identify prospective properties the viewer may be interested in purchasing. All listing data, including but not limited to square footage and lot size is believed to be accurate, but the listing Agent, listing Broker and CRMLS and its affiliates do not warrant or guarantee such accuracy. The viewer should independently verify the listed data prior to making any decisions based on such information by personal inspection and/or contacting a real estate professional.

Based on information from California Regional Multiple Listing Service, Inc. as of the most recent time synced and /or other sources. All data, including all measurements and calculations of area, is obtained from various sources and has not been, and will not be, verified by broker or MLS. All information should be independently reviewed and verified for accuracy. Properties may or may not be listed by the office/agent presenting the information

Return
  • All Types+ null more
  • Structure
  • $200K-$600K
  • Bed/Bath
  • Size
  • Dates
  • Filters
  • Amenities
  • Save
  • Share
Listings
No results
Sort
Home / Orinda / 16 Sunnyside Ct
16 Sunnyside Ct Orinda, CA 94563 16 Sunnyside Ct Orinda, CA 94563 16 Sunnyside Ct Orinda, CA 94563 16 Sunnyside Ct Orinda, CA 94563 16 Sunnyside Ct Orinda, CA 94563 16 Sunnyside Ct Orinda, CA 94563 16 Sunnyside Ct Orinda, CA 94563 16 Sunnyside Ct Orinda, CA 94563 16 Sunnyside Ct Orinda, CA 94563 16 Sunnyside Ct Orinda, CA 94563 16 Sunnyside Ct Orinda, CA 94563 16 Sunnyside Ct Orinda, CA 94563 16 Sunnyside Ct Orinda, CA 94563 16 Sunnyside Ct Orinda, CA 94563 16 Sunnyside Ct Orinda, CA 94563 16 Sunnyside Ct Orinda, CA 94563 16 Sunnyside Ct Orinda, CA 94563 16 Sunnyside Ct Orinda, CA 94563 16 Sunnyside Ct Orinda, CA 94563 16 Sunnyside Ct Orinda, CA 94563 16 Sunnyside Ct Orinda, CA 94563 16 Sunnyside Ct Orinda, CA 94563 16 Sunnyside Ct Orinda, CA 94563 16 Sunnyside Ct Orinda, CA 94563 16 Sunnyside Ct Orinda, CA 94563 16 Sunnyside Ct Orinda, CA 94563 16 Sunnyside Ct Orinda, CA 94563 16 Sunnyside Ct Orinda, CA 94563 16 Sunnyside Ct Orinda, CA 94563 16 Sunnyside Ct Orinda, CA 94563 16 Sunnyside Ct Orinda, CA 94563 16 Sunnyside Ct Orinda, CA 94563 16 Sunnyside Ct Orinda, CA 94563 16 Sunnyside Ct Orinda, CA 94563 16 Sunnyside Ct Orinda, CA 94563 16 Sunnyside Ct Orinda, CA 94563 16 Sunnyside Ct Orinda, CA 94563 16 Sunnyside Ct Orinda, CA 94563 16 Sunnyside Ct Orinda, CA 94563 16 Sunnyside Ct Orinda, CA 94563 16 Sunnyside Ct Orinda, CA 94563 16 Sunnyside Ct Orinda, CA 94563 16 Sunnyside Ct Orinda, CA 94563 16 Sunnyside Ct Orinda, CA 94563 16 Sunnyside Ct Orinda, CA 94563 16 Sunnyside Ct Orinda, CA 94563 16 Sunnyside Ct Orinda, CA 94563 16 Sunnyside Ct Orinda, CA 94563 16 Sunnyside Ct Orinda, CA 94563 16 Sunnyside Ct Orinda, CA 94563 16 Sunnyside Ct Orinda, CA 94563 16 Sunnyside Ct Orinda, CA 94563 16 Sunnyside Ct Orinda, CA 94563 16 Sunnyside Ct Orinda, CA 94563 16 Sunnyside Ct Orinda, CA 94563 16 Sunnyside Ct Orinda, CA 94563 16 Sunnyside Ct Orinda, CA 94563 16 Sunnyside Ct Orinda, CA 94563 16 Sunnyside Ct Orinda, CA 94563 16 Sunnyside Ct Orinda, CA 94563 View All Photos

$2,395,000

| Active

16 Sunnyside Ct

Orinda, CA 94563

2,741
Square Feet
5
Beds
4.5
Baths
0.55
Acres
1
Days on Market
41148080
MLS#
House
Structure
Residential
Zone
Contact
Listing OfficeColdwell Banker

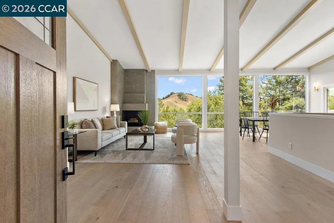
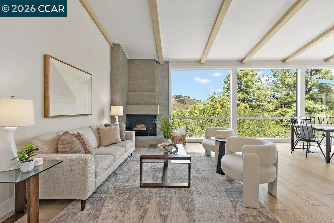
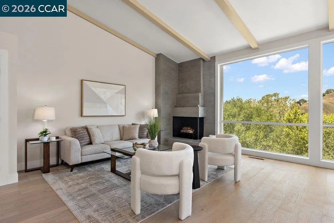
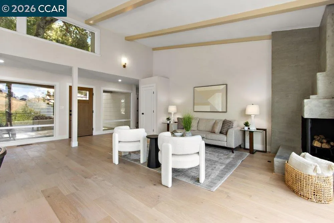
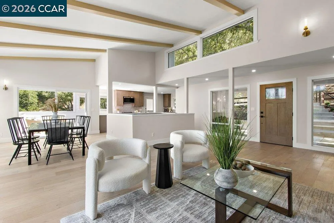
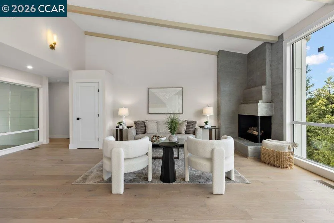
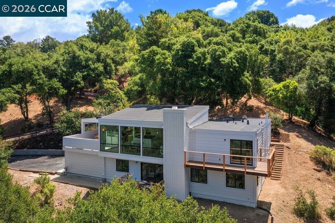
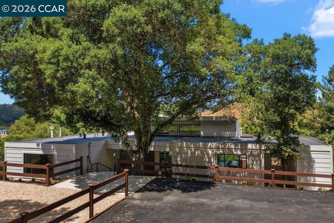
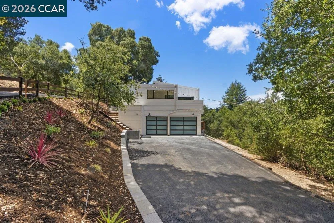
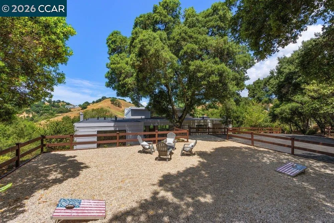
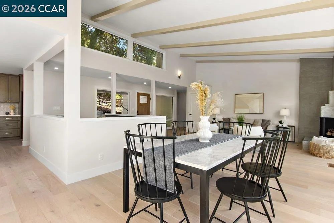
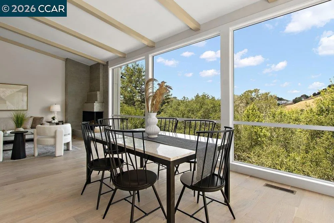
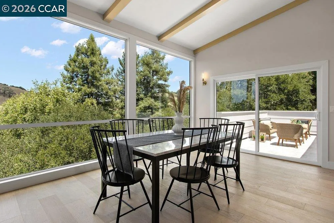
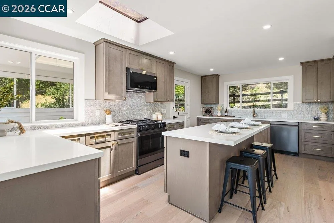
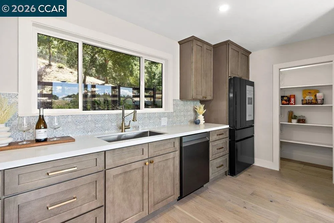
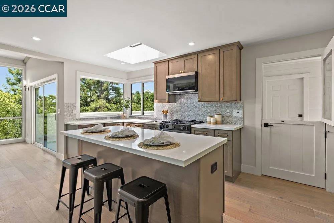
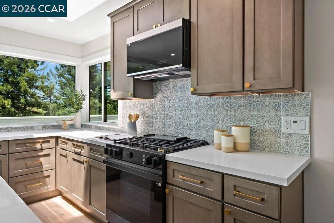
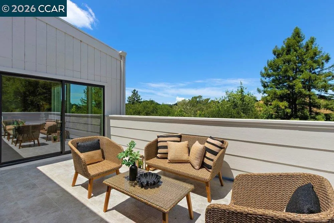
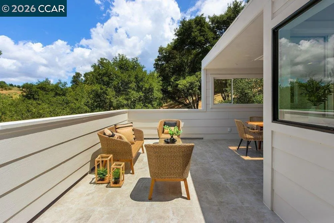
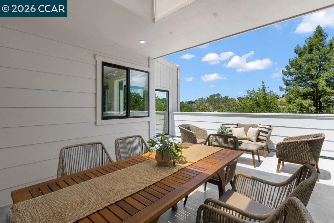
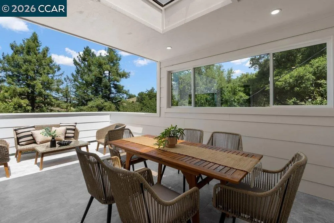
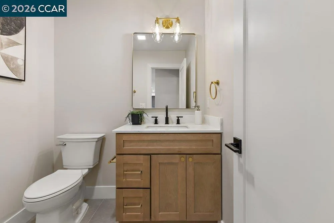
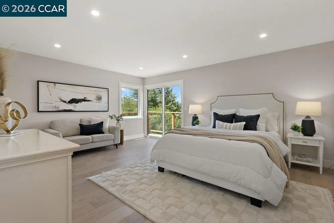
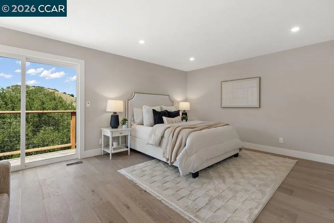
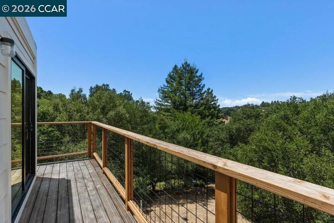
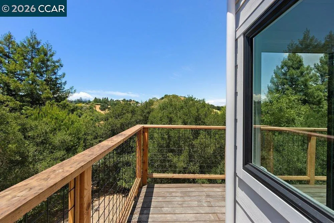
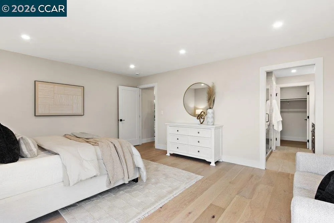
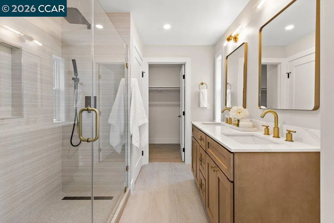
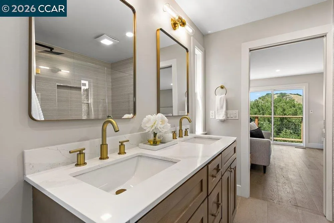
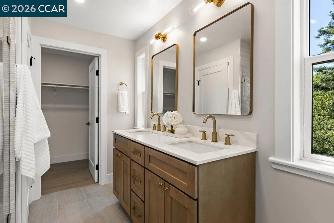
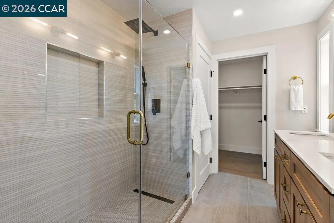
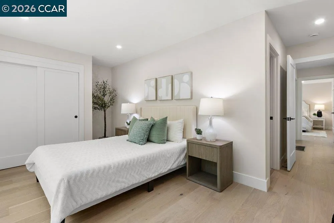
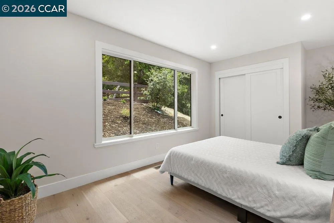
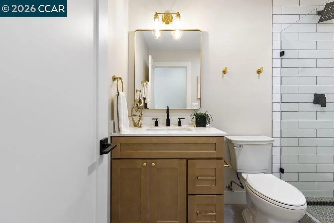
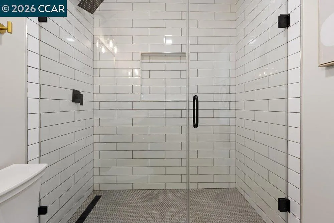
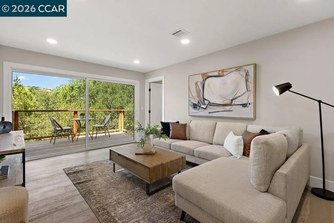
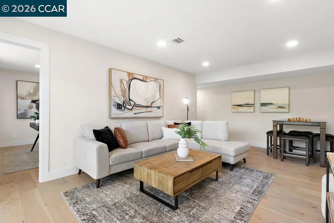
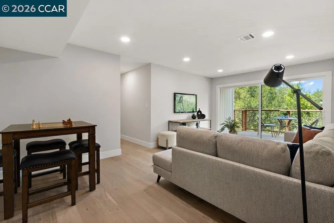
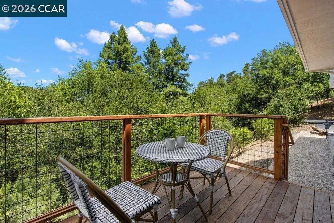
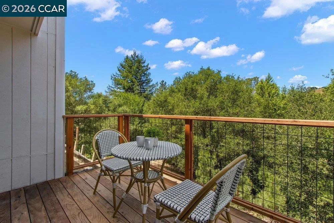
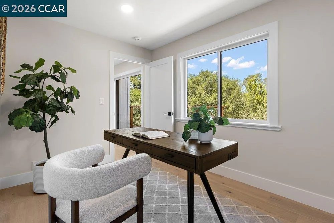
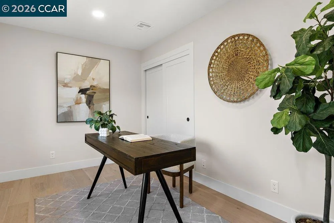
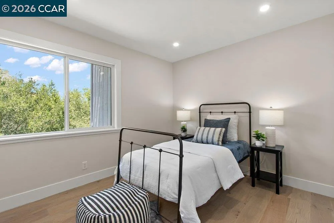
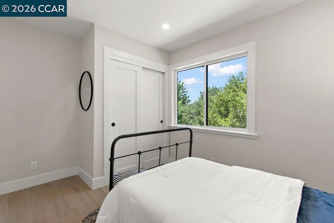
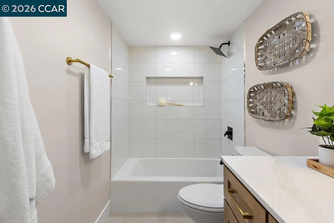
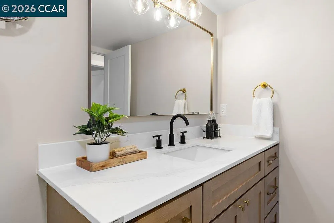
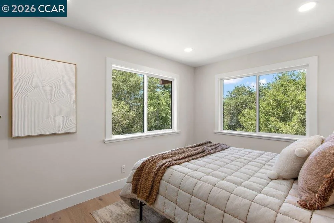
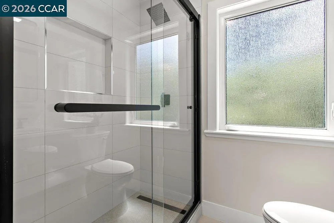
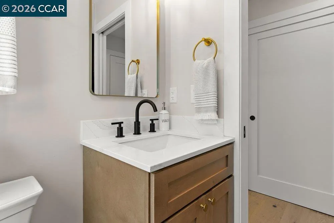
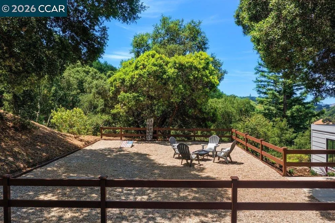
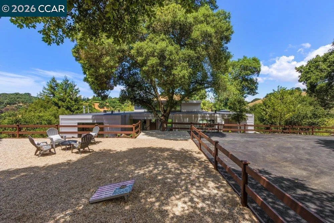
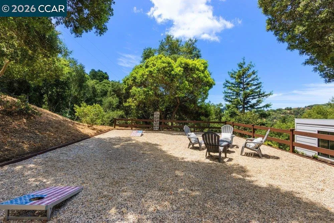
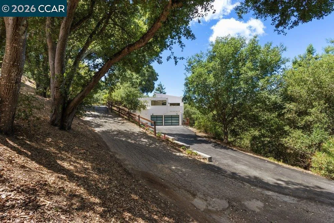
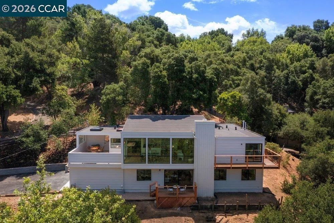
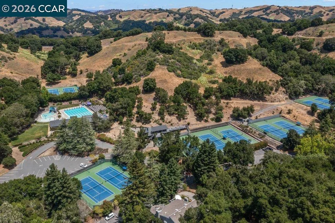
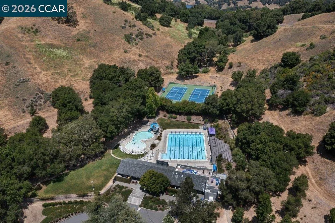
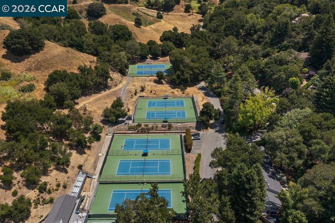
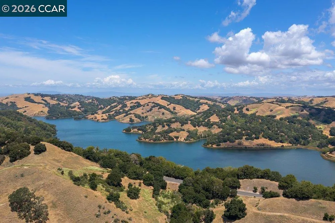
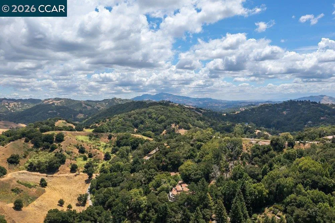
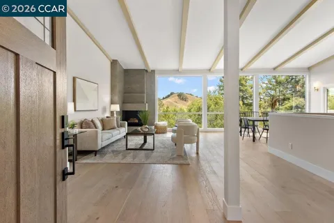
A fresh opportunity and one of Orinda’s best values in the coveted Sleepy Hollow neighborhood! Set on a peaceful cul-de-sac and surrounded by mature trees and natural beauty, this beautifully remodeled 5-bedroom, 4.5-bath residence offers approximately 2,741± sq. ft. of thoughtfully designed living space on a generous .55-acre lot. Dramatic walls of glass fill the home with natural light, frame the serene surroundings, and create a seamless connection between indoors and out. The open-concept main living spaces feature engineered hardwood floors and an effortless flow ideal for both everyday living and entertaining. Step from the living area onto the expansive terrace—an inviting extension of the home for al fresco dinners, morning coffee, entertaining friends, or simply unwinding while taking in the peaceful setting. The beautifully updated kitchen connects naturally to the surrounding living spaces, creating a warm and welcoming heart of the home. The flexible floor plan provides excellent separation of space. The lower level features three secondary bedrooms along with a spacious second family room—perfect for a media room, playroom, teen retreat, home office, or additional gathering space. With 5 bedrooms and 4.5 baths, there is room to comfortably accommodate family, guests, work-from-home needs, and changing lifestyles. Outdoors, a level yard area near the upper driveway provides space for play, gardening, or creating your own outdoor retreat. The remainder of the property embraces the natural contours of the .55-acre setting, with mature landscaping and trees contributing to the home's wonderful sense of privacy and tranquility. Ample off-street parking complements the attached 2-car garage. Enjoy the sought-after Sleepy Hollow lifestyle with the popular Sleepy Hollow Swim & Tennis Club within walking distance and Sleepy Hollow Elementary nearby. Downtown Orinda’s shopping and dining, BART, freeway access, and the iconic Orinda Theatre are all just minutes away. Beautifully remodeled, move-in ready, and surrounded by nature—an exceptional opportunity to call one of Orinda’s most desirable neighborhoods home.

Property Details
Interior
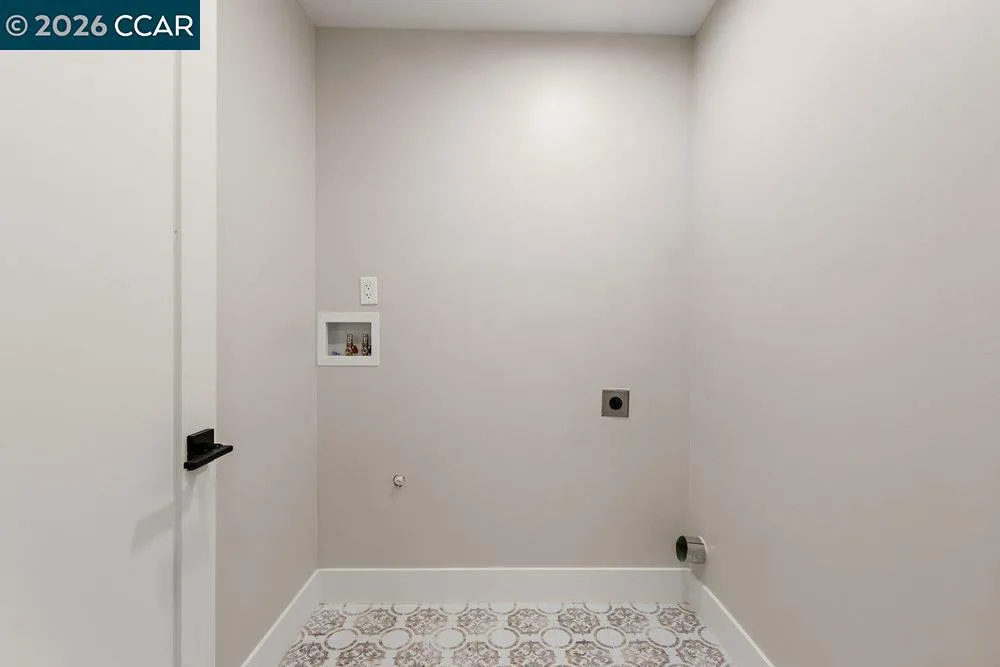
Breakfast Bar, Breakfast Area, Eat In Kitchen, Utility Room
Cooling
1
Heating
Forced Air
Cooling Features
Central Air
Bedrooms
5
Bathrooms
4.5
Full Baths
4
Half Baths
1
View
Hills,Trees Woods
Lot Features
Cul De Sac, Sloped Down, Front Yard, Garden, Sprinklers In Front, Sprinklers Timer
Lot Description
Cul De Sac, Sloped Down, Front Yard, Garden, Sprinklers In Front, Sprinklers Timer
Acres
0.545
Square Feet
2741.0
Lot Size (sqft)
23750.0
Parking Features
Garage, Garage Door Opener
Parking
1
Parking Spaces
2.0
Parking Type
Garage
Parking Garage Spaces
2.0
Property Type
Purchase
Style
Contemporary
Property Subtype Additional
Single Family Residence
Year Built
1969
Roof
Composition
Appliances
Gas Water Heater
Subdivision
SLEEPY HOLLOW
County
Contra Costa
Region
Orinda
Original List Price
$2,395,000
MLS #
41148080
Location
Legal

The multiple listing data appearing on this website, or contained in reports produced therefrom, is owned and copyrighted by California Regional Multiple Listing Service, Inc. ("CRMLS") and is protected by all applicable copyright laws. Information provided is for viewer's personal, non-commercial use and may not be used for any purpose other than to identify prospective properties the viewer may be interested in purchasing. All listing data, including but not limited to square footage and lot size is believed to be accurate, but the listing Agent, listing Broker and CRMLS and its affiliates do not warrant or guarantee such accuracy. The viewer should independently verify the listed data prior to making any decisions based on such information by personal inspection and/or contacting a real estate professional.

Based on information from California Regional Multiple Listing Service, Inc. as of the most recent time synced and /or other sources. All data, including all measurements and calculations of area, is obtained from various sources and has not been, and will not be, verified by broker or MLS. All information should be independently reviewed and verified for accuracy. Properties may or may not be listed by the office/agent presenting the information

Provided By
Listed by Alex Villasenor (#CCBE-206518797)
Listing Office: Coldwell Banker (#CCBE-CCCOLD02)

Pam and Carson Real Estate Have a question about this home?

Interested in Purchasing 16 Sunnyside Ct?

Get an estimate on monthly payments on this property.

$
years
Down Payment
$
%
Interest Rate
%
Tax Rate
%
$
$annually
$monthly
Estimated Monthly Payment
$0.00
Loan Amount
$0.00