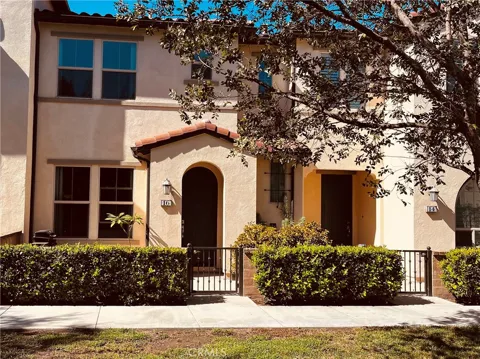
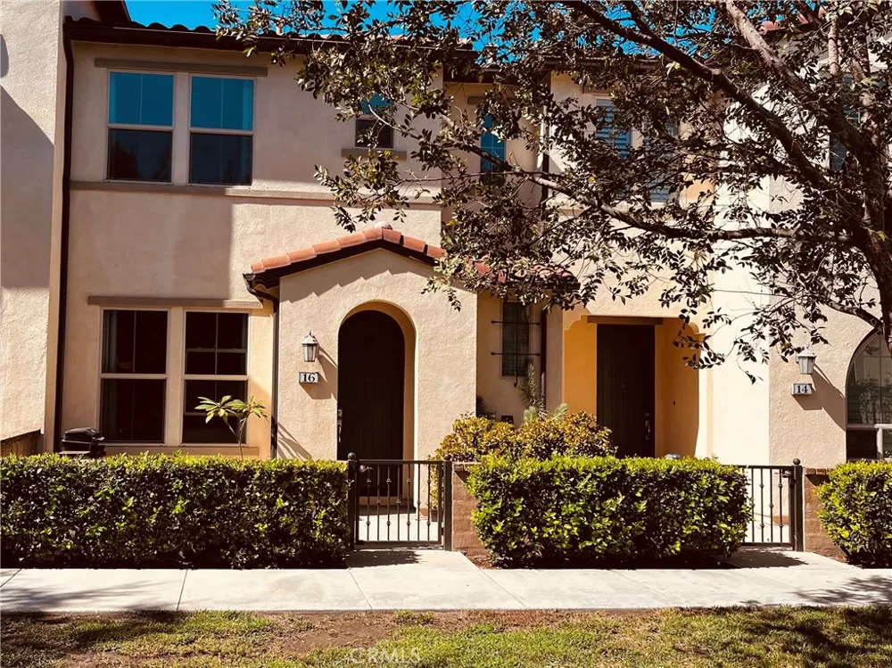
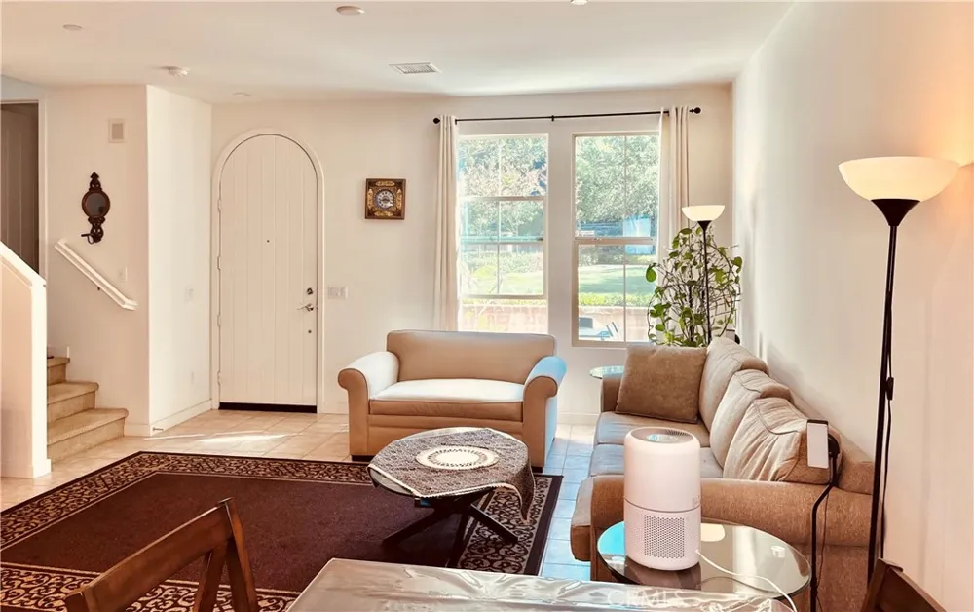
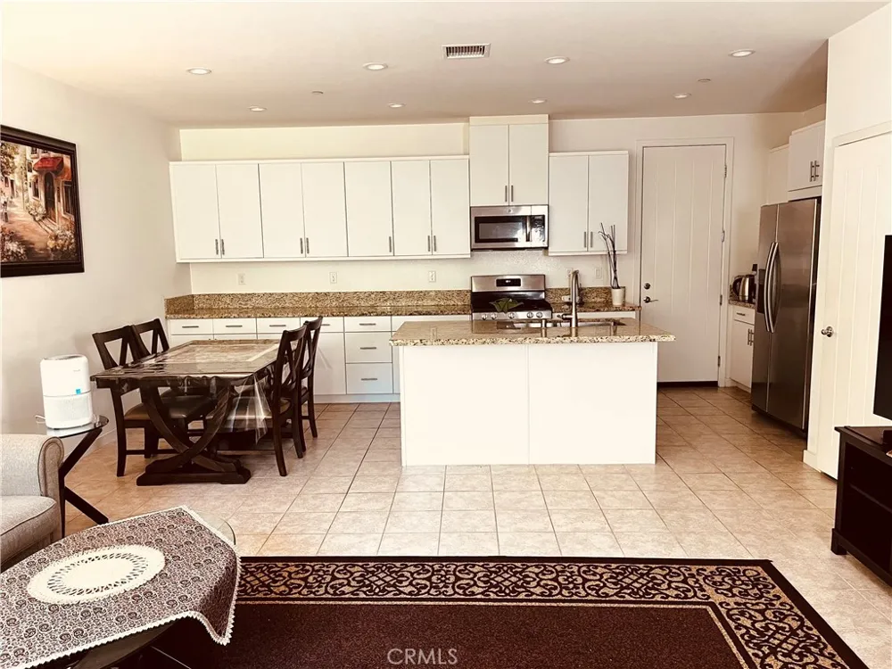
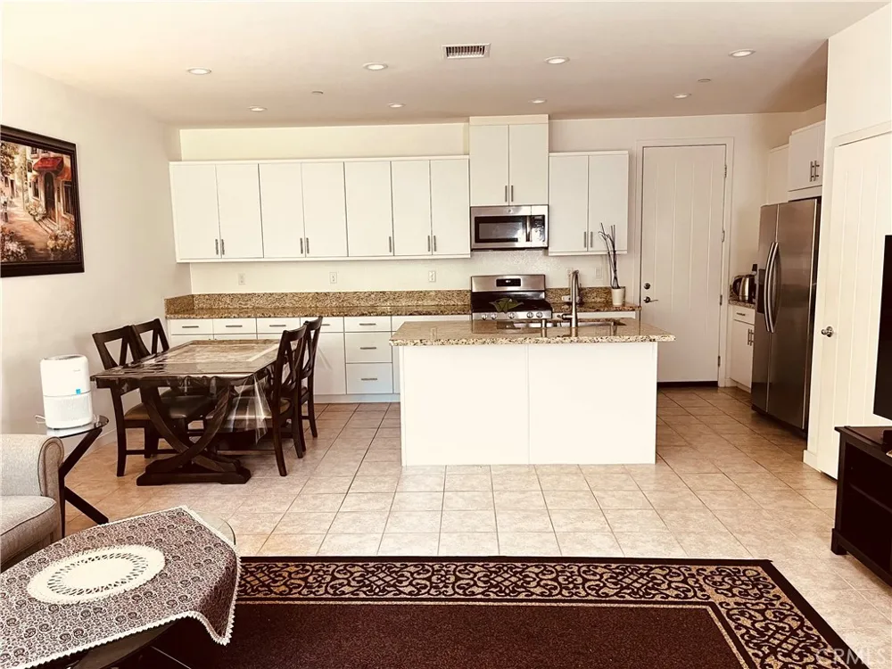
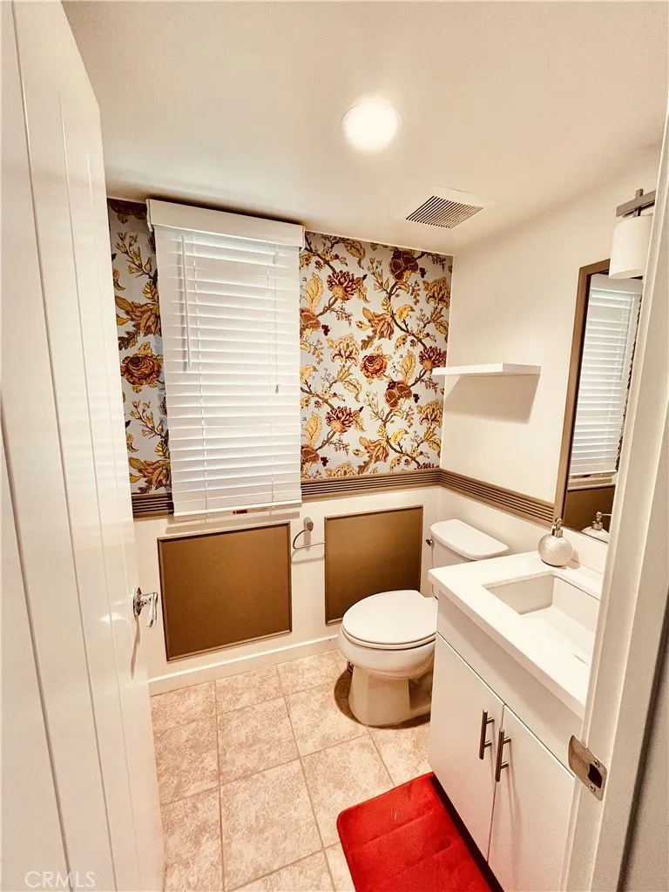
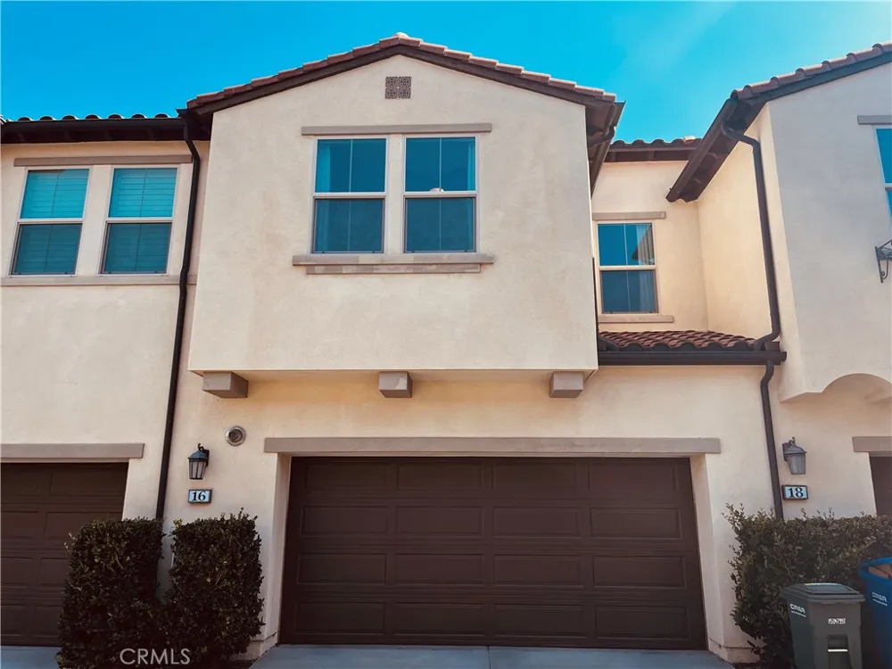
Charming Spanish-style townhome in the Savannah Collection at Baker Ranch. A private gated courtyard and arched entry welcome you into a bright, open-concept main level. The spacious kitchen features a large center island with sink and seating, granite countertops and backsplash, white cabinetry with generous storage, a walk-in pantry, and stainless steel appliances including a gas range, built-in microwave, and refrigerator. Recessed lighting, neutral tile flooring, and an adjoining dining area flow seamlessly into the living room, creating a comfortable space for everyday living and entertaining.
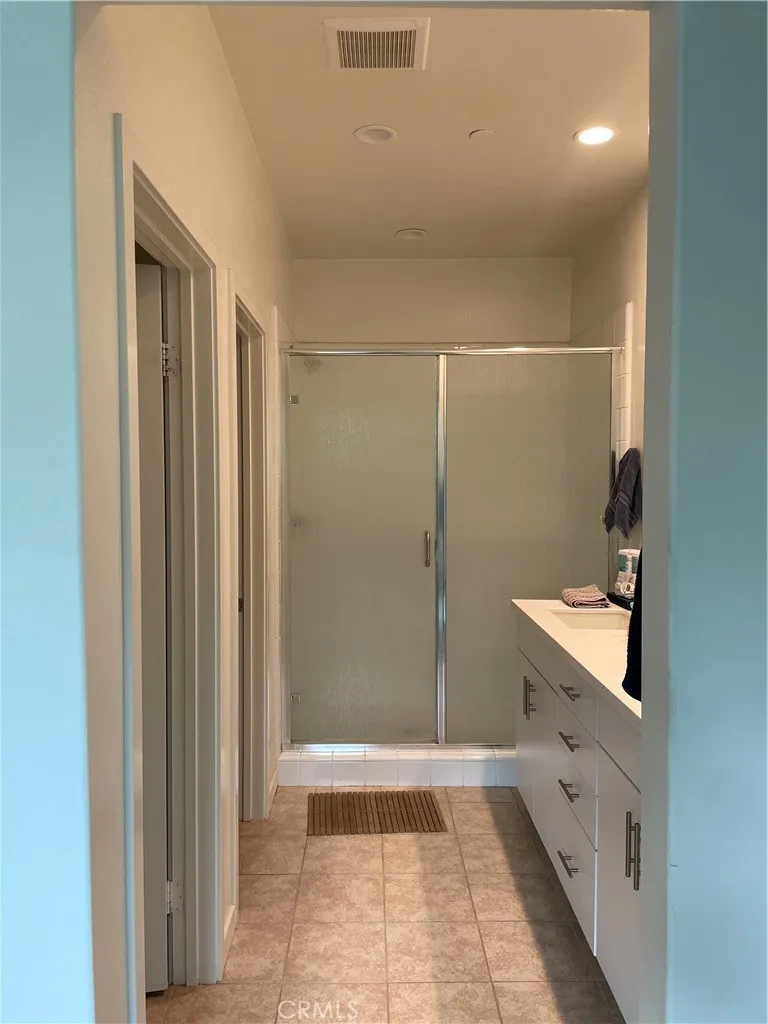
Upstairs, the primary suite features a walk-in closet and dual vanities, along with two additional bedrooms and a dedicated laundry room. Additional features include a direct-access two-car garage with interior entry near the kitchen and central air conditioning.
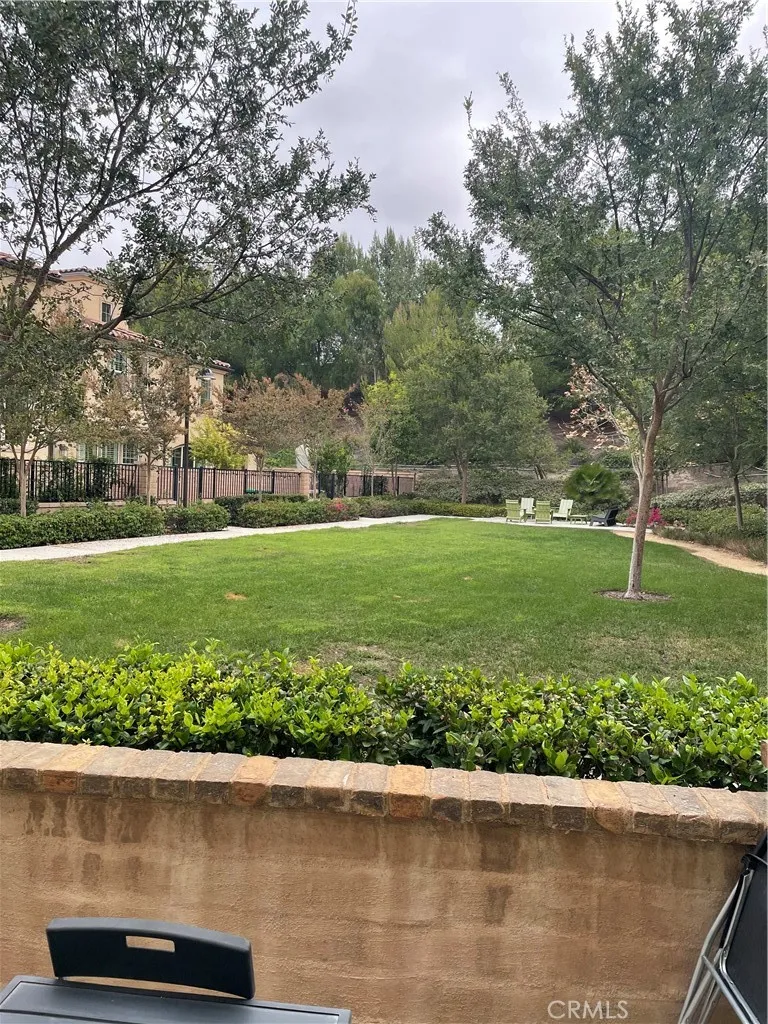
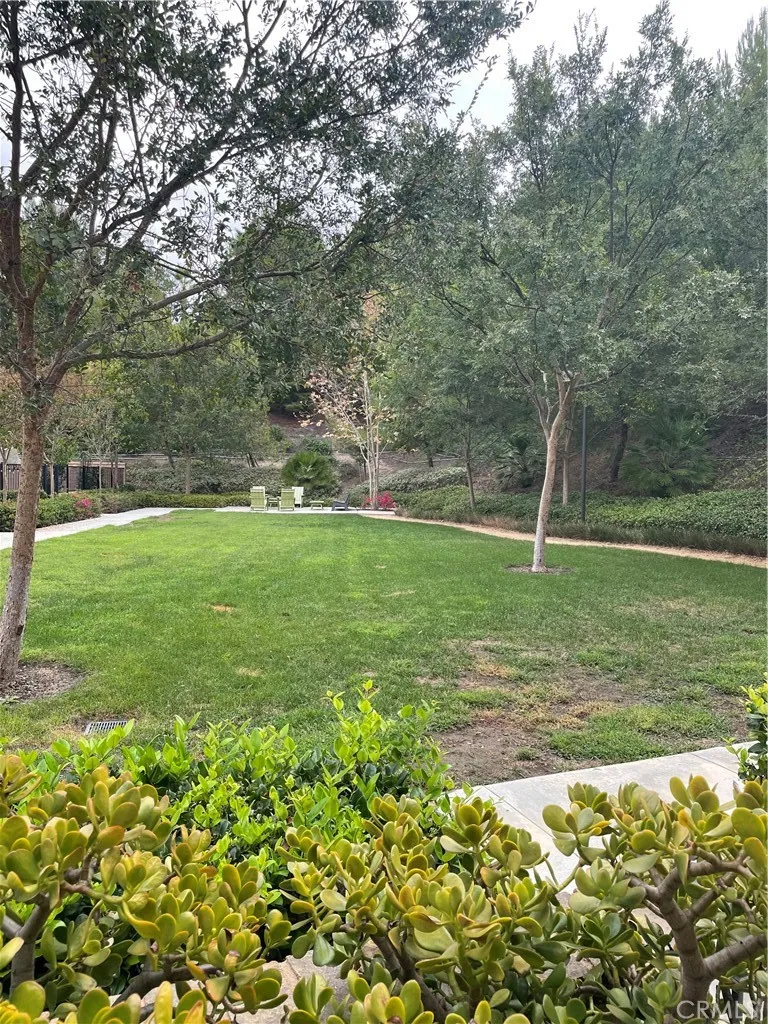
Enjoy access to Baker Ranch community amenities, including multiple pools and spas, clubhouses, sport courts, a dog park, playgrounds, and walking trails. Conveniently located near the 241, I-5, Foothill Ranch Towne Centre, Irvine Spectrum, shopping, dining, and recreation.
12-month lease. Refrigerator, washer, and dryer included.
Property Details
- Interior
- All Bedrooms Up
- Cooling
- 1
- Cooling Features
- Central Air, Dual
- Bedrooms
- 3
- Bathrooms
- 2.5
- Full Baths
- 2
- Half Baths
- 1
- Stories
- 2
- Pool Description
- Association
- Pool Features
- Association
- Acres
- 3.826
- Square Feet
- 1427.0
- Lot Size (sqft)
- 166660.0
- Parking
- 1
- Parking Spaces
- 2
- Parking Type
- Garage
- Parking Garage Spaces
- 2.0
- Property Type
- Rental
- Style
- Modern
- Property Subtype Additional
- Condominium
- Year Built
- 2018
- Foundation
- Slab
- Roof
- Tile
- Sewer Information
- Public Sewer
- Utility Source
- Public
- Utility Features
- Cable Available, Electricity Available, Sewer Connected, Water Connected
- Appliances
- Convection Oven, Dishwasher, Electric Oven, Disposal, High Efficiency Water Heater, Microwave, Refrigerator, Dryer, Washer
- Subdivision
- The Rowe
- Community Features
- Curbs, Dog Park, Gutters, Street Lights, Sidewalks
- School District
- Saddleback Valley Unified
- Elementary School
- Foothill Ranch
- Middle School
- Serrano Intermediate
- High School
- El Toro
- County
- Orange
- Region
- Lake Forest
- Date Available
- October 01, 2026
- Original List Price
- $4,450
- HOA
- 1
- Pets
- Breed Restrictions, Call
Location
Legal
The multiple listing data appearing on this website, or contained in reports produced therefrom, is owned and copyrighted by California Regional Multiple Listing Service, Inc. ("CRMLS") and is protected by all applicable copyright laws. Information provided is for viewer's personal, non-commercial use and may not be used for any purpose other than to identify prospective properties the viewer may be interested in purchasing. All listing data, including but not limited to square footage and lot size is believed to be accurate, but the listing Agent, listing Broker and CRMLS and its affiliates do not warrant or guarantee such accuracy. The viewer should independently verify the listed data prior to making any decisions based on such information by personal inspection and/or contacting a real estate professional.
Based on information from California Regional Multiple Listing Service, Inc. as of the most recent time synced and /or other sources. All data, including all measurements and calculations of area, is obtained from various sources and has not been, and will not be, verified by broker or MLS. All information should be independently reviewed and verified for accuracy. Properties may or may not be listed by the office/agent presenting the information
Provided By
Listed by Ali Bahramian (#SBAHRMOH)
Listing Office: Berkshire Hathaway HomeService (#D176)