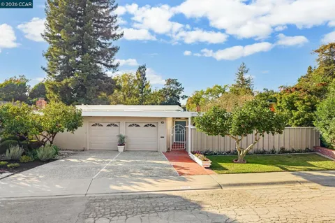
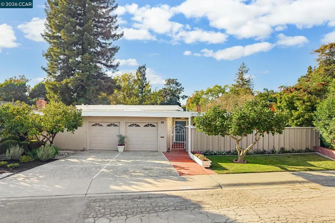
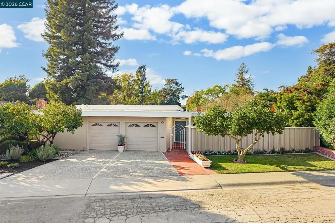
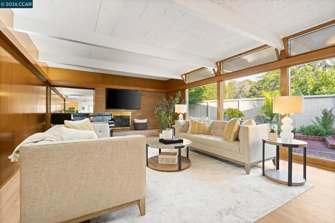
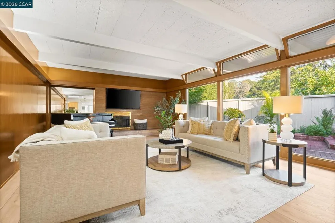
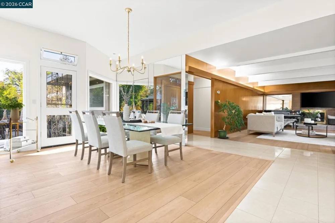
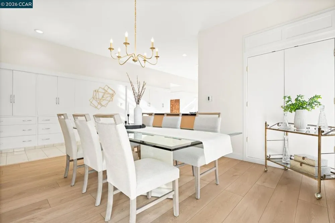
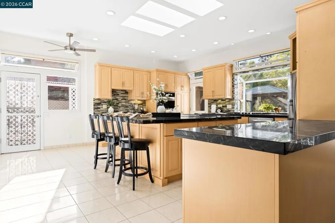
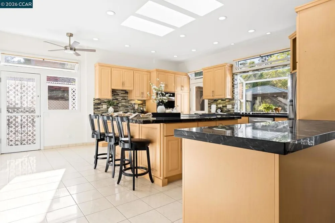
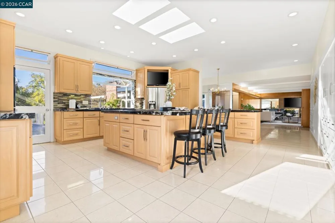
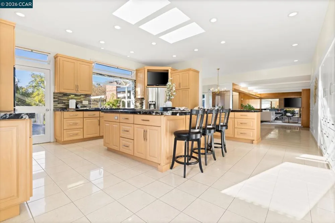
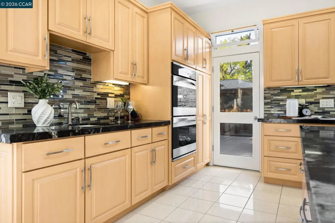
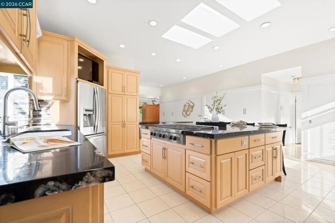
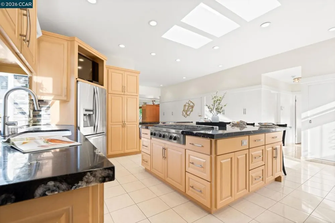
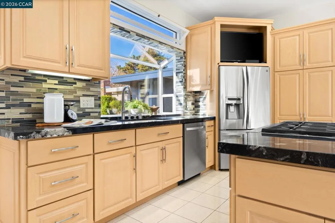
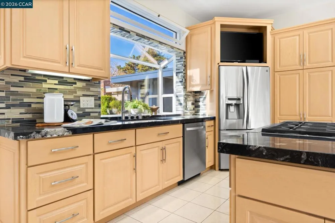
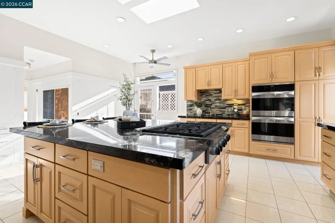
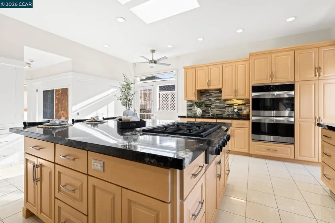
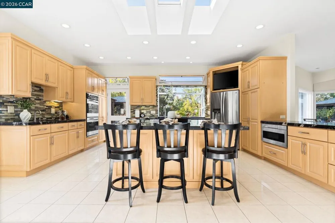
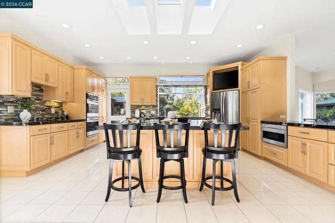
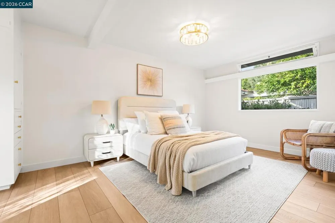
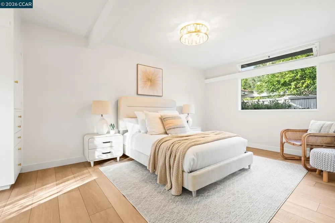
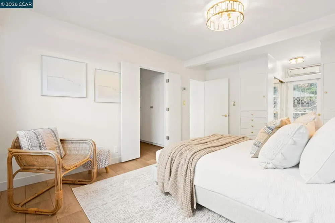
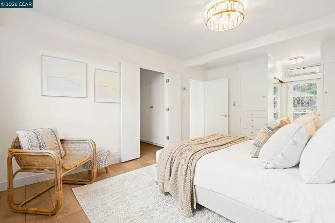
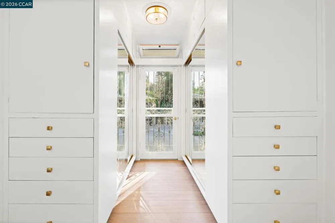
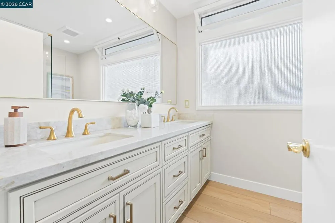
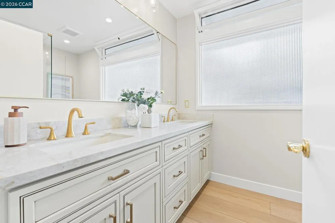
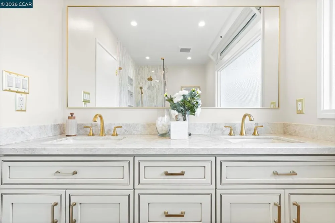
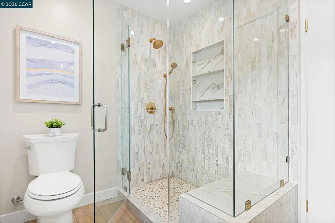
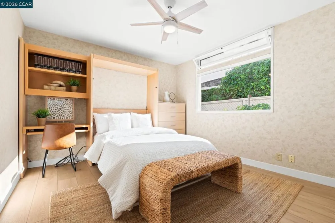
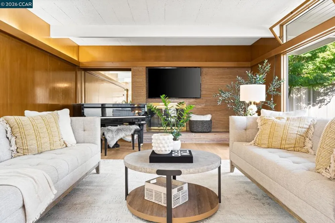
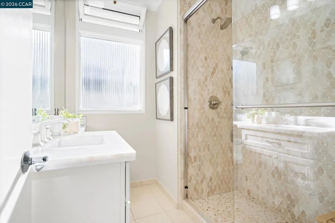
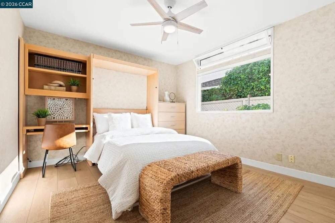
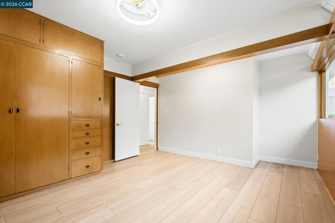
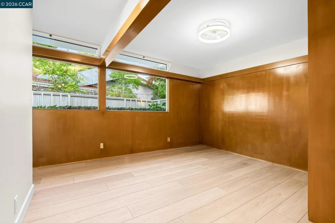
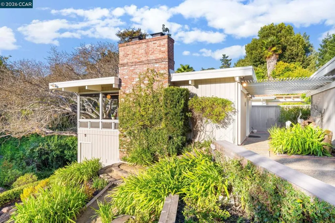
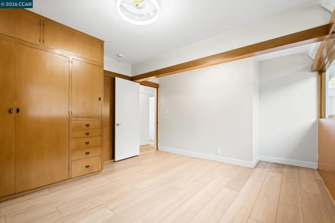
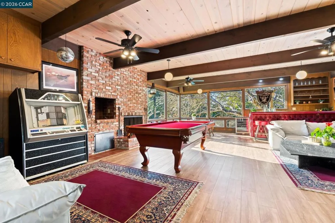
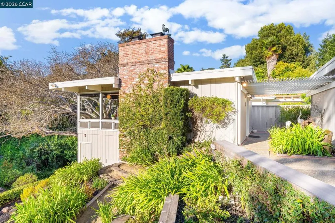
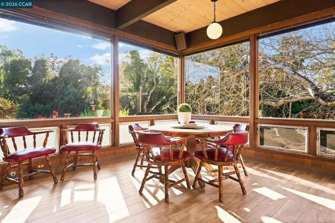
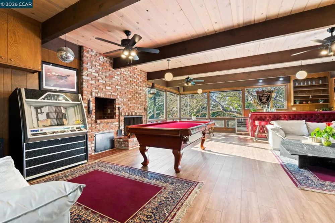
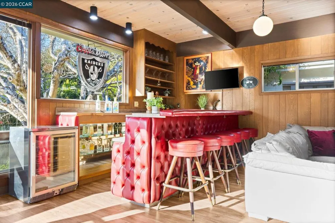
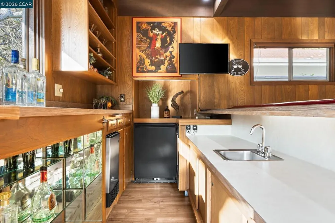
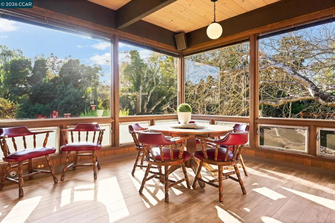
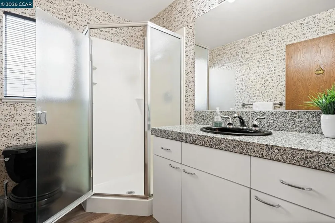
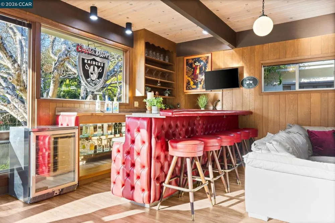
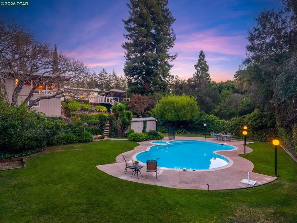
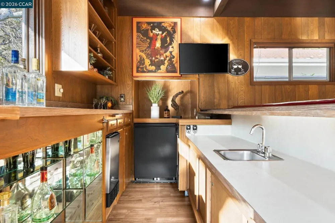
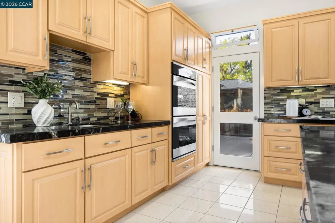
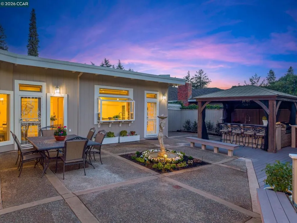
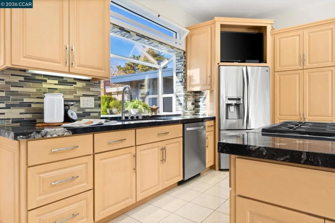
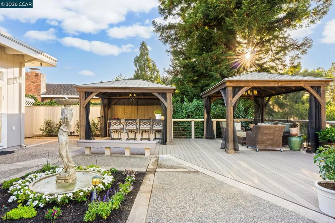
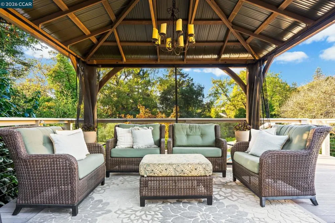
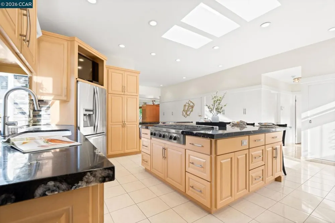
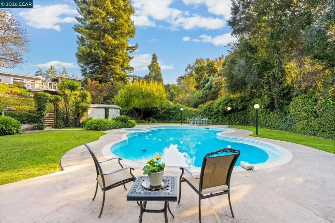
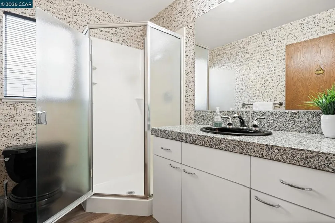
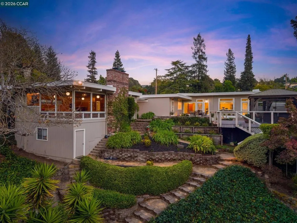
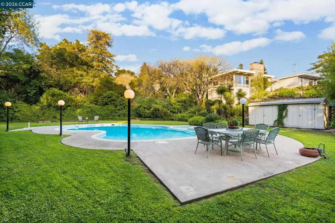
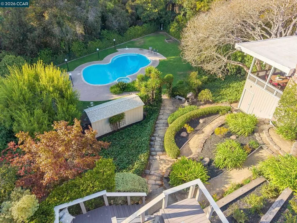
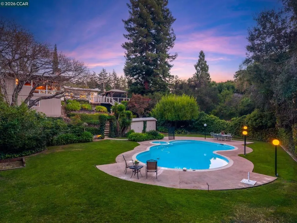
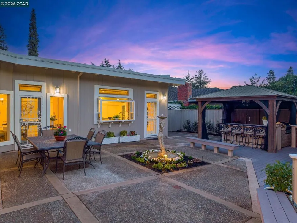
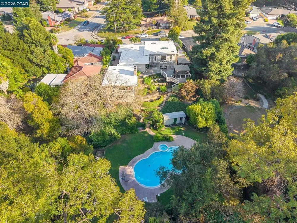
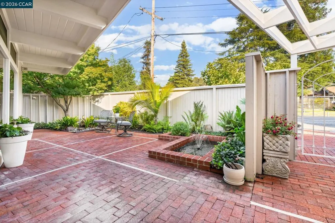
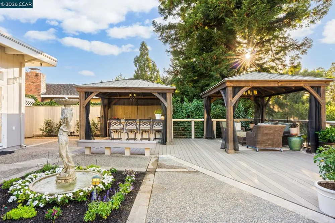
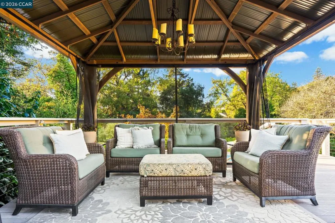
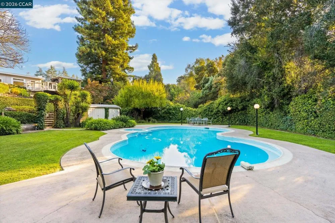
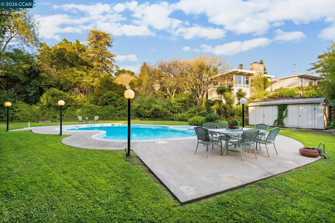
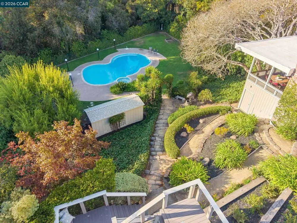
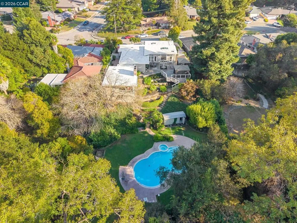
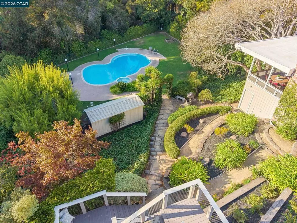
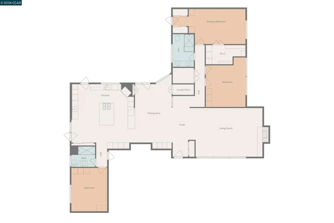
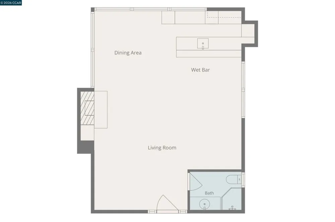
Set on over half an acre of private, tree-lined grounds, this distinctive mid-century contemporary offers an impressive indoor-outdoor setting with an in-ground pool & spa, expansive patios & decks, covered outdoor kitchen & lounge areas and a detached 745 sq ft entertainment retreat set among the trees. Warm wood detailing, clerestory windows, expansive glass & skylights highlight the home’s architectural character. A gated entry opens to a landscaped brick courtyard before leading into the spacious living room, where a fireplace, wood-paneled detailing & walls of windows frame the surrounding greenery. The adjoining dining area opens directly to the patio. A mirrored wall conceals the laundry area, while an indoor water feature adds another distinctive architectural detail. The oversized kitchen features a large center island, Wolf gas cooktop, extensive cabinetry, double ovens, two sinks, skylights & generous counter space, with multiple doors opening outdoors. Just beyond is one of the home’s three bedrooms, an updated full bathroom with a glass-enclosed tiled shower & interior access to the 2-car garage. Along a separate hallway are the primary bedroom, third bedroom & updated hall bathroom. The primary features a walk-in closet, additional storage & direct access to the backyard patio. The secondary bedroom offers abundant natural light & views of the surrounding greenery, while the hall bathroom includes dual sinks & a glass-enclosed tiled shower. Outside, an expansive upper patio & deck connect to a covered outdoor kitchen & separate covered lounge area. Steps & pathways wind through the landscaped grounds to the in-ground pool & spa, lawn and pool house with changing/storage space & an outdoor shower. Set above the yard among the trees, the detached 745 sq ft entertainment retreat, affectionately referred to by the family as the “tree house,” is a destination of its own. Featuring a fireplace, wet bar, bathroom with stall shower & expansive windows overlooking the grounds, the space was designed for gathering, entertaining & recreation. The home is near Chabot Park & Lake Chabot Regional Park with access to trails & outdoor recreation. Downtown San Leandro offers nearby shopping, dining & BART, while I-580 provides convenient access throughout the East Bay.
Open Houses
- Sun, Sep 20 · 8:00 PM – 11:00 PM
Property Details
- Cooling
- 1
- Heating
- Radiant
- Bedrooms
- 3
- Bathrooms
- 2.0
- Full Baths
- 2
- Lot Features
- Back Yard, Front Yard, Garden, Yard
- Lot Description
- Back Yard, Front Yard, Garden, Yard
- Pool Description
- In Ground
- Pool Features
- In Ground
- Acres
- 0.606
- Square Feet
- 2179.0
- Lot Size (sqft)
- 26390.0
- Parking Features
- Garage
- Parking
- 1
- Parking Spaces
- 2.0
- Parking Type
- Garage
- Parking Garage Spaces
- 2.0
- Property Type
- Purchase
- Style
- Contemporary
- Property Subtype Additional
- Single Family Residence
- Year Built
- 1950
- Foundation
- Slab
- Appliances
- Gas Water Heater
- Subdivision
- LE BRUN ESTATES
- County
- Alameda
- Region
- San Leandro
- Original List Price
- $1,750,000
- MLS #
- 41148346
- Property Subtype
- SingleFamilyResidence
- Parcel Number
- 791232
- MLS #
- 41148346
- Date Listed
- September 15, 2026
- Address
- 1590 Daniels Dr
Location
Legal
The multiple listing data appearing on this website, or contained in reports produced therefrom, is owned and copyrighted by California Regional Multiple Listing Service, Inc. ("CRMLS") and is protected by all applicable copyright laws. Information provided is for viewer's personal, non-commercial use and may not be used for any purpose other than to identify prospective properties the viewer may be interested in purchasing. All listing data, including but not limited to square footage and lot size is believed to be accurate, but the listing Agent, listing Broker and CRMLS and its affiliates do not warrant or guarantee such accuracy. The viewer should independently verify the listed data prior to making any decisions based on such information by personal inspection and/or contacting a real estate professional.
Based on information from California Regional Multiple Listing Service, Inc. as of the most recent time synced and /or other sources. All data, including all measurements and calculations of area, is obtained from various sources and has not been, and will not be, verified by broker or MLS. All information should be independently reviewed and verified for accuracy. Properties may or may not be listed by the office/agent presenting the information
Provided By
Listed by Renee White (#CCBE-159513182)
Listing Office: Keller Williams Realty (#CCBE-CCKELW)