*** Buyer may qualify for up to a $20,000 GRANT, and this home is both FHA and VA APPROVED. ***
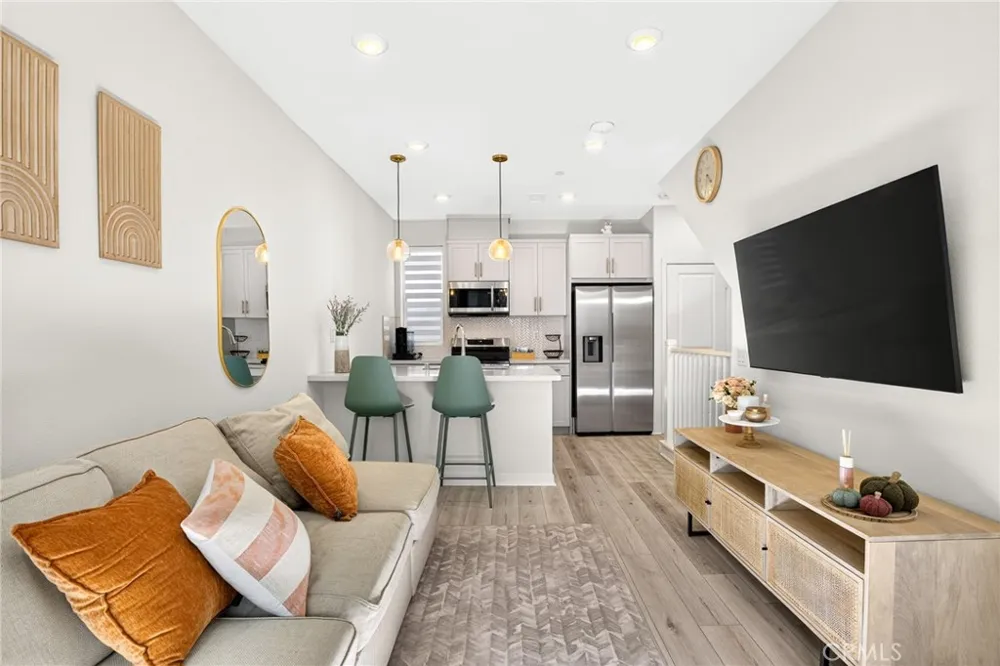
The largest one bedroom floorplan in the gated Hudson community, and the natural light here is not like the other single bedroom units. Built in 2022 with almost $26,000 in seller upgrades already in place: upgraded flooring, window treatments, custom cabinet doors, smart home features, and an EV CHARGING OUTLET in the attached garage. The SOLAR IS FULLY PURCHASED, not leased, so there is no payment to assume and no lease to qualify around. Three levels of thoughtfully used space with 1 bedroom, 1.5 baths, a dedicated OFFICE NOOK, and an in-unit laundry closet. Positioned in ONE OF THE BEST SPOTS in the community, steps from the dog park and the tot lot with additional guest parking right there.
Hudson is GATED with a large dog park, half basketball court, playground, fire pit lounge and BBQ area. Placentia-Yorba Linda Unified schools, with Esperanza High rated 9/10. Minutes to Old Town Placentia, the 57 and 91, and UCI Health Placentia.
Turnkey, low maintenance, and priced for the buyer who is ready to stop renting.
Property Details
- Interior
- Balcony, High Ceilings, Multiple Staircases, Open Floorplan, Pantry, Recessed Lighting, Storage, Smart Home, Tandem, All Bedroom
- Cooling
- 1
- Heating
- Central, Energy Star Qualified Equipment
- Cooling Features
- Central Air, Energy Star Qualified Equipment
- Bedrooms
- 1
- Bathrooms
- 1.5
- Full Baths
- 1
- Half Baths
- 1
- View
- Neighborhood
- Stories
- 3
- Acres
- 5.535
- Square Feet
- 816.0
- Lot Size (sqft)
- 241096.0
- Parking Features
- Garage, Tandem
- Parking
- 1
- Parking Spaces
- 2.0
- Parking Type
- Garage
- Parking Garage Spaces
- 2.0
- Property Type
- Purchase
- Style
- Modern
- Property Subtype Additional
- Condominium
- Year Built
- 2022
- Sewer Information
- Public Sewer
- Utility Source
- Public
- Utility Features
- Electricity Available, Natural Gas Available, Phone Connected, Sewer Connected
- Appliances
- Dishwasher, Disposal, Gas Oven, Gas Range, High Efficiency Water Heater, Microwave, Tankless Water Heater
- Subdivision
- Hudson
- Community Features
- Curbs, Dog Park
- School District
- Placentia-Yorba Linda Unified
- Middle School
- Bernardo Yorba
- High School
- Esperanza
- County
- Orange
- Region
- Placentia
- Original List Price
- $545,000
- HOA
- 1
- HOA Fees
- 229.0
Location
Legal
The multiple listing data appearing on this website, or contained in reports produced therefrom, is owned and copyrighted by California Regional Multiple Listing Service, Inc. ("CRMLS") and is protected by all applicable copyright laws. Information provided is for viewer's personal, non-commercial use and may not be used for any purpose other than to identify prospective properties the viewer may be interested in purchasing. All listing data, including but not limited to square footage and lot size is believed to be accurate, but the listing Agent, listing Broker and CRMLS and its affiliates do not warrant or guarantee such accuracy. The viewer should independently verify the listed data prior to making any decisions based on such information by personal inspection and/or contacting a real estate professional.
Based on information from California Regional Multiple Listing Service, Inc. as of the most recent time synced and /or other sources. All data, including all measurements and calculations of area, is obtained from various sources and has not been, and will not be, verified by broker or MLS. All information should be independently reviewed and verified for accuracy. Properties may or may not be listed by the office/agent presenting the information
Provided By
Listed by Yulree Tio (#OCTIOYUL)
Listing Office: eXp Realty of Southern California, Inc (#OC16026)